Sobha Altair on Sarjapur Road: Buyer's Guide (October 2026)
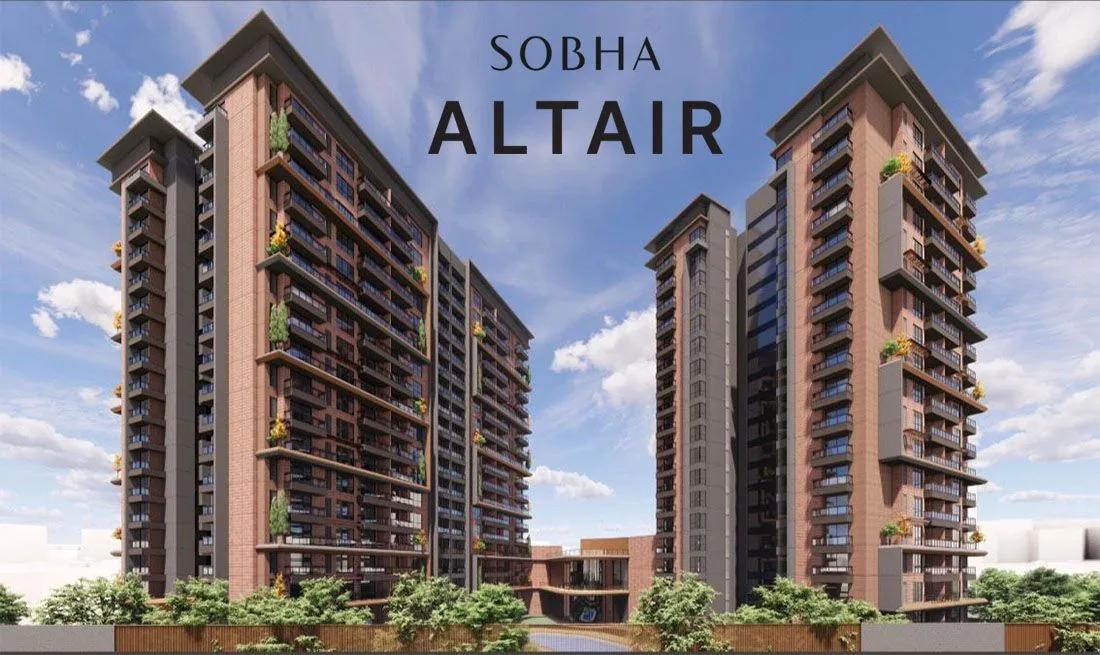
Sobha Altair is a luxury new launch apartment project by Sobha Limited at Hadosiddapura, off Sarjapur Main Road in East Bangalore. It was registered with Karnataka RERA in January 2026 and holds 207 large homes on 3.308 acres. This guide covers the location, the home types, the price, the RERA record and the checks to run before booking.
Who the Project Suits
The project suits families who want a spacious 3 BHK or 4 BHK home on the Sarjapur Road side of the city from a listed developer. It works for buyers whose offices are on the Outer Ring Road, in Electronic City or along Sarjapur Road itself. The budget starts above Rs. 3.5 Crore, so it is aimed at upgraders and long-term owners.
Possession is planned for May 2031, which means a wait of more than four years while payments continue through construction. Buyers who need a home within a year or two are better served by a completed project in the same belt.
Location and Connectivity
The address is Sy. No. 56, Hadosiddapura village, Varthur hobli, Bengaluru East taluk, Bengaluru 560035. The site is off Sarjapur Main Road, close to the Wipro corporate campus and the Carmelaram railway station area. The neighbourhood already has a long run of apartment communities, schools and hospitals, so daily needs are close by.
The main connections from the project are these:
- Sarjapur Main Road, which runs north-west to the Outer Ring Road at Iblur and south-east to Sarjapur town
- The Outer Ring Road tech corridor between Bellandur and Marathahalli
- Electronic City, reached through Hosa Road or Chandapura Road
- Whitefield, reached through Varthur Road
A metro line from Sarjapur to Hebbal is planned under Phase 3A of Namma Metro, with part of its route along Sarjapur Road. The Peripheral Ring Road is also planned to cross this belt. Both are future projects, and construction of the metro will add to traffic on an already busy road for some years. More about the area is on the Sarjapura Road locality page.
Project Layout
Sobha Altair is a compact, low-density community. Its 207 homes are spread across three residential wings, each rising 18 floors above three basement levels. Parking is kept in the basements, with 310 covered and 21 open car spaces in the sanctioned plan.
The buildings cover about 19% of the 13,658 sq m plot, so about 81% of the land stays open to the sky. That open ground carries the landscape and the outdoor amenities. The building plan was approved by the Bangalore Development Authority on 29 December 2025.
Homes and Sizes
Sobha Altair offers 3 BHK and 4 BHK residences from 1,894 to 2,570 sq ft. The mix of homes in the registered plan is as follows:
- 3 BHK: 76 homes, with an average carpet area of about 1,223 sq ft
- 3.5 BHK: 55 homes, with an average carpet area of about 1,479 sq ft
- 4 BHK: 50 homes, with an average carpet area of about 1,599 sq ft
- 4 BHK with terrace: 24 homes, with an average carpet area of about 1,598 sq ft
- 2 BHK: 2 homes
Carpet area is the usable floor inside the walls, and it is the figure the sale agreement is built on. The larger saleable area adds walls, balconies and a share of the common areas. Ask for both figures for the exact home before comparing prices with another project.
Price and Costs
Sobha Altair prices start from Rs. 3.6 Crore as of June 2026. The final figure for a home changes with its size, floor and view, so the cost sheet for the chosen unit is the number that matters.
The following costs come on top of the base price:
- GST, which applies to a home bought while it is under construction
- Stamp duty of 5% on homes above Rs. 45 Lakhs, which becomes 5.6% with cess and surcharge
- Registration fee of 2%
- Clubhouse, infrastructure, legal and maintenance deposit charges listed in the cost sheet
On a home at this price, duty and registration together run to a large sum, so plan for them early. The EMI calculator shows the monthly instalment and the upfront cash for a given price.
RERA and Stage
Sobha Altair is registered with Karnataka RERA under the number PRM/KA/RERA/1251/446/PR/070126/008388, granted on 7 January 2026. The registered start date is 1 January 2026 and the completion date is 31 May 2031. The number can be checked on the Karnataka RERA portal, where the sanctioned plan and the quarterly progress updates are filed.
The project is at the start of construction. A buyer today is paying for a home that will be built over the next few years, so the payment schedule and the delay clause in the agreement deserve a careful reading.
Amenities
Amenities at Sobha Altair centre on a clubhouse with indoor facilities and landscaped grounds. The published list includes:
- A swimming pool and a separate leisure pool
- An outdoor fitness corner
- A playground for children
- A pavilion set in the garden
- A reflexology garden
With only 207 homes sharing these facilities, crowding at the pool or the gym is less likely than in a large township. The monthly maintenance bill is also shared by fewer owners, so ask for the expected rate.
What to Check Before Booking
A new launch rewards careful paperwork. These checks cover the main risks:
- Match the RERA number on the agreement with the number on the portal
- Read the carpet area, the saleable area and the car parking allotment for the exact unit
- Get the full cost sheet in writing, with every charge on its own line
- Study the payment schedule and compare it with the construction milestones
- Drive from the site to the office at peak hour before deciding
- Read about the builder on the Sobha Limited page and visit one of its completed projects
A buyer who is comfortable with the 2031 timeline, the price and the Sarjapur Road commute will find a small community of large homes in an established belt. A buyer who values early possession should compare ready homes nearby before committing.