
Sobha Altair
Sobha LimitedSarjapura Road, Bangalore
Listed by Bangaloreprop · Karnataka RERA Agent Reg. No. PRM/KA/RERA/1251/310/AG/171127/000886
RERA registration awaited. Details are indicative and shared for information only. This is not an offer to sell. Please check the project's RERA registration before making any payment.
Sobha Altair Overview
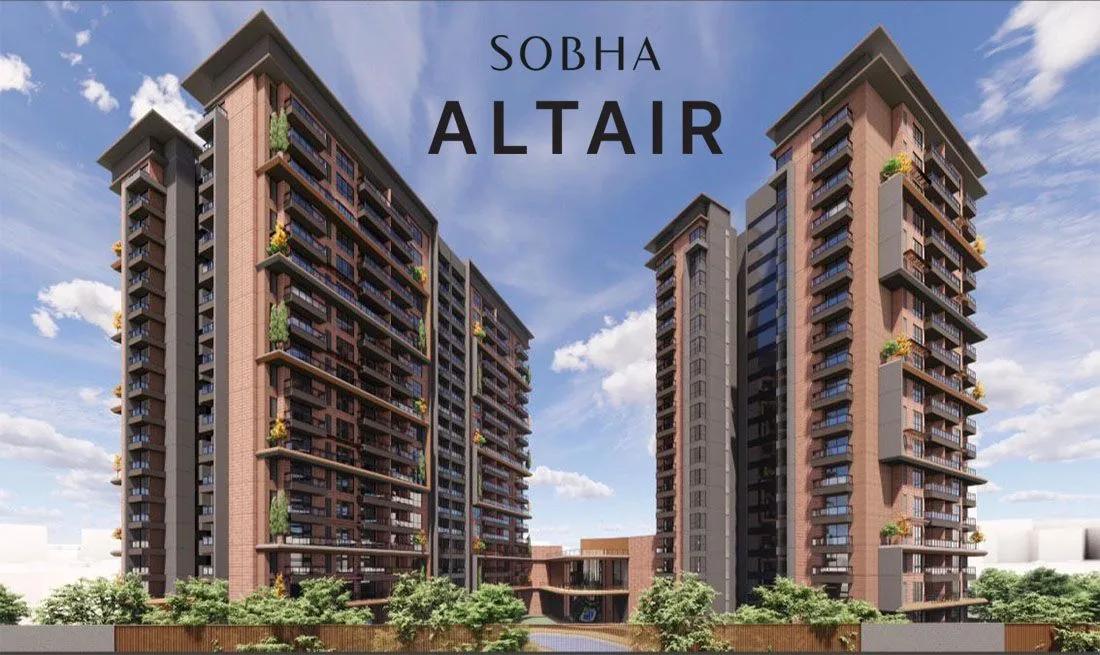
Sobha Altair is a new-launch apartment project by Sobha Limited in Sarjapura Road, east Bangalore, at Chikkakannalli, in the Carmelaram and Hadosiddapura area, pincode 560035. It suits Sarjapur Road buyers looking for a large three- or four-bedroom flat from a listed developer. As a new launch, it is at the very start of construction, and the promised handover runs from May 2031 onwards.
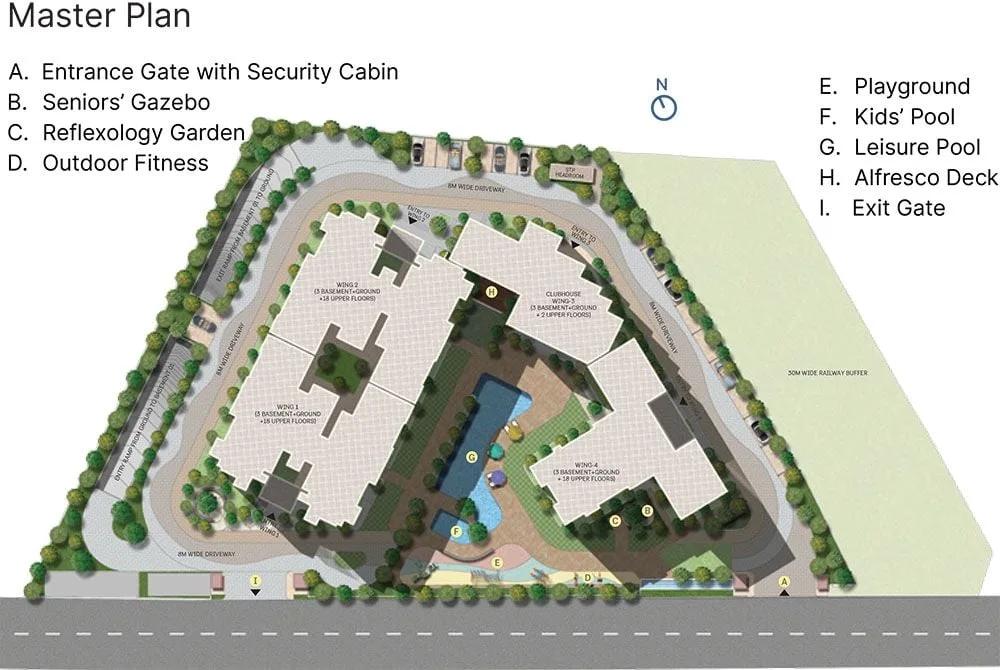
The community is mid-sized. The land is 2.5 acres and the plan holds 205 homes, in buildings of 18 floors over three basement levels. That keeps cars below ground and leaves the surface for gardens, courts and a clubhouse, while the number of neighbours stays manageable.
Four plans are offered, all large. A 3 BHK of about 1,875 sq ft starts at Rs. 3.5 Crore, and a 3 BHK with a study of about 2,250 sq ft at Rs. 4.1 Crore. The 4 BHK of about 2,400 sq ft starts at Rs. 4.5 Crore. The largest plan, about 2,550 sq ft, adds a private garden to four bedrooms and starts at Rs. 4.8 Crore. That is roughly Rs. 18,200 to Rs. 18,800 per sq ft on built-up area.
This suits a family that wants space, works on the south-east side of the city, and is buying for the long term, with the patience to wait until 2031 and pay in stages. The garden plan suits anyone who wants outdoor space at ground level without buying a villa. It is not for a buyer who needs to move in within the next few years, or whose budget ends below Rs. 3.5 Crore. Ask for the full construction schedule before you book.
Key Facts at a Glance
Sobha Altair Price List
| Unit Type | Size (SBA) | All-in Price (approx.) |
|---|---|---|
| 3 BHK | 1875 Sq.ft | Rs. 3.5 Crore Onwards |
| 3 BHK + Study | 2250 Sq.ft | Rs. 4.1 Crore Onwards |
| 4 BHK | 2400 Sq.ft | Rs. 4.5 Crore Onwards |
| 4 BHK + Private Garden | 2550 Sq.ft | Rs. 4.8 Crore Onwards |
Sobha Altair EMI Calculator
Down payment · ₹87.50 L
Banks lend up to 75% at this price.
Loan tenure
Monthly EMI
₹2,27,804
₹2.63 Cr loan over 20 years
- Home price
- ₹3.50 Cr
- Down payment
- ₹87.50 L
- Stamp duty & registration (approx.)
- ₹26.60 L
- Cash you need upfront
- ₹1.14 Cr
- Total interest
- ₹2.84 Cr
Indicative figures for Sobha Altair. Your EMI depends on the bank's rate and terms, and stamp duty uses approximate Karnataka rates. GST on under-construction homes is extra.
Sobha Altair Location
VPX4+JFJ, Carmelaram, Hadosiddapura, Chikkakannalli, Bengaluru, Karnataka 560035
About Bangalore
Where in Bangalore should you buy, and what kind of home? The answer depends less on the city as a whole than on the corridor where you work. Bangalore is a high plateau city, about 900 metres up, with the gentlest weather of any big Indian metro, and its population has roughly doubled since 2000. Most of that growth followed the software parks outward, so housing spread along a few long…
Read more about Bangalore →Sobha Altair Master Plan
Master Plan
Sobha Altair Specifications
Structure
- •RCC building: three basements, ground and 18 upper floors
Flooring
- •Foyer, living and dining, bedrooms, corridors: vitrified tiles or marble
- •Balconies: anti-skid ceramic tiles
Doors and windows
- •Main door: 8 ft opening, wooden frame, pre-moulded flush shutter polished on both faces
- •Inner doors: 7 ft opening, wooden frames, flush shutters
- •Outer doors: sliding shutters in UPVC frames
Bathrooms
- •Every toilet: EWC, chrome-plated fittings
- •Shower mixer and chrome-plated tap
- •Master toilet: ceramic basin set in a granite counter
- •Other toilets: pedestal basins
- •Drain pipes for rainwater harvesting
Lifts and security
- •Each block: lifts for residents, plus service lifts
- •Guards day and night, with intercom
- •CCTV cameras at key points
Electrical
- •BESCOM supply of up to 6 kW per home
- •Concealed copper wiring
- •Modular switches of a reputed brand
- •Full backup for lifts and common areas; 50% of the home's load backed up
Sobha Altair Amenities
Getting around from Sobha Altair
Sobha Altair sits at Chikkakannalli, with Carmelaram and Hadosiddapura as the nearby area names, pincode 560035. This is the Sarjapur Road side of south-east Bengaluru, a corridor that has filled with apartment communities over the past decade. Most of your journeys will begin by joining Sarjapur Road, towards the city or out towards the newer layouts.
The developer has not published distances to offices, schools, hospitals or stations. For that reason, we do not quote any travel times on this page. The simplest check is to make your own commute before you book. Leave the site at your usual hour, drive to work, and do the return trip in the evening rush.
Handover is years away, so think about the area as it may look in 2031 as well as today. Ask which roads around the site are due to be widened, and where the gate of the project will open. Look for the grocery stores, clinics and schools you would use now. A weekday morning and a Sunday visit will give you two different readings of the traffic on the approach road.
Homes and prices at Sobha Altair
Sobha Altair offers four plans, all given as built-up area. The 3 BHK is about 1,875 sq ft from Rs. 3.5 Crore. The 3 BHK with a study is about 2,250 sq ft from Rs. 4.1 Crore. The 4 BHK is about 2,400 sq ft from Rs. 4.5 Crore. The garden plan, four bedrooms plus a private garden, is about 2,550 sq ft from Rs. 4.8 Crore.
Those prices come to about Rs. 18,650, Rs. 18,200, Rs. 18,750 and Rs. 18,800 per sq ft in that order. The study plan is the lowest rate per sq ft of the four. Carpet areas have not been published, so ask for them before you compare this project with another.
As an under-construction home, the price attracts GST. Stamp duty and registration are payable on top. Ask for a cost sheet that shows:
- Base rate and the area it applies to
- Floor-rise and facing charges
- Garden area and how it is priced, for the garden plan
- Car parking bays in the basement
- Clubhouse fee and maintenance deposit
- GST as its own line
- Stamp duty and registration
- The construction-linked payment plan
Paperwork and approvals for Sobha Altair
Sobha Altair has no RERA registration number published by Sobha Limited yet. A developer cannot legally sell homes in Karnataka before the project is registered, so ask for the number first. Look it up on the Karnataka RERA website, rera.karnataka.gov.in, and check the promoter, the approved number of homes and the declared completion date.
At launch stage, ask to see:
- The RERA registration certificate
- The sanctioned building plan with your unit marked
- Title deeds and an encumbrance certificate for the land
- The khata and the latest tax receipt for the land
- The draft agreement for sale, with the handover date and delay penalty
- The payment schedule tied to construction stages
Keep the brochure and the price quote you were given, since a long build leaves time for details to change. A home loan from a bank that has approved the project is a second check on the title. At handover, ask for the occupancy certificate, register the sale deed and move the khata into your name.
Living at Sobha Altair
Sobha Altair places 205 homes on 2.5 acres in buildings of 18 floors, with three levels of basement below. The developer has not published the share of land left open, or how many towers there will be. Ask for the sanctioned site plan to see where your block stands. All current images are renders, as planned by the developer.
A weekday could begin on the jogging and skating track, or in the gym at the clubhouse. The sports courts suit an early game. Parents with young children have a creche on site, as well as a play area for after school, and the health centre is meant to handle minor needs close to home.
For evenings, there is a pool, landscaped gardens for a walk, and an indoor games zone. The mini theatre gives you a place for a film night with friends. Family celebrations can go to the banquet and party area, and the dining space and cafe offer somewhere to eat without leaving the gates. Because the project is at its start, ask when each of these will be built relative to your tower's handover.
Frequently Asked Questions
When will Sobha Altair be ready?
What does the cheapest flat at Sobha Altair cost?
What is the 4 BHK with a private garden?
Does Sobha Altair have a RERA number?
How big is the project?
Who should consider this project?
About the Builder

Est. 1995
Buying from Sobha Limited in Bangalore gives you a choice almost anywhere in the city. In the east, Panathur Road, Whitefield and Sarjapura Road hold its biggest communities. The north has Thanisandra, Hennur Road, Jakkur and Devanahalli, while Banashankari, Kanakapura Road and Bannerghatta Road cover the south. Apartments dominate, but Sobha also sells villas, row houses and plotted layouts.
Get Price List, Floor Plans & Brochure
Related Projects
 NEW LAUNCHRs. 1.94 Cr
Disha Properties
Disha Symphony Heights
Hennur Road, Bangalore
 NEW LAUNCHRs. 85 Lacs
Brigade Group
Pride Green Avenue
Bannerghatta Road, Bangalore
 NEW LAUNCHRs. 85.98 Lakh
Skanda Living Space LLP
Skanda Aura
Devanahalli, Bangalore
 NEW LAUNCHRs. 51.6 Lakhs
Sattva Group
Sattva Ekatra
Doddaballapur, Bangalore
 NEW LAUNCHRs. 65 Lacs
Brigade Group
Brigade WTC Devanahalli
Devanahalli, Bangalore
 NEW LAUNCHRs. 2.45 Cr
Rainbow Properties
Rainbow UNO
Uttarahalli , Bangalore