
Hiranandani Crossgate
House of HiranandaniDevanahalli, Bangalore
Listed by Bangaloreprop · Karnataka RERA Agent Reg. No. PRM/KA/RERA/1251/310/AG/171127/000886
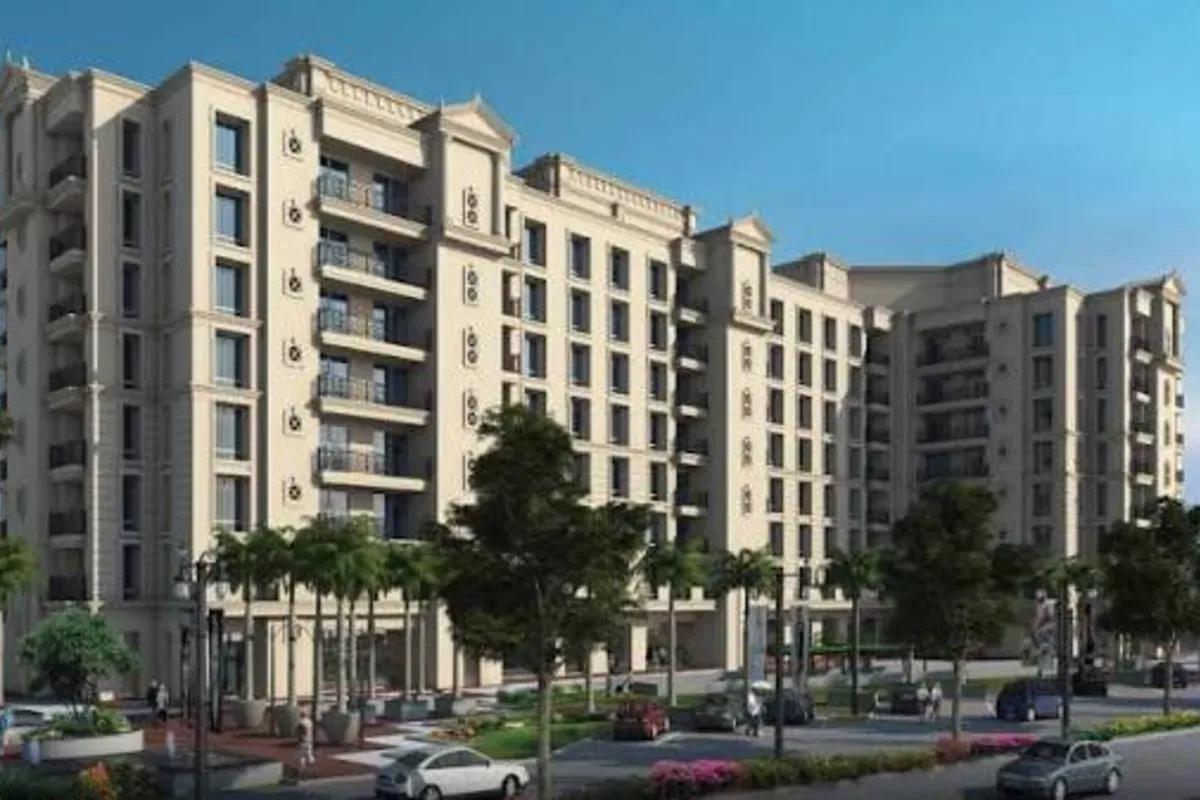
Hiranandani Crossgate Overview
Hiranandani Crossgate is a ready-to-move apartment project by House of Hiranandani. This completed Hiranandani project on Bellary Road is strategically located at Devanahalli in North Bangalore. This 3.5-acre project offers 2 and 3 BHK homes featuring classical architecture, large balconies, and daily on-site conveniences for an elevated lifestyle.
Hiranandani Crossgate amenities centre on a modern clubhouse along with 30+ amenities and a dedicated jogging and cycling track. Initial inventories are largely sold out, while ready options are available in resale and direct channels, having completed in September 2016. Prices start from Rs. 77.21 Lakhs and go up to Rs. 1.90 Crore, plus floor-rise and view premiums. All units are RERA registered, with possession successfully delivered.
Hiranandani Crossgate Key Facts
Hiranandani Crossgate is spread over 3.5 acres, with 3 towers.
Hiranandani Crossgate Price List
Hiranandani Crossgate price starts at Rs. 1.10 Crore, and the price list below covers its 2 and 3 BHK apartments, with the largest homes from Rs. 77.21 Lakhs.
| Unit Type | Size (SBA) | All-in Price (approx.) |
|---|---|---|
| 2 BHK | 883 Sq.ft | Rs. 77.21 Lakhs |
| 3 BHK | 1258 Sq.ft | Rs. 1.10 Crore |
Hiranandani Crossgate EMI Calculator
The Hiranandani Crossgate EMI starts at about Rs. 50,25,347 a month on the starting price, with 20% down and a 20-year loan at 8.5%.
Choose a home
Down payment · ₹27.50 L
Banks lend up to 75% at this price.
Loan tenure
Monthly EMI
₹71,595
₹82.50 L loan over 20 years
- Home price
- ₹1.10 Cr
- Down payment
- ₹27.50 L
- Stamp duty & registration (approx.)
- ₹8.36 L
- Cash you need upfront
- ₹35.86 L
- Total interest
- ₹89.33 L
Indicative figures for Hiranandani Crossgate. Your EMI depends on the bank's rate and terms, and stamp duty uses approximate Karnataka rates. GST on under-construction homes is extra.
Hiranandani Crossgate Location
Hiranandani Crossgate is located in Devanahalli, Bangalore.
Sy. No. 119, 123, 124, 125, Sanna Ammanikere Village, Prasannahalli / Chikkasanne, Devanahalli Taluk, Bengaluru, Karnataka – 562110
Landmark: Off Bellary Road (NH 44), near Kempegowda International Airport Road
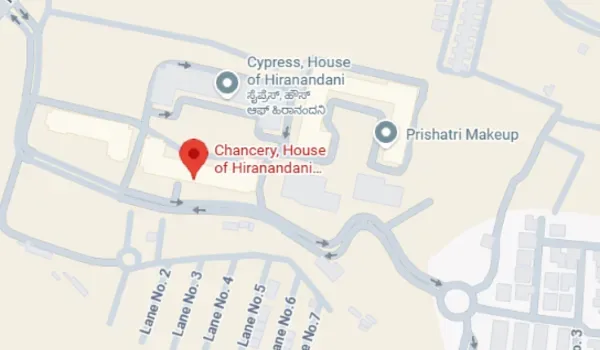
Hiranandani Crossgate is located at Sanna Ammanikere Village, off Bellary Road (NH 44), near the IndianOil pump in Chikkasanne, Bangalore, pincode 562110. Kempegowda International Airport Road is a short drive away, and so are major job hubs such as KIADB Aerospace SEZ and Shell Technology Centre.
The Blue Line metro is planned under Phase 2B, improving access to the Hebbal–Airport belt. A station is planned near KIAL Airport Terminals on the upcoming Namma Metro Blue Line, about 15 minutes from the project. The final alignment, station name and timelines rest with BMRCL and may change.
Hiranandani Crossgate is designed around open space and greenery, with about 70% open areas, expansive green cover, and landscaped garden zones. A central internal road connects homes, retail, play areas, and the clubhouse, creating easy internal movement. The township includes a dedicated jogging track, landscaped parks, and family zones. Towers remain low-density with three towers of eight floors each and 98 total units, ensuring quiet, well-ventilated living, which gives it an exclusive boutique apartment complex feel.
Location Benefits of Living in Hiranandani Crossgate
The right address decides how fast your home grows in value and how comfortable daily life feels. Located at Chikkasanne Devanahalli, off Bellary Road, Hiranandani Crossgate sits in a fast-growing residential zone in North Bengaluru. With strong connectivity, a growing social ecosystem and steady rental demand, it is a smart choice for both families and investors.
Here's why buyers are choosing this township:
Easy drive to Bellary Road, NH 44, STRR and the Kempegowda International Airport Corridor
Close to major tech hubs like KIADB Aerospace SEZ, IFCI Financial City, Shell Technology Centre and other work corridors across North Bengaluru
Access to more than 15 reputed schools and colleges in Devanahalli, Yelahanka and Chikkajajur
Short drive to the planned Blue Line Metro (Phase 2B) near Airport Road
5 minute drive to trusted schools like Akash International School and Sterling English School
20 to 25 minute drive to popular retail destinations such as Galleria Mall and Esteem Mall
Smooth access to major hospitals like Leena Multispeciality Hospital, Manipal Hospital Doddaballapur Road and other healthcare centres
Located in a fast-developing neighbourhood where new roads, retail and civic upgrades support long-term appreciation
Hiranandani Crossgate Master Plan
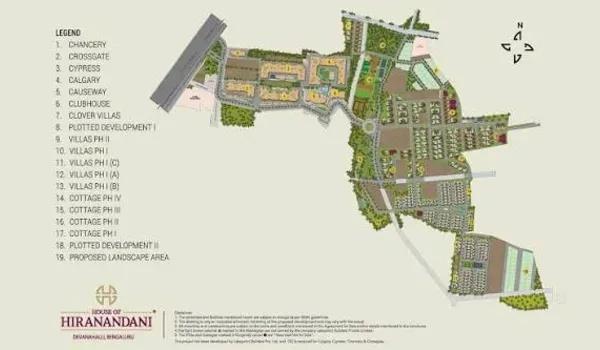
The Hiranandani Crossgate master plan sets out 3 towers on 3.5 acres, with the open spaces and amenities around them.
Master Plan
Hiranandani Crossgate master plan covers a 3.5-acre integrated township with low-density clusters, green pockets, and large amenity zones. Phase 1 is delivered with 98 homes across 3 towers—all at 2B+G+8—offering 2 and 3 BHK plans. Phase 2 has limited resale apartments in existing towers of 2B+G+8, and Phase 3 adds no extra homes across 0 towers, set close to major job hubs.
Hiranandani Crossgate Floor Plans
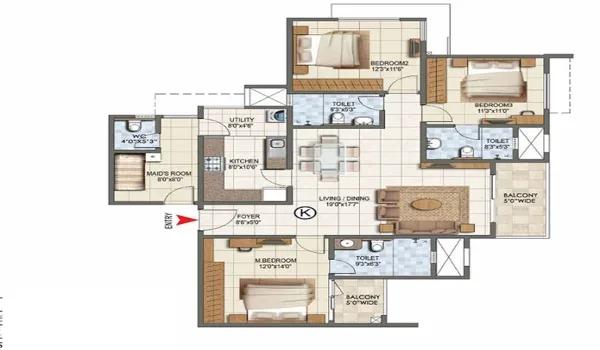
Hiranandani Crossgate floor plans cover 2 and 3 BHK apartments from about 883 to 1,258 sq ft.
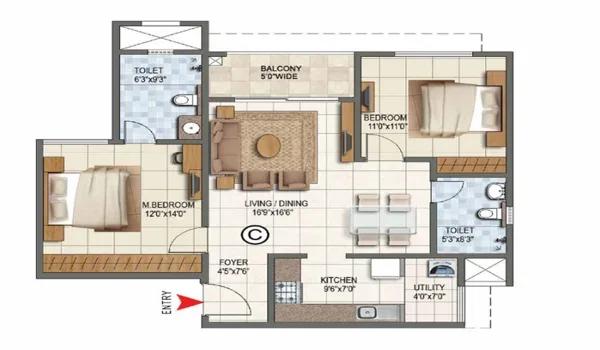
2 BHK
3 BHK
Want the complete floor plans? Request them and we will share them on WhatsApp/Email.
Hiranandani Crossgate Floor Plan offers a mix of 2 and 3 BHK apartments across all its RERA-approved phases. In Phase 1, unit sizes range from 883 sq. ft. to 1401 sq. ft., designed for spacious and efficient living. Phase 1 features classic layouts with carpet areas from 570 to 910 sq. ft. and super built-up areas from 883 to 1401 sq. ft. Each tower in Phase 1 has only 4 units per floor, 2 elevators, and classic neo-classical architecture, offering more privacy and a better lifestyle experience.
The project offers a focused range of apartment sizes across its completed phase. While Phase 1 includes versatile, well-defined layouts, Phase 1 focuses on efficient, privacy-oriented designs with traditional architecture and just four units per floor.
Hiranandani Crossgate Amenities
Amenities at Hiranandani Crossgate include a clubhouse spanning 3.5 acres + and over 20,000 sq ft of fully programmed space. The township features 1 outdoor pool, 1 kids pool, indoor courts for badminton & squash, a gym-spa zone, co-working lounges and dedicated childrens zones. A 1 km jogging and cycling track, lined with over 500 native trees, winds through the greens. Residents also benefit from 24/7 security and power backup for all built-in amenities.
Gymnasium
Swimming Pool
Yoga / Aerobics Room
Intercom Facility
Children's Play Area
Multipurpose Hall
Tennis Court
Badminton Court
Billiards / Snooker Room
24/7 CCTV Surveillance
Jogging Track
Hiranandani Crossgate Gallery
The Hiranandani Crossgate gallery has 6 photos of the project in Devanahalli.
About Bangalore
Properties in Bangalore range from apartments and villas to row houses, plots and commercial space, at every stage from pre-launch and new launch to under construction and ready to move. So where in Bangalore should you buy? The answer depends less on the city as a whole than on the corridor where you work. Bangalore is a high plateau city, about 900 metres up, with the gentlest weather of any…
Read more about Bangalore →RERA

Hiranandani Crossgate RERA (Real Estate Regulatory Authority) came into existence as per the Real Estate Act in 2016. It regulates the real estate sector of India, and the purpose of the Act is to protect the buyer's interest. With this Act, buyers will give every information to the buyer about the project, including completion date, approvals, and project status. With this, buyers can get complete details about the project and feel safe to invest.
Projects will also be finished on time based on the specified deadlines. There will not be any delay, and if there is any delay, builders have to pay a penalty. Buyers can feel safe to invest in RERA-approved properties as they can complain if there are any issues.
Hiranandani Crossgate is RERA approved, with PRM/KA/RERA/1250/303/PR/171015/000000 for Phase 1, PRM/KA/RERA/1250/303/PR/171015/000001 for Phase 2 and PRM/KA/RERA/1250/303/PR/171015/000002 for Phase 3. Each registration number can be checked on the Karnataka RERA portal.
Phases 1 and 2 each follow a five-year build timeline. Phase 1 is due for completion on 15 September 2016, with possession from 1 October 2016. Phase 2 is due for completion on 30 November 2016, with possession from 5 December 2016, while Phase 3 has possession planned for 31 December 2018.
Construction Status

Hiranandani Crossgate Construction Status is RERA registered for all phases, with its launch on 15 January 2013. Construction starts on 10 February 2013, in line with the RERA schedule for foundation work. House of Hiranandani owns the 3.5-acre land parcel outright.
Main project updates include:
Current Stage: Ready to Move (RERA registered, OC received 15 September 2018).
Construction: Fully completed with all towers built, boundary wall and main entrance gate in place (site photos, 10 December 2018). Construction starts on 10 February 2013. The model apartment and experience centre open with the launch on 15 January 2013.
Launch Date: 15 January 2013.
Possession Date: October 2016 for Phase 1 and December 2018 for Phase 2.
RERA Status: Approved 15 October 2017 – PRM/KA/RERA/1250/303/PR/171015/000000 (Phase 1) and PRM/KA/RERA/1250/303/PR/171015/000001 (Phase 2).
Hiranandani Crossgate FAQs
Where is Hiranandani Crossgate located?
What unit configurations are available?
What is the price of a flat in Hiranandani Crossgate?
When is possession?
Is Hiranandani Crossgate RERA-approved?
About House of Hiranandani

House of Hiranandani is a builder whose Bangalore home is, in almost every case, a finished one. Their work in the city is concentrated in three places: a large township in Devanahalli, a campus of apartment blocks off Bannerghatta Road, and a pair of projects in Hebbal. Every project we list from them is either complete or ready to move into.
Get Price List, Floor Plans & Brochure
Related Projects
 UNDER CONSTRUCTIONRs. 53 Lakhs
Godrej Properties
Orchard at Godrej Se7en
Joka , Kolkata
 UNDER CONSTRUCTIONRs. 1.70 Crore
Brigade Group
Nebula at Wtc Residences
OMR, Chennai
 READY TO MOVERs. 74 Lakhs
Brigade Group
Jasper at Brigade El Dorado
Bagalur, Bangalore
 READY TO MOVERs. 38.34 Lakhs
House of Hiranandani
Hiranandani Queensgate
Begur Road, Bangalore
 READY TO MOVERs. 2.69 Cr
House of Hiranandani
Hiranandani Lake Verandahs
Akshayanagar , Bangalore
 READY TO MOVERs. 85.16 Lakh
House of Hiranandani
Hiranandani Chancery
Devanahalli, Bangalore