
LivingWalls Level Up
Living WallsSingasandra, Bangalore
Listed by Bangaloreprop · Karnataka RERA Agent Reg. No. PRM/KA/RERA/1251/310/AG/171127/000886
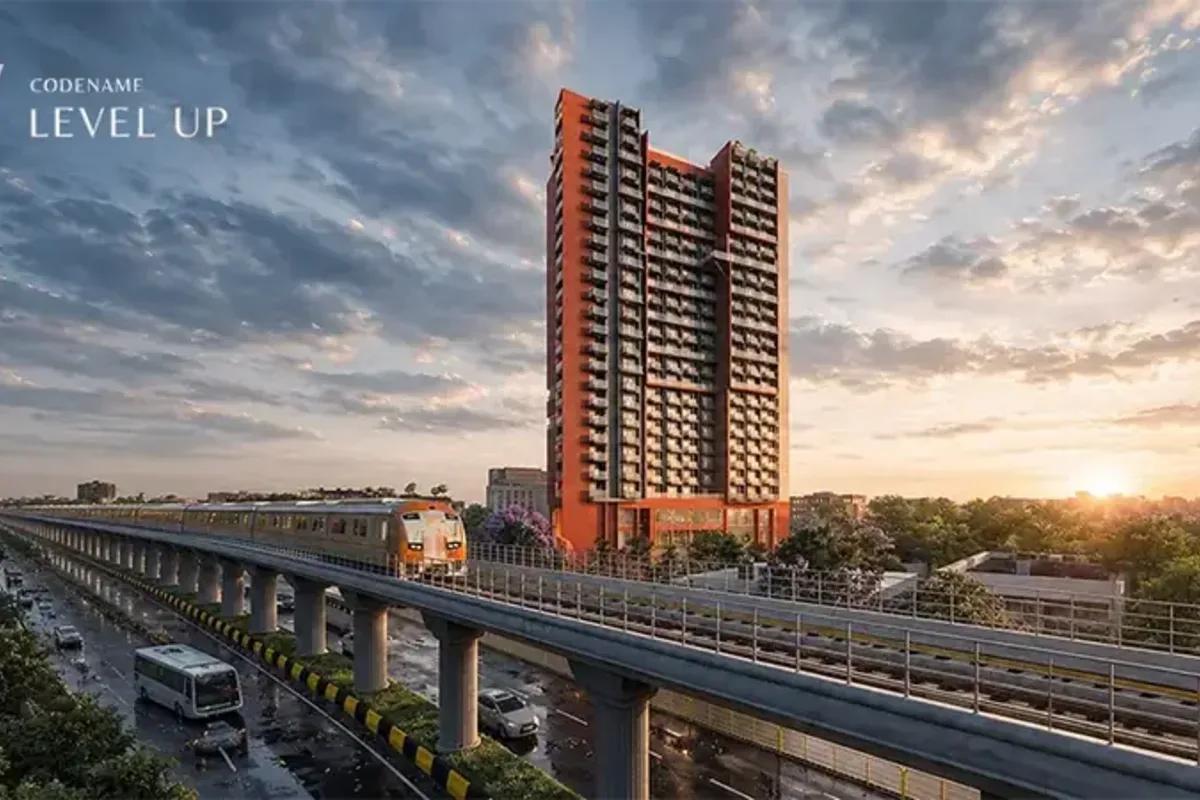
LivingWalls Level Up Overview
LivingWalls Level Up is a new contemporary residential project by LivingWalls located in Singasandra, Hosur Main Road, South Bangalore. Set on 1.6 acres, it offers 346 units in Studio and 1 BHK Apartments between 526 sq ft and 890 sq ft. The prices start at Rs. 85 Lakhs.
The exact LivingWalls Level Up Location is in Singasandra, Hosur Main Road, Bengaluru, Karnataka 560068. The project is positioned just 500m from the Singasandra Metro Station and 3.7 km from Electronic City. Hosur Road gives the site fast access to South Bangalore's top growth zone. The area also hosts good schools, colleges, and hospitals in close proximity.
LivingWalls Level Up Key Facts
LivingWalls Level Up is spread over 1.6 acres, with 1 tower, and possession is planned from September 2029.
LivingWalls Level Up Price List
LivingWalls Level Up price starts at Rs. 85 Lakhs, and the price list below covers its 1 BHK apartments, with the largest homes from Rs. 1.43 Crore.
| Unit Type | Size (SBA) | All-in Price (approx.) |
|---|---|---|
| Studio | 526 Sq.ft | Rs. 85 Lakhs |
| 1 BHK | 890 Sq.ft | Rs. 1.43 Cr |
LivingWalls Level Up EMI Calculator
The LivingWalls Level Up EMI starts at about Rs. 55,324 a month on the starting price, with 20% down and a 20-year loan at 8.5%.
Choose a home
Down payment · ₹21.25 L
Banks lend up to 75% at this price.
Loan tenure
Monthly EMI
₹55,324
₹63.75 L loan over 20 years
- Home price
- ₹85.00 L
- Down payment
- ₹21.25 L
- Stamp duty & registration (approx.)
- ₹6.46 L
- Cash you need upfront
- ₹27.71 L
- Total interest
- ₹69.03 L
Indicative figures for LivingWalls Level Up. Your EMI depends on the bank's rate and terms, and stamp duty uses approximate Karnataka rates. GST on under-construction homes is extra.
LivingWalls Level Up Location
LivingWalls Level Up is located in Singasandra, Bangalore.
Singasandra, Hosur Main Road, Bengaluru, Karnataka
Landmark: Singasandra Metro Station (500m away)
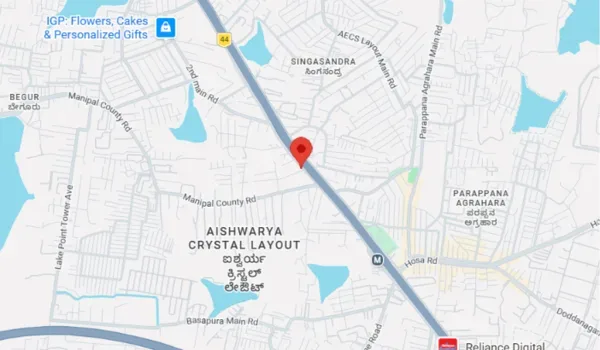
LivingWalls Level Up is located at Singasandra, Hosur Main Road, South Bangalore 560068. Singasandra Metro Station is just 500 m from the project with access point 4.2 km via the NICE Road junction. Electronic City and Silk Board commercial areas are located nearby.
The site is 3.7 km from Electronic City via the Hosur Road corridor. Silk Board Junction is 5.4 km away. The Hosur Main Road gives tenants a faster route than the congested inner city.
Singasandra and Hosur Road are among the fastest-growing areas in South Bengaluru. Demand here keeps rising, supported by the Singasandra Metro Station and the new Yellow Line link. This part of South Bengaluru feels connected and urban, even as it grows fast. Roads here run wider, as well as the local planning zone stays clean and well organized. That is why professionals now prefer South Bengaluru over the crowded parts of the city.
LivingWalls Level Up Master Plan
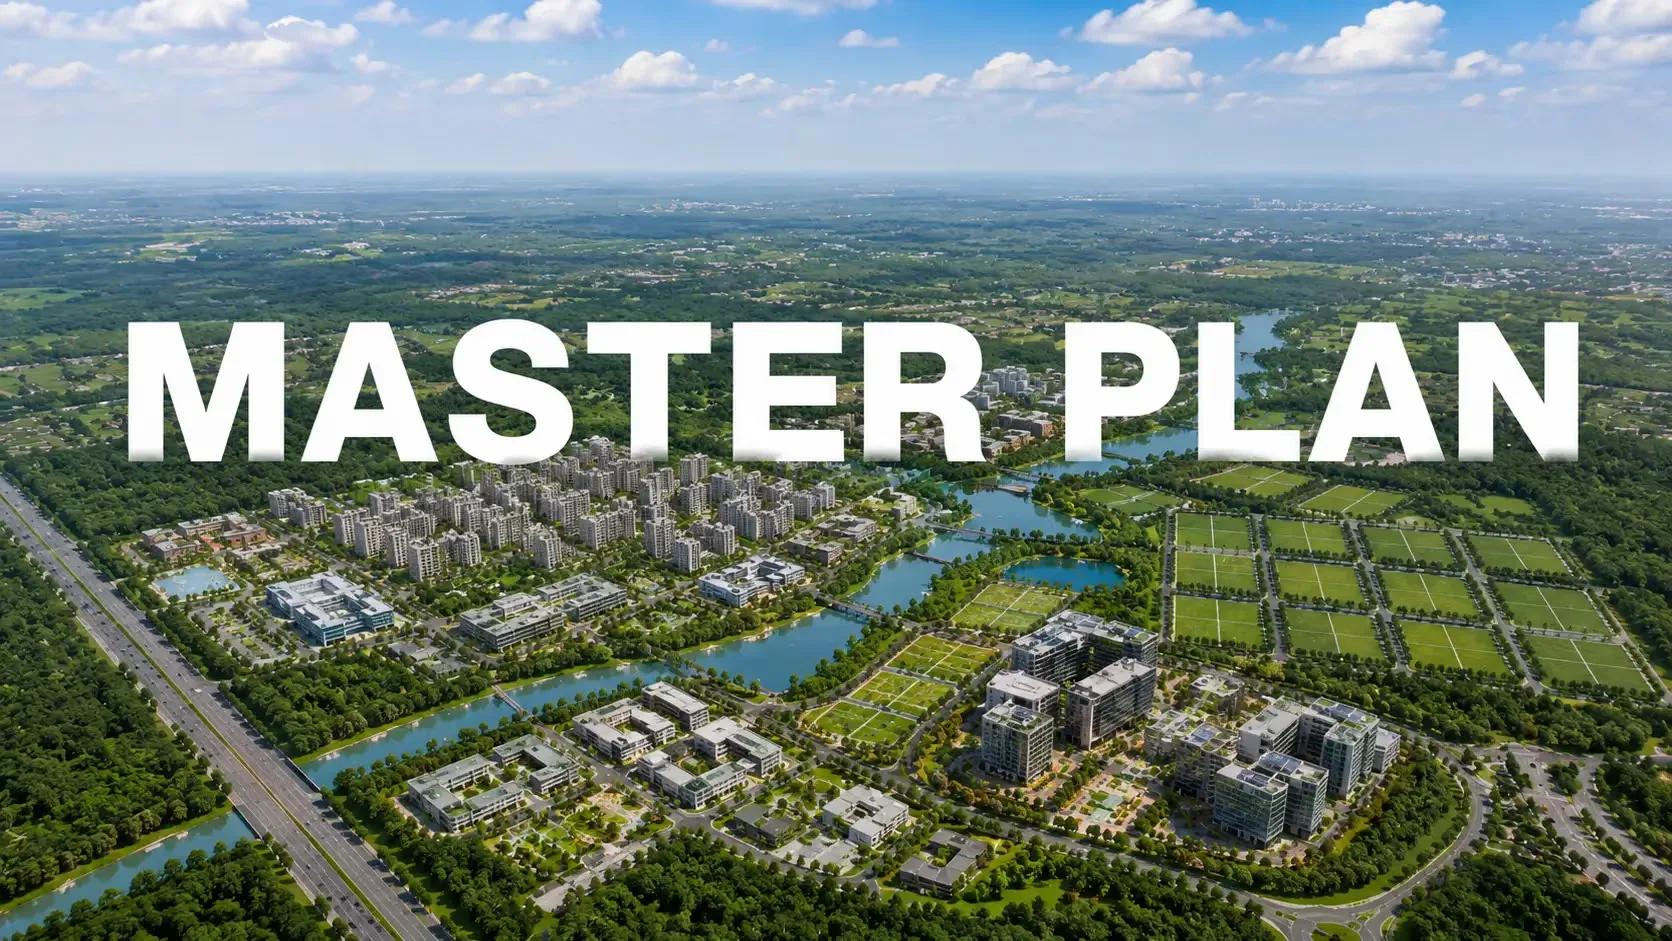
The LivingWalls Level Up master plan sets out 1 tower on 1.6 acres, with the open spaces and amenities around them.
Master Plan
LivingWalls Level Up master plan spans a land area of 1.6 acres in Singasandra, Hosur Main Road which is well designed to offer a contemporary, high-rise residential community. It has 346 residential units and a dedicated sports court/solar panel site. The layout offers a structure of 2 basements, ground floor and 24 floors (approximately 2B+G+24). It provides direct, convenient access from every apartment to the common swimming pool, landscaped areas, and daily recreational zones.
LivingWalls Level Up Floor Plans
LivingWalls Level Up floor plans cover 1 BHK apartments from about 526 to 890 sq ft.
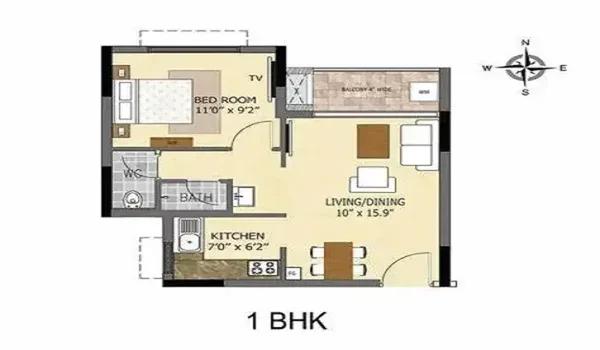
1 BHK
Want the complete floor plans? Request them and we will share them on WhatsApp/Email.
LivingWalls Level Up floor Plan features 2 apartment sizes plus varying unit layouts, helping you select a modern home. All apartments follow the A-Khata-sanctioned land plan, and the land records are filed with Karnataka RERA.
Apartments open onto planned common areas with swimming pool and sports court, with basement and open parking kept as common area. Homes are built to the sanctioned planning norms, with the permissible floors, setbacks and ground coverage set by the 2B+G+24 structure. The dimensioned floor plan for each size is shared on request.
Studio Apartment
Dimensions: Studio unit.
Apartment area: 526 sq ft.
Suited to: a compact, entry-level home.
Ideal for: first-time buyers and single professionals.
1 BHK Apartment
Dimensions: 1 BHK unit.
Apartment area: 890 sq ft.
Suited to: an efficient, modern home.
Ideal for: young couples and compact families.
LivingWalls Level Up Amenities
LivingWalls Level Up amenities include Clubhouse, Swimming Pool, Gymnasium and Jogging Track, among 14 facilities listed below.
LivingWalls Level Up amenities offers modern features across four distinct areas, all built around common living spaces.
Sports and Fitness
Swimming pool and an outdoor multi-purpose sports court.
Landscaped areas, including open parking spaces.
Solar panel areas, plus common outdoor facilities.
Multi-purpose sports court, plus an open recreation area.
Recreation
Common areas with basement and open parking.
Outdoor sports spaces and shared facilities.
Solar panel areas and an on-site sanitation setup.
Safe common zones for residents, including lifts and staircases.
Parks and Nature
Landscaped common areas, solar panel areas and rainwater harvesting spots.
Common access roads, a sports court and special open parking areas.
Common area covering basement, ground and 24 floor levels, including lifts and staircases.
Safety and Security
CCTV surveillance across the project and power backup systems.
Secure basement entry points and fire safety systems.
A sewage treatment plant system.
Modern power backup and electricity provision to control essential services.
LivingWalls Level Up Gallery
The LivingWalls Level Up gallery has 6 photos of the project in Singasandra.
About Bangalore
Properties in Bangalore range from apartments and villas to row houses, plots and commercial space, at every stage from pre-launch and new launch to under construction and ready to move. So where in Bangalore should you buy? The answer depends less on the city as a whole than on the corridor where you work. Bangalore is a high plateau city, about 900 metres up, with the gentlest weather of any…
Read more about Bangalore →LivingWalls Level Up FAQs
Where is LivingWalls Level Up located?
What unit sizes are available?
What is the price?
Is LivingWalls Level Up RERA approved?
Who is the developer?
About Living Walls
Living Walls is a builder to consider if your search is set on Hennur Road, since both of its Bangalore projects are on that corridor. One project is land for a villa and the other is an apartment block.
RERA

LivingWalls Level Up rera is registered with the Karnataka Real Estate Regulatory Authority and the building plan is sanctioned with an A Khata land title.
RERA Registration
RERA number: PRM/KA/RERA/1251/310/PR/290926/008974.
Approved on: 29 September 2026 by the Karnataka RERA authority.
Promoter: Living Walls (VDB Infra Realty / VDB Projects).
Project type: Apartment development — 346 residential units across 1.6 acres.
Layout Approval and Land Records
Approving authority: BBMP / Local Planning Authority.
Land title: A Khata land title, verified on project launch.
Land conversion: converted to residential apartment use in Bangalore South zone.
Joint development agreement: registered for 1.6 acres site development.
Khatha: A Khata title issued for Singasandra, Hosur Main Road project.
Source of water: local authority supply — BWSSB, along with rainwater harvesting system.
Bank Loan Support
Top banks like SBI, HDFC, ICICI, and Axis will offer home loans.
Loans typically cover 75% to 80% of the apartment cost, subject to bank appraisal.
Property Documents
Buyers will get core documents including the sale deed, A-Khata, and the sanctioned building plan.
Check the current document checklist with the sales team when you book your unit.
Construction Status

LivingWalls Level Up Construction Status is currently under construction following its official launch in late 2026. The building plan is approved with an A Khata land title. RERA registration is approved under PRM/KA/RERA/1251/310/PR/290926/008974, granted on 29 September 2026. Work on basement levels, tower structure, and common amenities will take place during the build phase. All site work will wrap up by September 2029. Apartment handovers will begin by September 2029. We update this page regularly as new approvals and site milestones are completed.
Marketing Office Open: The on-site LivingWalls marketing office at Singasandra is fully operational, featuring a paved entry forecourt, seating area, and landscaped garden.
Site Access & Security: The main entrance gate is installed with visitor parking, wayfinding signs, and a LivingWalls-branded boundary wall along the approach road.
Planning Approvals: The building plan is approved with an A Khata land title, and RERA approval is granted under PRM/KA/RERA/1251/310/PR/290926/008974 (issued 29 September 2026).
Layout Development Timeline: Ground clearing is completed, and primary infrastructure work—including 2B+G+24 floor structure, basement parking, solar panel areas, and sewage treatment plant—is scheduled as per the RERA timeline (leading toward overall tower completion by September 2029).
Get Price List, Floor Plans & Brochure
Related Projects
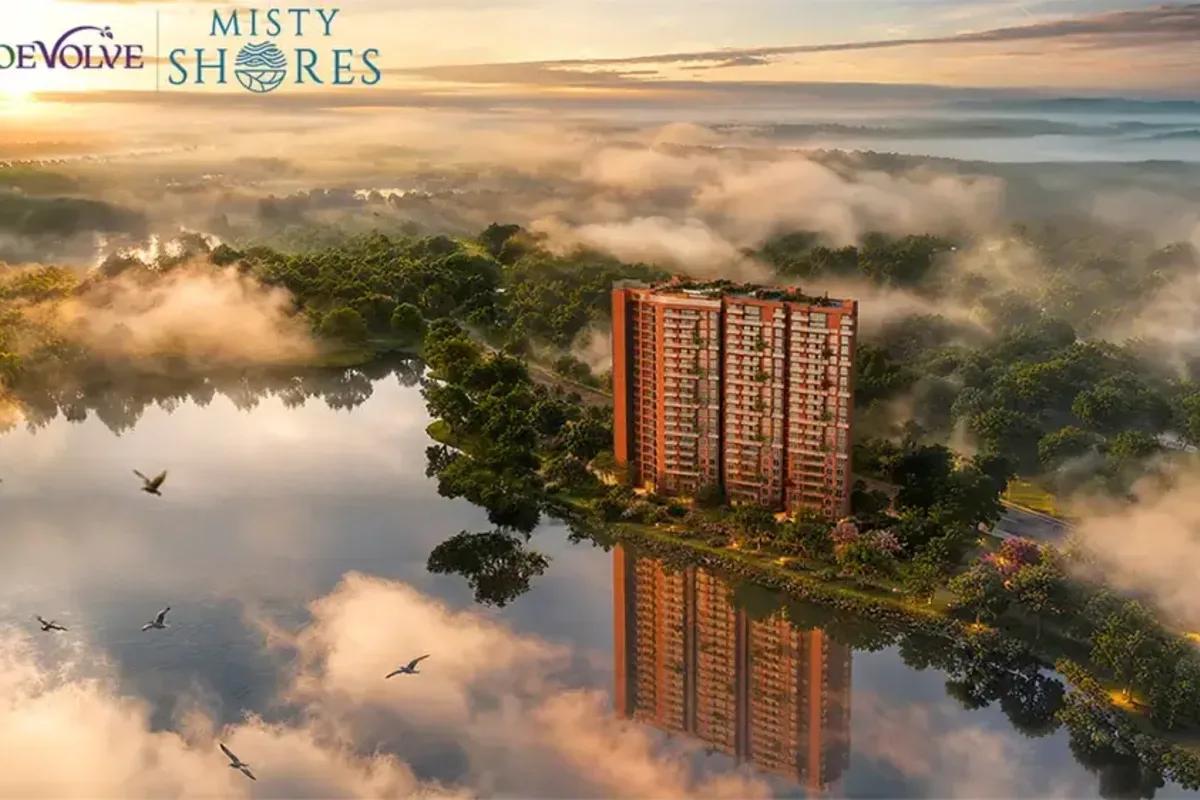 NEW LAUNCHRs. 3.43 Crore
CoEvolve Estates
CoEvolve Misty Shores
Whitefield, Bangalore
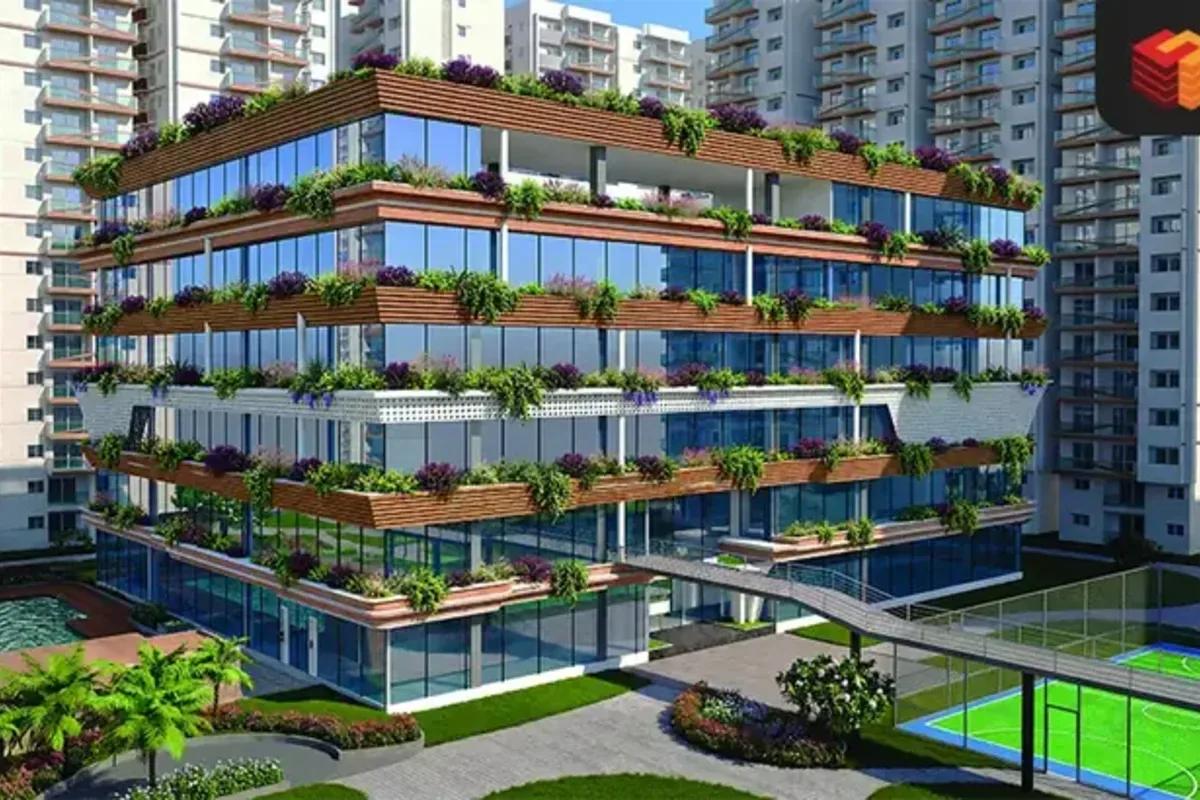 NEW LAUNCHRs. 1.30 Crore
Candeur Developers
Candeur Arbora
Kukatpally, Hyderabad
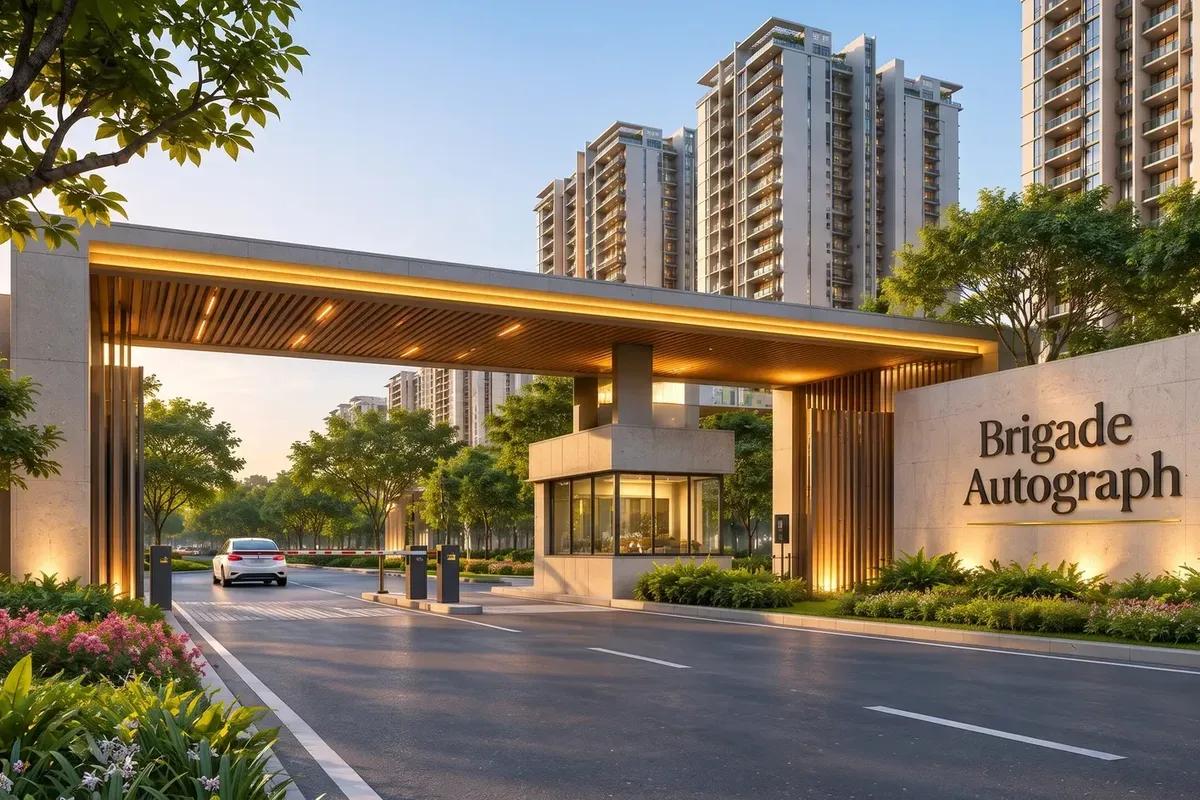 NEW LAUNCHRs. 1.00 Crore
Brigade Group
Brigade Autograph
Budigere Cross, Bangalore
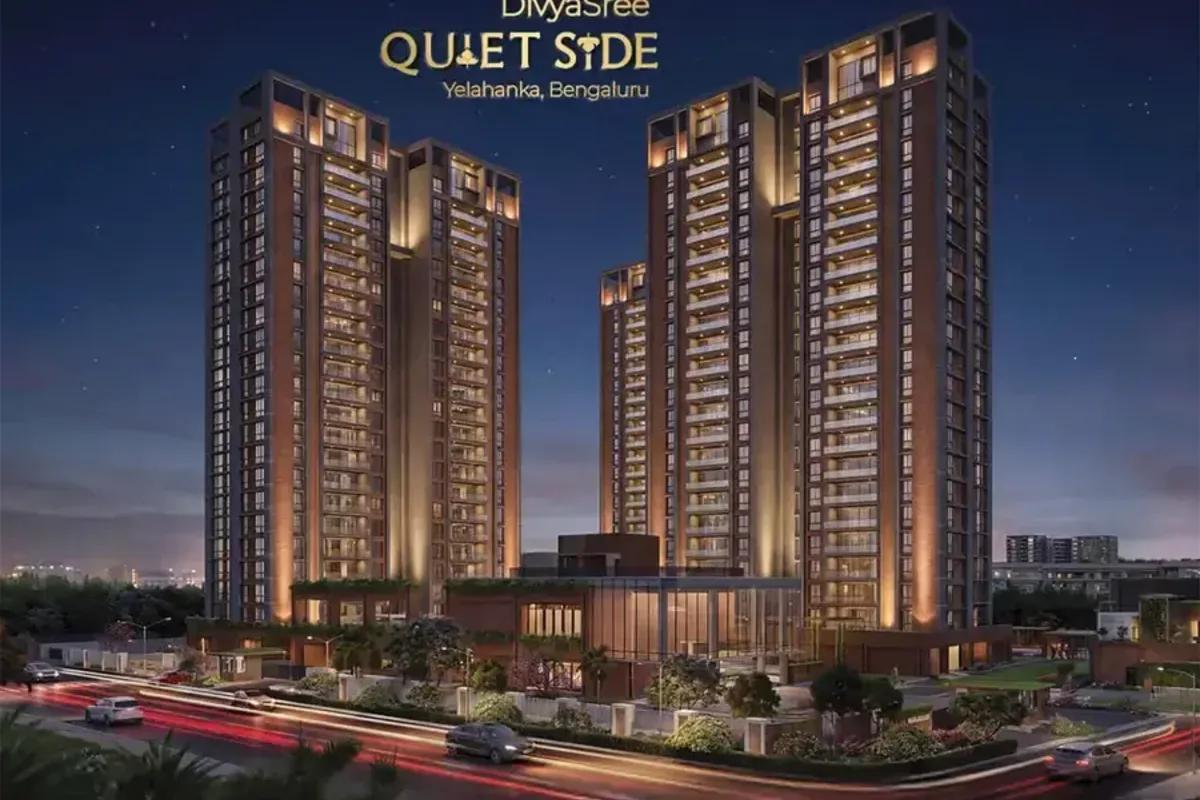 NEW LAUNCHRs. 2.99 Crore
Divyasree Developers
DivyaSree The Quiet Side
Yelahanka, Bangalore
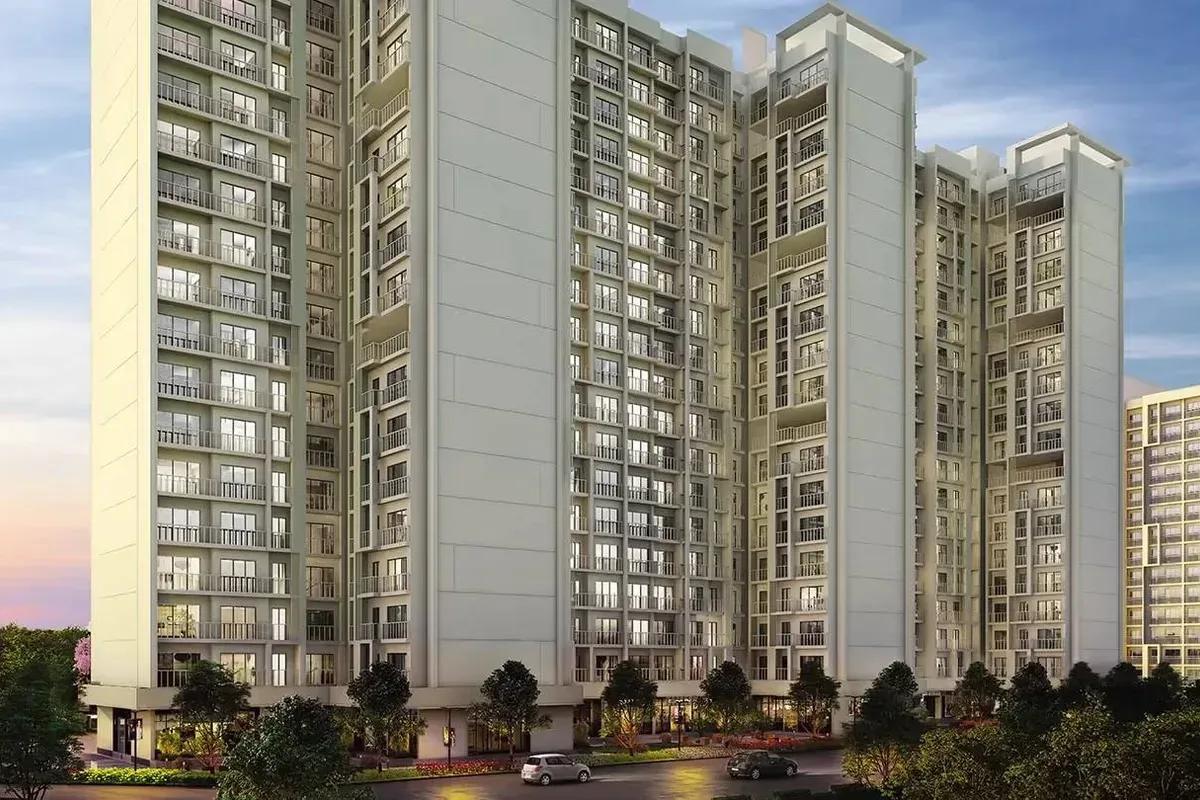 UPCOMINGRs. 36.99 Lakhs
Godrej Properties
Godrej Vihaa
Badlapur , Mumbai
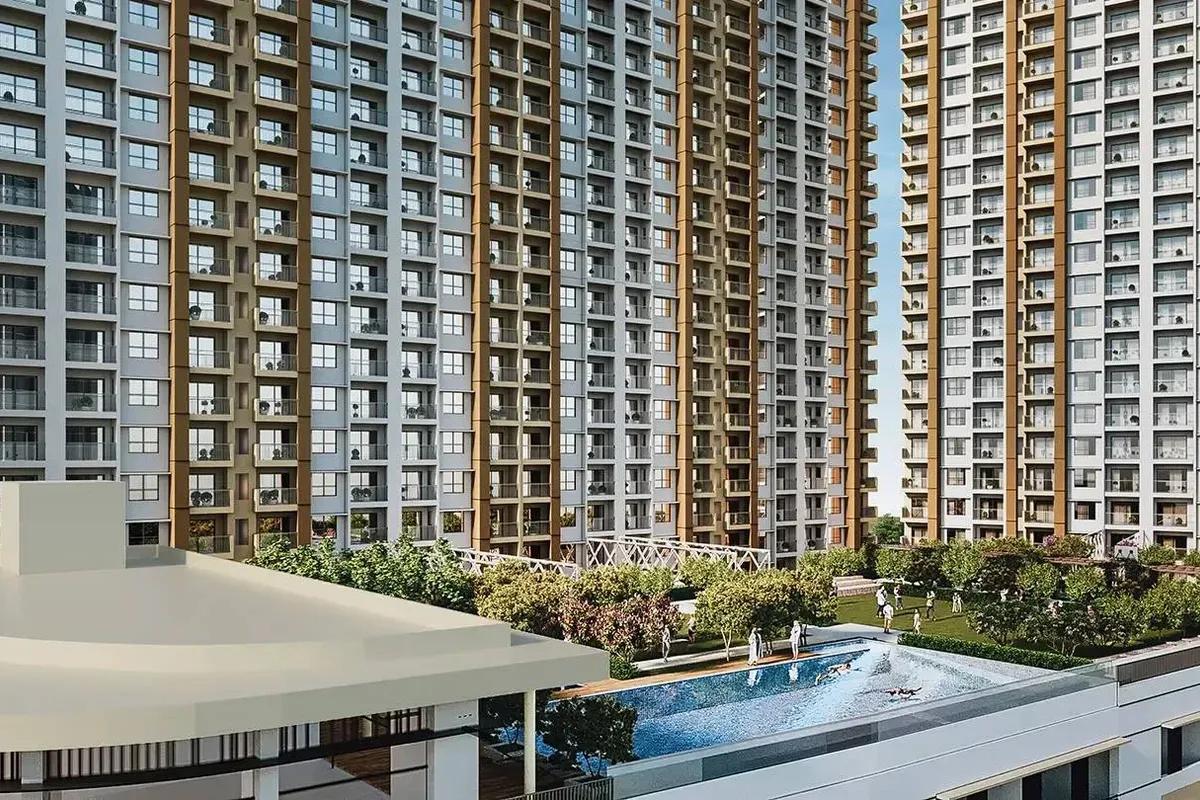 UNDER CONSTRUCTIONRs. 85 Lakhs
Godrej Properties
Godrej Urban Retreat
Manjari Road, Pune