
Prathika Hill Side Harmony
Futurearth GroupNandi Hobli , Bangalore
Listed by Bangaloreprop · Karnataka RERA Agent Reg. No. PRM/KA/RERA/1251/310/AG/171127/000886
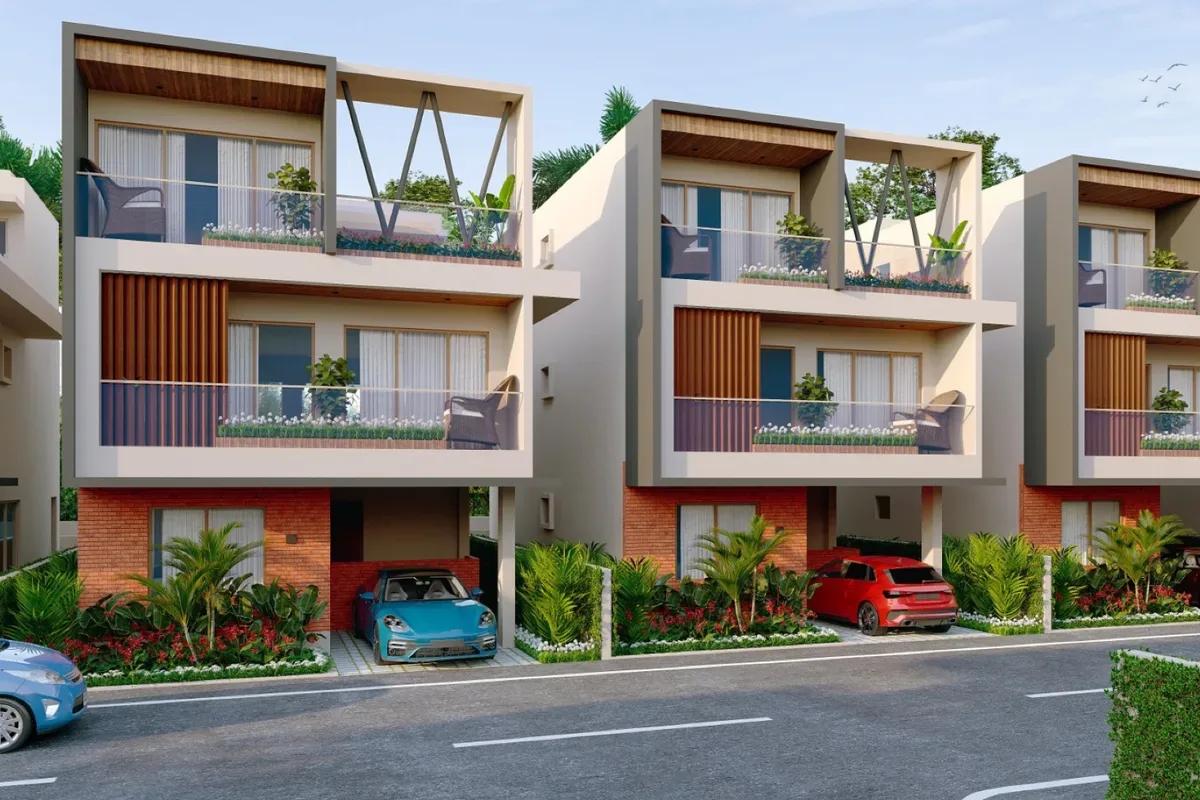
Prathika Hill Side Harmony Overview
Prathika Hillside Harmony is a premium residential Villa Development by Futurearth Group located in Angatta Village, Nandi Hills, North Bengaluru. Set on 4.03 acres, it offers 61 villas in sizes between 3,790 sq ft and 3,795 sq ft. The prices start at Rs 2.9 Cr.
The exact Prathika Hillside Harmony Location is in Angatta Village, Nandi Hills, North Bengaluru 562103. The project is positioned directly on State Highway 104 (Nandi Hills Road) and 3.9 km from Chikkaballapur station. SH 104 gives the site fast access to North Bengaluru's top growth zone. The area also hosts good schools, colleges, and hospitals in close proximity.
Prathika Hill Side Harmony Key Facts
Prathika Hill Side Harmony is spread over 4.03 acres, and possession is planned from January 2025.
Prathika Hill Side Harmony Price List
Prathika Hill Side Harmony price starts at Rs. 2.9 Crore for its 4 BHK villas.
| Unit Type | Size (SBA) | All-in Price (approx.) |
|---|---|---|
| 4 BHK | 3790 Sq.ft | Rs. 2.9 Cr |
Prathika Hill Side Harmony EMI Calculator
The Prathika Hill Side Harmony EMI starts at about Rs. 1,88,752 a month on the starting price, with 20% down and a 20-year loan at 8.5%.
Choose a home
Down payment · ₹72.50 L
Banks lend up to 75% at this price.
Loan tenure
Monthly EMI
₹1,88,752
₹2.17 Cr loan over 20 years
- Home price
- ₹2.90 Cr
- Down payment
- ₹72.50 L
- Stamp duty & registration (approx.)
- ₹22.04 L
- Cash you need upfront
- ₹94.54 L
- Total interest
- ₹2.36 Cr
Indicative figures for Prathika Hill Side Harmony. Your EMI depends on the bank's rate and terms, and stamp duty uses approximate Karnataka rates. GST on under-construction homes is extra.
Prathika Hill Side Harmony Location
Prathika Hill Side Harmony is located in Nandi Hobli, Bangalore.
H.No. 6-6-8 to 32 and 395, Kavadiguda Main Road (formerly Praga Tools), Secunderabad, Hyderabad, Telangana
Landmark: Opposite Marriott Hotel / Less than 1 km from Hussain Sagar Lake (Tank Bund Road) and 0.8 km from Musheerabad Metro Station
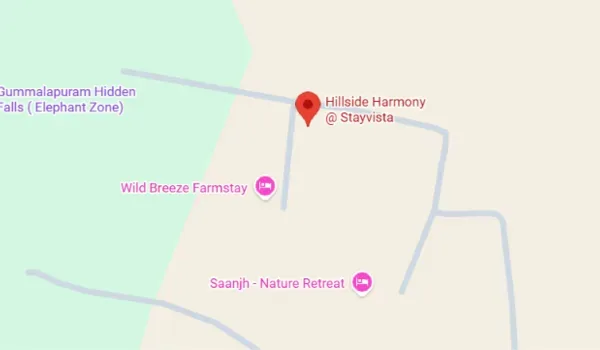
Prathika Hillside Harmony is located at Angatta Village, Nandi Hobli, Chikkaballapura Taluk, North Bangalore 562103. State Highway 104 (Nandi Hills Road) is directly adjacent to the project with access point 8 km via the NH 44 Devanahalli-Chikkaballapur highway. Devanahalli Business Park and KIADB Aerospace SEZ industrial areas are located nearby.
The site is 28 km from Kempegowda International Airport via the NH 44 corridor. Chikkaballapur Railway Station is 3.9 km away. The Bellary Road (NH 44) gives tenants a faster route than the congested inner city.
Devanahalli and Nandi Hills roads are among the fastest-growing areas in North Bengaluru. Demand here keeps rising, supported by the Chikkaballapur Railway Station and the upgraded NH 44 link. This part of North Bengaluru feels calm and open, even as it grows fast. Roads here run wider, as well as the local planning zone stays clean and well organized. That is why families now prefer North Bengaluru over the crowded parts of the city.
Prathika Hill Side Harmony Master Plan
The Prathika Hill Side Harmony master plan shows how the buildings, open spaces and amenities are placed on the site.
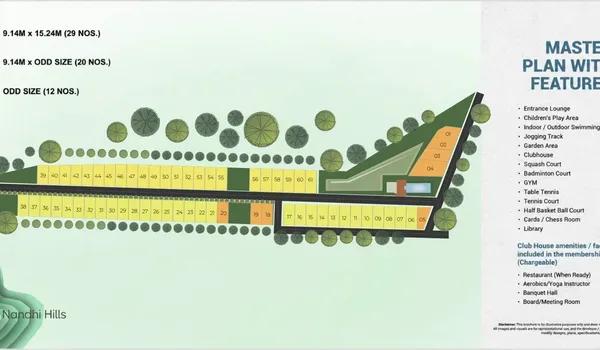
Master Plan
Prathika Hillside Harmony master plan spans an expansive area of 4.03 acres in Angatta Village, Nandi Hills which is well designed to offer a secure, futuristic gated community. It has 61 residential villas and a dedicated 25,000 sq.ft. clubhouse/civic amenity site. The layout offers a network of wide 12-metre and 9-metre internal roads (approximately 40 ft and 30 ft) alongside zero vehicle walking zones. It provides direct, convenient access from every villa to the central clubhouse, landscaped parks, and daily recreational zones.
Prathika Hill Side Harmony Floor Plans
Prathika Hill Side Harmony floor plans cover 4 BHK villas of about 3,790 sq ft.
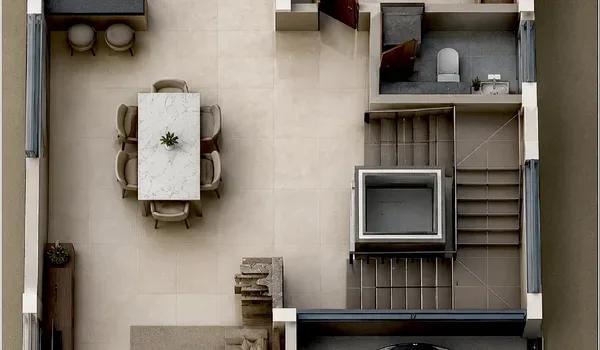
Want the complete floor plans? Request them and we will share them on WhatsApp/Email.
Prathika Hillside Harmony floor Plan features 4 villa configurations plus standard plot footprints, helping you own an independent home. All villas follow the CUDA-sanctioned layout plan (PRM/KA/RERA/1254/460/PR/080925/008068), and the land records are filed with Karnataka RERA.
Villas open onto planned internal roads of 12 m and 9 m (about 40 ft and 30 ft), with landscaped parks and zero-vehicle zones kept as open area. Homes are built to the sanctioned planning norms, with the permissible floors, setbacks and ground coverage set by the approved plan. The dimensioned floor plan for each size is shared on request.
North-Facing Villa (30 x 50 ft Plot)
Dimensions: 30 x 50 ft (1,500 sq ft plot).
Built-up area: 3,015 sq ft.
Suited to: a 4 BHK triplex home with a multi-purpose gym and sit-out terraces.
Ideal for: growing families and weekend home buyers.
East-Facing Villa (30 x 50 ft Plot)
Dimensions: 30 x 50 ft (1,500 sq ft plot).
Built-up area: 3,060 sq ft.
Suited to: an independent home with a dedicated workspace, gym, and terrace garden.
Ideal for: families seeking work-from-home flexibility and outdoor living.
4 BHK Standard Villa (30 x 50 ft Plot)
Dimensions: 30 x 50 ft (1,500 sq ft plot).
Built-up area: 3,790 sq ft.
Suited to: a spacious home with expanded deck and super built-up areas.
Ideal for: large families.
4 BHK Premium Villa (30 x 50 ft Plot)
Dimensions: 30 x 50 ft (1,500 sq ft plot).
Built-up area: 3,795 sq ft.
Suited to: a luxury home with a private garden and plunge pool provision.
Ideal for: multi-generational families and investors.
Prathika Hill Side Harmony Amenities
Prathika Hill Side Harmony amenities include Clubhouse, Swimming Pool, Gymnasium and Jogging Track, among 13 facilities listed below.
Prathika Hillside Harmony amenities offers over 20 modern features across four distinct areas, all built around a 25,000 sq.ft. three-level clubhouse.
Sports and Fitness
Modern gym and a temperature-controlled infinity pool with a special wading pool for kids.
5 km exclusive cycling track through the green environs of the layout.
6 international-standard badminton courts and 4 tennis courts.
Squash court, cricket nets, and an open cricket ground.
Recreation
Central 25,000 sq.ft. clubhouse with banquet halls and meeting rooms.
Indoor games room and a dedicated card room for bridge, rummy, and poker.
Spa and grooming centres alongside recreational activity spaces.
Safe play areas for kids and zero-vehicle walking zones for seniors.
Parks and Nature
Landscaped gardens, private villa gardens, and terrace gardens.
Tree-lined avenues, outdoor sit-out decks, and nature trails.
Open area spanning the 4.03-acre foothill layout, including parks and internal roads.
Safety and Security
24/7 security guards and continuous camera monitoring.
Secure gated entry points and fire safety systems.
Dedicated estate maintenance and emergency response support.
Controlled visitor access at the main gated entrance.
Prathika Hill Side Harmony Gallery
The Prathika Hill Side Harmony gallery has 6 photos of the project in Nandi Hobli .
About Bangalore
Properties in Bangalore range from apartments and villas to row houses, plots and commercial space, at every stage from pre-launch and new launch to under construction and ready to move. So where in Bangalore should you buy? The answer depends less on the city as a whole than on the corridor where you work. Bangalore is a high plateau city, about 900 metres up, with the gentlest weather of any…
Read more about Bangalore →Prathika Hill Side Harmony FAQs
Where is Prathika Hillside Harmony located?
What villa sizes are available?
What is the price?
Is Prathika Hillside Harmony RERA approved?
Who is the developer?
About Futurearth Group
Incorporated in April 2018 as Futurearth Infra Projects Private Limited and headquartered in Sadashivanagar, Bengaluru, Futurearth Group operates as a boutique residential and plotted real estate developer. Corporate filings with the Registrar of Companies indicate a closely held structure led by directors Balagiga Ramkrishna Suresh and Harish Byrappa, reporting annual revenue below ₹10 crore as…
RERA

Prathika Hillside Harmony rera is registered with the Karnataka Real Estate Regulatory Authority and the layout is sanctioned by the Chikkaballapur Urban Development Authority (CUDA).
RERA Registration
RERA number: PRM/KA/RERA/1254/460/PR/080925/008068 (short form PR/080925/008068).
Approved on: 8 September 2025 by the Karnataka RERA authority.
Promoter: Prathika Builders and Developers (marketed with Futurearth Group and Cityscape Consulting) — located at Sy. No. 107, Angatta Village, Chikkaballapur.
Project type: Plotted and villa development — 61 residential units and 1 clubhouse/CA site.
Layout Approval and Land Records
Approving authority: Chikkaballapur Urban Development Authority (CUDA).
Approved plan number: Initial plotted filing PRM/KA/RERA/1251/446/PR/130924/007016, sanctioned on 13 September 2024.
Land conversion: converted to residential use by the Deputy Commissioner, Chikkaballapura District.
Development agreement: executed between Prathika Builders and Developers and Futurearth Group.
Khatha: issued by local Grama Panchayath, Angatta Village, Nandi Hobli.
Source of water: local authority supply and borewell — Nandi Hobli, Chikkaballapura.
Bank Loan Support
Top banks like SBI, HDFC, ICICI, and Axis will offer home and plot loans.
Loans typically cover 75% to 80% of the property cost, subject to bank appraisal.
Property Documents
Buyers will get core documents including the sale deed, construction agreement, khata, and the CUDA-approved plan.
Check the current document checklist with the sales team when you book your villa.
Construction Status

Prathika Hillside Harmony Construction Status is currently ready to move and partially ready following its official re-launch on 8 September 2025. The layout plan is approved by Chikkaballapur Urban Development Authority (CUDA). RERA registration is approved under PR/080925/008068, granted on 8 September 2025. Work on remaining villa finishing, internal roads, and clubhouse amenities will wrap up during the final build phase. All site work will wrap up within 6 months. Villa handovers have already begun for 40 partially ready units. We update this page regularly as new approvals and site milestones are completed.
Marketing Office Open: The on-site Futurearth and Prathika marketing office at Angatta Village is fully operational, featuring a paved entry forecourt, seating area, and landscaped garden.
Site Access & Security: The main entrance gate is installed with visitor parking, wayfinding signs, and a gated boundary wall along State Highway 104.
Planning Approvals: The layout plan is approved by the Chikkaballapur Urban Development Authority (CUDA), and RERA approval is granted under PR/080925/008068 (issued 8 September 2025).
Layout Development Timeline: Primary infrastructure is completed, and final finishing work—including 9m and 12m internal roads, underground water lines, power cables, and 40 partially ready villas—is progressing as per the RERA timeline (leading toward full handover within 6 months).
Get Price List, Floor Plans & Brochure
Related Projects
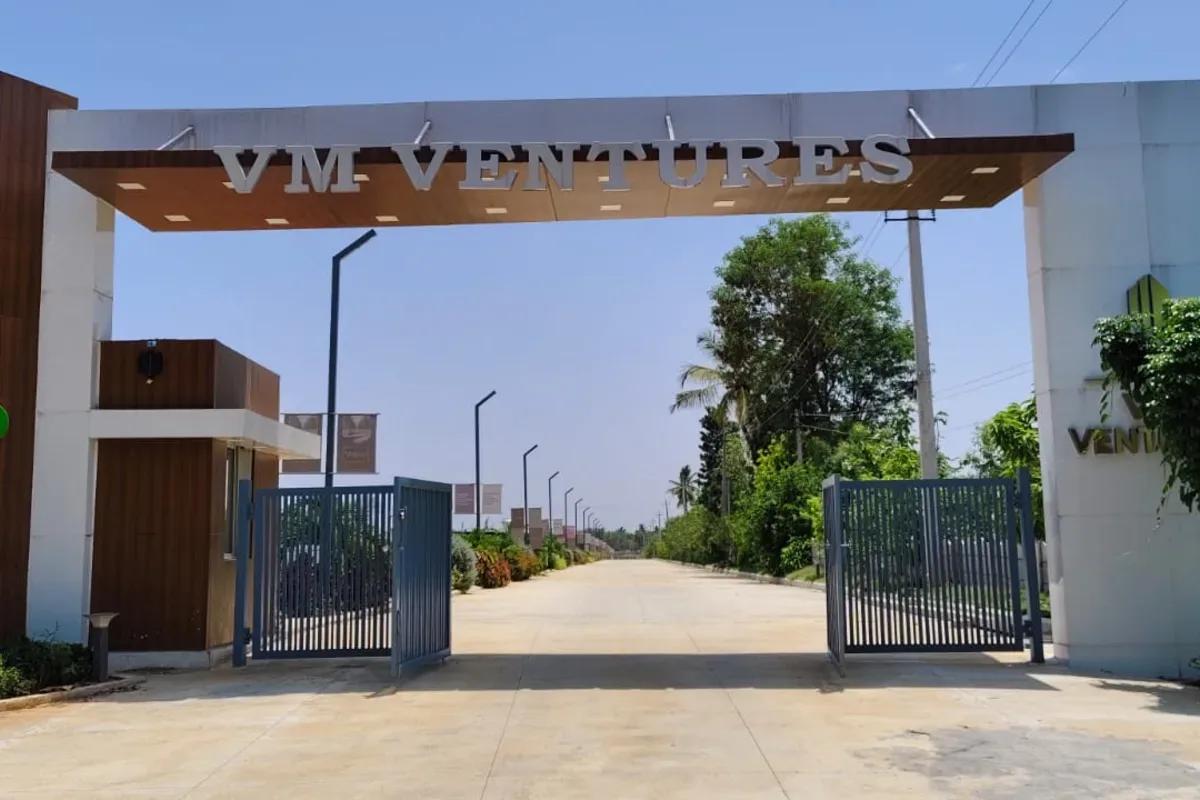 NEW LAUNCHRs. 21.60 Lakhs
VM Ventures
VM Innovative Township
Kasaba Hobli, Bangalore
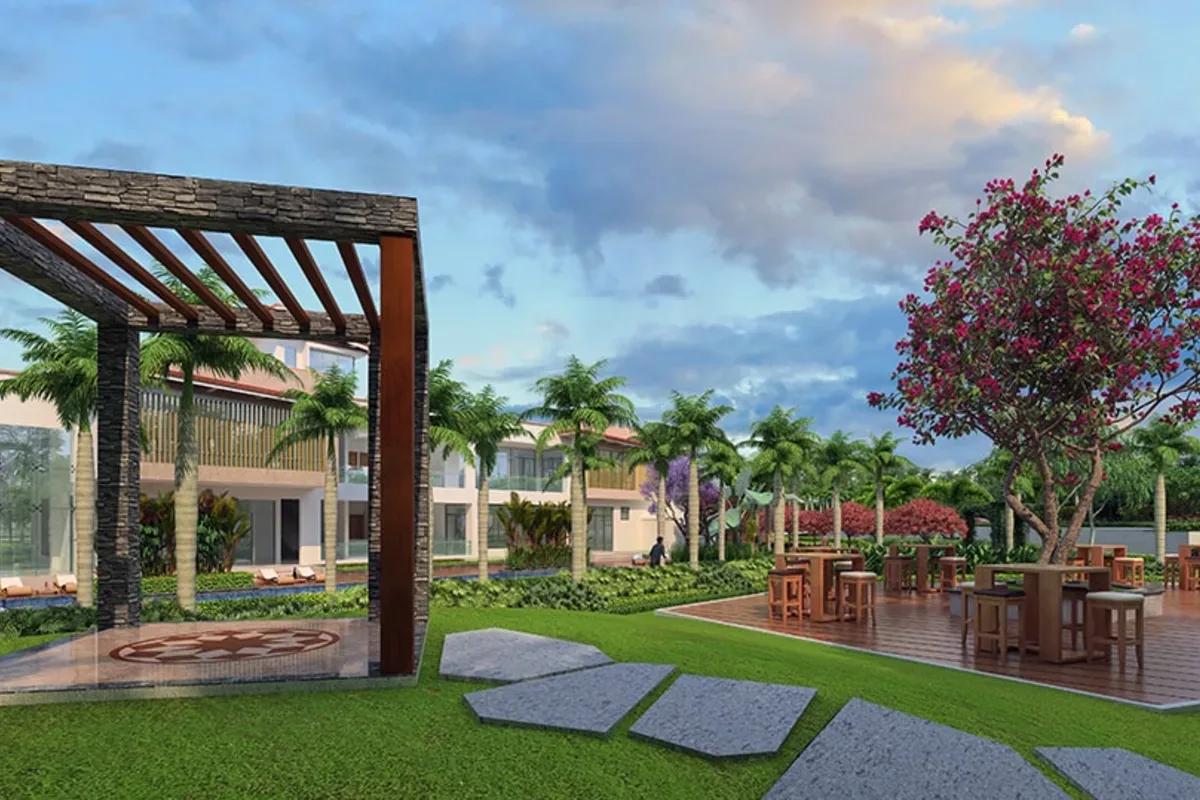 READY TO MOVERs. 3.33 Cr
Sattva Group
Sattva Serenity
HSR Layout, Bangalore
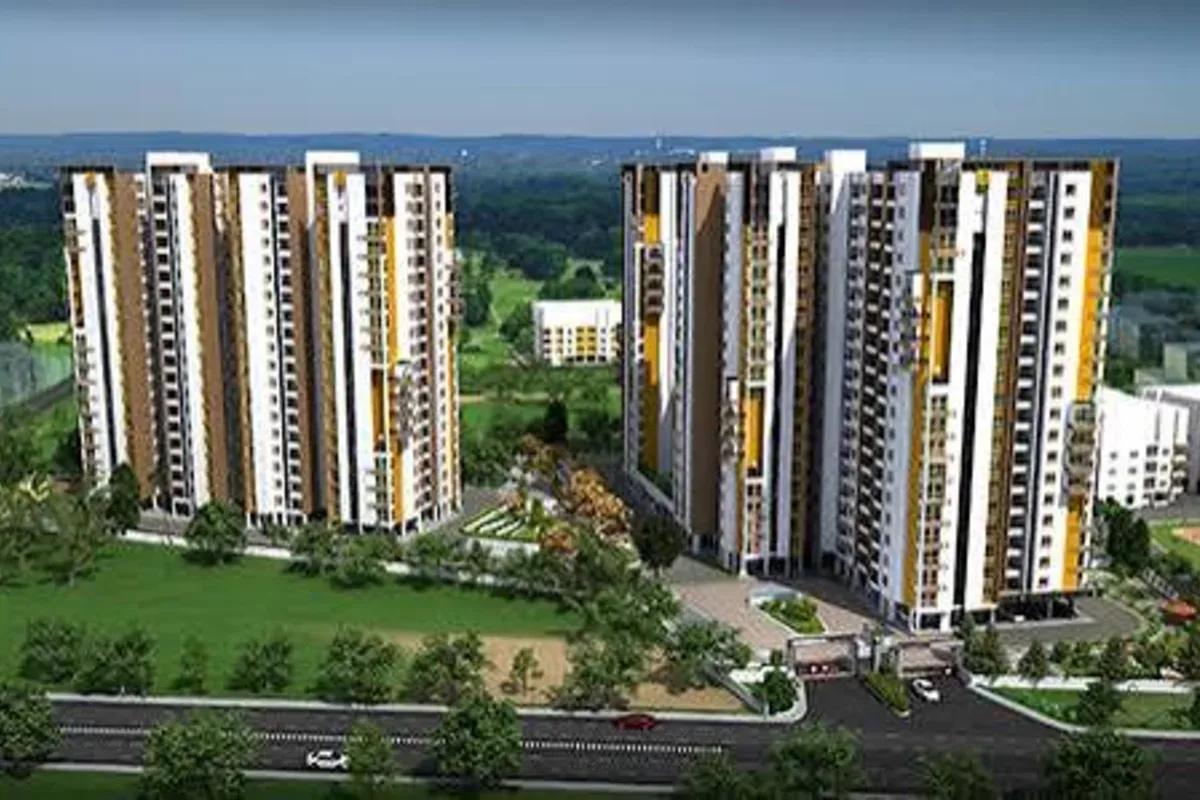 READY TO MOVERs. 1.92 Cr
Sattva Group
Sattva Senorita
Sarjapur Road, Bangalore
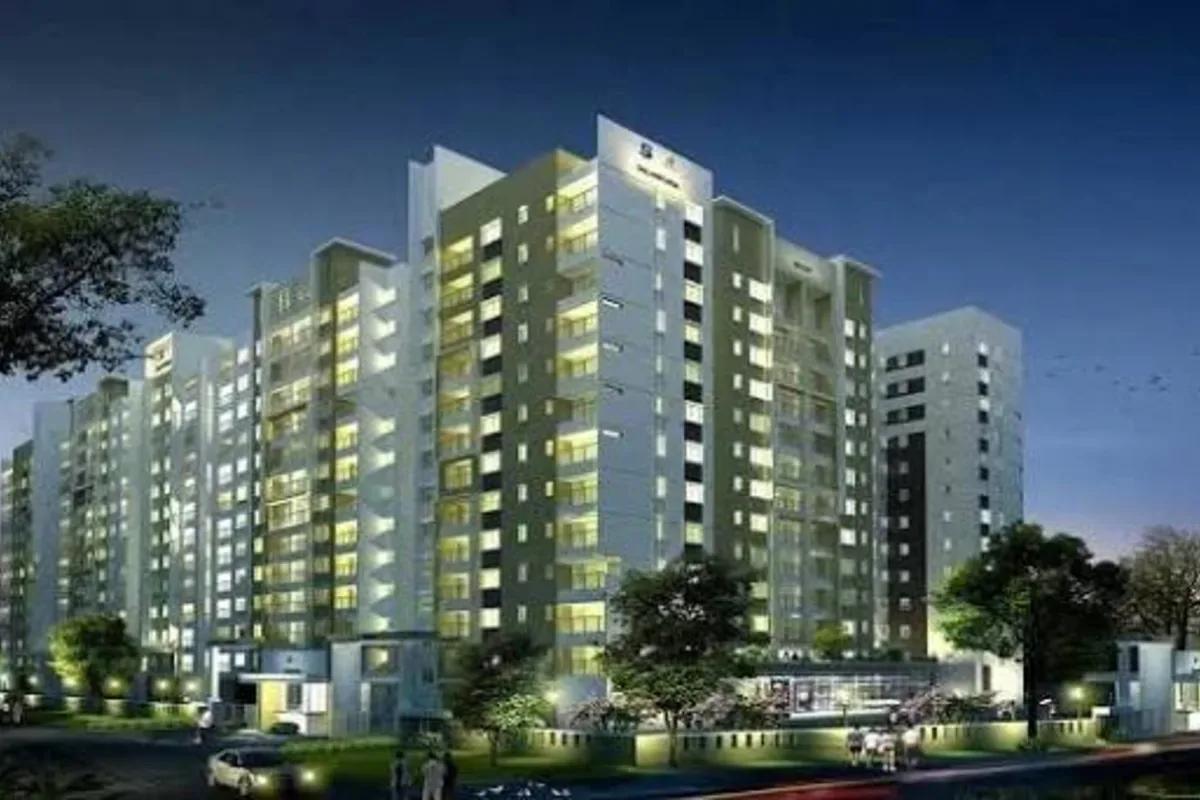 READY TO MOVERs. 1.15 Cr
Sattva Group
Sattva Melody
Mysore Road, Bangalore
 READY TO MOVERs. 6.99 Cr
Sattva Group
Sattva Kings Domain
Indiranagar, Bangalore
 NEW LAUNCHRs. 60 Lakhs
Sattva Group
Sattva Hamlet
Devanahalli, Bangalore