
Sattva Senorita
Sattva GroupSarjapur Road, Bangalore
Listed by Bangaloreprop · Karnataka RERA Agent Reg. No. PRM/KA/RERA/1251/310/AG/171127/000886
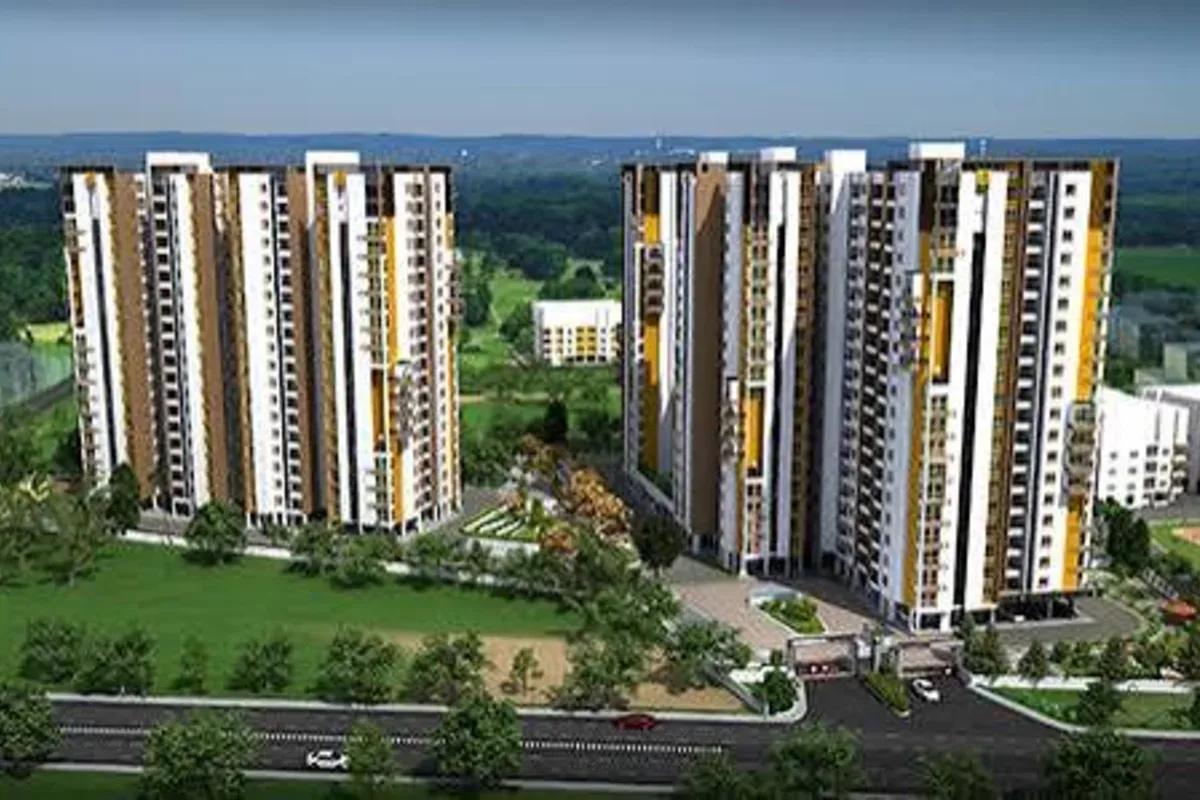
Sattva Senorita Overview
Sattva Senorita is an established luxury apartment project by Salarpuria Sattva Group. This ready-to-move-in Sattva project on Sarjapur Road is strategically located at Halanayakanahalli in East Bangalore. This 4-acre project offers 2, 3, and 4 BHK homes featuring zero common walls, spacious balconies, and daily on-site conveniences for an elevated lifestyle.
Sattva Senorita amenities centre on a modern clubhouse, along with a swimming pool, gymnasium, landscaped gardens, and a jogging track. The primary phase is completely sold out, while resale units and select inventory are available across its four towers, which launched in May 2012. Prices start from Rs. 1.95 Crore and go up to Rs. 5.50 Crore, depending on floor rise, facing, and configuration. The project was completed prior to Karnataka RERA enforcement, with possession handed over in stages from late 2015 to June 2016.
Sattva Senorita Key Facts
Sattva Senorita is spread over 4 acres, with 4 towers.
Sattva Senorita Price List
Sattva Senorita price starts at Rs. 1.92 Crore, and the price list below covers its 2, 3 and 5 BHK apartments, with the largest homes from Rs. 4.80 Crore.
| Unit Type | Size (SBA) | All-in Price (approx.) |
|---|---|---|
| 2 BHK | 1287 Sq.ft | Rs. 1.92 Cr |
| 3 BHK (Compact) | 1540 Sq.ft | Rs. 2.30 Cr |
| 3 BHK (Large) | 1863 Sq.ft | Rs. 2.90 Cr |
| 4 / 5 BHK Duplex | 3419 Sq.ft | Rs. 4.80 Cr |
Sattva Senorita EMI Calculator
The Sattva Senorita EMI starts at about Rs. 3,12,416 a month on the starting price, with 20% down and a 20-year loan at 8.5%.
Choose a home
Down payment · ₹48.00 L
Banks lend up to 75% at this price.
Loan tenure
Monthly EMI
₹1,24,967
₹1.44 Cr loan over 20 years
- Home price
- ₹1.92 Cr
- Down payment
- ₹48.00 L
- Stamp duty & registration (approx.)
- ₹14.59 L
- Cash you need upfront
- ₹62.59 L
- Total interest
- ₹1.56 Cr
Indicative figures for Sattva Senorita. Your EMI depends on the bank's rate and terms, and stamp duty uses approximate Karnataka rates. GST on under-construction homes is extra.
Sattva Senorita Location
Sattva Senorita is located on Sarjapur Road, Bangalore.
Marathahalli–Sarjapur Main Road, Halanayakanahalli, East Bangalore, Karnataka
Landmark: Directly opposite Wipro Corporate Office
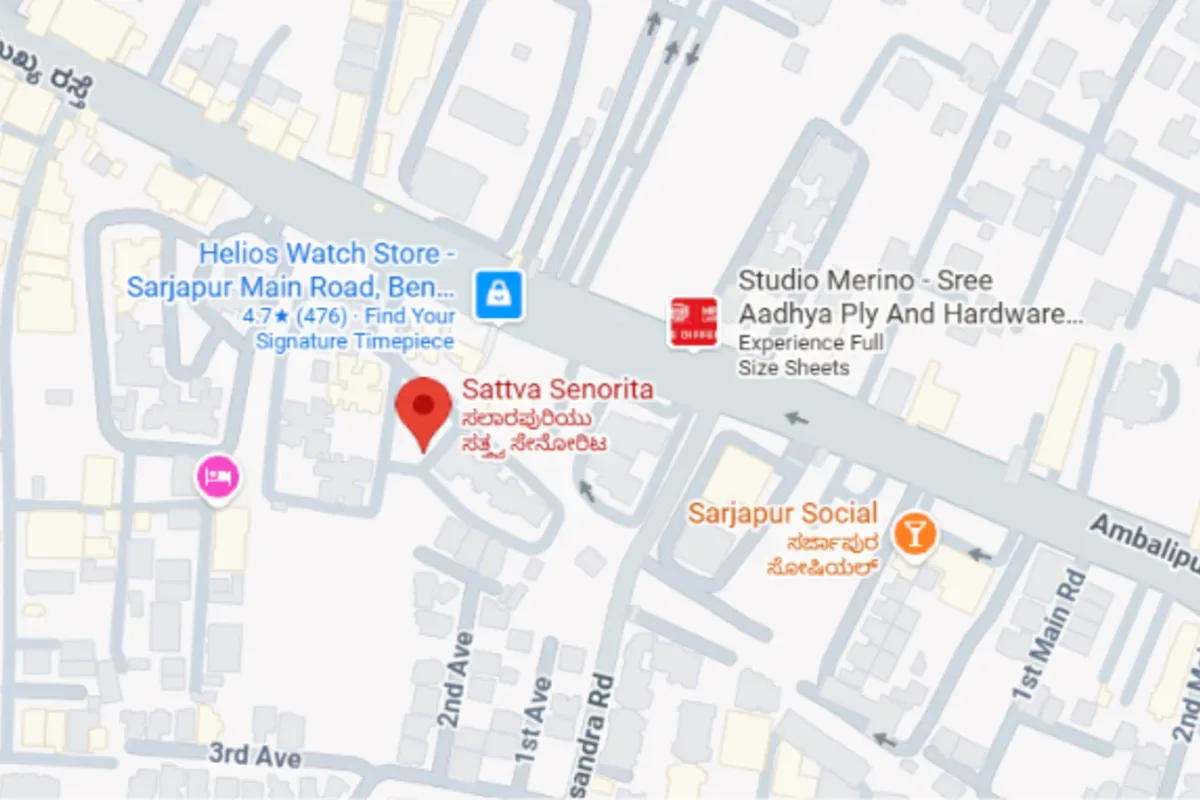
Sattva Senorita is located at Halanayakanahalli, directly on Marathahalli–Sarjapur Main Road, opposite the Wipro Corporate Office in Bangalore, pincode 560035. Outer Ring Road is a short drive away, and so are major job hubs such as RGA Tech Park and RMZ Ecoworld.
The Purple Line metro at Whitefield and Yellow Line connectivity improve access to key IT corridors across the city. A station is planned near Sarjapur Road on the upcoming Hebbal–Sarjapur Red Line (Phase 3A), within easy reach of the project. The final alignment, station name and timelines rest with BMRCL and may change.
Sattva Senorita is designed around open space and greenery, with lush landscaped gardens, central courtyards, and mature avenue trees. An internal driveway connects the residential towers, clubhouse, and recreational zones, creating easy internal movement. The community includes a dedicated jogging track, landscaped parks, and family zones. Towers remain well-spaced with limited units per floor and high-speed elevators, ensuring quiet, well-ventilated living, which gives it a peaceful, private apartment complex feel.
Location Benefits of Living in Sattva Senorita
The right address decides how fast your home grows in value and how comfortable daily life feels. Located at Halanayakanahalli, right on Sarjapur Road, Sattva Senorita sits in a prime residential zone in East Bengaluru. With strong connectivity, a mature social ecosystem and steady rental demand, it is a smart choice for both families and investors.
Here's why buyers are choosing this community:
Easy drive to Outer Ring Road, Electronic City, Hosur Road and Whitefield
Close to major tech hubs like Wipro Corporate Office, RGA Tech Park, RMZ Ecoworld and other work corridors across East Bengaluru
Access to more than 25 reputed schools and colleges in Sarjapur, Bellandur and Kaikondrahalli
Short drive to the planned Red Line Metro (Phase 3A) along Sarjapur Road
5 minute drive to trusted schools like GEAR Innovative International School and Primus Public School
15 to 20 minute drive to popular retail destinations such as Central Mall Bellandur and Nexus Whitefield Mall
Smooth access to major hospitals like Manipal Hospital Sarjapur Road, Motherhood Hospital and other healthcare centres
Located in a well-developed neighbourhood where prime commercial corridors, retail and civic infrastructure support long-term appreciation
Sattva Senorita Master Plan
The Sattva Senorita master plan sets out 4 towers on 4 acres, with the open spaces and amenities around them.
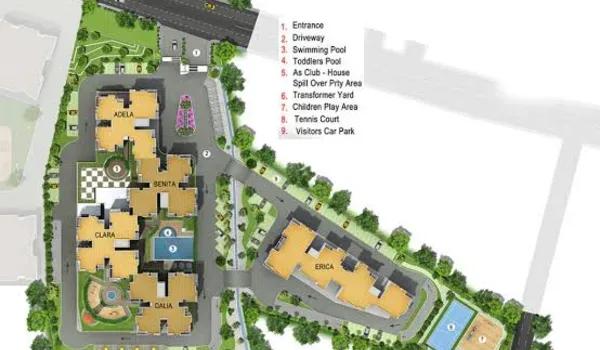
Master Plan
Sattva Senorita master plan covers a 4-acre residential enclave with high-rise towers, landscaped green pockets, and dedicated amenity zones. The completed development comprises 423 homes across 4 towers of B+G+19/20 floors, offering 2, 3, and 4 BHK plans. The layout integrates a central clubhouse and open recreational spaces, set directly opposite major job hubs.
Sattva Senorita Floor Plans
Sattva Senorita floor plans cover 2, 3 and 5 BHK apartments from about 1,287 to 3,419 sq ft.
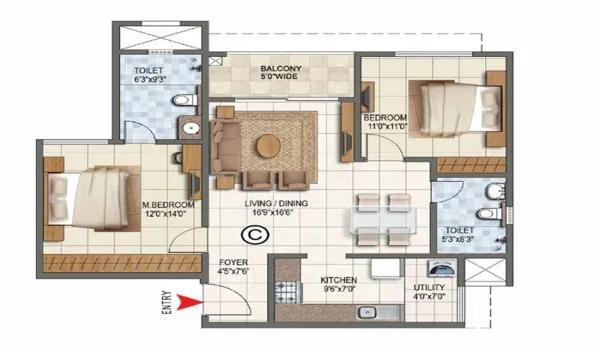
2 BHK
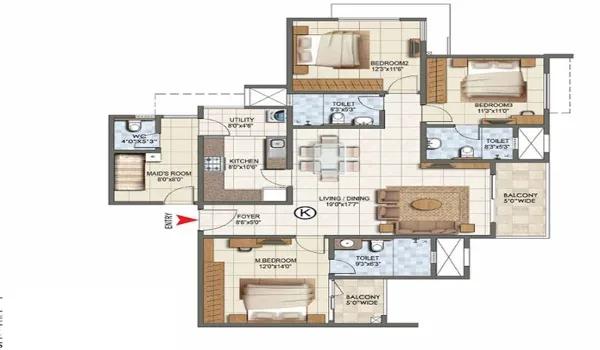
3 BHK
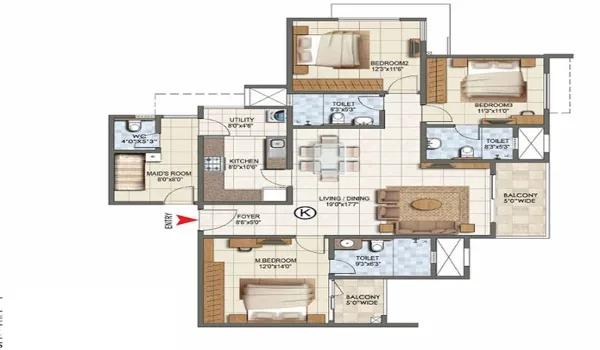
4 BHK
Want the complete floor plans? Request them and we will share them on WhatsApp/Email.
Sattva Senorita Floor Plan offers a mix of 2, 3, and 4 BHK apartments across all four completed towers. For 2 BHK configurations, unit sizes range from 1,285 sq. ft. to 1,364 sq. ft., designed for spacious and efficient living. The 3 BHK layouts feature super built-up areas from 1,540 to 1,944 sq. ft., while 4 BHK duplexes span 3,402 to 3,516 sq. ft. Each tower features well-planned floor plates, multiple high-speed elevators, and minimal common walls, offering more privacy and a better lifestyle experience.
The project offers a diverse range of apartment sizes across all four towers. While compact 2 and 3 BHK layouts focus on efficient urban living, larger 3 BHK and duplex residences provide expansive, privacy-oriented designs with spacious balconies and utility areas.
Sattva Senorita Amenities
Sattva Senorita amenities include Clubhouse, Swimming Pool, Gymnasium and Jogging Track, among 12 facilities listed below.
Amenities at Sattva Senorita include a well-equipped clubhouse and comprehensive indoor and outdoor recreational spaces. The community features an outdoor swimming pool, kids play area, indoor courts for badminton & squash, a gymnasium, party hall and dedicated senior citizen zones. A landscaped jogging track, lined with lush greenery, winds through the perimeter. Residents also benefit from 24/7 security and 2 KVA DG power backup for all apartments and common amenities.
Gymnasium
Swimming Pool
Yoga Pavilion
Intercom Facility
Kids Activity Zone
Multipurpose Hall
Badminton Court
Indoor Games Room
Club House
Landscaped Gardens
24/7 CCTV Monitoring
Jogging Track
Sattva Senorita Gallery
The Sattva Senorita gallery has 6 photos of the project in Sarjapur Road.
About Bangalore
Properties in Bangalore range from apartments and villas to row houses, plots and commercial space, at every stage from pre-launch and new launch to under construction and ready to move. So where in Bangalore should you buy? The answer depends less on the city as a whole than on the corridor where you work. Bangalore is a high plateau city, about 900 metres up, with the gentlest weather of any…
Read more about Bangalore →Sattva Senorita FAQs
Where is Sattva Senorita located?
What unit configurations are available?
What is the price of a flat in Sattva Senorita?
When is possession?
About Sattva Group

Est. 1993
Sattva Group is a major diversified Indian real estate developer, founded in Bengaluru in 1993 by Bijay Agarwal and once known as Salarpuria Sattva. It builds homes, office parks and co-working space, and has completed about 78 million sq ft of property, with over 71 million sq ft more in planning or under construction. In Bangalore, buying from Sattva today mostly means buying off-plan in the…
RERA

Sattva Senorita RERA (Real Estate Regulatory Authority) status reflects its completion prior to the Real Estate Act of 2016. RERA regulates the real estate sector of India, and the purpose of the Act is to protect the buyer's interest. Under this Act, builders provide every detail about ongoing projects, including completion dates, approvals, and project status. Because Sattva Senorita received its Occupancy Certificate before May 2017, it is exempt from RERA registration.
Projects completed prior to RERA enforcement rely on BBMP approvals and Occupancy Certificates for buyer protection. Buyers purchasing in the secondary market verify the Occupancy Certificate, A-Khata, and Encumbrance Certificate to ensure a safe investment.
Sattva Senorita is a pre-RERA completed project, approved by BBMP with a valid Occupancy Certificate and pre-approvals from major banks like SBI, HDFC, and ICICI. Title and approval documents can be verified directly through the BBMP portal and society records.
The project followed a four-year construction timeline from its May 2012 launch. Construction concluded in late 2015, with final handover and possession completed by June 2016 across all four towers.
Construction Status

Sattva Senorita Construction Status is 100% completed and ready-to-move-in, following its launch in May 2012. Possession commenced in late 2015, in line with the developer's schedule for completion and handover. Salarpuria Sattva Group developed the 4-acre land parcel into a thriving residential community.
Main project updates include:
Current Stage: Ready to Move In (Completed and occupied, secondary resale and rental market active).
Construction: All 4 towers (B+G+19/20), clubhouse, STP, and landscaped gardens are fully operational. Residents occupy all wings with an active Apartment Owners' Association.
Launch Date: May 2012.
Possession Date: Late 2015 to June 2016 across all towers.
RERA Status: Pre-RERA project (Exempt; BBMP Approved with Occupancy Certificate).
Get Price List, Floor Plans & Brochure
Related Projects
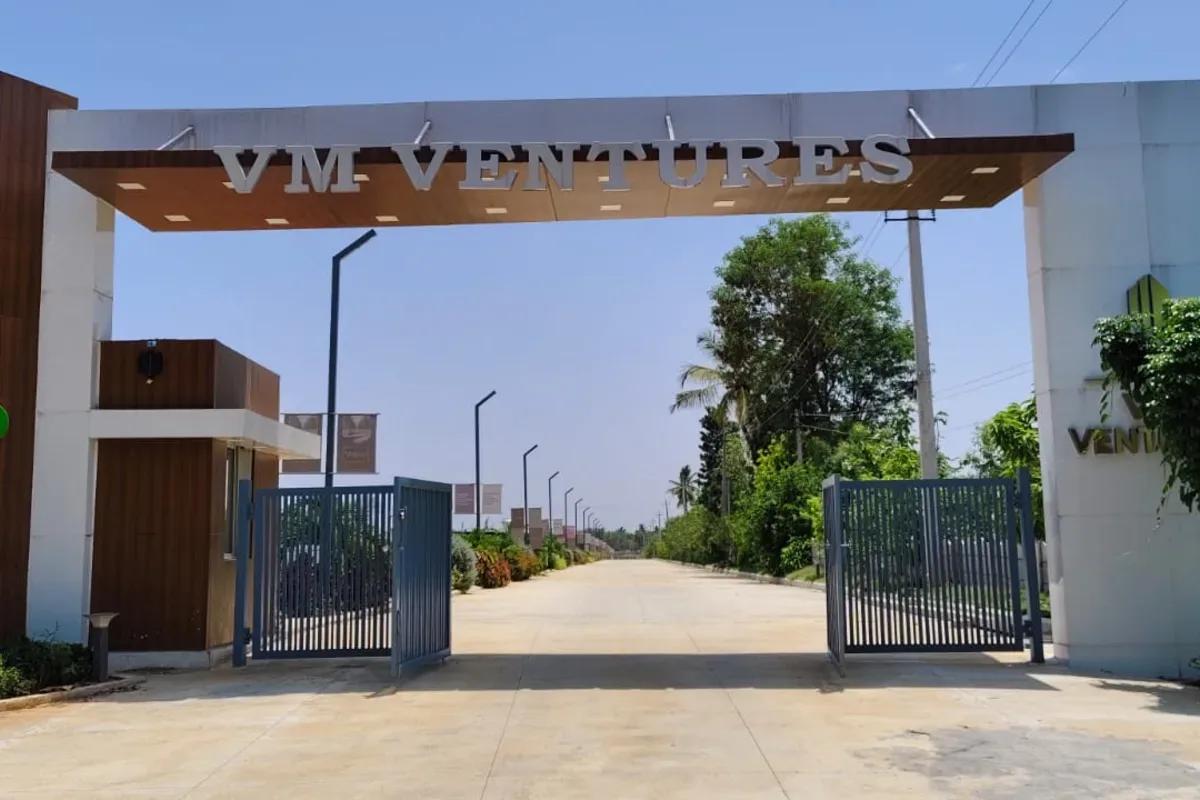 NEW LAUNCHRs. 21.60 Lakhs
VM Ventures
VM Innovative Township
Kasaba Hobli, Bangalore
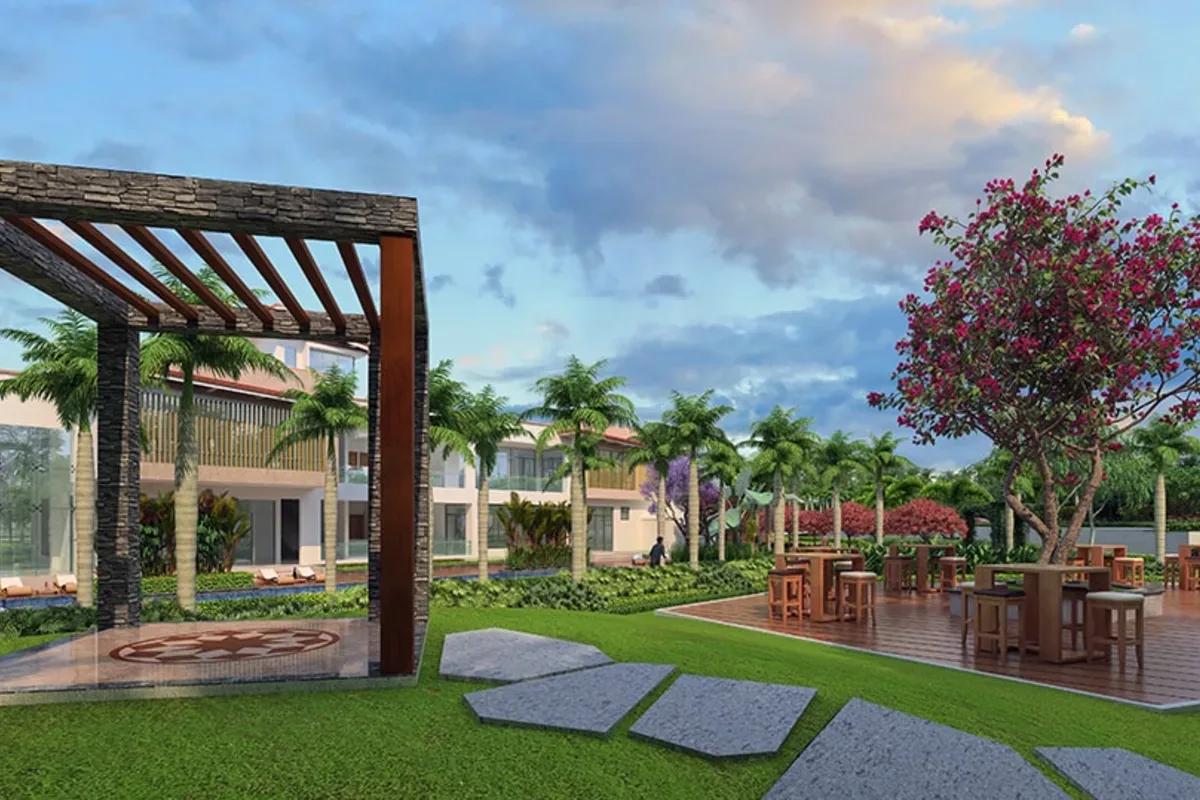 READY TO MOVERs. 3.33 Cr
Sattva Group
Sattva Serenity
HSR Layout, Bangalore
 NEW LAUNCHRs. 2.9 Cr
Futurearth Group
Prathika Hill Side Harmony
Nandi Hobli , Bangalore
 READY TO MOVERs. 1.54 Cr
Sattva Group
Sattva Necklace Pride
Kavadiguda, Hyderabad
 READY TO MOVERs. 60 Lakhs
Sattva Group
Sattva Navaratna Residency
Avinashi Road , Coimbatore
 READY TO MOVERs. 1.15 Cr
Sattva Group
Sattva Melody
Mysore Road, Bangalore