
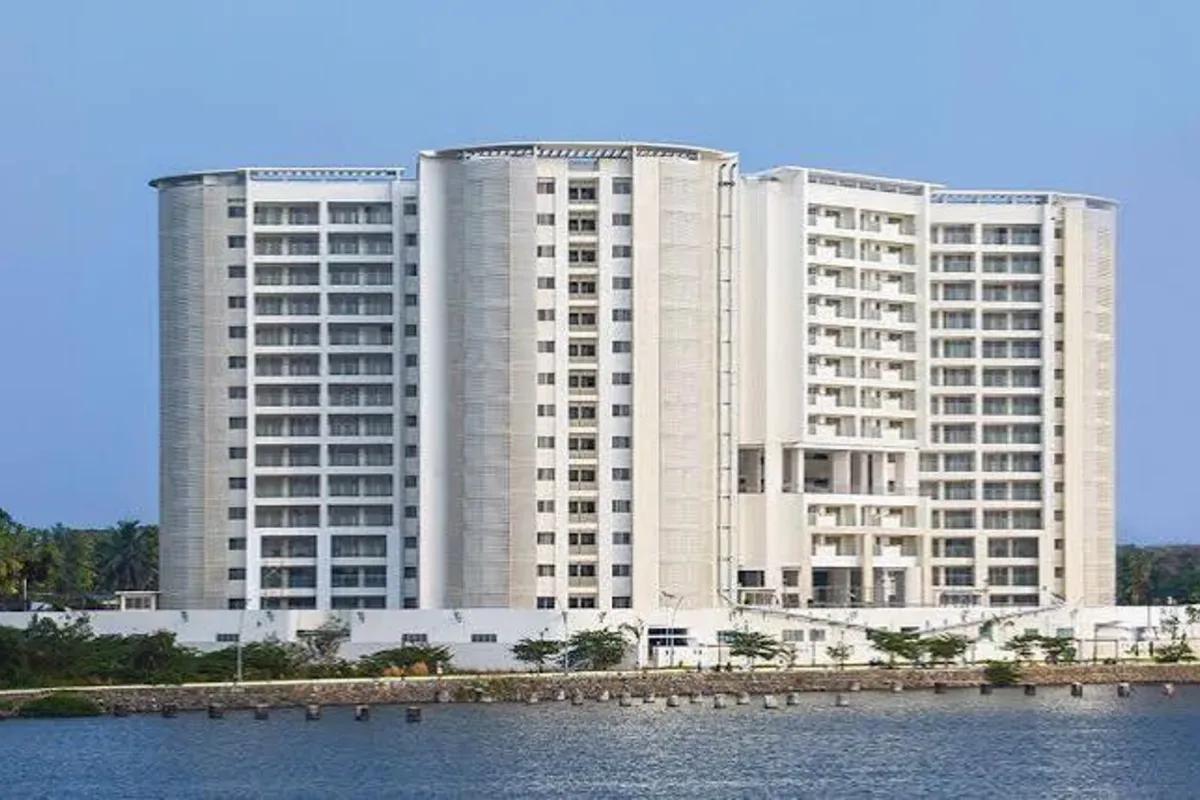
Purva Grandbay Overview
Purva Grandbay is a premium residential Apartment development by Puravankara located in Marine Drive, Ernakulam, Kochi. Set on 2.65 acres, it offers 265 apartments in sizes between 1,885 sq ft and 1,922 sq ft. The prices start at Rs 1.79 Crore.
The exact Purva Grandbay Location is in Marine Drive, Ernakulam, Kochi. The project is positioned just 1.54 km from the M.G. Road metro station and 1.6 km from Ernakulam Terminus. Abdul Kalam Marg gives the site fast access to Kochi's top growth zone. The area also hosts good schools, colleges, and hospitals in close proximity.
Purva Grandbay Key Facts
Purva Grandbay is spread over 2.65 acres, with 5 towers.
Purva Grandbay Price List
Purva Grandbay price starts at Rs. 1.79 Crore, and the price list below covers its 3 BHK apartments, with the largest homes from Rs. 1.92 Crore.
| Unit Type | Size (SBA) | All-in Price (approx.) |
|---|---|---|
| 3 BHK | 1885 Sq.ft | Rs. 1.79 Cr |
| 3 BHK | 1892 Sq.ft | Rs. 1.80 Cr |
| 3 BHK | 1922 Sq.ft | Rs. 1.79 Cr |
| 3 BHK | 1937 Sq.ft | Rs. 1.92 Cr |
Purva Grandbay EMI Calculator
The Purva Grandbay EMI starts at about Rs. 1,16,505 a month on the starting price, with 20% down and a 20-year loan at 8.5%.
Choose a home
Down payment · ₹44.75 L
Banks lend up to 75% at this price.
Loan tenure
Monthly EMI
₹1,16,505
₹1.34 Cr loan over 20 years
- Home price
- ₹1.79 Cr
- Down payment
- ₹44.75 L
- Stamp duty & registration
- as per state
- Cash you need upfront
- ₹44.75 L+
- Total interest
- ₹1.45 Cr
Indicative figures for Purva Grandbay. Your EMI depends on the bank's rate and terms. GST on under-construction homes is extra.
Purva Grandbay Location
Purva Grandbay is located in Marine Drive, Kochi.
Purva Grandbay, Marine Drive, Off Abdul Kalam Marg, Ernakulam, Kochi, Kerala
Landmark: Near Sunset Point Marine Drive, High Court of Kerala, and St. Teresa’s College
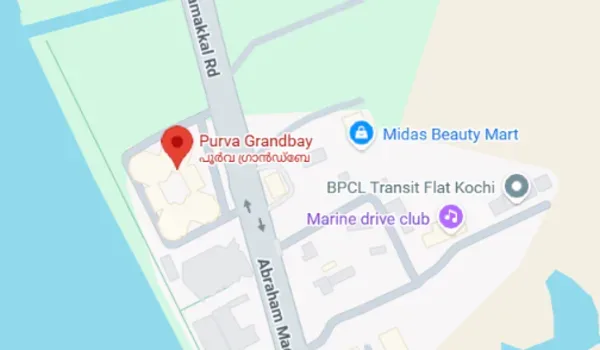
Purva Grandbay is located at Marine Drive, Banerjee Road, Ernakulam, Kochi. Abdul Kalam Marg is just 1.5 km from the project with access point 2 km via M.G. Road. GCDA Complex and CMRL Complex commercial areas are located nearby.
The site is 1.54 km from M.G. Road Metro Station via the Marine Drive corridor. Ernakulam Terminus is 1.6 km away. Abdul Kalam Marg gives tenants a faster route than the congested inner city.
Marine Drive and M.G. Road are among the fastest-growing areas in Kochi. Demand here keeps rising, supported by the M.G. Road Metro Station and the new metro connectivity link. This part of Kochi feels calm and open, even as it grows fast. Roads here run wider, as well as the local planning zone stays clean and well organized. That is why families now prefer Marine Drive over the crowded parts of the city.
Purva Grandbay Master Plan
The Purva Grandbay master plan sets out 5 towers on 2.65 acres, with the open spaces and amenities around them.
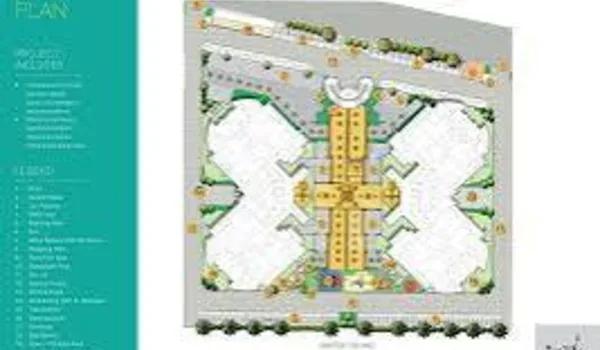
Master Plan
Purva Grandbay master plan spans an expansive area of 2.65 acres in Marine Drive, Kochi which is well designed to offer a secure, futuristic gated community. It has 265 residential apartments across 5 towers with 14 floors each and a dedicated clubhouse amenity site. The layout offers a network of wide internal driveways and a 25-feet approach road. It provides direct, convenient access from every apartment to the central clubhouse, fifth-floor swimming pool, and daily recreational zones.
Purva Grandbay Floor Plans
Purva Grandbay floor plans cover 3 BHK apartments from about 1,885 to 1,937 sq ft.
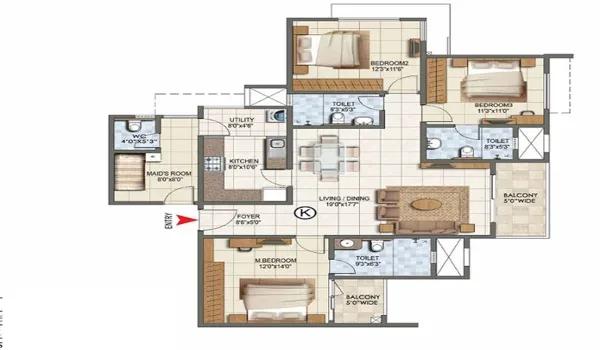
3 BHK
Want the complete floor plans? Request them and we will share them on WhatsApp/Email.
Purva Grandbay floor Plan features 3 apartment sizes across 3 BHK configurations, helping you own a luxury home. All apartments follow the sanctioned building plan across 5 towers of 14 floors each, and the project records are completed and ready since September 2014.
Apartments open onto planned internal corridors and balconies with a 25 ft approach road, with 2.65 acres of the layout developed as a moderate-density community. Homes are built to the sanctioned planning norms, with imported marble flooring, vitrified bedrooms, and teak wood main door frames set by the approved plan. The dimensioned floor plan for each size is shared on request.
3 BHK Apartment (1,885 sq ft)
Configuration: 3 Bedrooms, 3 Bathrooms, 1 Balcony.
Super built-up area: 1,885 sq ft.
Suited to: a spacious, ready-to-move luxury home.
Ideal for: mid-size families and waterfront buyers.
3 BHK Apartment (1,892 sq ft)
Configuration: 3 Bedrooms, 3 Bathrooms, Balcony.
Super built-up area: 1,892 sq ft.
Suited to: an efficient, high-rise luxury home.
Ideal for: working professionals and compact families.
3 BHK Apartment (1,922 sq ft)
Configuration: 3 Bedrooms, 3 Bathrooms, 2 Balconies.
Super built-up area: 1,922 sq ft.
Suited to: a home with a little more space and cross ventilation to plan around.
Ideal for: growing families.
3 BHK Top-Floor Apartment (1,922 sq ft)
Configuration: 3 Bedrooms, 3 Bathrooms, 2 Balconies.
Built-up area: 1,922 sq ft.
Suited to: a home with upper-floor views or wider privacy.
Ideal for: larger families.
Purva Grandbay Amenities
Purva Grandbay amenities include Clubhouse, Swimming Pool, Gymnasium and Jogging Track, among 14 facilities listed below.
Purva Grandbay amenities offers over 26 modern features across distinct areas, all built around a main clubhouse.
Sports and Fitness
Modern gymnasium and a fifth-floor swimming pool with sea views.
Landscaped gardens, including a gazebo and open green spaces.
Dedicated jogging track for daily fitness routines.
Billiards and sports facilities, plus an open children's play area.
Recreation
Central clubhouse with easy access for residents.
Indoor games room and recreational spaces.
Private theatre and a provision for an on-site mini mart.
Safe play areas for kids, a gazebo and quiet waterfront zones for seniors.
Parks and Nature
Landscaped greenery, water frontage and quiet scenic spots.
Well-maintained internal pathways, a gazebo and a special children's play area.
Project campus covering 2.65 acres of land, including green spaces and internal driveways.
Safety and Security
24x7 security guards and security cabin monitoring.
Secure gated entry points and intercom systems.
Intelligent security systems for access control.
Hi-tech security system for each apartment to control guest entry
Purva Grandbay Gallery
The Purva Grandbay gallery has 6 photos of the project in Marine Drive.
About Kochi
Properties in Kochi are mostly apartments in projects still under construction. A large share of the people looking at flats in Kochi are not living in Kerala when they buy. Many work in the Gulf or elsewhere abroad and are planning a home for their family, or for their own return. That shapes the market. Much of the money behind Kerala housing comes from overseas, and it keeps apartment prices…
Read more about Kochi →Purva Grandbay FAQs
Where is Purva Grandbay located?
What apartment sizes are available?
What is the price?
Is Purva Grandbay RERA approved?
Who is the developer?
About Puravankara

Est. 1975
Puravankara is a well-established real estate developer with five decades behind it, founded by Ravi Puravankara in 1975 and headquartered in Bengaluru. It sells under three brands: Purva for premium homes, Provident Housing for mid-income buyers and Purva Land for plots. Buying from Puravankara in Bangalore usually means buying a Purva project, and the choice covers every stage from pre-launch…
RERA
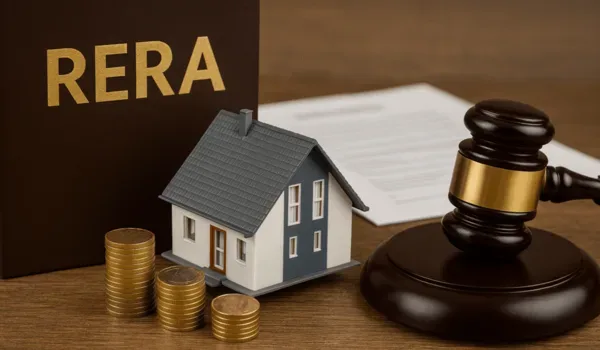
Purva Grandbay rera is exempt from registration with the Kerala Real Estate Regulatory Authority as a completed project, and the building plan is sanctioned by the Greater Cochin Development Authority (GCDA).
RERA Registration
RERA number: Not Applicable (completed and ready to move since September 2014 prior to RERA implementation).
Approved on: Ready since September 2014 as per official completion records.
Promoter: Puravankara Limited — CIN L45200KA1986PLC051571.
Project type: Residential apartment development — 265 residential units across 5 towers of 14 floors each.
Layout Approval and Land Records
Approving authority: Greater Cochin Development Authority (GCDA) / Kochi Municipal Corporation.
Approved plan number: Sanctioned building plan and occupancy certificate issued prior to September 2014 handover.
Land conversion: Developed on approved residential zone land in Marine Drive, Ernakulam, Kochi (PIN 682031).
Development status: Launched in January 2011 and completed in 2014.
Khatha: Municipal property tax assessment and building number issued by the Kochi Municipal Corporation.
Source of water: Municipal water supply and dedicated sewage and water treatment plant.
Bank Loan Support
Top banks like SBI, HDFC, ICICI, and Axis offer resale home loans.
Loans typically cover 75% to 80% of the apartment cost, subject to bank appraisal.
Property Documents
Buyers will get core documents including the sale deed, encumbrance certificate, occupancy certificate, and the sanctioned building plan.
Check the current document checklist with the seller or association when you book your apartment.
Construction Status

Purva Grandbay Construction Status is currently ready to move following its completed development in September 2014. The building plan is approved by Greater Cochin Development Authority (GCDA). RERA registration is exempt as a completed project, delivered prior to RERA implementation in September 2014. Work on all 5 towers, power backup systems, and water treatment plants took place during the build phase. All site work wrapped up by September 2014. Apartment handovers began in September 2014. We update this page regularly as new resale listings and society milestones are completed.
Resale Units Open: The ready-to-move apartments at Marine Drive are fully operational, featuring a paved entry forecourt, clubhouse area, and landscaped garden.
Site Access & Security: The main entrance gate is installed with covered parking, security cabin, and an intelligent access control system along the 25-feet approach road.
Planning Approvals: The building plan is approved by the Greater Cochin Development Authority (GCDA), and completion status is recorded as ready since September 2014 (delivered in 2014).
Project Development Timeline: Structural construction of all 5 towers (14 floors each) is completed, and primary infrastructure work—including internal driveways, centralized gas storage, power backup generators, and sewage and water treatment plants—was finished as per the project timeline (leading toward full handover by September 2014).
Get Price List, Floor Plans & Brochure
Related Projects
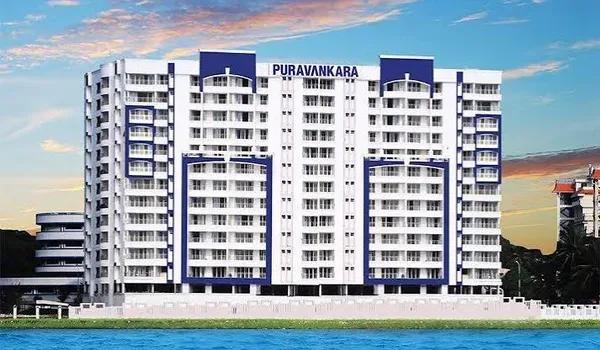 READY TO MOVERs. 2.85 Cr
Puravankara
Purva Oceana
Marine Drive, Kochi
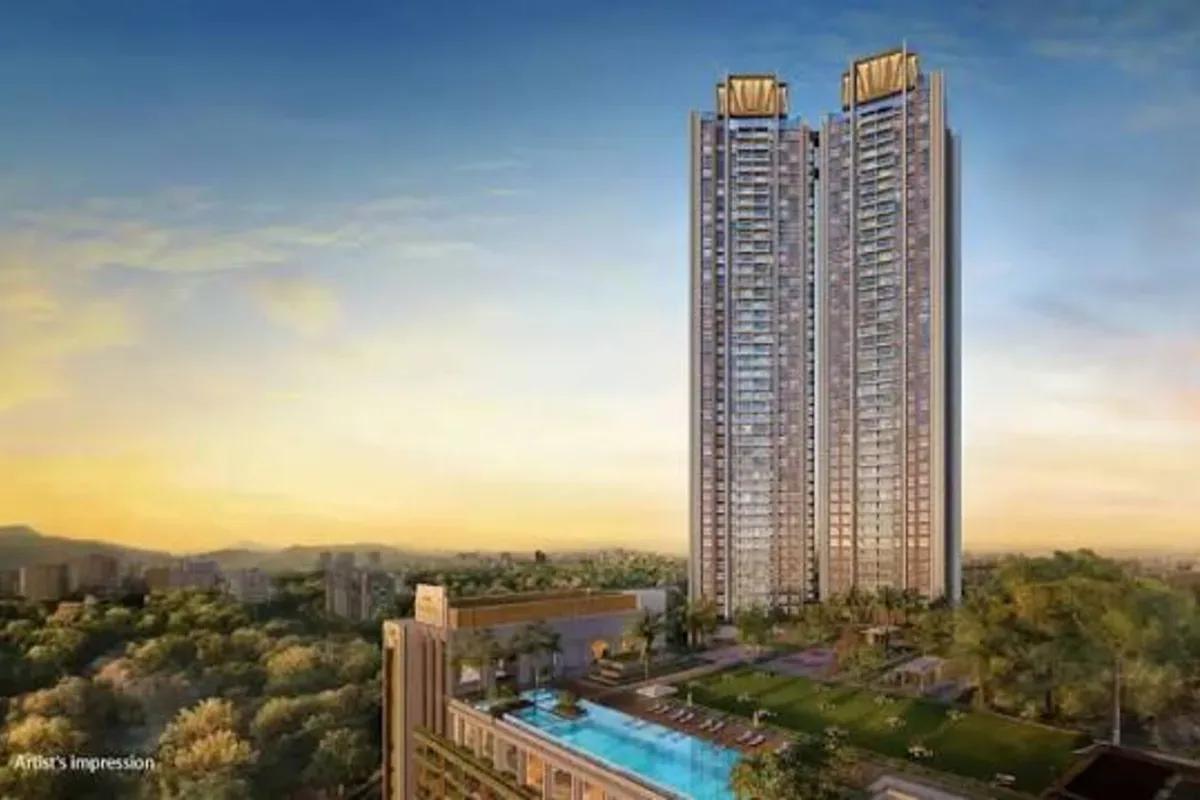 READY TO MOVERs. 1.45 Cr
Puravankara
Purva Panorama
Bannerghatta Road, Bangalore
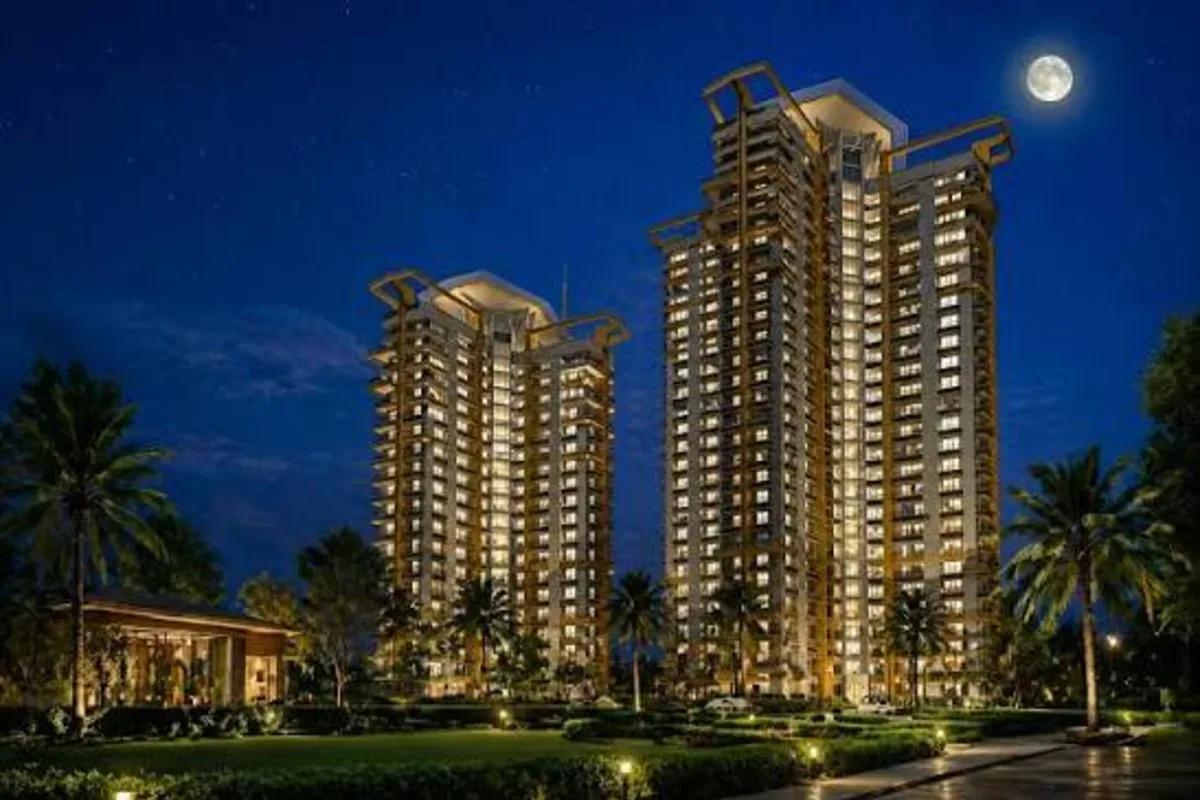 READY TO MOVERs. 1.5 Cr
Puravankara
Purva Moonreach
Kakkanad, Kochi
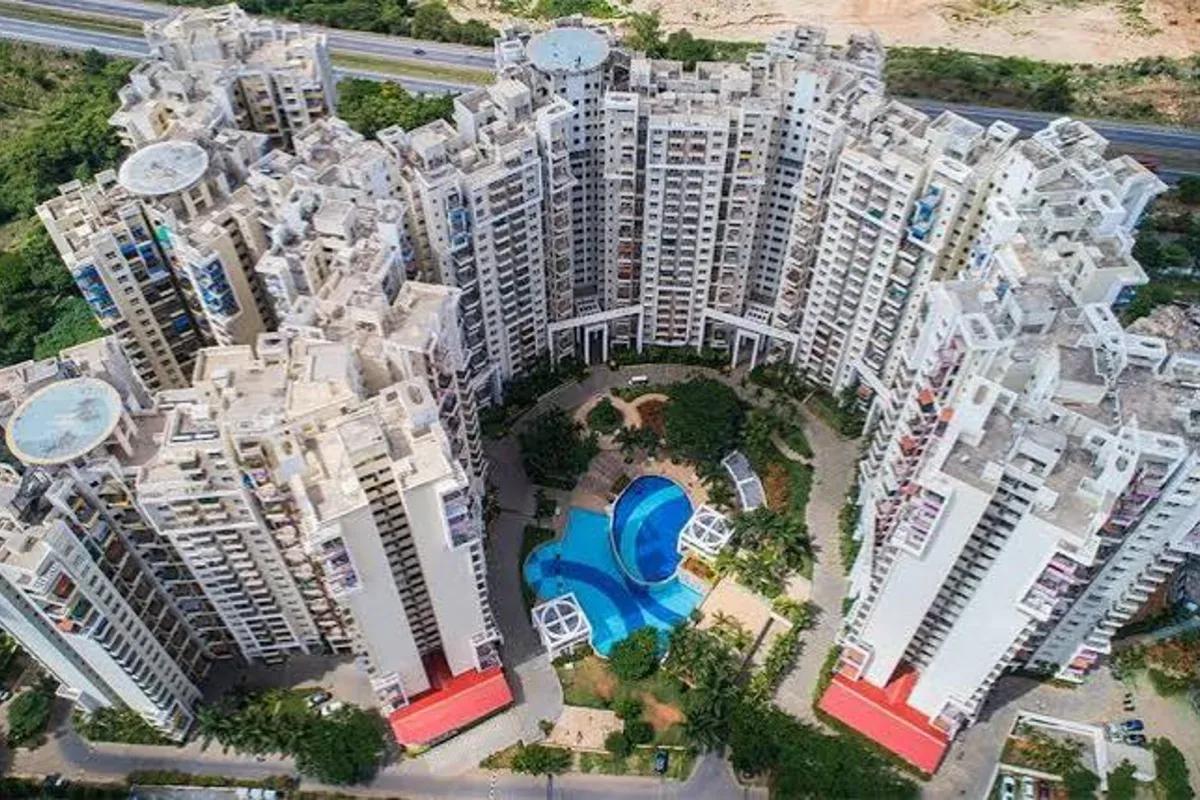 COMPLETEDRs. 1.34 Cr
Puravankara
Purva Highland
Mallasandra, Bangalore
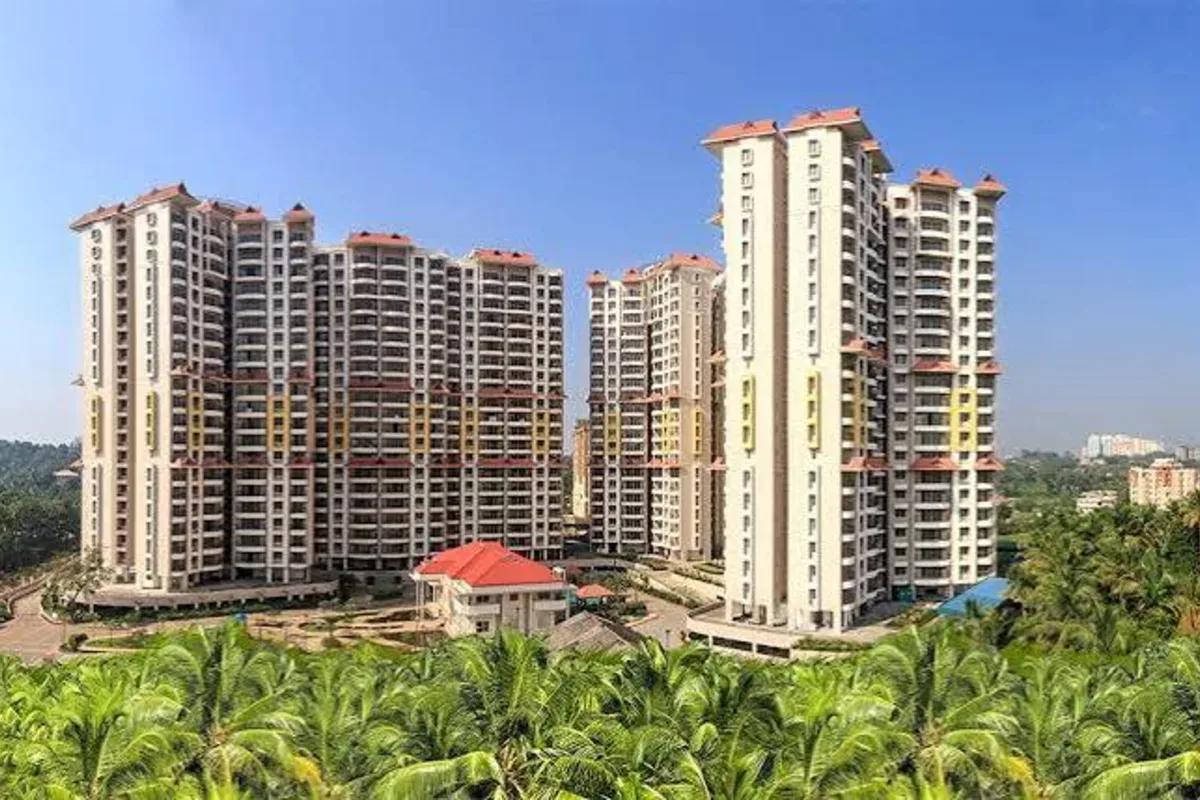 COMPLETEDRs. 87.10 Lakh
Puravankara
Purva Eternity
Kakkanad, Kochi
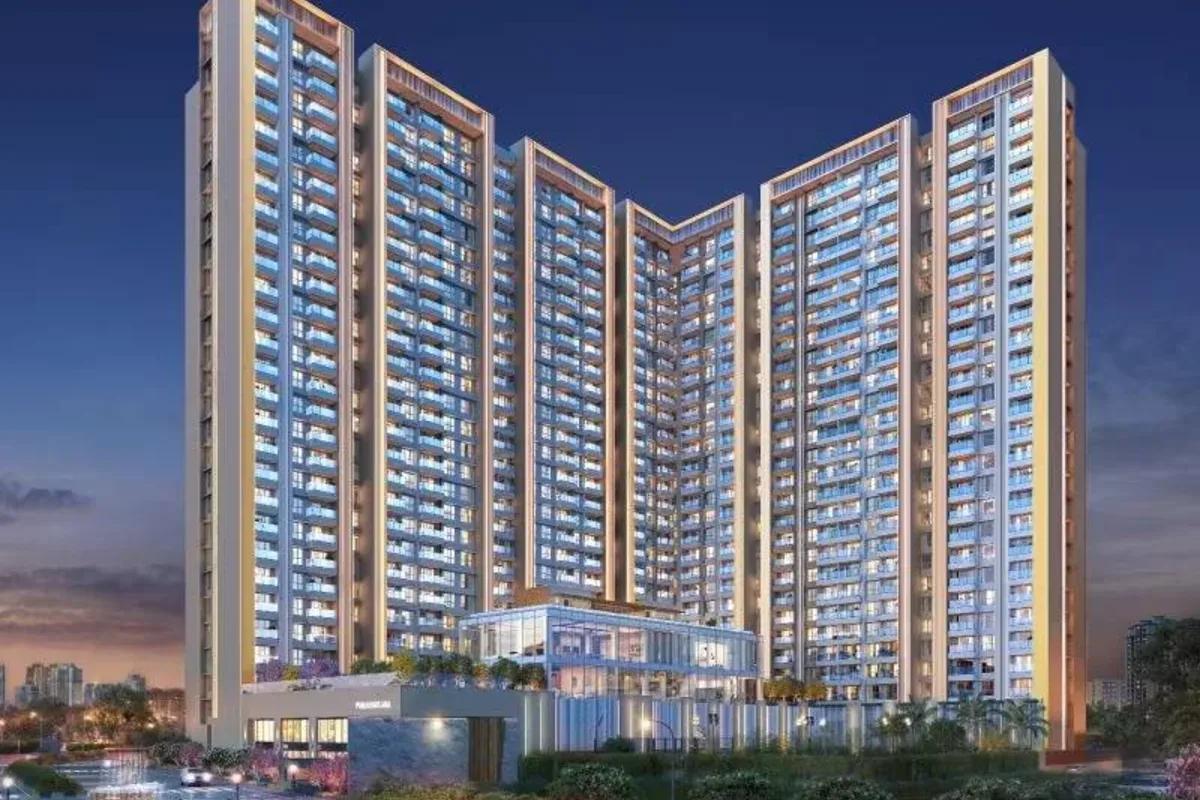 UNDER CONSTRUCTIONRs. 3.33 Cr
Puravankara
Purva Estrella
Andheri West , Mumbai