
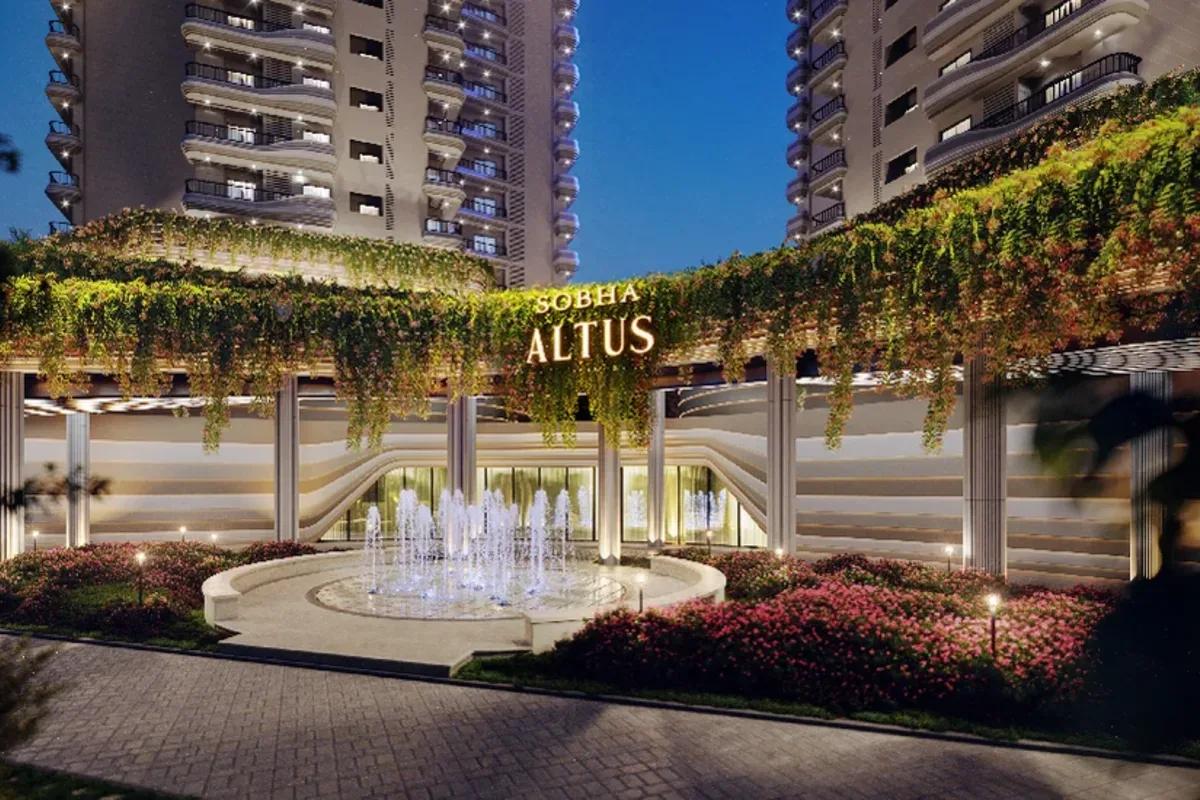
Sobha Altus Overview
Sobha Altus is a new-age luxury residential project by Sobha Limited in Sector 106, Gurgaon. Strategically located just 3.1 km from Dwarka Expressway, the project spans over 5.51 acres of the main area. The development of the project features 5.51 acres, called Sobha Altus.
The currently launched Sobha Altus (5.51 acres, 1 RERA phase) features 3 towers with 28 typical floors (3B + GF + 28 typical). There are 293 units of ultra-luxury 1, 3, 4, and 5 BHK Luxe & Grande flats. Price starts from Rs. 6.70 Crores, with an official launch completed in May 2024. Apartments range from 677 to 4,077 sq. ft.
The Sobha Altus location is Sector 106, Dwarka Expressway, near Northern Peripheral Road, Haryana – 122006. It is just 3.1 km from Dwarka Expressway on Northern Peripheral Road and 18.1 km from the Indira Gandhi International (IGI) Airport. The project is close to Gyaananda School (1.1 km) and Chirag Hospital Pvt. Ltd (2.4 km). The nearest Metro Station is Dwarka Sector 21 Metro on the Blue Line (8.2 km).
Sobha Altus Key Facts
Sobha Altus is spread over 5.51 acres, with 3 towers, and possession is planned from June 2028.
Sobha Altus Price List
Sobha Altus price starts at Rs. 6.70 Crore, and the price list below covers its 1, 3, 4 and 5 BHK apartments, with the largest homes from Rs. 9.62 Crore.
| Unit Type | Size (SBA) | All-in Price (approx.) |
|---|---|---|
| 1 BHK Studio | 677 Sq.ft | Price on request |
| 3 BHK | 2870 Sq.ft | Rs. 6.70 Cr |
| 4 BHK | 3690 Sq.ft | — |
| 5 BHK | 4077 Sq.ft | Rs. 9.62 Cr |
Sobha Altus EMI Calculator
The Sobha Altus EMI starts at about Rs. 4,36,081 a month on the starting price, with 20% down and a 20-year loan at 8.5%.
Choose a home
Down payment · ₹1.68 Cr
Banks lend up to 75% at this price.
Loan tenure
Monthly EMI
₹4,36,081
₹5.03 Cr loan over 20 years
- Home price
- ₹6.70 Cr
- Down payment
- ₹1.68 Cr
- Stamp duty & registration
- as per state
- Cash you need upfront
- ₹1.68 Cr+
- Total interest
- ₹5.44 Cr
Indicative figures for Sobha Altus. Your EMI depends on the bank's rate and terms. GST on under-construction homes is extra.
Sobha Altus Location
Sobha Altus is located in Sector 106, Gurugram .
Sector 106, Pawala Khusrupur, Near Northern Peripheral Road (Dwarka Expressway), Gurgaon, Haryana
Landmark: Near Chirag Hospital Pvt. Ltd / Dwarka Expressway (3.1 km)
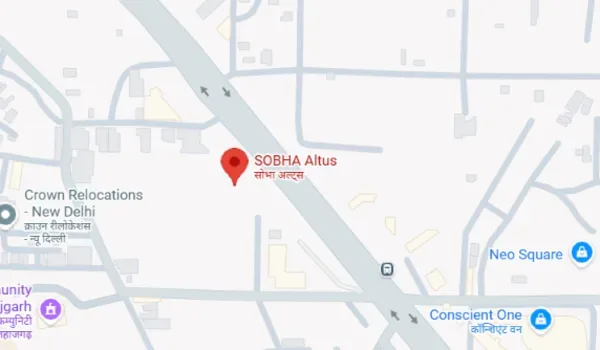
Sobha Altus Location - Sector 106, Gurgaon
Sobha Altus is located at Sector 106, Village Babupur, off Northern Peripheral Road, Dwarka Expressway, Gurgaon, Haryana – 122006. This is a leading corporate growth corridor strategically positioned near the bustling business hubs of Gurgaon, like Cyber City and Udyog Vihar. The project enjoys easy access to Dwarka, NH-48, and Palam Vihar.
Micro-market: Dwarka Expressway micro-market (Gurgaon growth corridor)
Employment proximity: Cyber City, Udyog Vihar, and Dwarka commercial hubs
Key roads: Direct access to Dwarka Expressway, NH-48, Pataudi Road, and Northern Peripheral Road.
Metro advantage: Near Dwarka Sector 21 Metro Station (Blue Line and Airport Express) and Proposed Gurgaon Metro Extension from HUDA City Centre → Old Gurgaon → further to Dwarka Expressway.
Location is the basic thing that defines a project. Situated in "New" Gurgaon, Sector 106 offers a serene life away from city noise while still connected to the city's major job hubs. The proximity to the Dwarka Expressway road ensures quick access to any areas of the city by road.
3.1 km from Dwarka Expressway (Northern Peripheral Road)
18.1 km from Indira Gandhi International Airport
Quick commute to Gurgaon and Delhi business hubs
Close to the upcoming Dwarka Expressway Metro corridor
Schools Nearby: Gyaananda School, Delhi Public School Sector 102, and Euro International School
Hospitals Nearby: Chirag Hospital Pvt. Ltd, R K Hospital Gurgaon, and Manipal Hospital
Malls Nearby: Conscient One Mall, Sapphire 83 Mall, and Ambience Mall
Sobha Altus Master Plan
The Sobha Altus master plan sets out 3 towers on 5.51 acres, with the open spaces and amenities around them.
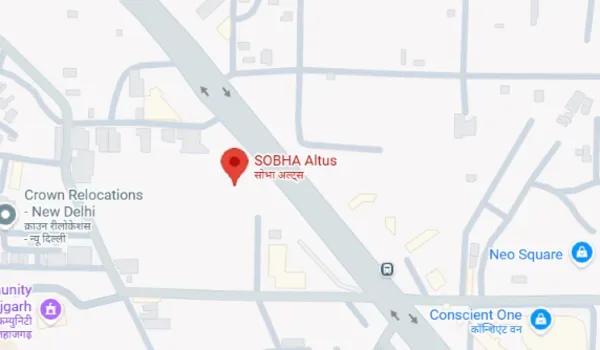
Master Plan
The Sobha Altus Master Plan is spread over a massive 5.51-acre area. The development of the project is launched under the name ‘Sobha Altus’ set on 5.51 acres, featuring 3 iconic high-rise towers.
Master Plan Highlights:
Features 3 iconic towers, one of the tallest high-rises in Sector 106, with 28 floors
Offers 293 premium units designed with privacy and 270-degree views of the city
The Waverly Club is placed at the centre, which acts as the leisure space for residents
Open green areas with Biophilic Styled Serenity zones and a 5-ft green buffer
Sobha Altus Floor Plans
Sobha Altus floor plans cover 1, 3, 4 and 5 BHK apartments from about 677 to 4,077 sq ft.
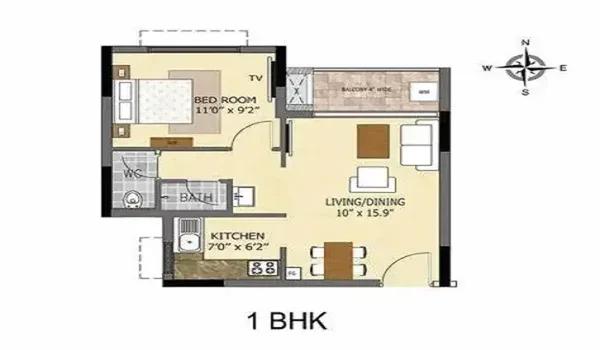
1 BHK
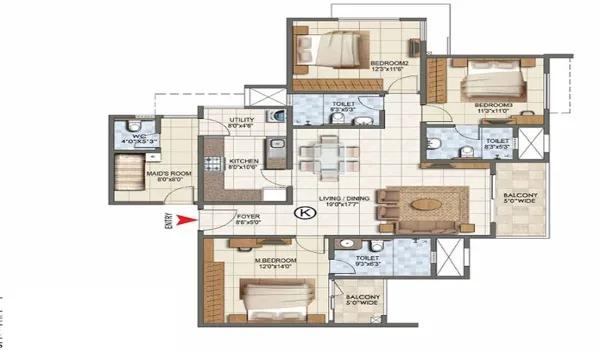
3 BHK
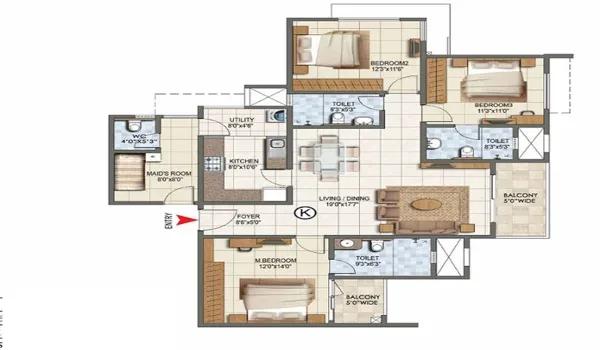
4 BHK
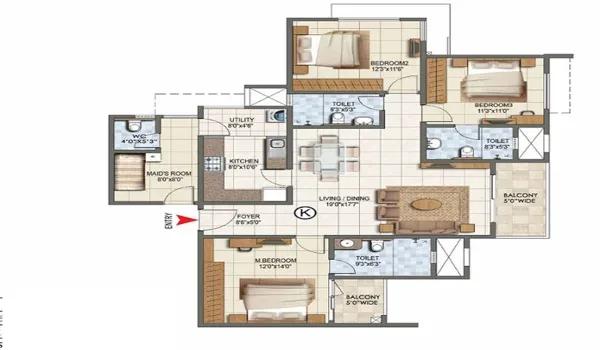
5 BHK
Want the complete floor plans? Request them and we will share them on WhatsApp/Email.
The Sobha Altus floor plans offer well-planned 1, 3, 4, and 5 BHK apartment options across 28-storey towers (3B + GF + 28 Typical Floors).
Floor Plan Highlights:
Each flat is designed with the 'zero sq ft wastage' rule to give maximum space inside, which is the trademark of Sobha Limited's designs
100% Vaastu-based layouts
Spacious homes with sizes ranging from 677 sq ft to 4,077 sq ft, suitable for families of all sizes
1, 3, 4 and 5 BHK Apartment in Sector 106, Gurgaon
An apartment is a home in a high-rise building, with shared common spaces. Sobha Altus offers luxury 1, 3, 4, and 5 BHK apartments in Sector 106, close to business hubs.
Core Design Philosophy: Vastu and Smart Space Use
A standout feature of this 5.51-acre Sobha Altus project is the Vaastu-based design. Each home is planned in a way to create positive energy, with East and West facing entries, kitchens that are well placed, and master bedrooms in the best directions.
Also, the space is used efficiently. The layouts reduce dead corners so that every square foot serves a purpose, and there is more usable space in the Super Built-up Area.
Sobha Altus Amenities
Sobha Altus amenities include Clubhouse, Swimming Pool, Gymnasium and Jogging Track, among 12 facilities listed below.
Sobha Altus Amenities include more than 30 fitness, sports, and lifestyle facilities designed thoughtfully to provide a "Resort-themed" experience over 5.51 acres. With vast acres of open space, the premise promotes for a healthy and hearty lifestyle of its residents. Few of the amenities offered here include,
A large 46,080 sq ft clubhouse for events and activities
Gym for daily exercise
Swimming pool for relaxation
Safe play areas for children
Walking and jogging tracks
Gardens and green spaces
Indoor games and activity rooms
24/7 security with CCTV
Sobha Altus Gallery
The Sobha Altus gallery has 6 photos of the project in Sector 106 .
About Gurugram
Corporate expansion drives structural real estate demand across the municipality, propelled by institutional investments in Global Capability Centers (GCCs), modern technology parks, and multinational headquarters. High absorption levels of Grade-A office inventory along Cyber City, Golf Course Road, and Sohna Road generate continuous executive mobility and sustained residential leasing activity.…
Read more about Gurugram →RERA

Sobha Altus RERA (Real Estate Regulatory Authority) seeks to regulate the real estate sector and protect buyers' investments. It makes sure builders handover the project on time. It also helps in
Safe Buying Choice: Builders will keep 70% of the project money in another bank account. So, the money is used only for building that project and not for anything else.
No fake ads: The builder cannot give fake ads when promoting a project. They have to give the correct details to buyers.
RERA Registration Details:
As of May 2024, Sobha Altus project has received RERA approval under the Haryana RERA Board. The project is approved in a single phase under the name Sobha Altus, covering Towers 1 to 3.
Official RERA Link: Haryana RERA Portal
Project Phase Details: The project is planned as an integrated luxury development. The project has received formal RERA approval covering all residential towers, making the project legally clear and safer for buyers.
Construction Status

Sobha Altus Construction is currently underway at the 5.51-acre Sobha Altus development in Village Babupur, Northern Peripheral Road. Following Haryana RERA approval on 27 May 2024 (Reg. No. RC/REP/HARERA/GGM/828/560/2024/55), the project moved from its May 2024 pre-launch booking window into primary tower allotment. As of November 2026, Haryana RERA filings confirm that superstructure works are actively progressing for Towers 1 to 3, advancing from the previously verified excavation and foundation stages.
Current Site Activities (November 2026)
Haryana RERA Disclosure Board Installed: Mandatory on-site signage erected following the 27 May 2024 approval, displaying Registration No. RC/REP/HARERA/GGM/828/560/2024/55 and project sanction details as required under Section 11 of the RERA Act, 2016.
Towers 1 to 3 Superstructure & Structural Works: Ongoing RCC slab casting and vertical core progression for the residential towers in accordance with the schedule filed with Haryana RERA.
Site Mobilization & Contractor Onboarding: Sobha Limited's in-house backward-integrated construction division executing MEP rough-ins, formwork deployment, and on-site engineering operations — carrying forward the initial land-levelling and foundation work.
Sales Experience Centre & Sample Block Setup: On-site experience centre and sample-display area are operational for ongoing buyer visits and unit walkthroughs.
Booking & Possession Schedule: Active construction-linked bookings remain open (₹6.70 Cr starting; Possession by April 2028 to December 2031 per Haryana RERA and developer filings).
Sobha Altus FAQs
Where is Sobha Altus located?
Is this project RERA approved?
When is the launch of this project?
What is the official RERA possession date for Sobha Altus?
Is Sobha Altus a joint venture or an absolute land ownership project?
About Sobha Limited

Est. 1995
Sobha Limited is a respected real estate developer headquartered in Bengaluru, known as one of the few in India that makes most of its own building material in-house. In Bangalore it offers homes almost anywhere in the city. In the east, Panathur Road, Whitefield and Sarjapura Road hold its biggest communities. The north has Thanisandra, Hennur Road, Jakkur and Devanahalli, while Banashankari,…
Get Price List, Floor Plans & Brochure
Related Projects
Sobha Limited
SOBHA Atlantis
Vyttila, Kochi
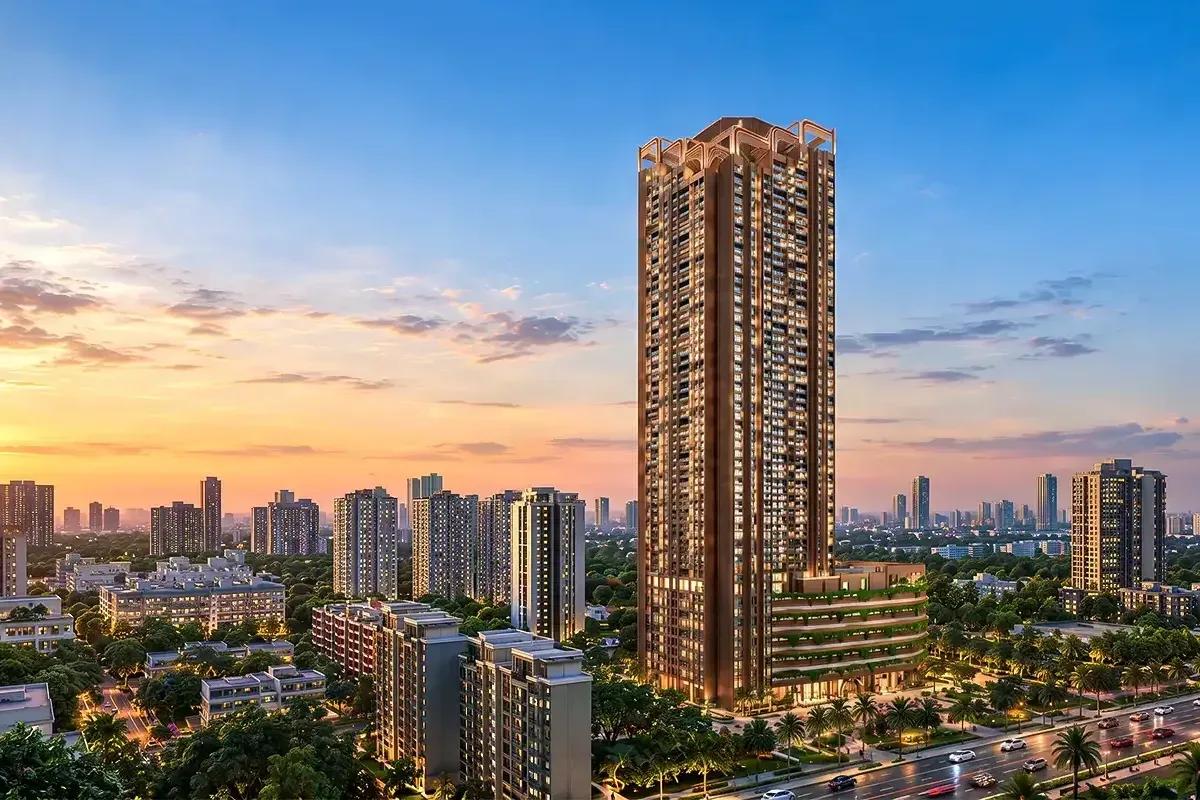 UNDER CONSTRUCTIONRs. 3.35 Cr
Sattva Group
Sattva Sumera
Sewri , Mumbai
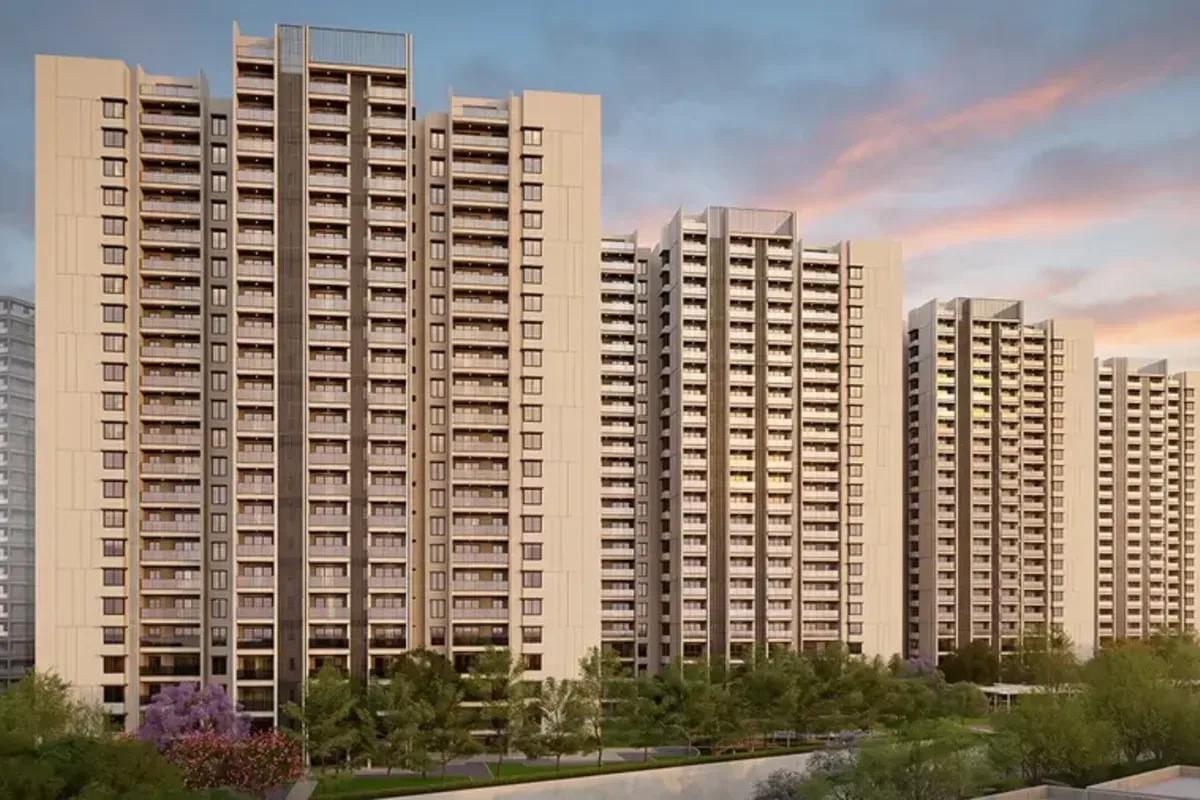 NEW LAUNCHRs. 4.3 Crore
Embassy Group
Embassy Astra
Hebbal, Bangalore
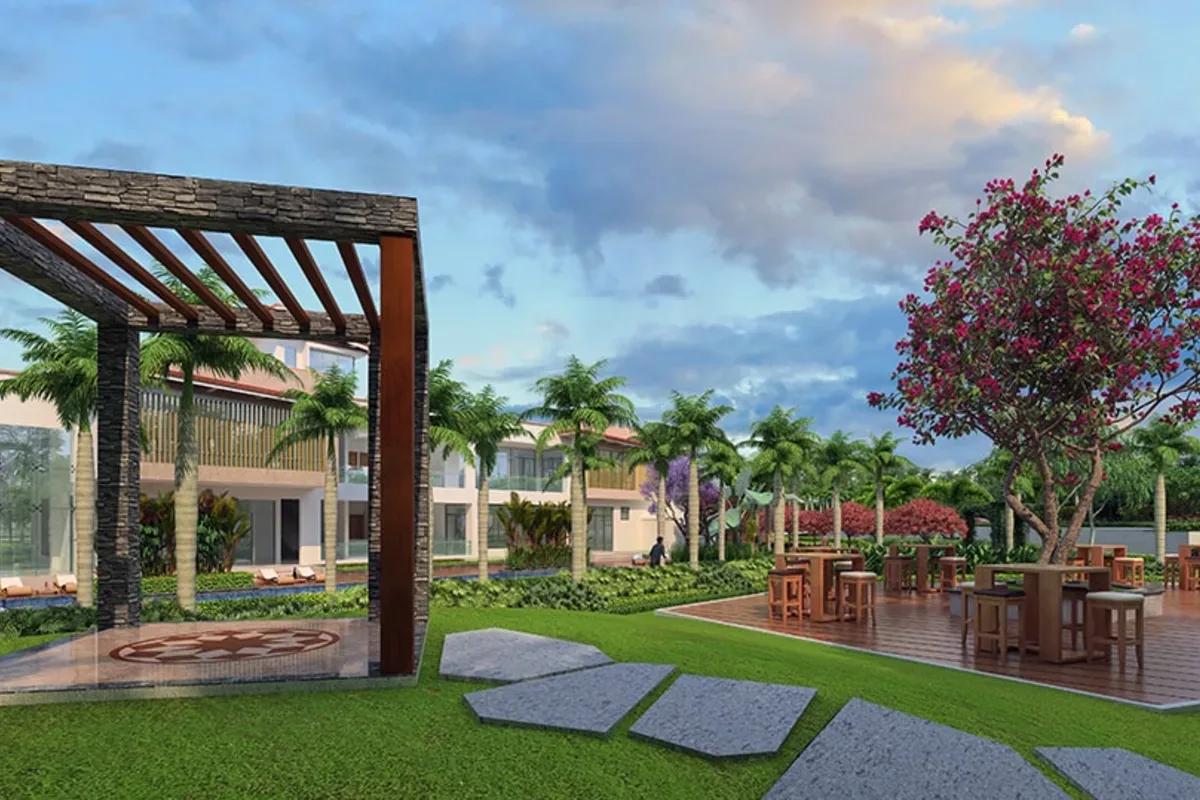 READY TO MOVERs. 3.33 Cr
Sattva Group
Sattva Serenity
HSR Layout, Bangalore
 READY TO MOVERs. 1.92 Cr
Sattva Group
Sattva Senorita
Sarjapur Road, Bangalore
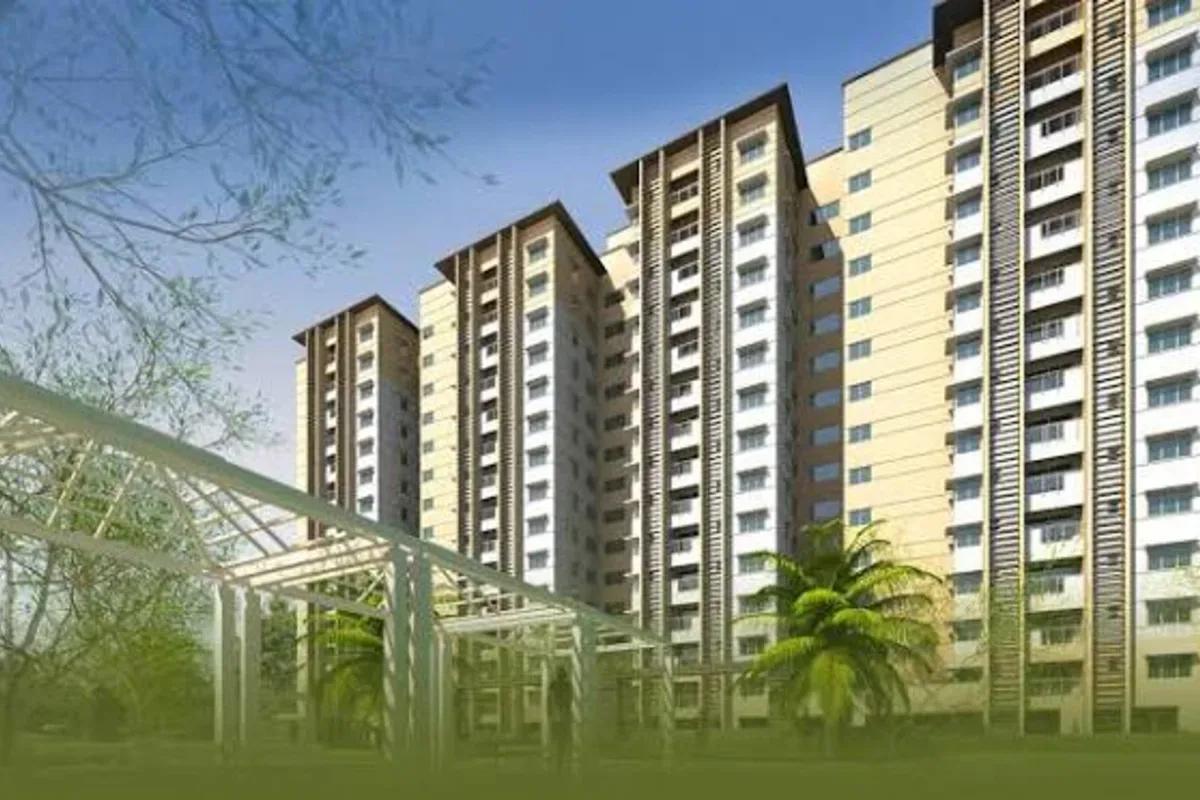 READY TO MOVERs. 1.54 Cr
Sattva Group
Sattva Necklace Pride
Kavadiguda, Hyderabad