
Urbanrise The Living Wave
UrbanriseSarjapur Road, Bangalore
Listed by Bangaloreprop · Karnataka RERA Agent Reg. No. PRM/KA/RERA/1251/310/AG/171127/000886
RERA registration awaited. Details are indicative and shared for information only. This is not an offer to sell. Please check the project's RERA registration before making any payment.
Urbanrise The Living Wave Overview
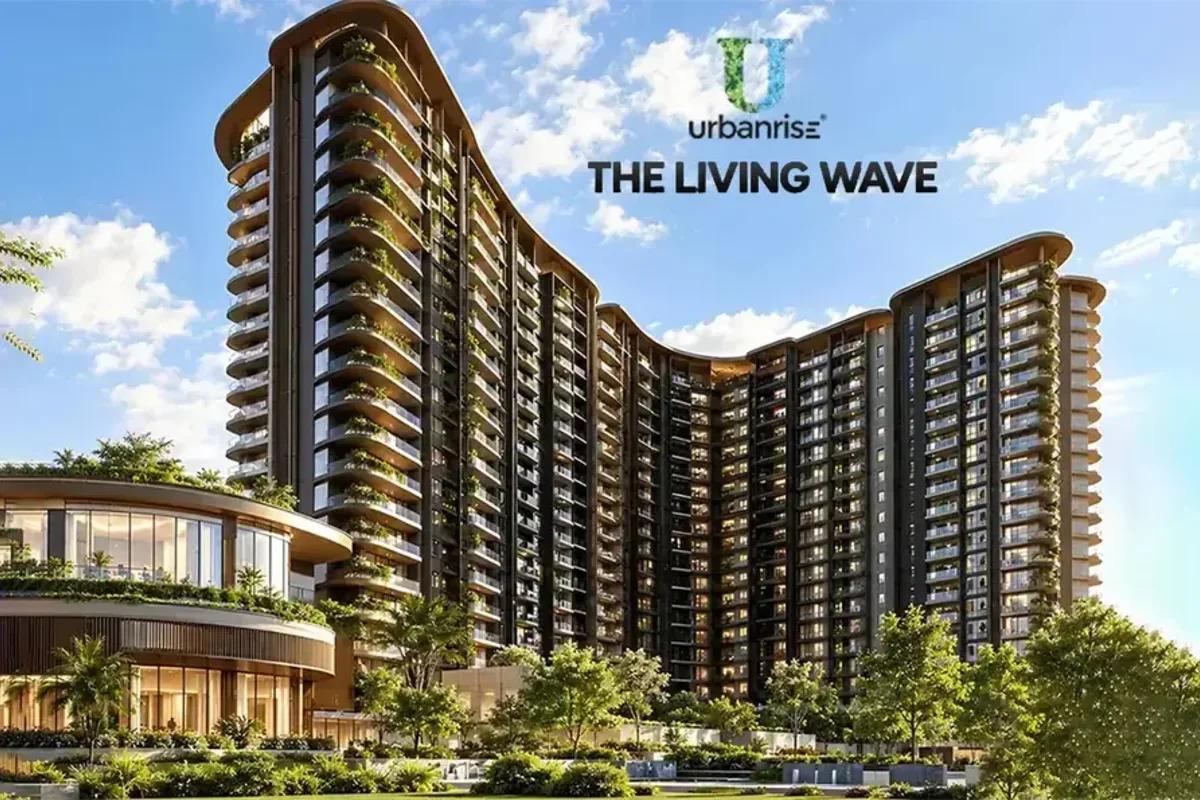
Urbanrise The Living Wave is a newly launched premium apartment community by Urbanrise. It is located in Gattahalli off Sarjapur Road in South East Bangalore. The project spans 4.20 acres and features 222 low-density, environmentally intelligent homes surrounded by gardens. Unlike the surrounding area, which is dominated by standard residential projects, this community offers energy-generating, water-conserving homes. Expressions of Interest (EOI) opened on 31 October 2026, ahead of the tentative possession in December 2030.
The project offers three types of apartments: 3 BHK + 2T, 3 BHK + 3T, and 4 BHK + 3T. Sizes range from about 1,500 to 2,000 square feet. Each home spans eleven levels (2B+G+11) and includes low-flow fixtures, video door phones, and reserved parking. Prices start at ₹1.67 Cr.
Urbanrise The Living Wave is located off Sarjapur Road on the South-East edge of Bangalore. It offers easy access to the Electronic City and Kudlu Gate metro stations on the metro Yellow Line. Major tech hubs like Wipro Office and Sarjapur Road tech parks are just a short drive away. The nearby proposed Bengaluru business corridor ensures smooth travel across East Bangalore and to Electronic City. This location gives residents a quiet setting while keeping them well connected to the rest of the city.
Key Facts at a Glance
Urbanrise The Living Wave Price List
| Unit Type | Size (SBA) | All-in Price (approx.) |
|---|---|---|
| 3 BHK + 2T | 1500 Sq.ft | Rs. 1.65 Cr |
| 3 BHK + 3 T | 1700 Sq.ft | Rs. 1.88 Cr |
| 4 BHK + 3 T | 1980 Sq.ft | Rs. 2.20 Cr |
Urbanrise The Living Wave Location
Survey No. 50, Gattahalli Village, Sarjapura Hobli, Anekal Taluk, Off Sarjapur Road (next to Adarsh Garden Estate), Bengaluru, Karnataka 560099
Landmark: Next to Adarsh Garden Estate / Near Wipro SEZ Campus
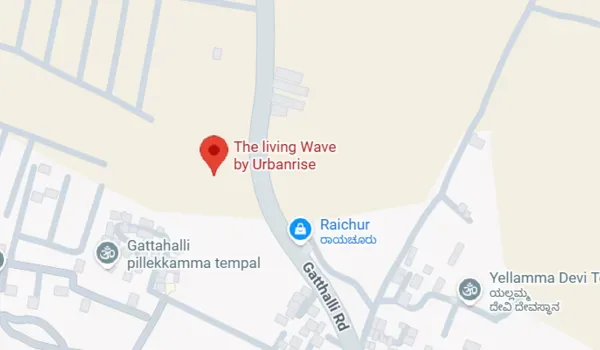
Urbanrise The Living Wave Location is off Sarjapur Road, Gattahalli, South East Bengaluru, 560099. It is one of the best-connected addresses on the south-eastern side of Sarjapur Road.
Gattahalli connects directly to Sarjapur Road, Electronic City, and HSR Layout. The location gets its positioning from the nearby Wipro Office, located about 5 km away.
This location offers a calm, green environment while keeping you close to Sarjapur Road’s major tech hubs like Electronic City Phase 2 and IT corridors. Residents enjoy fast links to the proposed Bengaluru business corridor, the Namma Metro Yellow Line, and HSR Layout. Tech parks, schools, and hospitals are also just a short drive away.
Connectivity at a Glance
Sarjapur Road: about 3.1 km, giving fast, direct access across the south-eastern belt.
Yellow Line Metro Station: about 4.9 km, roughly a short drive by road.
NICE Road: about 5.7 km.
Electronic City Phase 2: about 4.2 km, a major IT hub next to the project location.
ITPL and Whitefield tech hubs: about 13.5 km, a manageable drive along the connecting corridors.
KR Puram Railway Station: about 14.6 km via the outer connecting roads.
Local connectivity: key access routes within about 5 km carry connections toward HSR Layout, Electronic City, and the wider city.
Urbanrise The Living Wave Master Plan
Master Plan
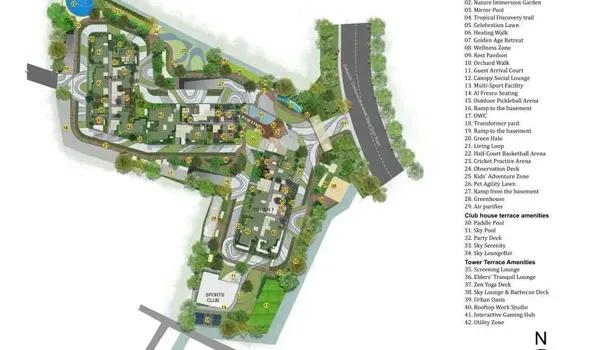
Urbanrise The Living Wave master layout plan across 4.20 acres in Gattahalli, off Sarjapur Road, showing the apartment towers. The Urbanrise The Living Wave master plan covers 4.20 acres and includes 222 low-density apartments. Homes are spread out with energy and water conservation features. Each eleven-storey unit (2B+G+11) comes with low-flow fixtures and video door phones. The gated community features rooftop solar panels, wind turbines, a clubhouse, and shared amenities.
Low-rise, low-density layout: 222 independent apartments across 4.20 acres, with high open space.
Private modern homes: Every unit is a 2B+G+11 apartment with efficient layout and balcony space.
Green heart: Landscaped Nature Immersion Garden and walking paths run through the community.
Central clubhouse: A shared clubhouse and wellness centre placed for easy access from every cluster.
Gated and secured: 24x7 manned security with CCTV and video door phones.
Urbanrise The Living Wave Floor Plans
3 BHK 2T
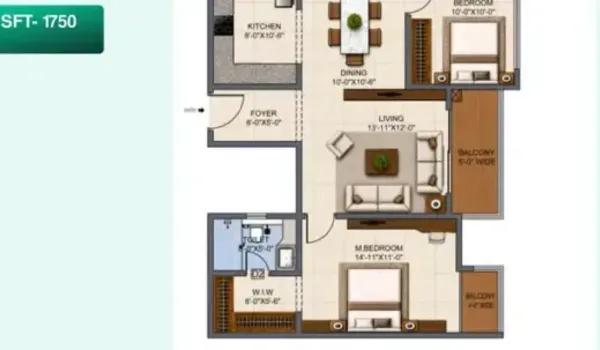
3 BHK 3T
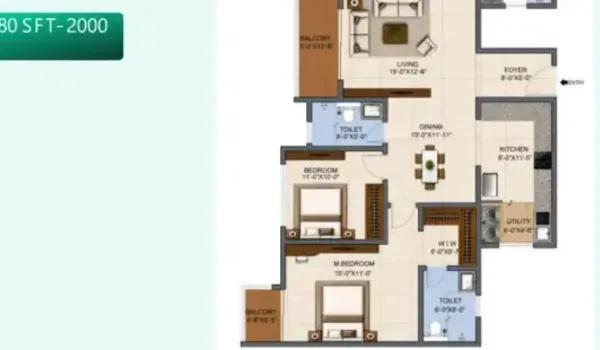
4 BHK 3T
Want the complete floor plans? Request them and we will share them on WhatsApp/Email.
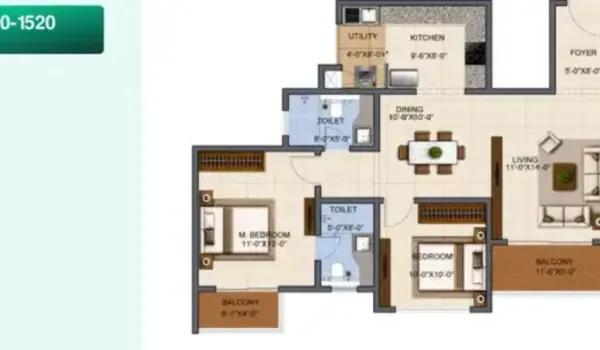
Urbanrise The Living Wave Floor Plan designs feature modern homes spread across eleven residential levels above two basement floors. The main living, dining, and kitchen areas are on the lower section, while the bedrooms are located alongside. Every home also comes with low-flow fixtures, video door phones, and reserved parking space. Request the detailed floor plans for the 3 BHK + 2T, 3 BHK + 3T, and 4 BHK + 3T options along with the project brochure.
Urbanrise The Living Wave Amenities
Urbanrise The Living Wave amenities are planned to create a complete, self-contained community. Shared spaces blend naturally with the privacy of each apartment. Everyday leisure, fitness, and family areas centre around a clubhouse and landscaped green gardens throughout the layout.
Clubhouse with gym, indoor games and a party hall.
Swimming pool.
Landscaped Nature Immersion Garden and walking paths.
Kids' Adventure Zone.
Pickleball Academy.
24x7 gated security with CCTV coverage.
The community is planned with underground utilities, a sewage treatment plant with treated-water reuse for landscaping, rainwater harvesting and dedicated covered parking for up to 50% EV chargers for every apartment.
Urbanrise The Living Wave Gallery
About Bangalore
Properties in Bangalore range from apartments and villas to row houses, plots and commercial space, at every stage from pre-launch and new launch to under construction and ready to move. So where in Bangalore should you buy? The answer depends less on the city as a whole than on the corridor where you work. Bangalore is a high plateau city, about 900 metres up, with the gentlest weather of any…
Read more about Bangalore →RERA

Urbanrise The Living Wave RERA is developed by Urbanrise, a developer active in South India and known for clear-title, compliant projects. Its statutory approvals are in process and the project details are set out below.
Legal Status of the Property
The 4.20-acre Gattahalli land parcel has been secured by Urbanrise, confirmed through project launch announcements. The project has clear legal standing, with Karnataka RERA registration currently under process and awaited.
Approvals and Sanctions
The building plan is designed under the Local Planning Authority guidelines across 4.20 acres of land. The project is planned for K-RERA registration. The project land is situated in Gattahalli, Off Sarjapur Road, developed by Urbanrise Projects LLP.
Home Loan Support
The sales team assists buyers with home loan guidance. As RERA registration is under process, banks will process sanction and disbursement against the project records once approved.
Documentation
Buyers receive the project documents at the appropriate stages, from the sale agreement at booking to the registration documents on handover. The project details and cost sheets are available upon request and can be verified through official sales representatives.
Construction Status

Urbanrise The Living Wave Construction Status indicates that the project is currently in its pre-launch stage, with possession tentatively expected from December 2030 onwards. Pre-launch activities are underway ahead of full-scale structural construction, adhering strictly to the planned development timeline across the 4.20-acre land parcel by developer Urbanrise.
Main project updates include:
Current Stage: New Launch (Pre-launch, updated 30 October 2026).
Construction: Site preparation and planning in progress, with sales advisory active. Pre-launch bookings open in October 2026. The project cost sheet and floor plans are available with the new launch.
Launch Date: October 2026.
Possession Date: December 2030 onwards (Tentative).
RERA Status: Registration under process and awaited.
Frequently Asked Questions
Where is Urbanrise The Living Wave located?
What is Urbanrise The Living Wave?
What home choices are available at Urbanrise The Living Wave?
What is the starting price at Urbanrise The Living Wave?
Is Urbanrise The Living Wave RERA approved?
About the Builder

Urbanrise is a developer whose current Bangalore offer is a big 4 BHK on Kanakapura Road. Both of its listings with us are there, on the same 24-acre campus with 219 homes. One version adds a home office and a maid's room to the 4 BHK plan.
Related Projects
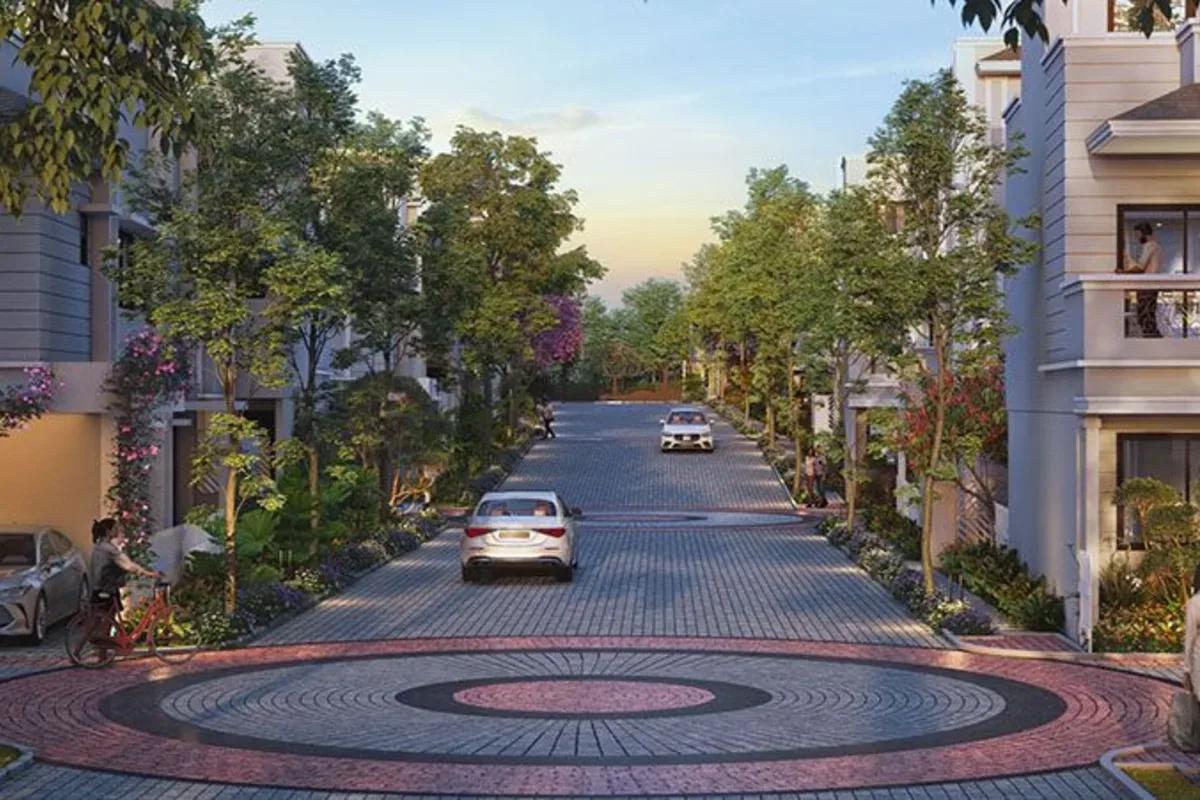 NEW LAUNCHRs. 3.15 Cr
NVT Quality Lifestyle
NVT A Wonderful World Eterna
Sarjapur, Bangalore
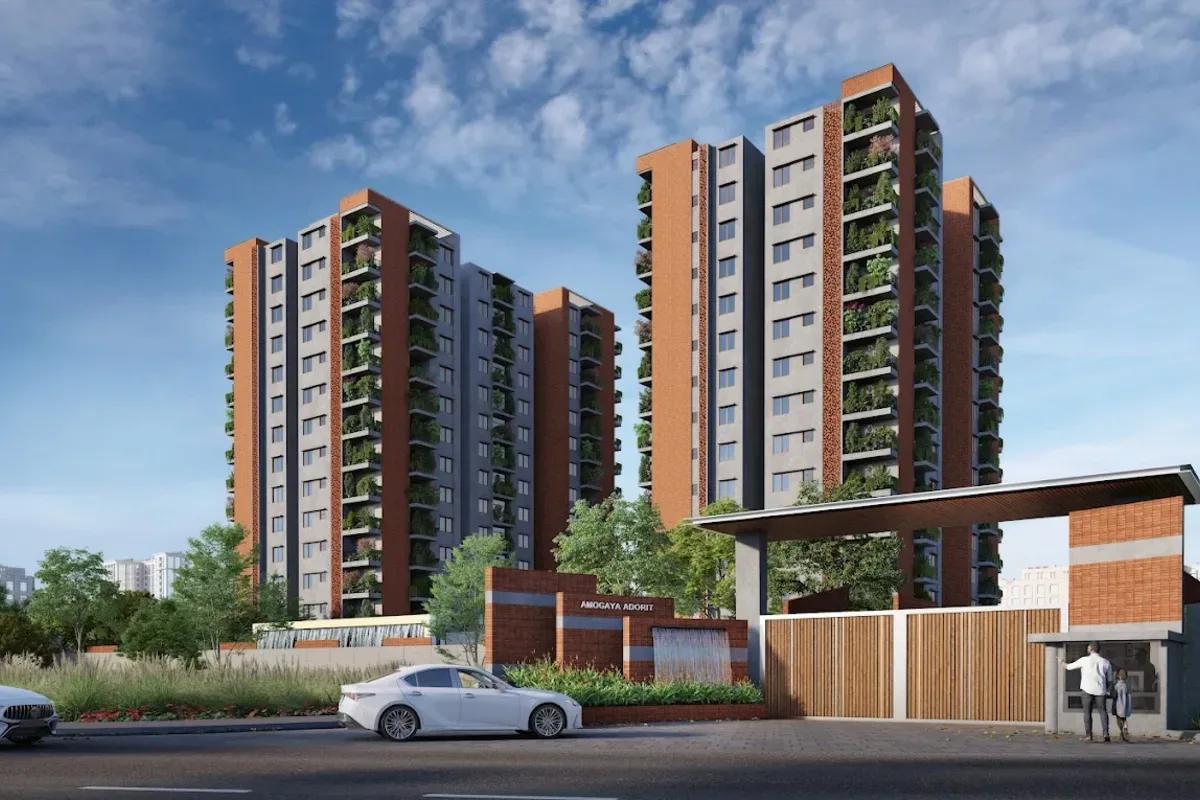 NEW LAUNCHRs. 1.95 Cr
Amogaya Projects
Amogaya Adorit
Whitefield, Bangalore
 UNDER CONSTRUCTIONRs. 3.80 Cr
Godrej Properties
Godrej Prima
Okhla, Delhi
 READY TO MOVERs. 5.50 Cr
Godrej Properties
Godrej Planet
Mahalaxmi, Mumbai
 UNDER CONSTRUCTIONRs. 25.35 Lakhs
Godrej Properties
Godrej Parkridge
Manjari Road, Pune
 UNDER CONSTRUCTIONRs. 75.00 Lakhs
Godrej Properties
Godrej Park Springs
Manjari Road, Pune