Svamitva Soul Spring in HSR Layout: Buyer's Guide (October 2026)
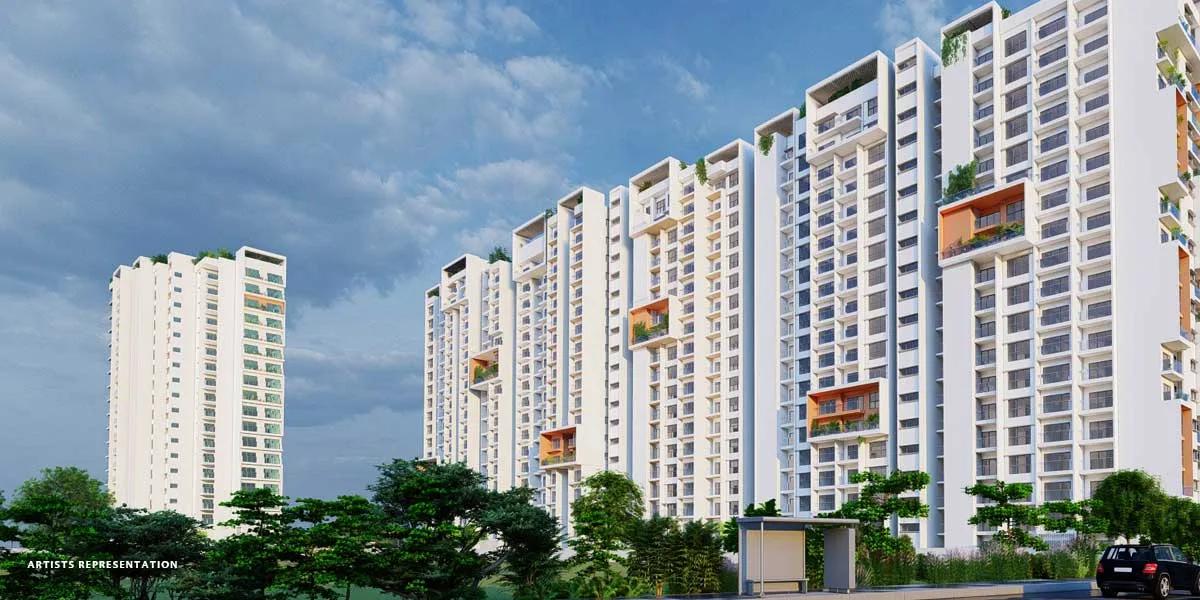
Svamitva Soul Spring is an under-construction apartment project in Sector 2 of HSR Layout, South Bangalore, built as a joint venture between Manikchand and Svamitva. This guide sets out the registered facts for both phases, the home types, the prices, the progress reported so far and the checks to finish before booking. It is written for buyers who want a new home inside HSR Layout and have a budget of Rs. 2.3 Crore or more.
Project Facts at a Glance
Svamitva Soul Spring is registered with Karnataka RERA in two phases, as Soulspring Phase 1 and Manikchand Svamitva Soulspring Phase 2. The main registered facts are listed below:
| Item | Detail |
|---|---|
| Promoter | Shankeshwar Landmark LLP (the Svamitva brand), with Dhariwal Lifespaces Pvt Ltd of the Manikchand group as land owner |
| Type | Residential apartments |
| Land | 18,468 sq m, which is about 4.56 acres |
| Open area | 14,113 sq m, about 76% of the land |
| Towers | Five, each with a ground floor and 18 upper floors over two basements |
| Homes | 451 (232 in Phase 1 and 219 in Phase 2) |
| Address | Haralukunte Village, Ward No. 190, Begur Hobli, Bengaluru South 560102 |
| Registered completion date | 31 December 2028, for both phases |
| RERA number, Phase 1 | PRM/KA/RERA/1251/310/PR/220223/005735 |
| RERA number, Phase 2 | PRM/KA/RERA/1251/310/PR/110823/006152 |
The developer brand is Svamitva, a Bangalore group that also builds villas and plotted layouts. The figures above follow the modified plan that Karnataka RERA approved on 18 December 2025. Water for the project is registered as coming from borewells, so the water plan is worth asking about.
Phases, Towers and Progress
Svamitva Soul Spring is built in two registered phases, and the two are at very different stages. The split is shown below:
| Phase | Towers | Homes | Registered | Completion reported in July 2026 | Homes booked |
|---|---|---|---|---|---|
| Phase 1 | Tower 2 and Tower 3 | 232 | 22 February 2023 | 57% | 165 |
| Phase 2 | Tower 1, Tower 4 and Tower 5 | 219 | 11 August 2023 | 21% | 101 |
Both phases carry the same registered completion date of 31 December 2028, and possession is planned from 2028 onwards. Phase 1 is past the halfway mark, while Phase 2 has most of its work ahead. A buyer in Tower 1, Tower 4 or Tower 5 should ask for the construction schedule of that tower in writing.
The phase of a home also decides which RERA record applies to it. The agreement for sale should quote the registration number of the phase that holds the unit. The quarterly updates on the Karnataka RERA portal show progress tower by tower and are free to read.
Location and Connectivity
Svamitva Soul Spring is located in ITI Layout, Sector 2, HSR Layout, on land that falls in Haralukunte village, pincode 560102. The site is on the southern side of HSR Layout, towards Hosur Road. The Outer Ring Road, Koramangala and Sarjapur Road are reached through the sectors of HSR Layout.
The location works best for people employed in the south-east of the city. The main job centres within reach are listed below:
- The offices inside HSR Layout and Koramangala
- The Outer Ring Road technology parks between Silk Board and Bellandur
- Electronic City, along Hosur Road
- The offices on Sarjapur Road and in Bommanahalli
The Yellow Line of Namma Metro, from RV Road to Bommasandra, has run along Hosur Road since August 2025. Schools, hospitals, shops and restaurants are already in place across HSR Layout, which is an established neighbourhood. Traffic at Silk Board and on the sector roads is heavy at peak hours, so the commute is worth trying on a working day.
Home Types, Sizes and Prices
Svamitva Soul Spring offers 2 BHK, 3 BHK, 3.5 BHK and 4 BHK homes, including duplex layouts. Prices start at Rs. 2.3 Crore for a 2 BHK and go up to Rs. 6.35 Crore for the largest 4 BHK. The table shows the saleable area and starting price by home type:
| Home type | Saleable area (sq ft) | Price from |
|---|---|---|
| 2 BHK | 1,376 and 1,449 | Rs. 2.3 Crore |
| 3 BHK | 1,753 to 2,213 | Rs. 2.9 Crore |
| 3.5 BHK | 2,138 | Rs. 3.88 Crore |
| 4 BHK, including a duplex | 2,575 to 2,940 | Rs. 4.65 Crore |
| 4 BHK with a staff room | 3,587 | Rs. 6.35 Crore |
The price per sq ft is about Rs. 16,500 to Rs. 18,200 on saleable area, with the larger homes at the higher end. Most of the homes are 3 BHK, and the 2 BHK homes are almost all in Tower 2. GST is added to the price because the homes are under construction.
The registered carpet areas give a second way to compare the layouts. They are listed below:
- 2 BHK: 850 to 930 sq ft of carpet area
- 3 BHK: 1,123 to 1,444 sq ft of carpet area
- 3.5 BHK: 1,251 to 1,466 sq ft of carpet area
- 4 BHK: 1,591 to 2,290 sq ft of carpet area
Carpet area is the space inside the walls of the home, and the sale agreement must state it. Two projects are compared more fairly on the price per sq ft of carpet area than on saleable area.
Amenities and Open Space
Amenities at Svamitva Soul Spring centre on a clubhouse with a gym, a games room and a party hall. The terrace level adds an infinity pool, steam and sauna rooms, a yoga deck and a barbecue dining deck. Outdoors, the plan includes an amphitheatre, an aroma garden, a reflexology park, a golf putting green and a seniors' deck.
About 76% of the land is open area, and the towers are built with Mivan shuttering. With 451 homes on about 4.56 acres, the project has roughly 99 homes per acre. That is a dense plan, which is usual for a high-rise inside an established neighbourhood, so the facing of each home matters.
Total Cost of Buying
The quoted price covers the home, and other charges are added in the cost sheet. The usual items are listed below:
- Stamp duty at 5.6% and the registration fee at 2% of the sale value
- GST on an under-construction home
- Floor rise and preferred location charges, where they apply
- Clubhouse, corpus and advance maintenance charges
- Electricity, water and legal charges
On a 2 BHK of Rs. 2.3 Crore, stamp duty and registration together come to about Rs. 17.5 Lakhs. As an illustration, a loan for 75% of that price, the limit for a loan above Rs. 75 Lakhs, has an EMI of about Rs. 1.5 Lakhs a month at 8.5% over 20 years. Our EMI calculator shows the monthly payment and the upfront cash for any price.
Who the Project Suits
Svamitva Soul Spring suits professionals and families who want to stay inside HSR Layout and do not need to move before 2028. The larger 3 BHK and 4 BHK layouts suit families who want generous rooms close to Koramangala and the Outer Ring Road. Buyers who want an earlier handover will find Phase 1 further along than Phase 2.
Buyers with a budget under Rs. 2 Crore will need to look beyond HSR Layout. People who need a ready home should compare completed projects in the same area. A buyer who prefers a low-rise community with more land per home will find better value further out.
Checks Before Booking
These checks are worth completing before the booking amount is paid:
- The phase and tower of the unit, and the RERA number quoted in the agreement
- The latest quarterly progress of that tower on the Karnataka RERA portal
- The modified plan approved in December 2025, and how it changed the chosen tower
- The carpet area and balcony area of the exact unit
- The water sources planned for 451 homes, and the cost of running them
- The full cost sheet, with every charge and the tax on each
- The record of the promoter firm on the RERA portal, including complaints on its other projects
Ask us for the current price list, the payment plan and the homes available at Svamitva Soul Spring. We can also arrange a site visit on a day that suits the family.