
Svamitva Soul Spring
Svamitva InfraHSR Layout, Bangalore
Listed by Bangaloreprop · Karnataka RERA Agent Reg. No. PRM/KA/RERA/1251/310/AG/171127/000886
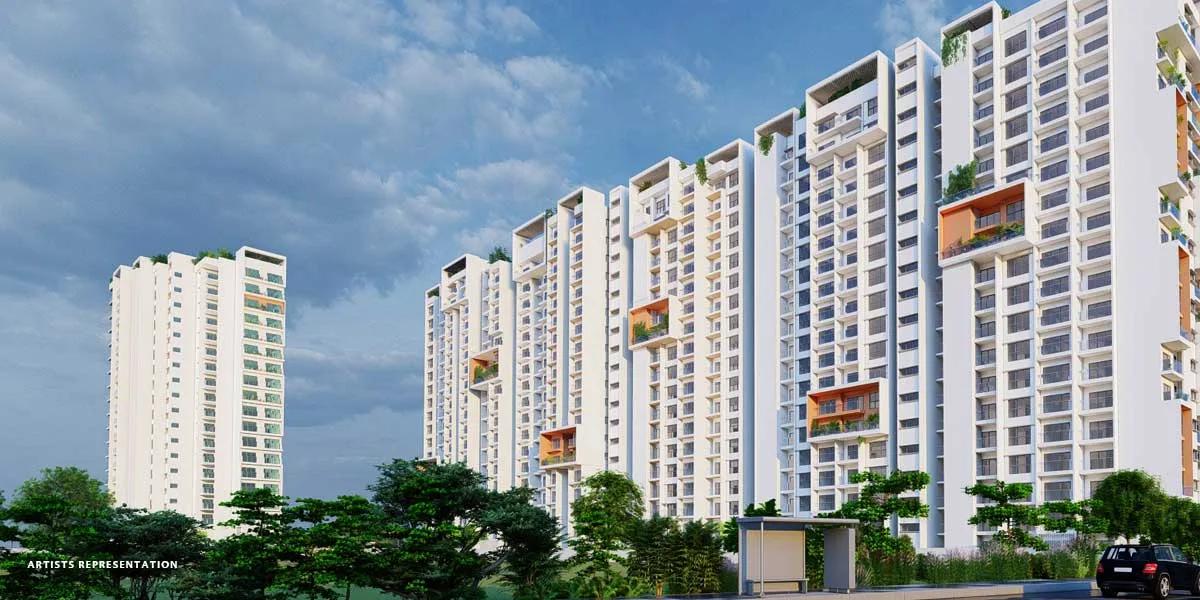
Svamitva Soul Spring Overview
Svamitva Soul Spring is an under-construction apartment project by Svamitva Infra in ITI Layout, Sector 2, HSR Layout, south Bangalore, pincode 560068, with possession planned from 2028 onwards. It offers homes from 2 BHK to 4 BHK, including duplexes, from Rs. 2.3 Crore. It suits buyers who work around Koramangala or the Outer Ring Road; new apartments inside HSR Layout itself, rather than on the roads beyond it, are rare.
The plan puts 172 homes in two towers of 12 floors on 4 acres. For an established neighbourhood that is a low count, and it leaves room for gardens and a full clubhouse. The number of homes on each floor is likely to be small, which means fewer neighbours sharing a lift lobby.
The range is wide. Two-bedroom homes of about 1,376 and 1,449 sq ft cost Rs. 2.3 Crore and Rs. 2.4 Crore. Three-bedroom plans run from about 1,753 sq ft at Rs. 2.9 Crore to about 2,213 sq ft at Rs. 3.97 Crore, and there is a 3.5 BHK of about 2,138 sq ft at Rs. 3.88 Crore. Four-bedroom homes, including a duplex, start at Rs. 4.65 Crore, and the largest plan, with a maid's room, is Rs. 6.35 Crore. The rate works out to about Rs. 16,500 to Rs. 18,200 per sq ft.
This suits professionals and families who want to stay in HSR Layout, can spend Rs. 2.3 Crore or more and do not need to move before 2028. The bigger three- and four-bedroom plans make sense for families wanting space in the heart of the city. Look elsewhere if your budget is under Rs. 2 Crore, if you need a ready home or if you would rather have a larger garden plot further out for the same money.
Key Facts at a Glance
Svamitva Soul Spring Price List
| Unit Type | Size (SBA) | All-in Price (approx.) |
|---|---|---|
| 2 BHK | 1376 Sq.ft | Rs. 2.3 Crore Onwards |
| 2 BHK | 1449 Sq.ft | Rs. 2.4 Crore Onwards |
| 3 BHK | 1753 Sq.ft | Rs. 2.9 Crore Onwards |
| 3 BHK | 1853 Sq.ft | Rs. 3.05 Crore Onwards |
| 3BHK + 3T | 1870 Sq.ft | Rs. 3.12 Crore Onwards |
| 3BHK + 3T | 2049 Sq.ft | Rs. 3.70 Crore Onwards |
| 3BHK + 3T | 2118 Sq.ft | Rs. 3.79 Crore Onwards |
| 3.5BHK + 3T | 2138 Sq.ft | Rs. 3.88 Crore Onwards |
| 3BHK + 3T | 2158 Sq.ft | Rs. 3.87 Crore Onwards |
| 3BHK + 3T | 2213 Sq.ft | Rs. 3.97 Crore Onwards |
| 4BHK + 4T | 2575 Sq.ft | Rs. 4.65 Crore Onwards |
| 4BHK Duplex | 2686 Sq.ft | Rs. 4.75 Crore Onwards |
| 4BHK + 4T | 2809 Sq.ft | Rs. 5.05 Crore Onwards |
| 4BHK + 4T | 2940 Sq.ft | Rs. 5.35 Crore Onwards |
| 4BHK + 4T | 2575 Sq.ft | Rs. 4.65 Crore Onwards |
| 4BHK + 4T + MQ | 3587 Sq.ft | Rs. 6.35 Crore Onwards |
Svamitva Soul Spring EMI Calculator
Down payment · ₹57.50 L
Banks lend up to 75% at this price.
Loan tenure
Monthly EMI
₹1,49,700
₹1.73 Cr loan over 20 years
- Home price
- ₹2.30 Cr
- Down payment
- ₹57.50 L
- Stamp duty & registration (approx.)
- ₹17.48 L
- Cash you need upfront
- ₹74.98 L
- Total interest
- ₹1.87 Cr
Indicative figures for Svamitva Soul Spring. Your EMI depends on the bank's rate and terms, and stamp duty uses approximate Karnataka rates. GST on under-construction homes is extra.
Svamitva Soul Spring Location
ITI Layout, Sector 2, HSR Layout, Bengaluru, Karnataka 560068
About Bangalore
Where in Bangalore should you buy, and what kind of home? The answer depends less on the city as a whole than on the corridor where you work. Bangalore is a high plateau city, about 900 metres up, with the gentlest weather of any big Indian metro, and its population has roughly doubled since 2000. Most of that growth followed the software parks outward, so housing spread along a few long…
Read more about Bangalore →Svamitva Soul Spring Floor Plans
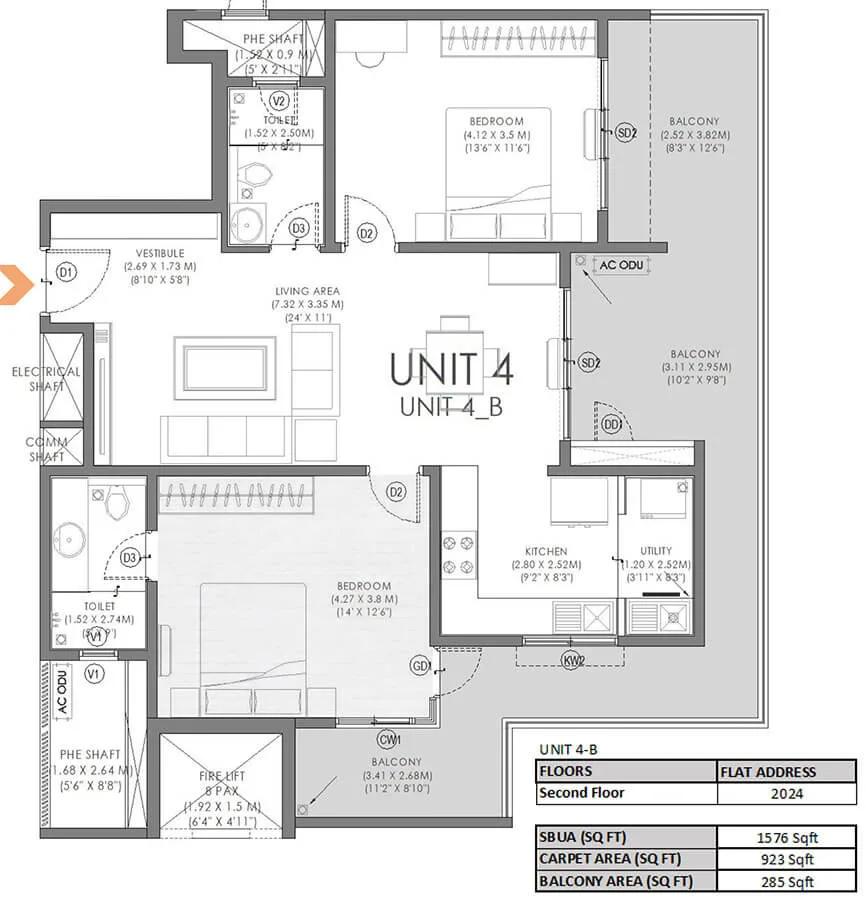
Svamitva Soul Spring 2 BHK floor plan, about 1,576 sq ft

Svamitva Soul Spring 1 BHK floor plan, about 1,059 sq ft

Svamitva Soul Spring 2 BHK floor plan, about 1,283 sq ft

Svamitva Soul Spring 2 BHK floor plan, about 1,309 sq ft

Svamitva Soul Spring 2 BHK floor plan, about 1,311 sq ft

Svamitva Soul Spring 2 BHK floor plan, about 1,316 sq ft

Svamitva Soul Spring 2 BHK floor plan, about 1,355 sq ft

Svamitva Soul Spring 2 BHK floor plan, about 1,467 sq ft

Svamitva Soul Spring 2 BHK floor plan, about 1,496 sq ft
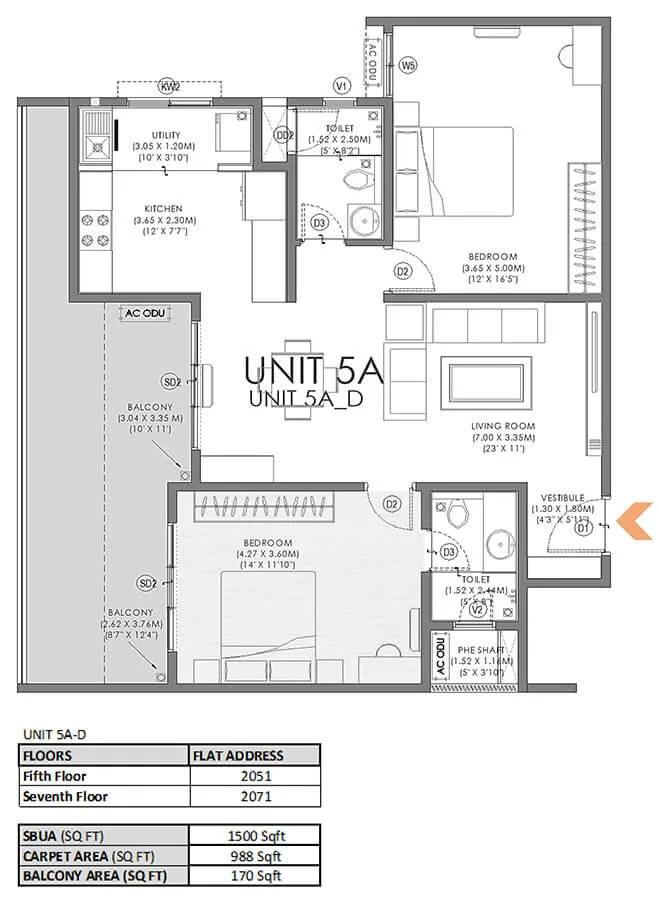
Svamitva Soul Spring 2 BHK floor plan, about 1,500 sq ft

Svamitva Soul Spring 2 BHK floor plan, about 1,521 sq ft

Svamitva Soul Spring 3 BHK floor plan, about 1,939 sq ft

Svamitva Soul Spring 3 BHK floor plan, about 1,707 sq ft

Svamitva Soul Spring 3 BHK floor plan, about 1,745 sq ft

Svamitva Soul Spring 3 BHK floor plan, about 1,835 sq ft

Svamitva Soul Spring 3 BHK floor plan, about 1,876 sq ft
Want the complete floor plans? Request them and we will share them on WhatsApp/Email.
Svamitva Soul Spring Gallery
Svamitva Soul Spring Specifications
Structure
- •RCC frame; cement block walls where the design calls for them
Flooring
- •Living, dining, kitchen and bedrooms: vitrified tiles, with matching skirting
- •Master bedroom: wooden floor
- •Bathrooms and balconies: anti-skid tiles
Doors and windows
- •Main door: wooden frame and flush shutter, polished both sides
- •Other doors: flush shutters, laminated or painted
- •Windows: 2-track UPVC or aluminium frames with glass
- •Provision to add mosquito mesh shutters
Bathrooms and plumbing
- •Reputed-brand washbasins, EWCs and CP fittings
- •Geyser point in every toilet
- •Pipes for rainwater harvesting
Lifts and security
- •Lifts in every tower, sized for the building
- •Security at all hours, with intercom
- •CCTV at key points around the site
Electrical
- •Concealed PVC-insulated copper wiring
- •Modular switches, with enough sockets and light points
- •Full backup for common facilities; partial backup provision for flats
Svamitva Soul Spring Amenities
Getting around from Svamitva Soul Spring
Svamitva Soul Spring is in ITI Layout, Sector 2, within HSR Layout, pincode 560068. HSR is a settled residential area in the south-east of the city, with its own shops, cafes, clinics and schools already running. The developer has not published distances to offices or stations, so we give none here.
For many buyers the appeal is a short commute. If you work in Koramangala, Bellandur or along the Outer Ring Road, drive or ride from the site to your desk at your usual hour and time it. Try the evening return as well, because the Outer Ring Road junctions can change a short trip into a long one.
Everyday life in an established layout is easier than on a new corridor. Groceries, pharmacies and restaurants are likely to be a short walk or auto ride away, so check what is closest to the gate. Ask which schools and hospitals nearby families use, then visit them. Also look at the street in front of the site, since a 172-home project will add cars to a residential road.
Homes and prices at Svamitva Soul Spring
Svamitva Soul Spring quotes all sizes as built-up area. Two-bedroom homes: about 1,376 sq ft at Rs. 2.3 Crore and about 1,449 sq ft at Rs. 2.4 Crore. Three-bedroom homes: about 1,753 and 1,853 sq ft at Rs. 2.9 Crore and Rs. 3.05 Crore. Three-toilet versions run from about 1,870 sq ft at Rs. 3.12 Crore to about 2,213 sq ft at Rs. 3.97 Crore. The 3.5 BHK is about 2,138 sq ft at Rs. 3.88 Crore.
Four-bedroom homes span about 2,575 sq ft at Rs. 4.65 Crore to about 2,940 sq ft at Rs. 5.35 Crore, with a duplex of about 2,686 sq ft at Rs. 4.75 Crore. The top plan adds a maid's room: about 3,587 sq ft for Rs. 6.35 Crore. The rate is about Rs. 16,500 to Rs. 18,200 per sq ft, higher on larger homes.
GST applies as the homes are under construction, and stamp duty and registration are extra. Ask for a cost sheet with:
- Base rate and area charged
- Floor-rise and facing premiums
- Car parking bays included
- Clubhouse and maintenance deposits
- GST as its own line
- Stamp duty and registration
Paperwork and approvals for Svamitva Soul Spring
Svamitva Soul Spring does not yet show a published RERA registration number. Ask Svamitva Infra for it and verify it on the Karnataka RERA portal, rera.karnataka.gov.in. Compare the completion date given there with the 2028 possession promise, and check that the unit count and tower count match.
For a flat under construction, ask for these before booking:
- RERA registration certificate
- Title deeds and an encumbrance certificate for the 4 acres
- Sanctioned building plan with your unit marked
- Draft agreement for sale, with handover date and delay penalty
- Payment schedule tied to construction stages
If you plan to use a home loan, ask which banks have approved the project; their legal teams will have checked the title. At handover, ask for the occupancy certificate for your tower before you take the keys. Register the sale deed in your name and apply for the khata transfer. Keep all receipts until the khata is issued.
Living at Svamitva Soul Spring
Svamitva Soul Spring has two towers of 12 floors on 4 acres, with 172 homes between them. The share of land kept open has not been published, so ask for the sanctioned site plan. All images are renders as planned by the developer.
Picture a morning on the wellness and yoga decks, followed by a workout in the gymnasium or laps in the pool. The jogging trail gives you a run without leaving the gates. Children have a play area, and the sports courts take the after-school games.
Evenings could end in the steam room and sauna, or at the rooftop dining area with a view over HSR Layout. The mini theatre suits a family film night, and the indoor games room is there for rainy afternoons. Landscaped gardens around the towers give you somewhere quiet to walk. With so few homes for the land, the facilities should not feel crowded. Ask which facilities will be complete at first handover and what the expected maintenance charge is.
Frequently Asked Questions
What is the lowest price here?
How many homes and towers will there be?
When will the flats be ready?
What does the largest home offer?
Is the project RERA registered?
Who should consider these homes?
About the Builder

Svamitva Infra gives Bangalore buyers a choice between city flats and villa living on the southern edge. Its apartments are in Electronic City and HSR Layout, while its villa projects are both on Kanakapura Road. Two of these are finished and two are under construction.
Get Price List, Floor Plans & Brochure
Related Projects
 NEW LAUNCHRs. 1.94 Cr
Disha Properties
Disha Symphony Heights
Hennur Road, Bangalore
 NEW LAUNCHRs. 85 Lacs
Brigade Group
Pride Green Avenue
Bannerghatta Road, Bangalore
 NEW LAUNCHRs. 85.98 Lakh
Skanda Living Space LLP
Skanda Aura
Devanahalli, Bangalore
 NEW LAUNCHRs. 51.6 Lakhs
Sattva Group
Sattva Ekatra
Doddaballapur, Bangalore
 NEW LAUNCHRs. 65 Lacs
Brigade Group
Brigade WTC Devanahalli
Devanahalli, Bangalore
 NEW LAUNCHRs. 2.45 Cr
Rainbow Properties
Rainbow UNO
Uttarahalli , Bangalore