
Bulwark Highgrove
Bulwark GroupDevanahalli, Bangalore
Listed by Bangaloreprop · Karnataka RERA Agent Reg. No. PRM/KA/RERA/1251/310/AG/171127/000886
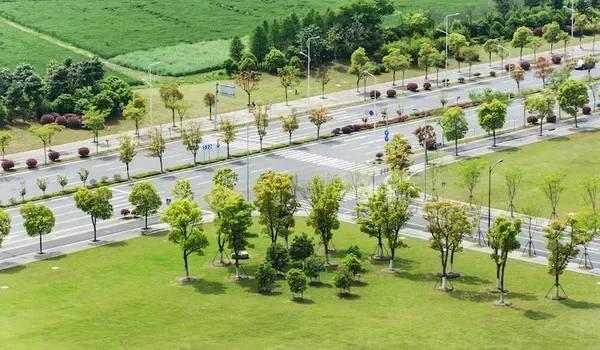
Bulwark Highgrove Overview
Bulwark Highgrove is a 10-acre new launch plotted development by Bulwark Group at Dyavarahalli village, off Chapparakallu Road in Devanahalli, North Bangalore. The layout offers 153 residential plots for buyers who want to build a home of their own near the airport. Plot prices start at Rs. 80.76 Lakhs for a 30 x 40 ft site.
The project was registered with Karnataka RERA on 1 September 2026, and the layout works are in progress on site. Completion of the layout is planned for March 2028.
Bulwark Highgrove at a glance
The registered layout covers 40,779 sq m, or about 10.08 acres, across 13 survey numbers of Dyavarahalli. More than half of that land is set aside for plots, and the rest goes to roads, a park and civic amenity sites.
- Land area: about 10.08 acres (40,779 sq m)
- Total plots: 153 residential plots
- Standard sizes: 30 x 40 ft, 30 x 50 ft and 40 x 60 ft, plus 22 odd-shaped plots
- Plot area: 1,200 to 2,400 sq ft for the standard sizes
- Starting price: Rs. 80.76 Lakhs
- Open area: about 45% of the land in roads, a park and civic amenity sites
- Internal roads: 12 m and 9 m wide
- Planned completion: 31 March 2028
Why buyers look at Bulwark Highgrove
The plots are in Kundana Hobli of Devanahalli Taluk, on the western side of the airport, an area of new plotted layouts. Prices start below Rs. 1 Crore, which keeps the smallest plots within reach of first-time land buyers.
Bulwark Highgrove suits families planning an independent villa in a few years, as well as buyers who want a plot near the airport and the industrial parks around it. Ask us for the layout plan, the plots still open and the current price sheet.
Key Facts at a Glance
Bulwark Highgrove Price List
| Unit Type | Size (SBA) | All-in Price (approx.) |
|---|---|---|
| 30 x 40 Plot | 1200 Sq.ft | Rs. 80.76 Lakhs |
| 30 x 50 Plot | 1500 Sq.ft | Rs. 1.00 Cr |
| 40 x 60 Plot | 2400 Sq.ft | Rs. 1.60 Cr |
Prices vary with the plot size, facing and position in the layout; stamp duty, registration and other charges are extra.
Bulwark Highgrove Price Details
Bulwark Highgrove price starts at Rs. 80.76 Lakhs for a 30 x 40 ft plot and goes up to Rs. 1.60 Crore for a 40 x 60 ft plot. The price per sq ft is about Rs. 6,670 to Rs. 6,730 on the plot area, depending on the size.
Plot prices by size
Each standard size has its own starting price, set by its land area:
- 30 x 40 ft plot (1,200 sq ft): Rs. 80.76 Lakhs, about Rs. 6,730 per sq ft
- 30 x 50 ft plot (1,500 sq ft): Rs. 1.00 Crore, about Rs. 6,670 per sq ft
- 40 x 60 ft plot (2,400 sq ft): Rs. 1.60 Crore, about Rs. 6,670 per sq ft
What changes the final price
The final cost of a plot depends on its position in the layout. Corner plots and plots with a preferred facing or a view of the park can be priced above the base rate. Stamp duty and registration charges are paid on top of the plot price when the sale deed is registered.
Payment plan and maintenance
Payments at Bulwark Highgrove are linked to the progress of the layout works, and the booking amount is capped at 5% of the plot price. The detailed payment schedule and the maintenance charges are being finalised by the developer. We will share them as soon as they are officially released.
Bulwark Highgrove EMI Calculator
Choose a home
Down payment · ₹20.19 L
Banks lend up to 75% at this price.
Loan tenure
Monthly EMI
₹52,564
₹60.57 L loan over 20 years
- Home price
- ₹80.76 L
- Down payment
- ₹20.19 L
- Stamp duty & registration (approx.)
- ₹6.14 L
- Cash you need upfront
- ₹26.33 L
- Total interest
- ₹65.58 L
Indicative figures for Bulwark Highgrove. Your EMI depends on the bank's rate and terms, and stamp duty uses approximate Karnataka rates. GST on under-construction homes is extra.
Bulwark Highgrove Location
Sy. Nos. 13/2, 13/3, 13/5, 13/6, 13/7, 14/1, 14/2, 14/3, 14/4, 15/2, 15/3, 15/6 and 16, Dyavarahalli Village, Kundana Hobli, Devanahalli Taluk, Bengaluru Rural District, Karnataka 562110
Bulwark Highgrove is located at Dyavarahalli village in Kundana Hobli, off Chapparakallu Road, Devanahalli Taluk, pincode 562110. The site is west of Devanahalli town and the airport, in the belt of villa layouts between the airport and Doddaballapur. IVC Road and the Satellite Town Ring Road (STRR) both pass through this part of the taluk.
Address and pincode
The layout covers 13 survey numbers, from Sy. No. 13/2 to Sy. No. 16, in Dyavarahalli Village. The full address is Dyavarahalli Village, Kundana Hobli, Devanahalli Taluk, Bengaluru Rural District, Karnataka 562110.
Road connectivity
Chapparakallu Road links the village with IVC Road, which runs east towards Devanahalli and NH 44 (Bellary Road). Road distances from the project, which vary with the route taken, are:
- Doddaballapur: about 12.5 km
- Devanahalli town: about 18 km
- Yelahanka New Town: about 21 km
- Nandi Hills: about 26 km
- Hebbal: about 28 km
- MG Road: about 36 km
How far is the airport from Bulwark Highgrove?
Kempegowda International Airport is about 19 km away by road, a drive of roughly 25 minutes outside peak hours.
Satellite Town Ring Road
The STRR is a planned ring of about 280.8 km around the city. Its Dobbaspet to Hoskote section, about 80 km long, opened to traffic in March 2024.
Nearest metro and railway
The Namma Metro Blue Line to the airport, along Bellary Road, is under construction. Doddaballapur and Devanahalli railway stations are the closest by rail.
Schools, hospitals and work hubs nearby
The places within a short drive of Bulwark Highgrove include:
- Harrow International School and Amity University
- Akash Hospital
- The KIADB IT Park and the Devanahalli Business Park
- Foxconn and the other industrial units around the airport
Bulwark Highgrove Master Plan
Bulwark Highgrove master plan covers about 10.08 acres (40,779 sq m) at Dyavarahalli, laid out as 153 residential plots. The plan was approved by the Bangalore International Airport Area Planning Authority (BIAAPA) on 13 March 2026 under plan number BIAPA/ALO/29/14-15/25-26.
Land use in the layout
About 55% of the land is plotted, and the remaining 45% is open area in roads, a park and civic amenity sites. The break-up of the approved layout is:
- Residential plots: 22,422 sq m (about 55%)
- Roads: 12,104 sq m (about 29.7%)
- Park and open space: 4,193 sq m in one park (about 10.3%)
- Civic amenity sites: 2,059 sq m in two sites (about 5%)
Roads and plot rows
The plots are set in rows along internal roads of 12 m and 9 m width, so every plot opens onto a road. Alongside the 131 plots of standard size, the layout has 22 odd-shaped plots with irregular dimensions.
Park and civic amenity sites
The single park of about 4,193 sq m is the main green space of the layout. The lawns, flower garden and sports ground are planned in the open spaces, and the two civic amenity sites are reserved for community use. The roads, park and civic sites are to be relinquished to the local authorities by registered deed. Ask us for the approved layout plan with plot numbers, sizes and facings.
Bulwark Highgrove Plot Sizes
Bulwark Highgrove plot sizes come in three standard formats, 30 x 40 ft, 30 x 50 ft and 40 x 60 ft, for 1,200 to 2,400 sq ft of plot area. Together with the odd-shaped sites, the layout has 153 residential plots, and each owner builds a home to a design of their own.
30 x 40 ft plots (1,200 sq ft)
The 30 x 40 ft size makes up the largest group, with 78 plots of 9.14 x 12.19 m each. It is the entry point to Bulwark Highgrove, priced from Rs. 80.76 Lakhs, and suits a compact independent villa.
30 x 50 ft plots (1,500 sq ft)
There are 20 plots of 30 x 50 ft, each 9.14 x 15.24 m. The extra 10 ft of depth gives room for a front garden or a car porch with the same frontage.
40 x 60 ft plots (2,400 sq ft)
The 33 plots of 40 x 60 ft, each 12.19 x 18.28 m, are the largest standard sites. A 40 ft frontage suits a wider family villa with space around the house.
Odd-shaped plots
The 22 odd-shaped plots range from about 546 sq ft to about 3,373 sq ft. Their price and buildable area depend on the exact shape, so each one is best checked on the layout plan.
Building on a plot
A villa on any plot needs a building plan approved by the planning authority before work starts. Ask us for the full plot list with sizes and facings.
Bulwark Highgrove Amenities
Bulwark Highgrove amenities centre on the open spaces of the layout: a park, lawns, a flower garden and a sports ground. Paved roads, walkways and lit streets serve every plot in the layout.
Parks and outdoor spaces
The park of about 4,193 sq m is the green heart of the layout. The outdoor spaces planned for residents are:
- A landscaped park
- A flower garden
- An outdoor lawn for gatherings
- A sports ground
Streets and walkways
The common infrastructure is designed for safe movement on foot and by car. It includes:
- Paved internal roads of 12 m and 9 m
- Pedestrian walkways
- Street lights across the layout
- Power backup for the street lights
Water and drainage
Bulwark Highgrove has an underground sump for water storage, fed by borewells on site. Storm water drains carry rain run-off away from the plots, and a sewage treatment plant is planned for the layout.
Clubhouse and other facilities
The amenities of Bulwark Highgrove focus on the open spaces and services above. Plans for a clubhouse or further sports facilities are being finalised by the developer, and we will share them as soon as they are confirmed.
Bulwark Highgrove Gallery
Bulwark Highgrove Specifications
Bulwark Highgrove specifications cover the services built into the layout before plots are handed over: roads, lighting, drainage, water storage and sewage treatment. Each plot owner then builds on a serviced site, with the common works shared by the whole community. Ask us for the full specification sheet and the approved layout plan.
Roads and walkways
The internal roads are paved and run at 12 m and 9 m widths through the layout. Pedestrian walkways are planned beside them, so residents walk to the park and the lawns away from the traffic.
Street lighting and power
Street lights are planned across the layout, with power backup to keep them running during outages. The electricity supply to the layout is planned under a no-objection certificate from the power utility.
Water supply
Water for Bulwark Highgrove comes from borewells, stored in an underground sump. The water and drainage arrangement has a no-objection letter from the local gram panchayat.
Drainage and sewage
Storm water drains run along the roads to carry rain run-off out of the layout. A sewage treatment plant, with its design report and drawings prepared for the project, handles wastewater from the homes.
About Bangalore
Where in Bangalore should you buy, and what kind of home? The answer depends less on the city as a whole than on the corridor where you work. Bangalore is a high plateau city, about 900 metres up, with the gentlest weather of any big Indian metro, and its population has roughly doubled since 2000. Most of that growth followed the software parks outward, so housing spread along a few long…
Read more about Bangalore →About Devanahalli
Devanahalli is a historic town and taluk in Bengaluru Rural district, north of the city, with the pincode 562110. It is home to Kempegowda International Airport and to Devanahalli Fort, the birthplace of Tipu Sultan. Since the airport opened in 2008, the taluk has become one of the busiest growth areas of Bangalore.
Areas and roads
The taluk takes in the town, the airport and hoblis such as Kundana, with villages like Dyavarahalli on its western side. NH 44 (Bellary Road) runs through it from Hebbal and Yelahanka to the airport and beyond. IVC Road and the Satellite Town Ring Road link the western villages with the town, Doddaballapur and the airport.
Employment hubs
The KIADB Aerospace Park, the KIADB IT Park and the Devanahalli Business Park make the area a working hub of its own. Large manufacturers such as Foxconn have set up nearby, and Manyata Tech Park and the Hebbal offices are reached along Bellary Road. The Namma Metro Blue Line to the airport is under construction.
Property market
Plotted layouts, villa projects and apartment towers have come up across the taluk, drawn by the airport, the industrial parks and the new roads. The Devanahalli locality page brings together the projects across the taluk.
Bulwark Highgrove RERA and Approvals
Bulwark Highgrove RERA registration number is PRM/KA/RERA/1250/303/PR/010926/008897, granted on 1 September 2026 by the Karnataka RERA authority. The project is registered as a plotted development under the name Highgrove, with Samanvi Estates LLP as the promoter.
Registration details
The registration covers all 153 plots on the 10.08-acre layout. The key dates and facts on the registration are:
- Project start date: 16 March 2026
- Proposed completion date: 31 March 2028
- Promoter: Samanvi Estates LLP, Yelahanka, Bangalore
Planning and land approvals
The layout plan was approved by the Bangalore International Airport Area Planning Authority on 13 March 2026. The land has been converted from agricultural to residential use by orders of the Deputy Commissioner of Bangalore Rural district. Consent from the state pollution control board, a power supply NOC and a gram panchayat NOC for water and drainage are also part of the approvals.
How to check the registration
The number can be checked on the Karnataka RERA portal, where the approved layout, land documents and quarterly progress reports of the project are listed. Buyers should pay only into the bank account named for the project under RERA.
Bulwark Highgrove Construction Status
Bulwark Highgrove construction status is ongoing as of October 2026, with the layout works in progress on this newly launched project. The project was registered with Karnataka RERA in September 2026, which allows plot sales to begin.
Key dates
The layout moved from plan approval to registration within six months. The main dates so far are:
- BIAAPA layout plan approval: 13 March 2026
- Project start date: 16 March 2026
- Karnataka RERA registration: 1 September 2026
- Proposed completion: 31 March 2028
Work on site
About 40% of the layout development work was complete by April 2026, measured by cost against the estimate for the whole project. The work ahead covers the roads, drains, street lighting, the sump and the sewage treatment plant, along with the park and lawns.
When can owners start building at Bulwark Highgrove?
Plot owners can usually begin villa construction once the layout is complete and the plots are released for registration, which is planned by March 2028. We will share each progress update from the site as the quarterly reports come in.
Frequently Asked Questions
What is the price of Bulwark Highgrove plots?
Where is Bulwark Highgrove located?
Is Bulwark Highgrove RERA approved?
What plot sizes are available at Bulwark Highgrove?
When will Bulwark Highgrove be completed?
What amenities does Bulwark Highgrove have?
Who is the promoter of Bulwark Highgrove?
Can I build a villa of my own design at Bulwark Highgrove?
About the Builder
Get Price List, Floor Plans & Brochure
Related Projects
 ONGOINGSold Out
Godrej Properties
Godrej Splendour
Whitefield, Bangalore
 NEW LAUNCHRs. 1.07 Cr Onwards
Vaishnavi Group
Vaishnavi AT-One Life Phase 4
Yelahanka Extension, Bangalore
 COMPLETEDSold Out
Vaishnavi Group
Vaishnavi AT-One Life Phase 1
Yelahanka Extension, Bangalore
 READY TO MOVERs. 1.70 Cr Onwards
Arvind Smartspaces
Arvind Edge
Tumkur Road, Bangalore
 COMPLETEDSold Out
Vaishnavi Group
Vaishnavi Woods
JP Nagar, Bangalore
 COMPLETEDSold Out
Vaishnavi Group
Vaishnavi Symphony
Malleshwaram, Bangalore