
TATTVAM Villas
Vaishnavi Residences Bagalur, Bangalore
Listed by Bangaloreprop · Karnataka RERA Agent Reg. No. PRM/KA/RERA/1251/310/AG/171127/000886
TATTVAM Villas Overview
TATTVAM Villas is a premium residential Villa Community by Vaishnavi Residences located in Huttanahalli, Bagalur, North Bengaluru. Set on 4 acres, it offers 77 villas in sizes between 2610 sq ft and 2630 sq ft. The prices start at Rs 2.99 Crores.
The exact TATTVAM Villas Location is in Huttanahalli, Bagalur, North Bengaluru 562149. The project is positioned just 5 mins from Vidyanagar Cross and 10 mins from Bellary Road (NH 44). Bellary Road gives the site fast access to North Bengaluru's top growth zone. The area also hosts good schools, colleges, and hospitals in close proximity.
TATTVAM Villas Key Facts
TATTVAM Villas is spread over 4 acres.
TATTVAM Villas Price List
TATTVAM Villas price starts at Rs. 2.99 Crore, and the price list below covers its 4 BHK villas, with the largest homes from Rs. 3.05 Crore.
| Unit Type | Size (SBA) | All-in Price (approx.) |
|---|---|---|
| 4 BHK — West Facing | 2630 Sq.ft | Rs. 2.99 Cr |
| 4 BHK — North Facing | 2610 Sq.ft | Rs. 3.04 Cr |
| 4 BHK — East Facing | 2616 Sq.ft | Rs. 3.05 Cr |
TATTVAM Villas EMI Calculator
The TATTVAM Villas EMI starts at about Rs. 1,94,609 a month on the starting price, with 20% down and a 20-year loan at 8.5%.
Choose a home
Down payment · ₹74.75 L
Banks lend up to 75% at this price.
Loan tenure
Monthly EMI
₹1,94,609
₹2.24 Cr loan over 20 years
- Home price
- ₹2.99 Cr
- Down payment
- ₹74.75 L
- Stamp duty & registration (approx.)
- ₹22.72 L
- Cash you need upfront
- ₹97.47 L
- Total interest
- ₹2.43 Cr
Indicative figures for TATTVAM Villas. Your EMI depends on the bank's rate and terms, and stamp duty uses approximate Karnataka rates. GST on under-construction homes is extra.
TATTVAM Villas Location
TATTVAM Villas is located in Bagalur, Bangalore.
Road No. 1, BEML Layout, Huttanahalli, Bagalur, Bengaluru, Karnataka
Landmark: Opposite Adarsh Palm Acres
TATTVAM Villas is located at Road No. 1, BEML Layout, Huttanahalli, Bagalur, North Bangalore 562149. Bellary Road (NH 44) is just 10 minutes from the project with Vidyanagar Cross 5 minutes away. KIADB Aerospace Park and Bagalur industrial areas are located nearby.
The site is 20 minutes from Kempegowda International Airport via the Airport Road corridor. Yelahanka Railway Station is 15 km away. Bellary Road gives residents a faster route than the congested inner city.
Bagalur and Airport roads are among the fastest-growing areas in North Bengaluru. Demand here keeps rising, supported by the KIADB Aerospace Park and the Airport Road link. This part of North Bengaluru feels calm and open, even as it grows fast. Roads here run wider, as well as the local planning zone stays clean and well organized. That is why families now prefer North Bengaluru over the crowded parts of the city.
About Bangalore
Properties in Bangalore range from apartments and villas to row houses, plots and commercial space, at every stage from pre-launch and new launch to under construction and ready to move. So where in Bangalore should you buy? The answer depends less on the city as a whole than on the corridor where you work. Bangalore is a high plateau city, about 900 metres up, with the gentlest weather of any…
Read more about Bangalore →TATTVAM Villas Floor Plans
TATTVAM Villas floor plans cover 4 BHK villas from about 2,610 to 2,630 sq ft.
TATTVAM Villas floor Plan features 3 standard G+2 villa orientations plus larger plot variants, helping you own an independent home. All villas follow the BIAAPA-sanctioned layout plan, and the land records are filed with Karnataka RERA.
Villas open onto planned internal roads and pathways, with 45% of the layout kept as open area. Homes are built to the sanctioned planning norms, with the G+2 floors, setbacks and ground coverage set by the approved plan. The dimensioned floor plan for each variant is shared on request.
4 BHK West Facing Villa
Orientation: West Facing.
Super Built-up Area: 2,630 sq ft.
Suited to: a spacious, entry-level 4 BHK G+2 home.
Ideal for: growing families and multi-generational living.
4 BHK North Facing Villa
Orientation: North Facing.
Super Built-up Area: 2,610 sq ft.
Suited to: a Vaastu-compliant, independent G+2 home.
Ideal for: families seeking north-facing entry and natural light.
4 BHK East Facing Villa
Orientation: East Facing.
Super Built-up Area: 2,616 sq ft.
Suited to: a morning-sunlit home with a little more depth to plan around.
Ideal for: modern nuclear and joint families.
4 BHK Larger Plot Villa
Orientation: Corner / Garden Facing.
Super Built-up Area: 3,000 to 4,700 sq ft.
Suited to: a luxury home with a private garden or wider setbacks.
Ideal for: large families.
TATTVAM Villas Master Plan
The TATTVAM Villas master plan shows how the buildings, open spaces and amenities are placed on the site.
TATTVAM Villas master plan spans an expansive area of 4 acres in Huttanahalli, Bagalur which is well designed to offer a secure, futuristic gated community. It has 77 independent 4 BHK villas and a dedicated 12,000 sq ft clubhouse/civic amenity site. The layout offers a network of wide internal roads and pedestrian pathways. It provides direct, convenient access from every villa to the central clubhouse, landscaped parks, and daily recreational zones.
TATTVAM Villas Amenities
TATTVAM Villas amenities include Clubhouse, Swimming Pool, Gymnasium and Jogging Track, among 14 facilities listed below.
TATTVAM Villas amenities offers over 30 modern features across distinct lifestyle zones, all built around a 12,000 sq ft main clubhouse.
Sports and Fitness
Modern gym and a swimming pool with a toddler pool.
Landscaped gardens, including themed green pockets and open lawns.
Peaceful yoga and meditation deck, plus a jogging track.
Tennis, basketball and cricket courts, plus multipurpose play areas.
Recreation
Central 12,000 sq ft clubhouse with a banquet hall and guest spaces.
Indoor games room and dedicated co-working spaces.
Rooftop café and community party area.
Safe play areas for kids, sitting courts and quiet zones for seniors.
Parks and Nature
Landscaped gardens, open green spaces and quiet meditation spots.
Tree-lined internal roads, pedestrian pathways and landscaped front yards.
Open area covering 45% of the project land, including parks and internal roads.
Safety and Security
24/7 security guards and continuous CCTV camera monitoring.
Three-tier secure gated entry points and fire safety systems.
Lightning arrestors and 24-hour power backup for common areas.
EV charging infrastructure and visitor parking management.
RERA
TATTVAM Villas rera is registered with the Karnataka Real Estate Regulatory Authority and the layout is sanctioned by the Bangalore International Airport Area Planning Authority (BIAAPA).
RERA Registration
RERA number: PRM/KA/RERA/1251/472/PR/300625/007880 (registered under Arsh Greens).
Approved on: 30 June 2025 by the Karnataka RERA authority.
Promoter: Vaishnavi Residences (Managed by Unitern).
Project type: Villa community — 77 independent 4 BHK villas and 1 clubhouse/CA site.
Layout Approval and Land Records
Approving authority: Bangalore International Airport Area Planning Authority (BIAAPA).
Approved survey number: Survey No. 178 of Huttanahalli Village, Jala Hobli.
Land conversion: converted to residential use under BIAAPA residential zone norms.
Development management: managed by Unitern under RERA escrow compliance.
Khatha: issued by local authority, Huttanahalli Village, Bagalur.
Source of water: local authority supply and borewell — Bagalur, North Bengaluru.
Bank Loan Support
Top banks like SBI, HDFC, ICICI, and Axis will offer home loans.
Loans typically cover 75% to 80% of the villa cost, subject to bank appraisal.
Property Documents
Buyers will get core documents including the sale deed, khata, and the BIAAPA-approved plan.
Check the current document checklist with the sales team when you book your villa.
Construction Status
TATTVAM Villas Construction Status is currently under construction following its official RERA registration. The layout plan is approved by Bangalore International Airport Area Planning Authority (BIAAPA). RERA registration is approved under PRM/KA/RERA/1251/472/PR/300625/007880, granted on 30 June 2025. Work on G+2 villa structures, internal roads, power lines, and water pipes will take place during the build phase. All site work will wrap up by December 2028. Villa handovers will begin by 31 December 2028. We update this page regularly as new approvals and site milestones are completed.
Marketing Office Open: The on-site Vaishnavi Residences marketing office at Bagalur is fully operational, featuring a paved entry forecourt, seating area, and landscaped garden.
Site Access & Security: The main entrance gate is installed with visitor parking, wayfinding signs, and a branded boundary wall along Road No. 1, BEML Layout.
Planning Approvals: The layout plan is approved by the Bangalore International Airport Area Planning Authority (BIAAPA), and RERA approval is granted under PRM/KA/RERA/1251/472/PR/300625/007880 (issued 30 June 2025).
Villa Development Timeline: Ground clearing is completed, and primary infrastructure and structural work—including internal roads, underground water lines, power cables, and G+2 villa framing—is scheduled as per the RERA timeline (leading toward overall project completion by December 2028).
TATTVAM Villas FAQs
Where is TATTVAM Villas located?
What villa sizes are available?
What is the price?
Is TATTVAM Villas RERA approved?
Who is the developer?
About Vaishnavi Residences
Operating across the Bengaluru Metropolitan Region since 2018 and formally structured through corporate entities including Vaishnavi Residences & Developers Private Limited in Banaswadi, Bengaluru, Vaishnavi Residences functions as a privately held real estate development and civil contracting firm. From an institutional credit standpoint, the enterprise maintains no listed debt securities…
Get Price List, Floor Plans & Brochure
Related Projects
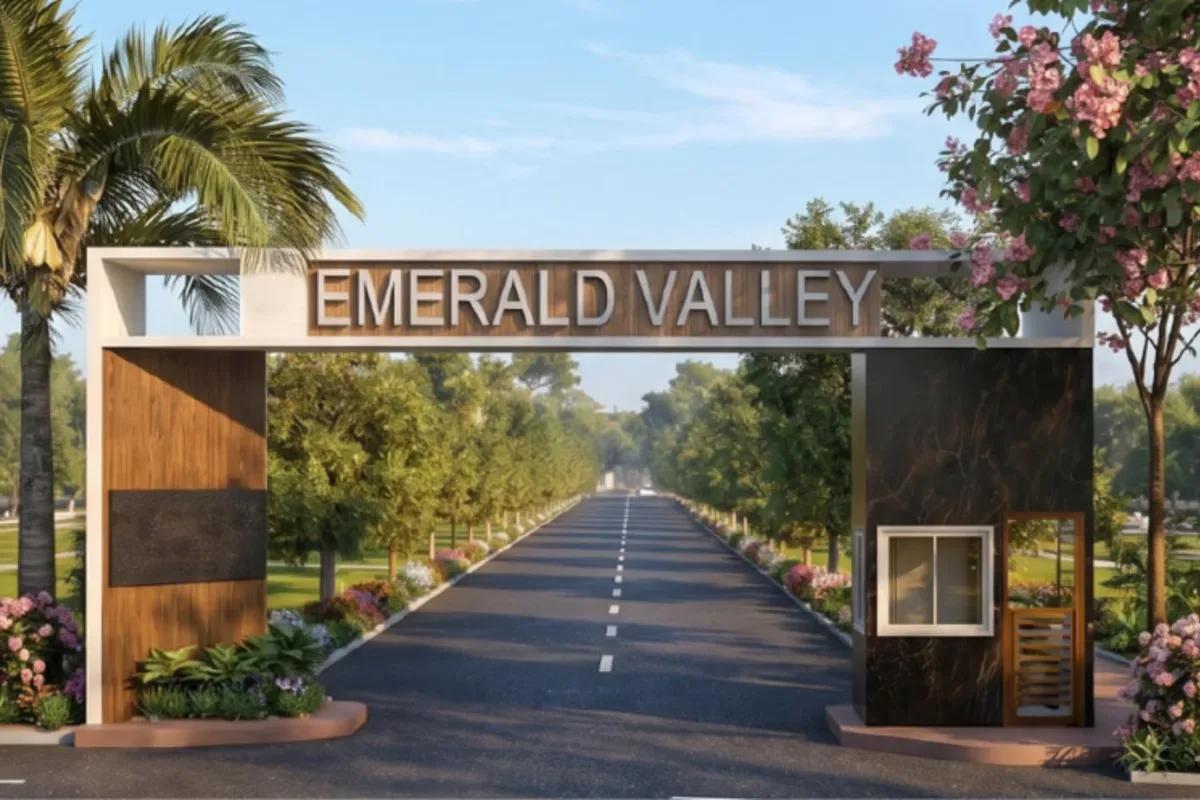 NEW LAUNCHRs. 34 Lakhs
Propmore Ventures
Ryan Emerald Valley
Kanakapura Road, Bangalore
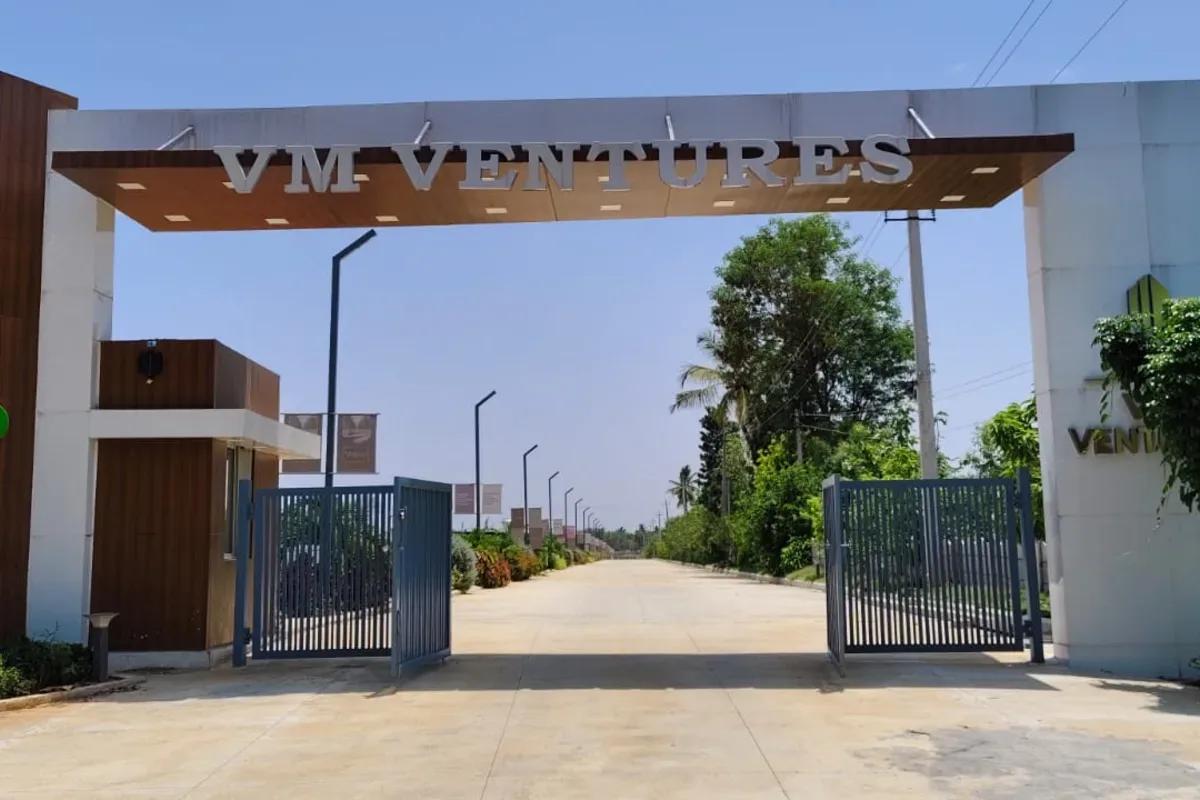 NEW LAUNCHRs. 21.60 Lakhs
VM Ventures
VM Innovative Township
Kasaba Hobli, Bangalore
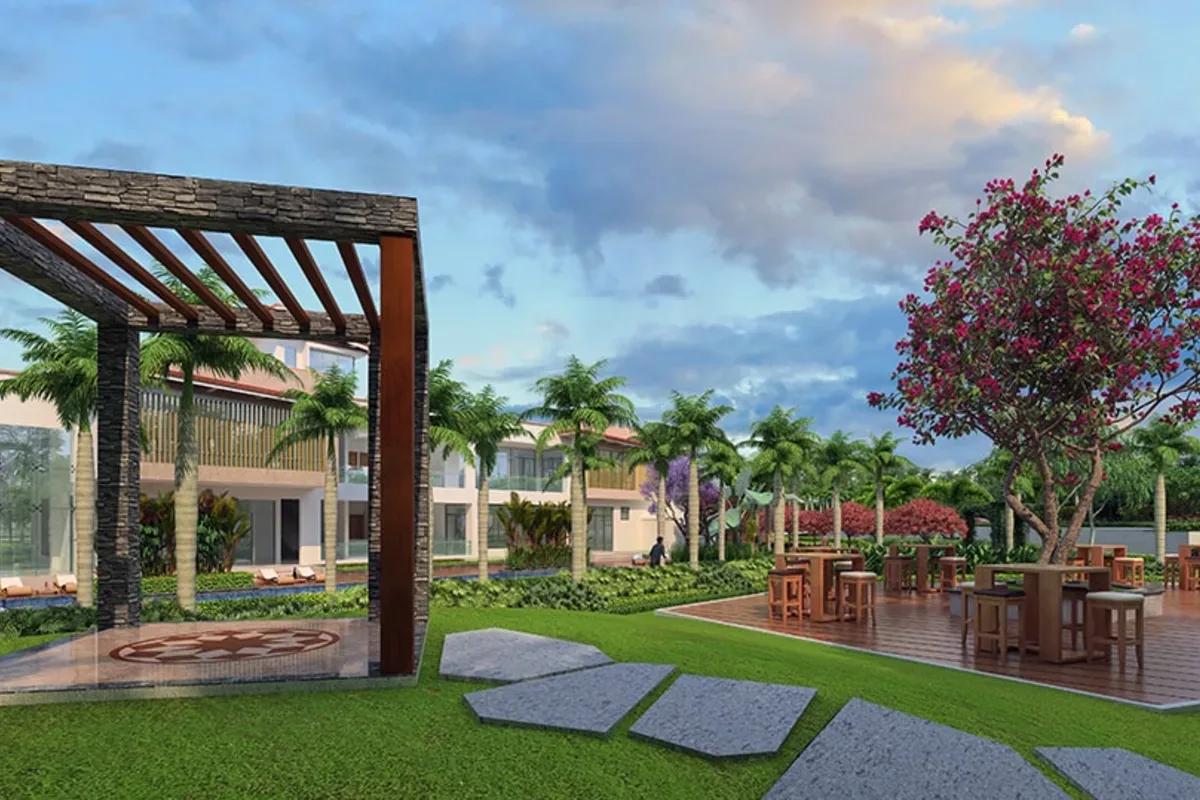 READY TO MOVERs. 3.33 Cr
Sattva Group
Sattva Serenity
HSR Layout, Bangalore
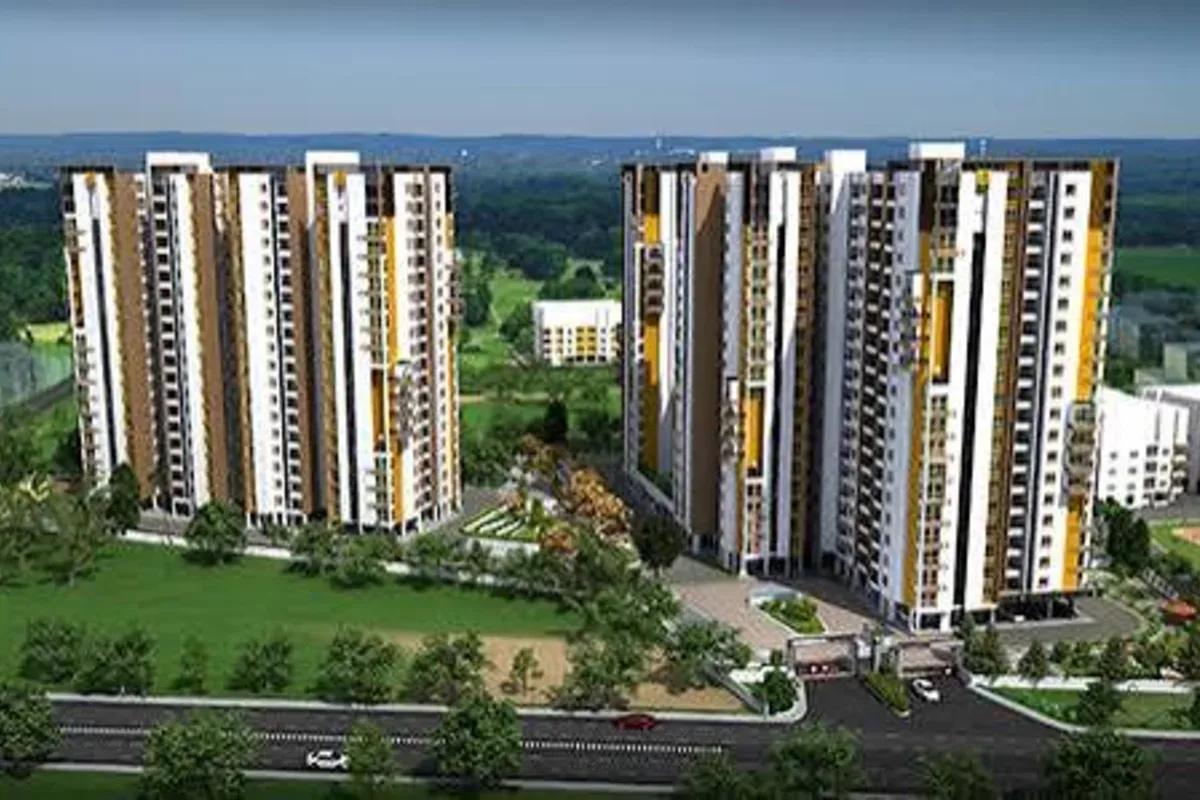 READY TO MOVERs. 1.92 Cr
Sattva Group
Sattva Senorita
Sarjapur Road, Bangalore
 NEW LAUNCHRs. 2.9 Cr
Futurearth Group
Prathika Hill Side Harmony
Nandi Hobli , Bangalore
 READY TO MOVERs. 1.15 Cr
Sattva Group
Sattva Melody
Mysore Road, Bangalore