
Shriram Raynal Gardens
Shriram PropertiesTavarekere, Bangalore
Listed by Bangaloreprop · Karnataka RERA Agent Reg. No. PRM/KA/RERA/1251/310/AG/171127/000886
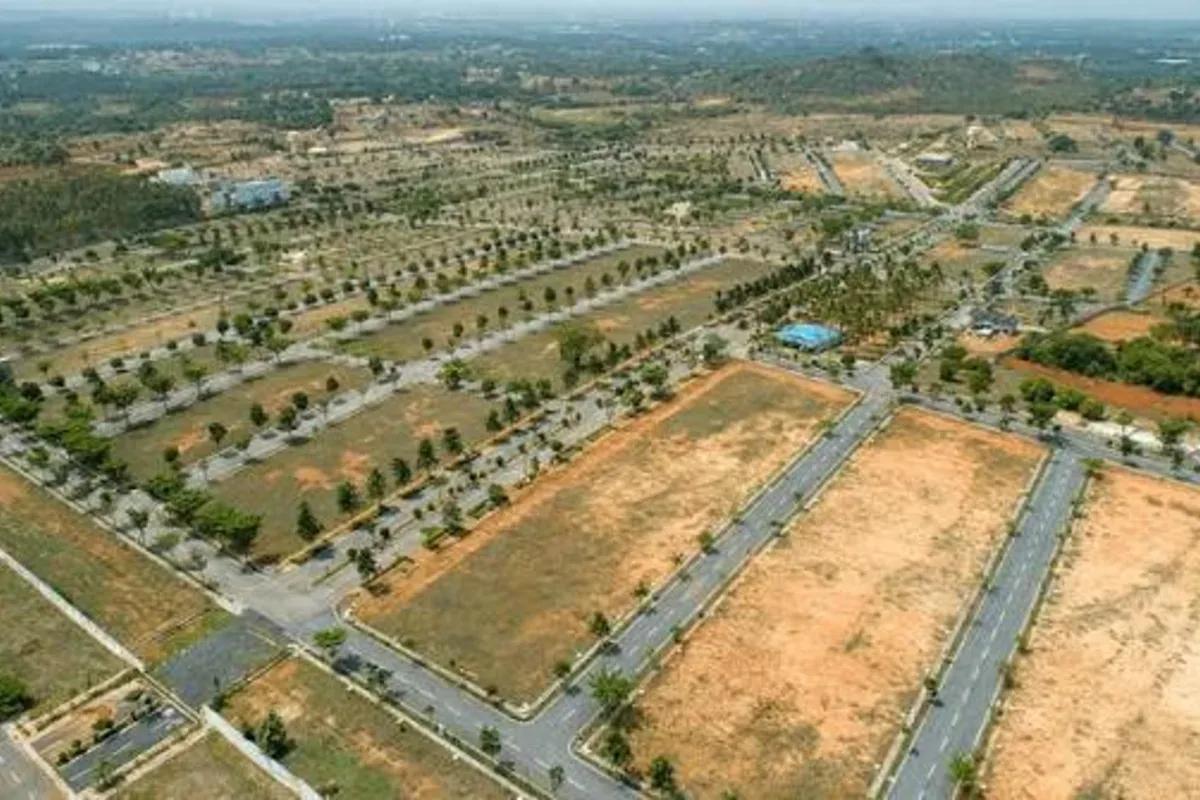
Shriram Raynal Gardens Overview
Shriram Raynal Gardens is a premium residential Plotted Development by Shriram Properties located in Tavarekere, Magadi Road, West Bengaluru. Set on 97 acres, it offers 1189 plots in sizes between 1200 sq ft and 4000 sq ft. The prices start at Rs 65 Lakhs.
The exact Shriram Raynal Gardens Location is in Tavarekere, Magadi Main Road, West Bengaluru 562130. The project is positioned just 2 km from Magadi Main Road and 13.3 km from Kengeri station. Magadi Road gives the site fast access to West Bengaluru's top growth zone. The area also hosts good schools, colleges, and hospitals in close proximity.
Shriram Raynal Gardens Key Facts
Shriram Raynal Gardens is spread over 97 acres.
Shriram Raynal Gardens Price List
Shriram Raynal Gardens price starts at Rs. 65 Lakhs, and the price list below covers its plots, with the largest homes from Rs. 2.13 Crore.
| Unit Type | Size (SBA) | All-in Price (approx.) |
|---|---|---|
| 30 x 40 ft | 1200 Sq.ft | Rs. 65 Lakh |
| 30 x 50 ft | 1500 Sq.ft | Rs. 75 Lakh |
| 40 x 50 ft | 2000 Sq.ft | Rs. 1.10 Cr |
| 40 x 60 ft | 2400 Sq.ft | Rs. 1.32 Cr |
| 50 x 80 ft | 4000 Sq.ft | Rs. 2.13 Cr |
Shriram Raynal Gardens EMI Calculator
The Shriram Raynal Gardens EMI starts at about Rs. 45,127 a month on the starting price, with 20% down and a 20-year loan at 8.5%.
Choose a home
Down payment · ₹13.00 L
Banks lend up to 80% at this price.
Loan tenure
Monthly EMI
₹45,127
₹52.00 L loan over 20 years
- Home price
- ₹65.00 L
- Down payment
- ₹13.00 L
- Stamp duty & registration (approx.)
- ₹4.94 L
- Cash you need upfront
- ₹17.94 L
- Total interest
- ₹56.30 L
Indicative figures for Shriram Raynal Gardens. Your EMI depends on the bank's rate and terms, and stamp duty uses approximate Karnataka rates. GST on under-construction homes is extra.
Shriram Raynal Gardens Location
Shriram Raynal Gardens is located in Tavarekere, Bangalore.
Shriram Raynal Gardens, Tavarekere Hobli, Off Magadi Main Road, Bangalore South Taluk, Bengaluru, Karnataka
Landmark: 2 km off Magadi Main Road / Near V.E.S. Model Convent, Tavarekere
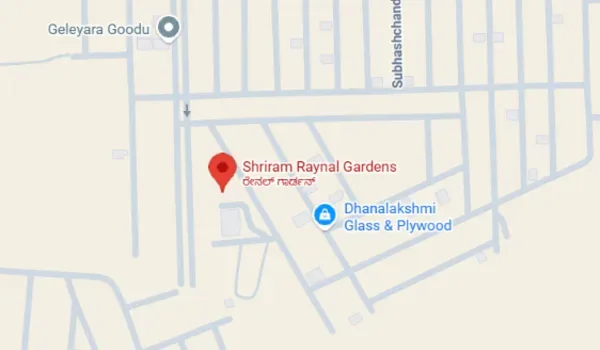
Shriram Raynal Gardens is located at Tavarekere Village, Magadi Road, Bangalore South Taluk, West Bangalore 562130. Magadi Main Road is just 2 km from the project with direct connectivity toward NICE Road and Outer Ring Road. Bidadi Industrial Area and Kumbalgodu industrial areas are located nearby.
The site is 55 km from Kempegowda International Airport via the NICE Road and NH 44 corridor. Kengeri Railway Station is 13.3 km away. The NICE Road and Mysore Road link gives residents a faster route than the congested inner city.
Magadi Road and Tavarekere roads are among the fastest-growing areas in West Bengaluru. Demand here keeps rising, supported by the Kengeri Metro and NICE Road link. This part of West Bengaluru feels calm and open, even as it grows fast. Roads here run wider, as well as the local planning zone stays clean and well organized. That is why families now prefer West Bengaluru over the crowded parts of the city.
Shriram Raynal Gardens Master Plan
The Shriram Raynal Gardens master plan shows the layout of the plots, roads and open spaces across 97 acres.

Master Plan
Shriram Raynal Gardens master plan spans an expansive area of 97 acres in Tavarekere, Magadi Road which is well designed to offer a secure, established gated community. It has 1189 residential plots and a dedicated 50,000 sq ft clubhouse/civic amenity site. The layout offers a network of wide 24-metre and 12-metre internal roads (approximately 80 ft and 40 ft). It provides direct, convenient access from every plot to the central clubhouse, 15+ landscaped parks, and daily recreational zones.
Shriram Raynal Gardens Amenities
Shriram Raynal Gardens amenities include Clubhouse, Swimming Pool, Gymnasium and Jogging Track, among 13 facilities listed below.
Shriram Raynal Gardens amenities offers over 30 modern features across distinct lifestyle areas, all built around a 3-floored main clubhouse.
Sports and Fitness
Modern gym and a swimming pool with a kids' pool.
Landscaped gardens, including 15+ themed parks and avenue plantations.
Peaceful yoga and meditation lawn, plus an outdoor sports complex spanning 20,000 sq ft.
Tennis, basketball and badminton courts, plus an open all-purpose playground.
Recreation
50,000 sq ft central clubhouse spread over 3 floors with a banquet hall and guest rooms.
Indoor games room and multipurpose hall.
Amphitheater and on-site grocery shop/convenience store.
Safe play areas for kids, a temple complex with a 40 ft Anjaneya statue, and quiet zones for seniors.
Parks and Nature
15+ landscaped gardens, a central boulevard, and quiet meditation spots.
Tree-lined roads, a clocktower plaza, and a special kids' play garden.
Open area covering 46% of the project land, including parks and internal roads.
Safety and Security
24/7 security guards and continuous CCTV camera monitoring.
Secure gated entry points and fire safety systems.
Dedicated sewage treatment plant and underground water/power infrastructure.
Managed visitor entry system to control guest access.
Shriram Raynal Gardens Gallery
The Shriram Raynal Gardens gallery has 6 photos of the project in Tavarekere.
About Bangalore
Properties in Bangalore range from apartments and villas to row houses, plots and commercial space, at every stage from pre-launch and new launch to under construction and ready to move. So where in Bangalore should you buy? The answer depends less on the city as a whole than on the corridor where you work. Bangalore is a high plateau city, about 900 metres up, with the gentlest weather of any…
Read more about Bangalore →Shriram Raynal Gardens FAQs
Where is Shriram Raynal Gardens located?
What plot sizes are available?
What is the price?
Is Shriram Raynal Gardens RERA approved?
Who is the developer?
About Shriram Properties

Est. 2000
Shriram Properties is a reputed real estate developer based in Bengaluru, known for mostly mid-budget homes, and few others give Bangalore buyers as many ways in. Its homes spread across the south around Electronic City, Bommasandra and Hosur Road, the east along Old Madras Road and Whitefield, and the north at Yelahanka and Budigere Cross. Most of the stock is apartments, but plotted layouts on…
Plot Plan
Shriram Raynal Gardens floor Plan features 4 primary plot sizes plus odd-dimension plots, helping you build an independent home. All plots follow the BMRDA/MPA-sanctioned layout plan, and the land records are filed with Karnataka RERA.
Plots open onto planned internal roads of 24 m and 12 m (about 80 ft and 40 ft), with 46% of the layout kept as open area. Homes are built to the sanctioned planning norms, with the permissible floors (up to G+2/3 floors), setbacks and ground coverage set by the approved plan. The dimensioned plot plan for each size is shared on request.
30 x 40 ft Plot
Dimensions: 30 x 40 ft.
Plot area: 1,200 sq ft.
Suited to: a compact, entry-level home.
Ideal for: first-time buyers and small families.
30 x 50 ft Plot
Dimensions: 30 x 50 ft.
Plot area: 1,500 sq ft.
Suited to: an efficient, independent home.
Ideal for: first-time buyers and compact families.
40 x 60 ft Plot
Dimensions: 40 x 60 ft.
Plot area: 2,400 sq ft.
Suited to: a home with a little more depth to plan around.
Ideal for: growing families.
50 x 80 ft Plot
Dimensions: 50 x 80 ft.
Plot area: 4,000 sq ft.
Suited to: a home with a garden or wider setbacks.
Ideal for: large and joint families.
RERA

Shriram Raynal Gardens rera is registered with the Karnataka Real Estate Regulatory Authority (completed/exempt pre-RERA legacy project) and the layout is sanctioned by the Bangalore Metropolitan Region Development Authority / Magadi Planning Authority (BMRDA/MPA).
RERA Registration
RERA status: Completed pre-RERA layout (launched Nov 2012, delivered Jan 2016).
Approved on: January 2016 (ready-to-move possession).
Promoter: Shriram Properties Limited — CIN L72200TN2000PLC044560.
Project type: Plotted development — 1189 residential plots and 1 clubhouse/CA site.
Layout Approval and Land Records
Approving authority: Bangalore Metropolitan Region Development Authority / Magadi Planning Authority (BMRDA/MPA).
Approved plan status: BMRDA/MPA sanctioned residential layout.
Land conversion: converted to non-agricultural residential use by the Deputy Commissioner, Bangalore Urban/Rural District.
Development model: Freehold plotted layout developed by Shriram Properties.
Khatha: issued by local Grama Panchayath / BMRDA jurisdiction, Tavarekere Village.
Source of water: borewell and local authority supply with overhead tank storage.
Bank Loan Support
Top banks like SBI, HDFC, ICICI, and Axis offer resale plot and construction loans.
Loans typically cover 70% to 75% of the plot cost, subject to bank appraisal.
Property Documents
Buyers get core documents including the absolute sale deed, khata, encumbrance certificate, and the BMRDA/MPA-approved plan.
Check the current document checklist with the seller or legal team when you book your resale plot.
Construction Status

Shriram Raynal Gardens Construction Status is currently Ready to Move following its official launch in November 2012 and completion in January 2016. The layout plan is approved by BMRDA and Magadi Planning Authority (MPA). All developer inventory is completely sold out, with units available in the secondary resale market. Work on internal blacktop roads, underground power lines, sewage treatment, and water pipes is 100% completed. All site work wrapped up in January 2016. Plot handovers and individual home constructions are actively ongoing. We update this page regularly as new resale listings and community milestones are completed.
Established Community: The Shriram Raynal Gardens community at Tavarekere is fully operational, featuring a paved entry boulevard, 50,000 sq ft clubhouse, and 15+ landscaped gardens.
Site Access & Security: The main entrance gate is operational with visitor parking, security cabins, and a boundary wall along the approach road.
Planning Approvals: The layout plan is approved by the BMRDA/MPA, and plots carry freehold titles with clear khata records.
Layout Development Timeline: Ground clearing, blacktop internal roads, underground water lines, power cables, storm-water drains, and the 3-floor clubhouse are fully completed and handed over to the resident association.
Get Price List, Floor Plans & Brochure
Related Projects
 NEW LAUNCHRs. 36 Lakhs
Svamitva Infra
Svamitva SR Water & Woods
Jangamakote , Bangalore
 NEW LAUNCHRs. 4.3 Crore
Embassy Group
Embassy Astra
Hebbal, Bangalore
 NEW LAUNCHRs. 97.85 Lakhs
Address Makers
IVC Northshire Address
IVC Road, Bangalore
 NEW LAUNCHRs. 2.99 Cr
Vaishnavi Residences
TATTVAM Villas
Bagalur, Bangalore
 NEW LAUNCHRs. 34 Lakhs
Propmore Ventures
Ryan Emerald Valley
Kanakapura Road, Bangalore
 NEW LAUNCHRs. 21.60 Lakhs
VM Ventures
VM Innovative Township
Kasaba Hobli, Bangalore