
Casagrand Belair
CasagrandGowdavalli, Hyderabad
Listed by Bangaloreprop · Telangana RERA Agent Reg. No. A02400003201

Casagrand Belair Overview
Casagrand Belair is an under-construction villa community by Casagrand in Gowdavalli, north Hyderabad, with possession given as 2030 onwards, so this is a long wait. It stands at Dundigal, pincode 501401, on Gowdavelli-Dundigal Road, and offers 5 BHK villas, priced from Rs. 3.4 Cr, inside a gated layout with two clubhouses. It suits north Hyderabad families who want an independent villa with five bedrooms.
The layout covers 9.35 acres. The developer has not published the number of villas, the plot sizes or the number of floors in each home, so ask for all three. Plot size matters as much as the house on a villa purchase, because it decides the garden, the setbacks and the land you own.
Only one plan is listed: a 5 BHK villa of about 3,560 sq ft built-up, priced from Rs. 3.40 Crore. That works out to about Rs. 9,550 per sq ft of built-up area. With one plan, your real choices are the plot position, the facing and the distance to a clubhouse. A corner or park-facing villa may carry a premium, so ask for plot-wise prices. Also ask whether the villas are sold with the land registered in your name, or as a share of the whole layout.
Belair suits a large or joint family that wants five bedrooms, its own terrace and a gated community on the northern edge of the city, and can wait until 2030. It also suits a buyer who wants land and a house in one purchase rather than a share in a tower. Look elsewhere if you want to move in soon, need a short commute to the western office districts, or want a smaller home that is easier to maintain.
Key Facts at a Glance
Casagrand Belair Price List
| Unit Type | Size (SBA) | All-in Price (approx.) |
|---|---|---|
| 5 BHK Villa | 3560 Sq.ft | Rs. 3.40 Crore Onwards |
Casagrand Belair EMI Calculator
Down payment · ₹85.00 L
Banks lend up to 75% at this price.
Loan tenure
Monthly EMI
₹2,21,295
₹2.55 Cr loan over 20 years
- Home price
- ₹3.40 Cr
- Down payment
- ₹85.00 L
- Stamp duty & registration
- as per state
- Cash you need upfront
- ₹85.00 L+
- Total interest
- ₹2.76 Cr
Indicative figures for Casagrand Belair. Your EMI depends on the bank's rate and terms. GST on under-construction homes is extra.
Casagrand Belair Location
JC6W+CC No.351, Gowdavelli-Dundigal Rd, Dundigal, Hyderabad, Telangana 501401
About Hyderabad
Ask where people are buying flats in Hyderabad and the answer, most of the time, is the west. That tilt is the most useful fact to know before you start. The city's jobs, its fastest roads and most of its new towers have moved in the same direction. If you work there, your search is simpler. If you do not, it pays to know what you would give up by following the crowd.
Read more about Hyderabad →Casagrand Belair Floor Plans
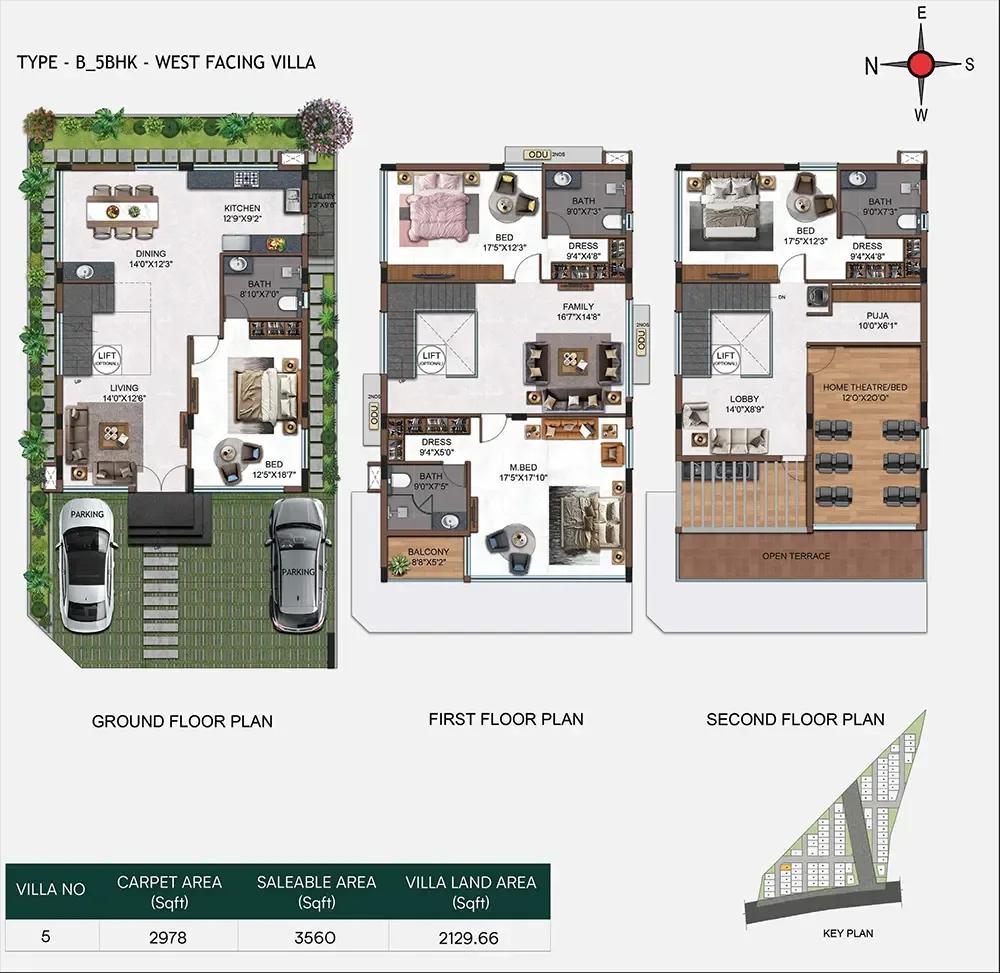
Casagrand Belair 5 BHK floor plan, about 3,560 sq ft
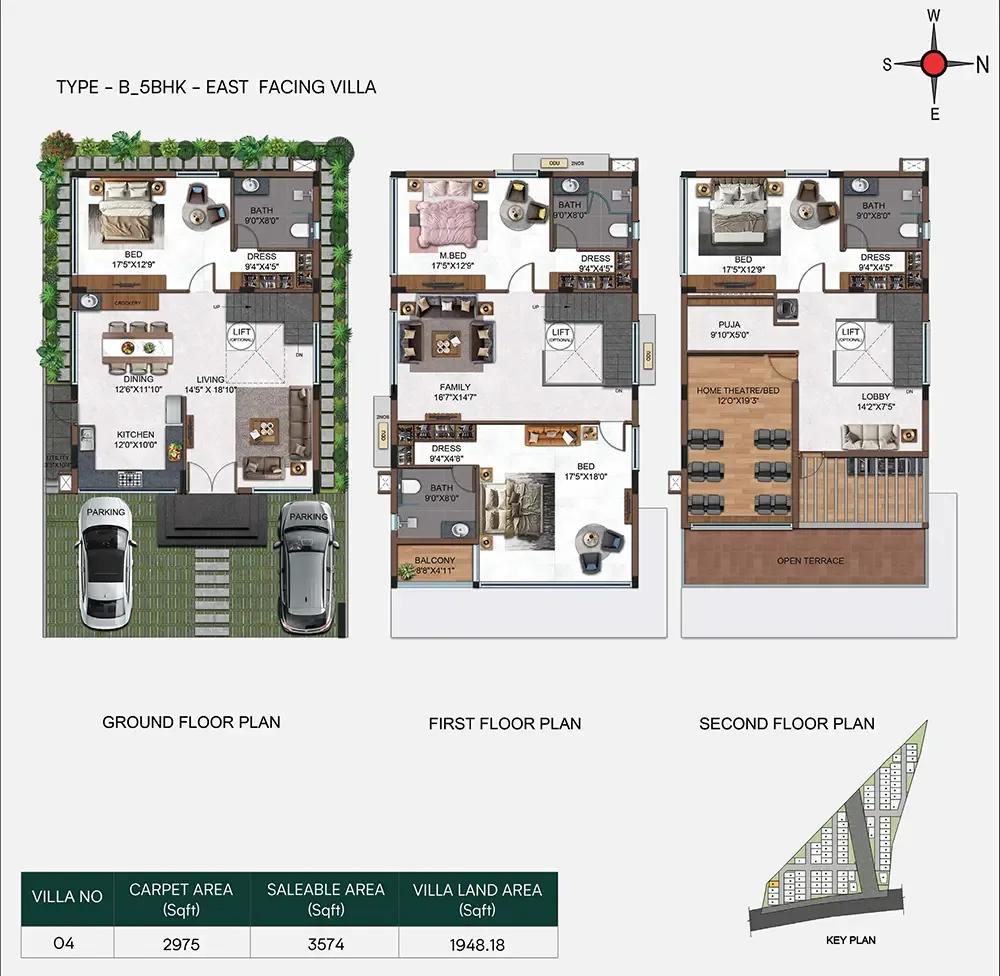
Casagrand Belair 5 BHK floor plan, about 3,574 sq ft
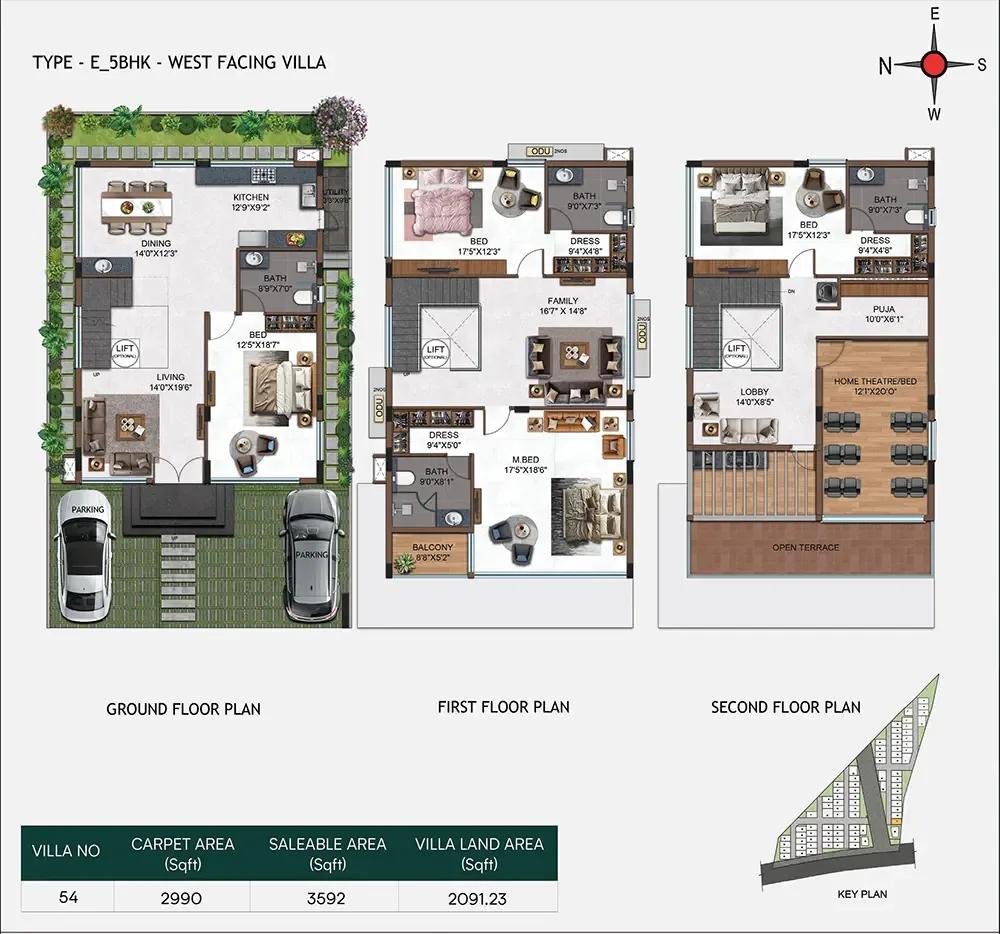
Casagrand Belair 5 BHK floor plan, about 3,592 sq ft
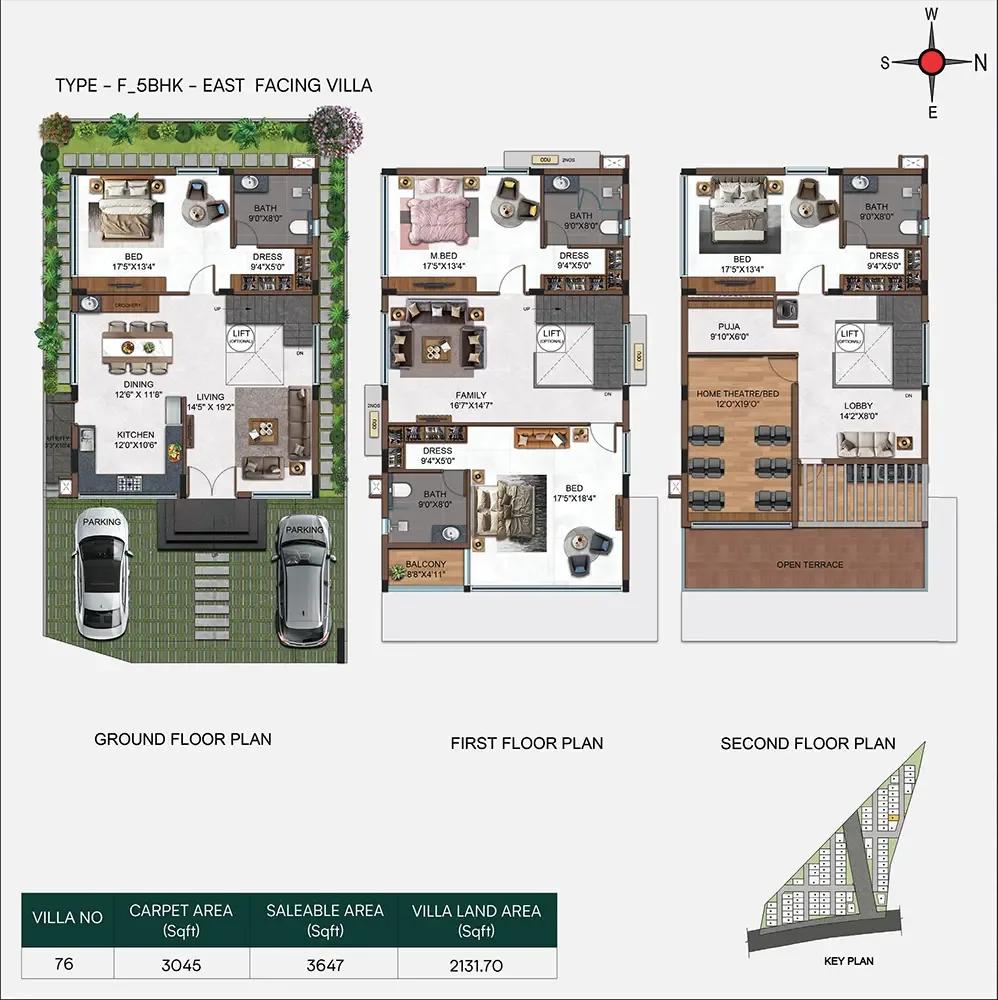
Casagrand Belair 5 BHK floor plan, about 3,647 sq ft
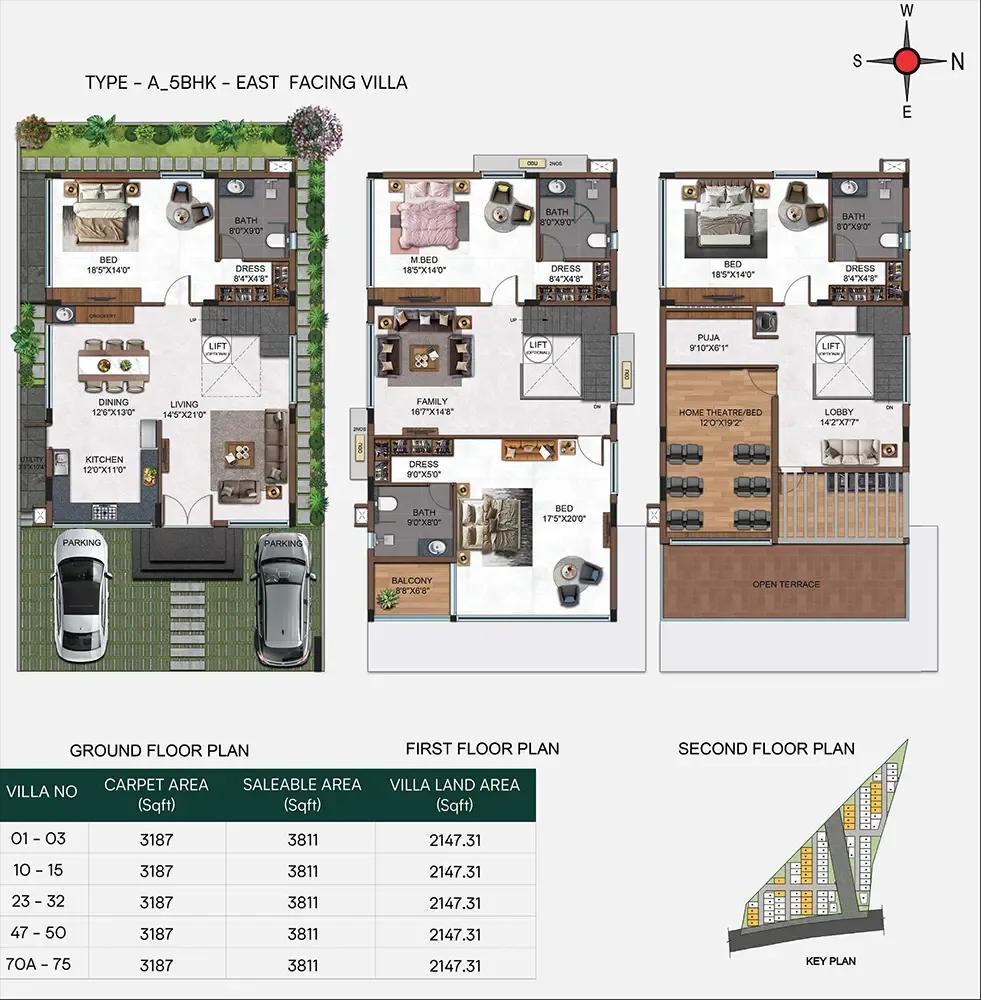
Casagrand Belair 5 BHK floor plan, about 3,811 sq ft
Want the complete floor plans? Request them and we will share them on WhatsApp/Email.
Casagrand Belair Gallery
Casagrand Belair Specifications
Structure
- •RCC frame designed for seismic zone 2
- •Walls 200 mm outside and 100 mm inside
Flooring
- •1800 x 1200 mm vitrified tiles in the main rooms
- •800 x 1600 mm vitrified tiles in bathrooms
- •200 x 1200 mm wood-look tiles on bedroom balconies
- •600 x 600 mm Kota stone in the utility and on the deck
- •Open terrace: wood-look tiles in the barbecue area, pressed tiles elsewhere
- •Marble on the staircase
Doors and windows
- •Main door: 1600 x 2400 mm double shutter, veneered both sides and polished, full jamb frame
- •Main door hardware: digital lock, 18 in tower bolt, viewer, magnetic floor stopper, concealed closer, Dorset or equal
- •Doors to bedrooms and the study: 1000 x 2400 mm, laminated both sides, laminated architrave, Dorset or equal hardware
- •Bathroom doors: 900 x 2400 mm laminated shutters, polished teak frames with granite jambs
- •Sliding powder-coated aluminium windows in clear glass, with MS grilles or railings where the design calls for them
Bathrooms
- •Toto or equal sanitary and CP fittings in a brushed gold finish
- •Toto or equal fittings at the dining washbasin
- •Wall-hung WC and cistern with a health faucet; spout, hand shower and overhead rain shower
- •Twin counter basins, brown-tinted glass partition, 2 ft trench drain
Security
- •CCTV cameras at key points across the site
- •Security booth at the gate, linked to the MyGate app
- •Boundary wall 1500 mm high with a 300 mm barbed fence above
Electrical
- •Three-phase supply
- •Legrand or equal modular switches, sockets and boxes
- •FRLS copper wiring from an IS-marked brand
- •Each villa wired for an inverter to run its fans and lights
Casagrand Belair Amenities
Getting around from Casagrand Belair
Casagrand Belair stands at No. 351, Gowdavelli-Dundigal Road, Dundigal, pincode 501401, in the Gowdavalli area on the northern outskirts of Hyderabad. This is an edge-of-city location, with more open land around it than the older, denser parts of town.
The developer has not published distances to offices, stations, schools or hospitals, so we do not give any. Work them out for yourself. Drive to your workplace at the hour you would leave, then return in the evening, and time the school run for each child.
Living on the outskirts usually means a car for most errands. The layout's own retail stores and creche will help with small needs, but plan where you will shop, which hospital you would use in an emergency, and how long it takes to get there.
Walk the approach road to the site and look at its width and lighting. The area will keep changing until 2030, so ask what is planned around the layout, and visit once after heavy rain to see how the roads drain.
Homes and prices at Casagrand Belair
Casagrand Belair lists one home type: a 5 BHK villa of about 3,560 sq ft built-up. The developer has not published the carpet area, the plot area or how the space is split across floors. Ask for a floor-wise plan, and check whether the terrace and balconies are counted in the built-up figure.
The starting price is Rs. 3.40 Crore, about Rs. 9,550 per sq ft of built-up area. Only one figure is published, so ask for plot-wise pricing, since corner, park-facing or larger plots often cost more. GST applies because the villas are under construction, and Telangana stamp duty and registration are extra.
Ask for a cost sheet that shows:
- The plot number, plot area and built-up area
- The land cost and construction cost, if priced separately
- Premiums for corner, facing or park-side plots
- Clubhouse fee, maintenance deposit and corpus fund
- GST on its own line
- The construction-linked payment plan
Tie each payment stage to visible work on your villa.
Paperwork and approvals for Casagrand Belair
Casagrand Belair has no RERA number on record yet for this layout. Ask Casagrand for it and search it on the Telangana RERA portal (TS-RERA) before paying. The entry will show the approved layout, the number of villas and the declared completion date.
A villa purchase covers land as well as a house, so ask for:
- The RERA registration certificate
- The land conversion order for residential use
- The approved layout plan and the release order covering your plot
- The building permission and approved plan for your villa
- Title deeds and an encumbrance certificate covering at least 30 years
- A draft agreement with the plot number, boundaries, handover date and delay compensation
Have a lawyer trace the title of the 9.35 acres back to the original owners, and confirm that roads and parks are marked for handover to the local body as the approval requires.
At handover, see the occupancy certificate before you take the keys. Register the sale deed with your plot boundaries, then move the property tax account into your name.
Living at Casagrand Belair
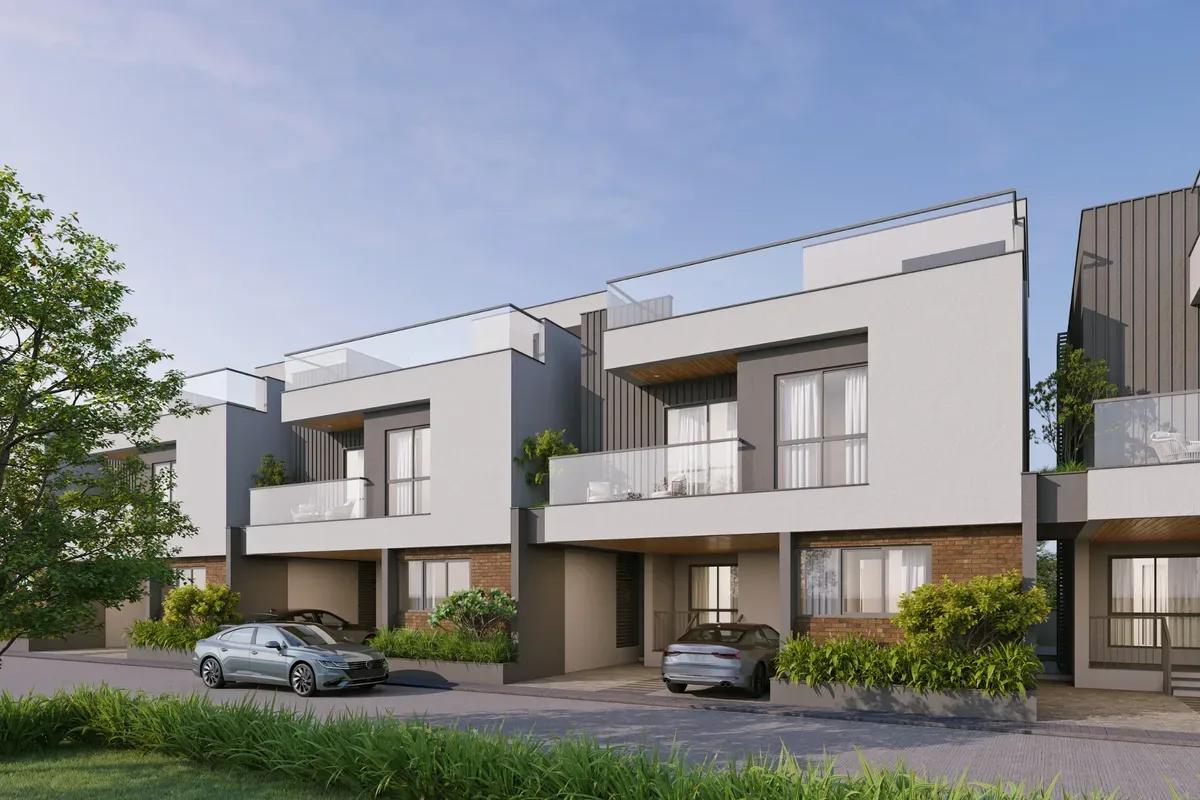
Casagrand Belair spreads its villas across 9.35 acres, with two clubhouses placed to share the load. The developer has not published the villa count or the open-space share, so ask for the approved layout. Every image is a render as planned by the developer until the villas are built.
A day here could start on the jogging track, or with children on the skating track before school. Each clubhouse has its own pool and lounge, so a morning swim should not mean a crowd. The gym and sports courts cover the rest of the fitness list.
Young children can spend the day in the creche or the play areas, and pet owners get dedicated pet parks. The zen gardens give you a quiet walk in the evening.
Weekends can go to the bowling alley, the indoor games zone or a film in the mini theatre. Family functions have a multipurpose party hall, and retail stores cover small purchases. At home, your own terrace has a barbecue area. Ask which clubhouse is nearer your plot and what the maintenance charge will be.
Frequently Asked Questions
What does a villa cost per sq ft?
When will the villas be handed over?
How big is my plot?
What backup power comes with the villa?
What is shared in the layout?
What costs come on top?
About the Builder

Est. 2003
Buying from Casagrand in Bangalore mostly means an apartment in a mid-sized gated community, with a few villa projects on the side. The north has the most choice, on Hennur Road, at Kogilu, Nagavara and Yelahanka. The east covers KR Puram and Whitefield, while the south includes Bannerghatta Road, Electronic City, Kanakapura Road and Mysore Road. Sarjapura Road and HSR Layout round out the…
Get Price List, Floor Plans & Brochure
Related Projects
 NEW LAUNCHRs. 2.08 Cr
Tattva Developers
Ameya By Tattva
Patancheru, Hyderabad
 NEW LAUNCHRs. 5.72 Cr
Goyal & Co
Riviera Sky
Devanahalli, Bangalore
 NEW LAUNCHRs. 6.36 Cr
 Goyal & Co
Riviera Glade
Yelahanka, Bangalore
 ONGOINGRs. 2.3 Cr
Western Constructions
Western Springs
Puppalaguda, Hyderabad
 ONGOINGRs. 6.67 Cr
Western Constructions
Western Marina
Puppalaguda, Hyderabad
 ONGOINGRs. 1.23 Cr
Raghava
Wave by Raghava
Gachibowli, Hyderabad