
Century Astoria
Century Real EstateJakkur, Bangalore
Listed by Bangaloreprop · Karnataka RERA Agent Reg. No. PRM/KA/RERA/1251/310/AG/171127/000886

Century Astoria Overview
Century Astoria is a luxury new launch apartment project by Century Real Estate on International Airport Road in Jakkur, North Bangalore. The homes are the first residential release of a mixed-use destination of more than 50 acres planned by Century Real Estate. Century Astoria Jakkur offers large 3 and 4 BHK residences, with prices starting from Rs. 3.85 Crore.
Century Astoria is the name registered with Karnataka RERA; before launch the project was marketed as Century Immencity and Codename Blue Moon. Registration was granted on 16 May 2026, earthwork is in progress, and the proposed completion date is 12 February 2031.
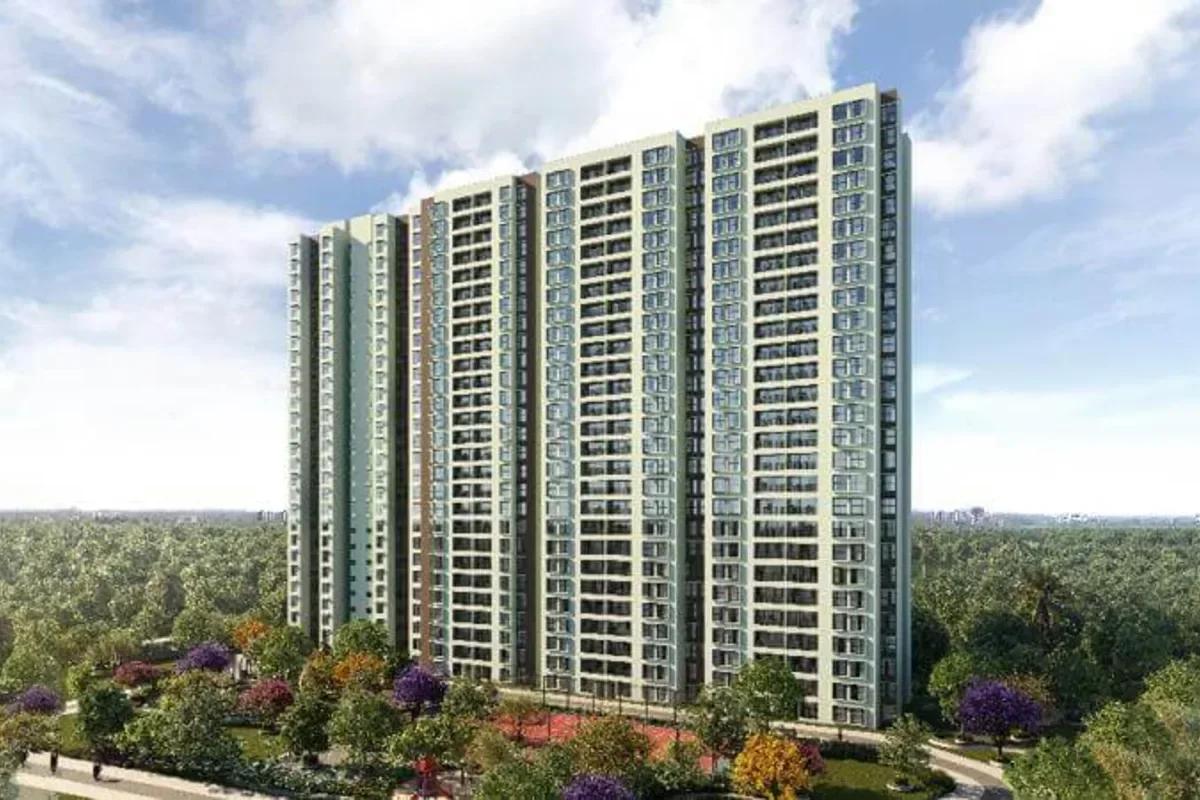
The residential land measures 6.07 acres and carries 334 homes in 5 towers. Towers 1 and 5 rise to a ground floor and 15 upper floors, and Towers 2, 3 and 4 to a ground floor and 16 upper floors, all over 2 basements. Home sizes run from 2,175 sq ft for a 3 BHK to 3,020 sq ft for a 4 BHK.
A clubhouse of 40,000 sq ft anchors the amenities, with a temperature-controlled pool, squash and badminton courts and a business centre. Outdoors, the ground level holds a swimming pool, an open-air theatre and courts for tennis, basketball and pickleball.
The main facts of Century Astoria in brief:
- Land: 6.07 acres of residences within the 50-plus acre Century Astoria, PIN 560064
- Structure: 5 towers of 2 basements, ground and 15 or 16 upper floors, 334 homes
- Homes: 3 BHK of 2,175 and 2,565 sq ft and 4 BHK of 3,020 sq ft
- Price: Rs. 3.85 Crore onwards
- Clubhouse: 40,000 sq ft
- RERA completion date: 12 February 2031
Key Facts at a Glance
Century Astoria Price List
| Unit Type | Size (SBA) | All-in Price (approx.) |
|---|---|---|
| 3 BHK | 2175 Sq.ft | Rs. 3.85 Crore Onwards |
| 3 BHK | 2565 Sq.ft | Rs. 4.54 Crore Onwards |
| 4 BHK | 3020 Sq.ft | Rs. 5.34 Crore Onwards |
Starting prices by home type. The final price varies with the tower, floor, facing and car parks, and GST, stamp duty and registration are extra.
Century Astoria Price Details
Century Astoria price starts at Rs. 3.85 Crore for a 3 BHK of 2,175 sq ft and goes up to Rs. 5.34 Crore for the 4 BHK of 3,020 sq ft. The larger 3 BHK of 2,565 sq ft opens at Rs. 4.54 Crore.
Price per sq ft of Century Astoria
The price per sq ft is about Rs. 17,700 on super built-up area, and it is much the same for all three home sizes at their starting prices.
What changes the final price?
The final cost of a home in Century Astoria moves with the tower, the floor, the facing and any private terrace. Corner homes and covered car parks carry separate charges. The clubhouse membership, the electricity and water deposits, legal charges, GST at 5%, stamp duty and registration complete the bill.
Century Astoria payment plan
Payments follow a construction-linked schedule set out in the agreement for sale. The instalments are spread as follows:
- Booking amount, within 15 days of booking: 9.99%
- On the agreement for sale, within 45 days of booking: 10.01%
- On completion of the foundation: 10%
- On start of plinth work: 10%
- On the 1st, 3rd, 6th and 9th floor slabs and the terrace slab: 8% each
- On start of internal plastering, flooring and lift installation: 5% each
- On registration: 5%
Advance maintenance charges and a maintenance corpus fund are collected on the super built-up area at handover. Ask us for the latest cost sheet, and use our EMI calculator to plan the loan.
Century Astoria EMI Calculator
Choose a home
Down payment · ₹96.25 L
Banks lend up to 75% at this price.
Loan tenure
Monthly EMI
₹2,50,584
₹2.89 Cr loan over 20 years
- Home price
- ₹3.85 Cr
- Down payment
- ₹96.25 L
- Stamp duty & registration (approx.)
- ₹29.26 L
- Cash you need upfront
- ₹1.26 Cr
- Total interest
- ₹3.13 Cr
Indicative figures for Century Astoria. Your EMI depends on the bank's rate and terms, and stamp duty uses approximate Karnataka rates. GST on under-construction homes is extra.
Century Astoria Location
Survey Nos. 40, 41/1A, 41/1C, 41/3, 42/5, 43/2, 43/3 and 44/1, Shivanahalli Village, Yelahanka Hobli, International Airport Road, Jakkur, Bangalore 560064
Century Astoria location is Shivanahalli Village, Yelahanka Hobli, Bengaluru North Taluk, on International Airport Road in Jakkur, pincode 560064. The residences are spread over survey numbers 40, 41/1A, 41/1C, 41/3, 42/5, 43/2, 43/3 and 44/1. A road runs along the northern edge of the land.
The project is on the Bellary Road stretch between Hebbal and Yelahanka, the main airport corridor of North Bangalore. Hebbal, Jakkur Lake and Kempegowda International Airport are all on this one road.
Road connectivity
International Airport Road (Bellary Road, NH 44) is the main approach to Century Astoria. It runs south to Hebbal and the Outer Ring Road, and north to Yelahanka and the airport.
Nearest metro station to Century Astoria?
A metro station is proposed near Century Astoria on the Blue Line of Namma Metro, which is under construction along International Airport Road.
Business hubs near Century Astoria
The office parks that residents of this corridor travel to are listed below:
- Brigade Opus, Brigade Magnum and Brigade Triumph
- Kirloskar Business Park
- North Gate Tech Park and the Amazon campus
- Manyata Tech Park
- Karle Town Centre
- Prestige Tech Cloud Park
Schools and hospitals
Well-known schools and hospitals in the catchment of the project include the following:
- Canadian International School and Stonehill International School
- Vidyashilp Academy and Mallya Aditi International School
- Ryan International School and Orchids The International School
- Sparsh Hospital and Aster CMI Hospital
- Manipal Hospital, Yelahanka, and Rainbow Children's Hospital
- Motherhood Hospital, Yelahanka and Hebbal
Shopping and leisure
Phoenix Mall of Asia and Elements Mall are the main malls of the area, and the upcoming Forum 13 Degree North adds a third. The Leela at Bhartiya City and the Bangalore Golf Club are the nearby leisure addresses. Food and beverage venues are also planned within Century Astoria itself.
Century Astoria Master Plan
Century Astoria master plan places 334 residences in 5 towers on 6.07 acres, inside a mixed-use destination of more than 50 acres. About 77% of the residential land is open area, and all parking is kept in two basement levels. The development plan for the larger land was approved by the Bangalore Development Authority on 29 May 2025.
Layout at a glance
The key figures of the residential layout are listed below:
- Land: 24,585 sq m, of which 18,869 sq m is open area
- Tower 1 and Tower 5: 75 homes each, ground and 15 upper floors, 50.85 m high
- Tower 2 and Tower 4: 79 homes each, ground and 16 upper floors, 54 m high
- Tower 3: 26 homes, ground and 16 upper floors, 54 m high
- Parking: 615 covered car parks in 2 basements
Tower plan and density
Tower 3 is the most private of the five, with only 26 large homes across its 16 upper floors. The other four towers carry 75 or 79 homes each. With 334 homes on 6.07 acres, the project has about 55 homes to an acre.
Open space and clubhouse
The towers cover 5,715 sq m of the land, and the ground between them holds the pool, the courts and a central community lawn. The 40,000 sq ft clubhouse is the indoor centre of the layout.
Century Astoria Floor Plans
Century Astoria floor plans cover 3 BHK homes of 2,175 sq ft and 2,565 sq ft and 4 BHK homes of 3,020 sq ft of super built-up area. The registered mix across the 5 towers is 227 three-bedroom homes, 101 four-bedroom homes and 6 six-bedroom residences. The range is presented at launch as 3 and 3.5 bed residences.
3 BHK homes
The 3 BHK homes come in two sizes, 2,175 sq ft and 2,565 sq ft of super built-up area. Their carpet areas run from 1,358 sq ft to 1,632 sq ft, with balconies of about 140 to 180 sq ft. Three-bedroom homes are found in Towers 1, 2, 4 and 5.
4 BHK homes
The 4 BHK measures 3,020 sq ft of super built-up area. Most four-bedroom homes have carpet areas of 1,820 sq ft to 1,897 sq ft, with balconies of about 230 sq ft. Tower 3 holds 24 larger four-bedroom homes with carpet areas of 2,345 sq ft and 2,402 sq ft.
Larger residences
The towers also carry a small number of bigger homes. These include four-bedroom residences with carpet areas from 2,777 sq ft to 3,361 sq ft and six-bedroom residences from 3,722 sq ft to 4,713 sq ft. Prices for these homes are shared on request.
Carpet area is the usable floor inside the walls of the home, and balconies are measured separately. Ask us for the full floor plans of Century Astoria, and we will send the layout of each home type.
Century Astoria Amenities
Century Astoria amenities centre on a clubhouse of 40,000 sq ft, with the outdoor facilities laid out at ground level and on the roof. The ground level is the active zone, and the rooftop is planned as the quiet one. Parks, a gym with yoga space and indoor and outdoor sports facilities are all part of the registered plan.
Inside the clubhouse
The clubhouse holds the indoor facilities of the project:
- Temperature-controlled swimming pool
- Fitness centre with yoga space
- Indoor badminton court
- Squash court
- Business centre
Outdoor amenities
The landscaped ground level carries the open-air facilities:
- Swimming pool
- Open-air theatre
- Outdoor fitness area
- Children's play area
- Tennis court, pickleball court and half basketball court
- Community lawn and reading gardens
Security and the wider destination
CCTV surveillance covers the ground floor lobbies and key outdoor points, and each home has a video door phone. Power backup is provided for the homes and the common areas. Dining and retail venues are planned within the wider Century Astoria, close to the towers.
Century Astoria Specifications
Century Astoria specifications cover a structure designed for Seismic Zone II, premium designer tile flooring, engineered doors and UPVC windows with mosquito mesh. Kitchens are handed over ready for the owner's own counter and sink.
Structure and lifts
The foundation, superstructure and walls follow a structural system that complies with Seismic Zone II. Each tower has automatic passenger lifts, and the balconies and staircases have mild steel hand rails.
Flooring and wall finishes
The finishes inside each home are as follows:
- Living, dining, foyer and bedrooms: premium designer tiles
- Kitchen and utility: vitrified tiles
- Balcony: ceramic tiles
- Bathroom floors: anti-skid ceramic tiles
- Bathroom walls: premium designer tile dado
- Interior walls and ceilings: acrylic emulsion paint
- Exterior walls: weather-proof paint
Doors and windows
The entrance door and the internal doors are engineered doors. Balconies open through UPVC sliding doors, and the windows and ventilators are UPVC sliding units, all with plain glass and mosquito mesh.
Kitchen and bathrooms
The kitchen and utility come with eight power sockets, water points and a drainage point. Bathrooms have sanitary ware and faucets of Kohler or an equivalent make, with an exhaust fan in each.
Electrical and smart home features
Modular switches are of Schneider or an equivalent make, with TV, telephone and air conditioner points in the living room and bedrooms. The power supply is 6 kW for a 3 BHK and 8 kW for a 4 BHK, with power backup of 3 kW and 4 kW. A video door phone links a camera at the main door to an indoor panel.
About Bangalore
Where in Bangalore should you buy, and what kind of home? The answer depends less on the city as a whole than on the corridor where you work. Bangalore is a high plateau city, about 900 metres up, with the gentlest weather of any big Indian metro, and its population has roughly doubled since 2000. Most of that growth followed the software parks outward, so housing spread along a few long…
Read more about Bangalore →About Jakkur
Jakkur is a locality of North Bangalore on the airport corridor, between Hebbal and Yelahanka, with the PIN code 560064. Jakkur Lake and the Jakkur Aerodrome, a flying school airfield, are its two landmarks. Over the last decade its open land has filled with apartments, villas and international schools.
Jakkur is located beside Bellary Road (NH 44), also called International Airport Road. This highway carries traffic from Hebbal to Kempegowda International Airport, and Jakkur Main Road branches off it into the older village area. Thanisandra, Sahakar Nagar, Kodigehalli, Amruthahalli and Yelahanka are the areas around it.
Work and daily needs
Office parks along the highway and Manyata Tech Park at Nagavara are the main workplaces for people living in Jakkur. Hospitals and malls are spread between Hebbal and Yelahanka, and Sahakar Nagar is the nearest busy shopping street.
Planned infrastructure
The Blue Line of Namma Metro is under construction along Bellary Road and will link Jakkur with Hebbal and the airport once it opens. Other homes in the area can be seen on our list of apartments for sale in Jakkur.
Century Astoria RERA and Approvals
Century Astoria RERA registration number is PRM/KA/RERA/1251/309/PR/160526/008662, granted on 16 May 2026 by the Karnataka RERA authority. The residences are registered under the name Century Astoria, and one registration covers all 5 towers and 334 homes. Realkraft Ventures LLP is the promoter, developing the land under joint development agreements with its owners.
Key RERA details of Century Astoria
The main entries of the registration are summarised below:
- Registered project name: Century Astoria
- RERA registration date: 16 May 2026
- Project start date: 1 February 2026
- Proposed completion date: 12 February 2031
- Promoter: Realkraft Ventures LLP
- District and taluk: Bengaluru Urban, Bengaluru North
Building plan and land
The building plan was sanctioned on 31 December 2025 under plan number BBMP/Addl.Dir/JDNORTH/0052/25-26. The development plan for the larger land was approved by the Bangalore Development Authority on 29 May 2025. Water supply is from the BWSSB, and the registration declares the land free of litigation.
The registration number, the promoter and the quarterly progress filings can be checked on the Karnataka RERA portal under the name Century Astoria. The agreement for sale and the title documents are worth reading before a booking amount is paid.
Century Astoria Construction Status
Century Astoria construction status is new launch as of June 2026, with earthwork in progress on the residential land. Earthwork began on 11 April 2026, and the RERA registration followed on 16 May 2026. The proposed completion date is 12 February 2031.
Progress on site as of June 2026
Earthwork and levelling are 30% complete and are scheduled to finish in August 2026. The project is 2% complete overall, and foundation work is the next stage for all five towers.
What comes next?
The construction schedule of Century Astoria sets these milestones:
- Foundation and footing work: May to August 2026
- Basement floors and retaining walls: November 2026 to August 2027
- RCC frame of the towers: June 2027 to February 2029
- Masonry and plastering: August 2028 to September 2029
- Painting, elevation and landscaping: late 2029 to February 2031
The occupancy certificate and handover follow once the work is complete. Ask us for the latest site photos and the progress of each tower.
Frequently Asked Questions
What is the starting price of Century Astoria?
Where is Century Astoria located?
Is Century Astoria RERA approved?
Are Century Immencity and Codename Blue Moon the same project as Century Astoria?
When is possession of Century Astoria due?
What home types does Century Astoria offer?
How big is Century Astoria?
What amenities does Century Astoria have?
What is the payment plan of Century Astoria?
About the Builder

Est. 1973
Century Real Estate is a Bangalore-based real estate developer, founded by Dr. P. Dayananda Pai and P. Satish Pai in 1973. It builds apartments, villas and plotted developments, and most of its new homes are in North Bangalore.
Get Price List, Floor Plans & Brochure
Related Projects
 ONGOINGSold Out
Godrej Properties
Godrej Splendour
Whitefield, Bangalore
 NEW LAUNCHRs. 1.07 Cr Onwards
Vaishnavi Group
Vaishnavi AT-One Life Phase 4
Yelahanka Extension, Bangalore
 COMPLETEDSold Out
Vaishnavi Group
Vaishnavi AT-One Life Phase 1
Yelahanka Extension, Bangalore
 READY TO MOVERs. 1.70 Cr Onwards
Arvind Smartspaces
Arvind Edge
Tumkur Road, Bangalore
 NEW LAUNCHRs. 1.21 Cr Onwards
Prestige Group
Prestige Pallavaram Gardens
Pallavaram, Chennai
 UNDER CONSTRUCTIONRs. 1.98 Cr Onwards
Godrej Properties
Godrej Brooklyn Avenue
Kukatpally, Hyderabad