
GK Hill View
GK Builders and DevelopersDevanahalli, Bangalore
Listed by Bangaloreprop · Karnataka RERA Agent Reg. No. PRM/KA/RERA/1251/310/AG/171127/000886
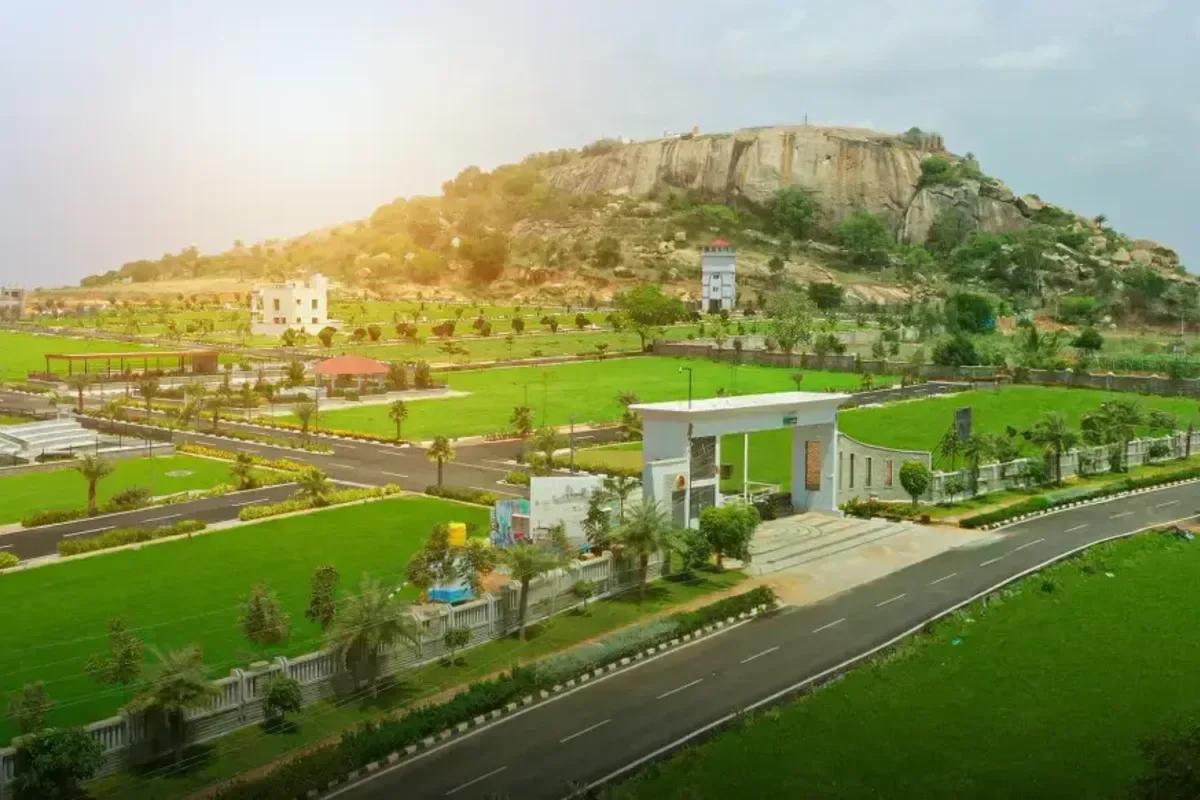
GK Hill View Overview
GK Hill View is a gated plotted development by GK Builders and Developers in Kundana village, Devanahalli, North Bangalore. These villa plots in Devanahalli are close to Kempegowda International Airport, with Kundana Hill beside the layout and Nandi Hills in view. The project forms Phase 1 of a 120-acre master plan by the same developer.
The layout is complete. BIAAPA, the airport area planning authority, gave it final approval on 18 June 2025 and released the sites, so buyers can register their plots and start planning a home.
GK Hill View covers 20.87 acres and has 267 residential plots. The standard sizes are 30 x 40, 30 x 50, 40 x 60 and 50 x 80 ft, or 1,200 to 4,000 sq ft, along with 60 odd-shaped plots. Prices start at Rs. 69 Lakhs for a 30 x 40 ft plot, and the rate begins at Rs. 5,499 per sq ft of plot area.
Roads, parks and a civic amenity site take up about 45% of the land. The road grid is 18 m, 12 m and 9 m wide (60, 40 and 30 ft), with a grand arch and RFID-controlled entry at the gate.
Highlights of GK Hill View
The main points about the project are summed up in the list below.
- 267 villa plots on 20.87 acres in Kundana, Devanahalli Taluk
- Final layout approval and site release by BIAAPA on 18 June 2025
- Plots from 1,200 to 4,000 sq ft, plus odd-shaped plots up to about 7,720 sq ft
- Nine parks, including amphitheatre, meditation, elders' and children's parks
- Kempegowda International Airport 15 minutes away by road
- Bengaluru Rural DC Office and Amity University about 2 minutes away
Plot owners design their own villas, and the layout services are already in place. Ask us for the latest availability, plot numbers and the cost sheet.
Key Facts at a Glance
GK Hill View Price List
| Unit Type | Size (SBA) | All-in Price (approx.) |
|---|---|---|
| 30 x 40 Plot | 1200 Sq.ft | Rs. 69 Lakhs |
| 30 x 50 Plot | 1500 Sq.ft | Rs. 83 Lakhs |
| 40 x 60 Plot | 2400 Sq.ft | Rs. 1.35 Cr |
| 50 x 80 Plot | 4000 Sq.ft | Price on request |
Prices vary with the plot size, facing and position in the layout; stamp duty, registration and other charges are extra.
GK Hill View Price Details
GK Hill View price starts at Rs. 69 Lakhs for a 30 x 40 ft plot and goes up to Rs. 1.35 Cr for a 40 x 60 ft plot. The plot rate begins at Rs. 5,499 per sq ft, and prices for the 50 x 80 ft plots are shared on request.
Price by plot size
Each standard plot size carries its own price, worked out on the plot area.
- 30 x 40 ft (1,200 sq ft): Rs. 69 Lakhs, about Rs. 5,750 per sq ft
- 30 x 50 ft (1,500 sq ft): Rs. 83 Lakhs, about Rs. 5,530 per sq ft
- 40 x 60 ft (2,400 sq ft): Rs. 1.35 Cr, about Rs. 5,625 per sq ft
- 50 x 80 ft (4,000 sq ft): price on request
What changes the final price?
The final cost depends on the plot size, its facing and its position in the layout, and a preferred location charge may apply to corner and park-facing plots. Odd-shaped plots are priced plot by plot. Stamp duty and registration charges are paid on top of the plot price at the time of the sale deed.
Payment and maintenance
The layout is complete, so a plot is bought for immediate registration rather than on a construction-linked plan. The payment schedule and maintenance charges are being finalised by the developer, and we will share them as soon as they are confirmed.
GK Hill View EMI Calculator
Choose a home
Down payment · ₹13.80 L
Banks lend up to 80% at this price.
Loan tenure
Monthly EMI
₹47,904
₹55.20 L loan over 20 years
- Home price
- ₹69.00 L
- Down payment
- ₹13.80 L
- Stamp duty & registration (approx.)
- ₹5.24 L
- Cash you need upfront
- ₹19.04 L
- Total interest
- ₹59.77 L
Indicative figures for GK Hill View. Your EMI depends on the bank's rate and terms, and stamp duty uses approximate Karnataka rates. GST on under-construction homes is extra.
GK Hill View Location
Sy. Nos. 149/1, 150/1, 150/2, 150/3, 150/4, 150/5, 170/1, 170/2, 170/3, 170/4, 170/5, 170/6, 170/7, 170/9, 170/10, 170/11, 171/1, 171/2, 171/3, 171/4 and 173, Kundana Village, Kundana Hobli, Devanahalli Taluk, Bengaluru Rural District, Karnataka 562110
GK Hill View is located on Kundana Village Road in Devanahalli Taluk, North Bangalore, pincode 562110. The layout is a short drive from the Bengaluru Rural district offices and the airport, in a part of North Bangalore where new campuses and industrial parks are coming up. Kundana Hill rises beside the site, and Nandi Hills is in view to the north.
Address and pincode of GK Hill View
The layout covers Sy. Nos. 149/1, 150/1 to 150/5, 170/1 to 170/7, 170/9 to 170/11, 171/1 to 171/4 and 173 of Kundana Village. The full address is Kundana Hobli, Devanahalli Taluk, Bengaluru Rural District, Karnataka 562110.
Road connectivity
NH 207, a 300 ft six-lane national highway, is about 2 minutes from the gate by Kundana Village Road. The quick link to a six-lane road keeps daily trips to the airport, the district offices and the new industrial areas short.
How far is the airport from GK Hill View?
Kempegowda International Airport is about 15 minutes away by road.
Is there a metro line near GK Hill View?
The Blue Line metro to the airport is under construction and will give the Devanahalli side of the city a rail link to the rest of Bangalore.
Places nearby and travel times
Offices, campuses and daily needs are within a few minutes of the layout. The travel times below are by road.
- Bengaluru Rural DC Office: 2 minutes
- IT Investment Region (ITIR) land of about 11,000 acres: 2 minutes
- Foxconn site: 5 minutes
- D-Mart and Akash Hospital: 10 minutes
- KIADB tech parks: 20 minutes
Schools, colleges and sports
Good schools and a university campus are close to the project, which helps families planning a home on the plot.
- Amity University and Harrow International School: 2 minutes
- Stone Hill International School: 10 minutes
- Dravid and Padukone Sports Centre: 10 minutes
Jobs, schools and government offices are all within a short radius of the layout. Ask us for the map pin and a guided site visit.
GK Hill View Master Plan
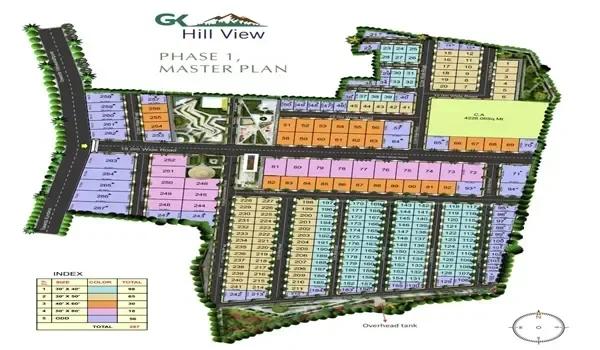
Master Plan
GK Hill View master plan covers 20.87 acres (20 acres 34.75 guntas, or 84,452 sq m) and lays out 267 residential plots. The layout is Phase 1 of a larger 120-acre master plan, and about 45% of its land goes to roads, parks and a civic amenity site.
Land use at a glance
The approved land use splits the site into four parts.
- Residential plots: 46,394 sq m, about 54.9% of the land
- Roads: 24,955 sq m, about 29.6%
- Nine parks and open spaces: 8,877 sq m, about 10.5%
- One civic amenity site: 4,226 sq m, about 5.0%
Layout and roads
The plots are arranged in blocks along a grid of 18 m, 12 m and 9 m roads, which is 60, 40 and 30 ft. Every plot opens onto a layout road, and a compound wall runs along the outer edge of the site.
Parks and services
The nine parks are spread through the layout and handed over to the local authority with the roads and the civic amenity site. An underground sump, an overhead water tank and a sewage treatment plant serve the plots. Ask us for the approved layout plan with every plot number marked.
GK Hill View Plot Sizes
GK Hill View plot sizes cover four standard formats from 30 x 40 ft to 50 x 80 ft, or 1,200 to 4,000 sq ft of plot area. The layout also has 60 odd-shaped plots, and each owner builds a villa to a design of their choice.
30 x 40 ft plots (1,200 sq ft)
The 30 x 40 ft plot is the most common size, with 98 plots of 111.42 sq m each. It suits a compact duplex villa and is the entry point to the project.
30 x 50 ft plots (1,500 sq ft)
There are 65 plots of 30 x 50 ft, each 139.29 sq m. The extra depth leaves room for a car porch, a garden or a larger ground floor.
40 x 60 ft plots (2,400 sq ft)
Twenty-six plots measure 40 x 60 ft, or 222.96 sq m each. Their 40 ft frontage suits a large family villa.
50 x 80 ft plots (4,000 sq ft)
The largest standard plots are the 18 sites of 50 x 80 ft, each 371.6 sq m. They suit a spacious bungalow with a lawn.
Odd-shaped plots
The 60 odd-shaped plots range from 73.78 to 717.5 sq m, or about 794 to 7,723 sq ft. Seven of them are larger than the 50 x 80 ft plots, so each is best checked on the layout plan.
Building a villa on a plot
Villa construction needs a building plan approved by the planning authority. Ask us for the full layout plan with plot numbers, sizes and facings.
GK Hill View Amenities
GK Hill View amenities centre on nine landscaped parks spread across the layout, each with its own theme. A grand entrance arch with RFID-controlled entry and round-the-clock security frames the gated community.
Parks and outdoor spaces
The parks give residents of every age a place to walk, rest and meet.
- Amphitheatre park for community events
- Hill view park
- Walking park with paths for daily walks
- Gazebo for shaded seating
- Tree planting in the parks and open spaces
Fitness and wellness
Fitness and quiet time are both covered in the open-air amenities.
- Gym park with an outdoor gym
- Meditation park
- Elders' park for senior residents
Children and community
Families have a dedicated space for children and a place of worship inside the layout.
- Children's park
- Ganesha temple
Security and services
The common services are built into the layout and shared by all plot owners.
- RFID entrance with 24/7 security
- Grand entrance arch and compound wall
- Overhead water tank and underground sump
- Sewage treatment plant
- Street lights on all internal roads
The open-air amenities keep the layout green and the upkeep simple. Ask us for a site visit to see the parks.
GK Hill View Gallery
GK Hill View Specifications
GK Hill View specifications cover the infrastructure works of the layout: roads, drainage, water, power and cabling. These works are complete, so a plot owner starts villa construction with the services already in place.
Roads and landscape
The layout has a network of 18 m, 12 m and 9 m wide roads with street lights. Trees are planted in the parks and open spaces, and a compound wall marks the boundary.
Water and drainage
Underground storm water drains and water lines run through the layout. Sewage is handled by a network of sewer lines and a treatment plant built to KSPCB norms. Water is stored in an underground sump and an overhead tank, with the village panchayat as the local water authority.
Power and cabling
Infrastructure cables are laid up to the entrance of each plot, ready for a connection from the electricity supply company. Underground sleeves are provided for TV, telephone and optical fibre cables. Electrical points and fixtures serve the transformer yard, the pump rooms and the street lighting.
Clearances for the services
The layout has a BESCOM clearance for power, a water clearance and a KSPCB clearance for the sewage works. Ask us for the full specification sheet and copies of the approvals.
About Bangalore
Where in Bangalore should you buy, and what kind of home? The answer depends less on the city as a whole than on the corridor where you work. Bangalore is a high plateau city, about 900 metres up, with the gentlest weather of any big Indian metro, and its population has roughly doubled since 2000. Most of that growth followed the software parks outward, so housing spread along a few long…
Read more about Bangalore →About Devanahalli
Devanahalli is a historic town and taluk in Bengaluru Rural district, in the north of Bangalore, with the pincode 562110. It is home to Kempegowda International Airport and to Devanahalli Fort, the birthplace of Tipu Sultan. The airport has turned the taluk into one of the busiest growth areas on the northern edge of the city.
Roads and metro
Bellary Road (NH 44) runs through the taluk to the airport and links it with Yelahanka and Hebbal. The Dobbaspet to Hoskote stretch of the Satellite Town Ring Road opened on 11 March 2024 and passes through this part of the region. The Blue Line metro to the airport is under construction.
Employment hubs
The airport, the KIADB Aerospace Park and the planned IT Investment Region make Devanahalli a job centre in its own right. The Bengaluru Rural district offices are in the taluk, and a Foxconn plant is coming up near Kundana.
Property market
Gated plotted layouts, villa projects and apartment towers have come up across the taluk, drawn by the airport and the new roads. Our Devanahalli locality page brings together the projects across the taluk, from ready plots to new launches.
GK Hill View RERA and Approvals
GK Hill View RERA registration number is PRM/KA/RERA/1250/303/PR/051125/008221, granted on 5 November 2025 by the Karnataka RERA authority. The promoter is G K Builders & Developers, a partnership firm based at Yashoda Nagar, Jakkur.
Layout approvals
The layout is approved by BIAAPA, the Bangalore International Airport Area Planning Authority. Its key approvals are listed below.
- Change of land use order for residential use, October 2021
- Land conversion for residential use by the Deputy Commissioner, Bengaluru Rural
- Final layout approval and site release order BIAAPA/TP/LAO/104/2021-22/25-26/773, dated 18 June 2025
- Relinquishment deeds for the parks, roads and civic amenity site
- BESCOM, water and KSPCB clearances
How to check the registration
The number can be checked on the Karnataka RERA portal by searching for the project name or the registration number. The project record there carries the approved layout plan, the plot list and the final release order. Ask us for copies before you book.
GK Hill View Construction Status
GK Hill View construction status is complete as of October 2026: the layout works are finished and the plots are released for registration. Roads, drains, water lines, cabling and the parks were built between April 2024 and June 2025.
Key dates
The main milestones of the project are set out below.
- Layout works started: 1 April 2024
- Final layout approval and release of sites by BIAAPA: 18 June 2025
- Karnataka RERA registration: 5 November 2025
- Completion application filed with Karnataka RERA: 16 March 2026
Is GK Hill View ready for registration?
Yes, the plots were released for registration with the final BIAAPA order of 18 June 2025.
What comes next on site
The next step for each owner is a building plan for the villa, followed by construction on the plot. Ask us for recent site photos or book a visit to walk the layout.
Frequently Asked Questions
What is the price of plots at GK Hill View?
What is the address of GK Hill View?
What plot sizes are available at GK Hill View?
How big is GK Hill View?
Is GK Hill View RERA registered?
Is GK Hill View approved by BIAAPA?
Are GK Hill View plots ready for registration?
What amenities does GK Hill View have?
About the Builder
Get Price List, Floor Plans & Brochure
Related Projects
 ONGOINGSold Out
Godrej Properties
Godrej Splendour
Whitefield, Bangalore
 NEW LAUNCHRs. 1.07 Cr Onwards
Vaishnavi Group
Vaishnavi AT-One Life Phase 4
Yelahanka Extension, Bangalore
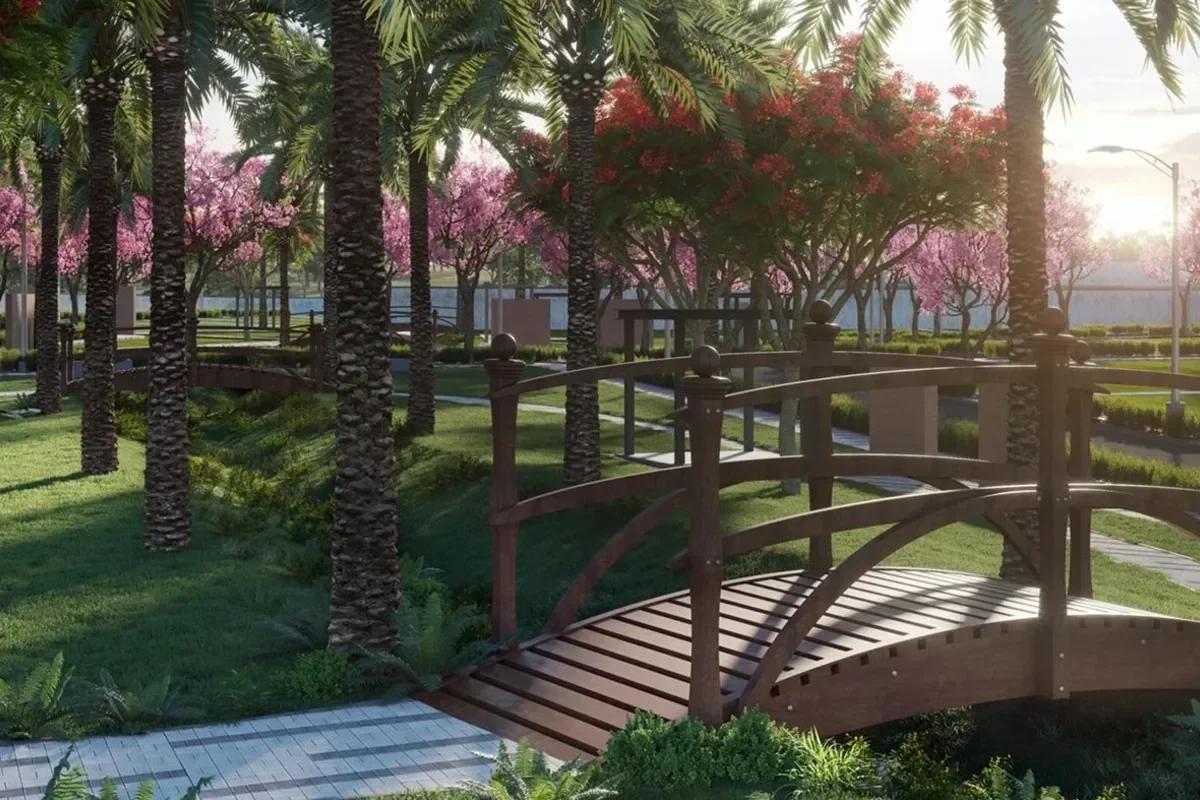 COMPLETEDSold Out
Vaishnavi Group
Vaishnavi AT-One Life Phase 1
Yelahanka Extension, Bangalore
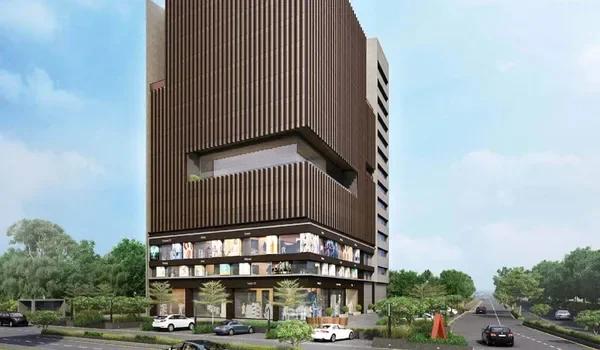 READY TO MOVERs. 1.70 Cr Onwards
Arvind Smartspaces
Arvind Edge
Tumkur Road, Bangalore
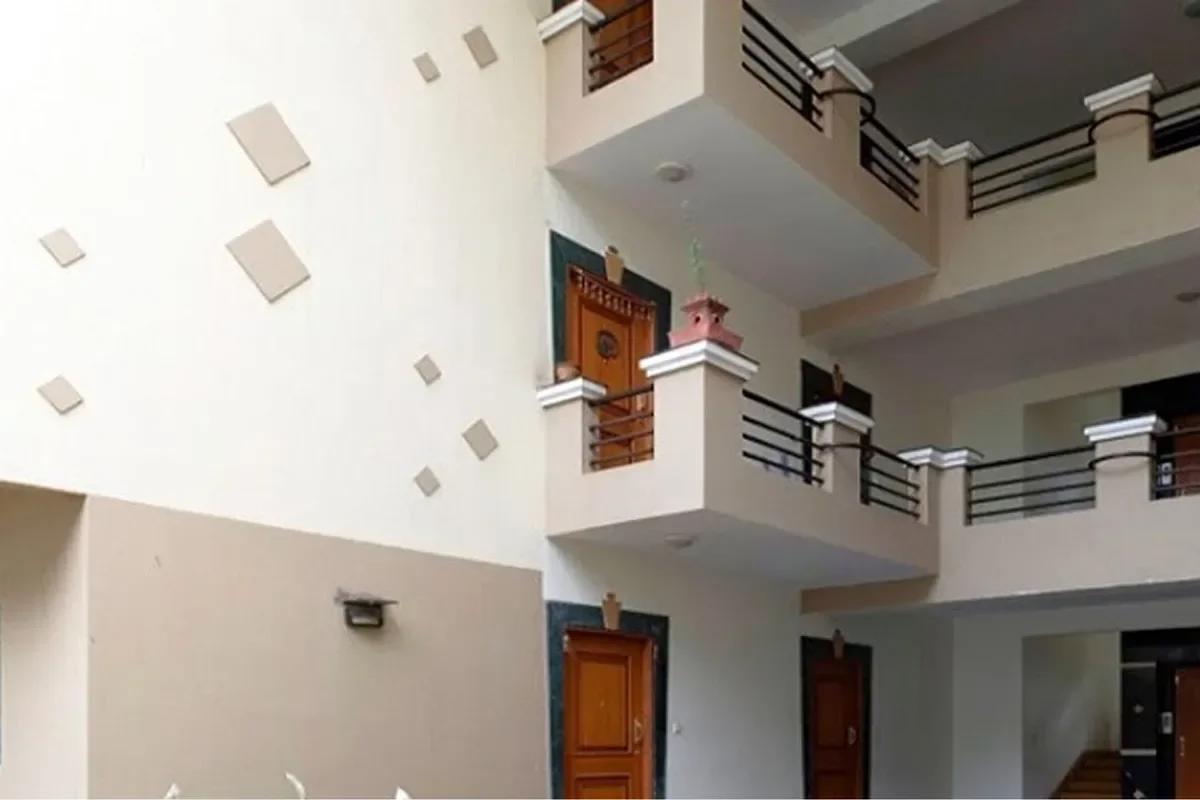 COMPLETEDSold Out
Vaishnavi Group
Vaishnavi Woods
JP Nagar, Bangalore
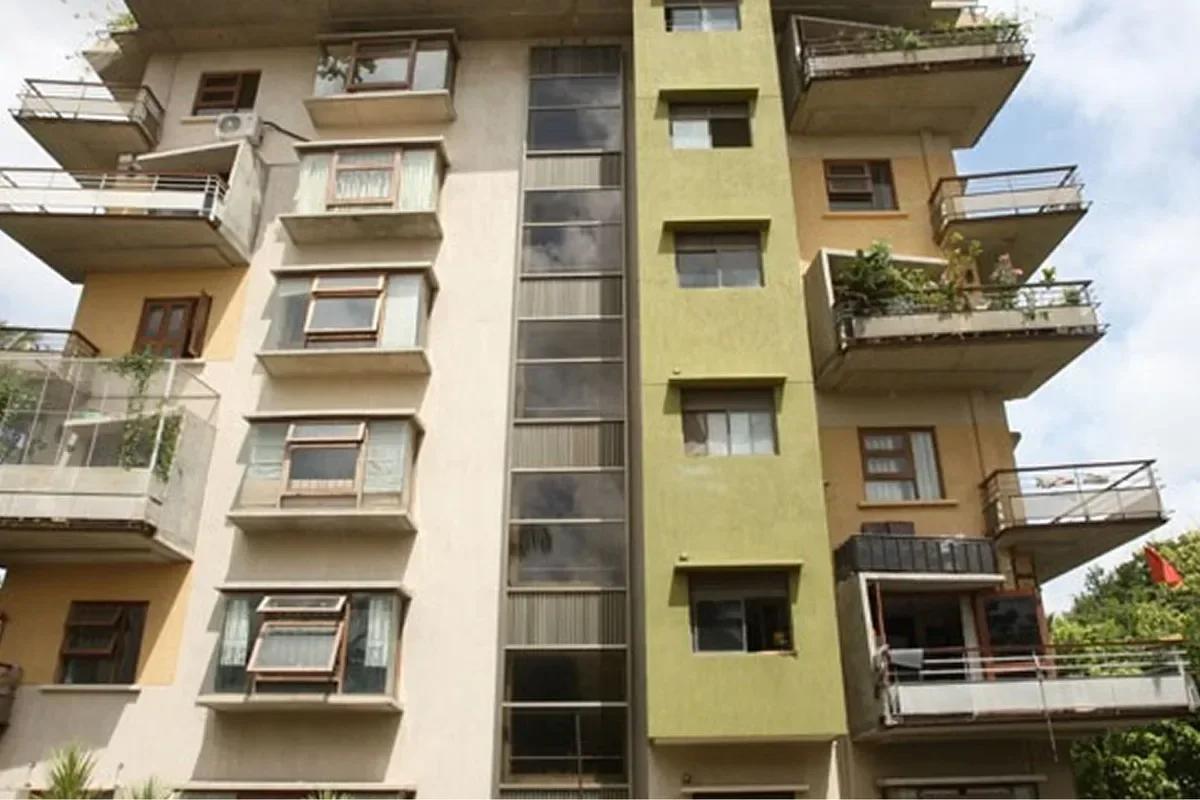 COMPLETEDSold Out
Vaishnavi Group
Vaishnavi Symphony
Malleshwaram, Bangalore