
Mahindra BeaconHill
Mahindra Lifespace Developers LtdMahalaxmi, Mumbai
Listed by Bangaloreprop · Maharashtra RERA Agent Reg. No. A051262400745

Mahindra BeaconHill Overview
Mahindra BeaconHill is a 1.71-acre luxury new launch apartment project by Mahindra Lifespaces, located on Meghraj Sethi Marg in Mahalaxmi, South Mumbai. Mahindra Beacon Hill Mahalaxmi is planned as one exclusive 58-storey tower of 198 homes, close to the Mahalaxmi Racecourse. The project is a society redevelopment, and it marks the return of Mahindra Lifespaces to South Mumbai.
The project was launched on 6 May 2026, the same day it received its MahaRERA registration. Homes come in 3 BHK, 3.5 BHK and 4 BHK layouts with RERA carpet areas from 1,169 to 1,673 sq ft. The 3 BHK homes start at Rs. 6.30 Cr, and the larger homes are priced on request.
Each home opens onto a private deck of more than 135 sq ft, facing the sea or the city skyline. The amenity and clubhouse spaces cover 46,000 sq ft across three levels, topped by a rooftop lounge with sea views. The MahaRERA completion date is 30 April 2032.
Highlights of Mahindra BeaconHill:
- A single 58-storey tower on 1.71 acres in Mahalaxmi, South Mumbai
- 198 homes in 3, 3.5 and 4 BHK layouts, with six unit plans
- Private decks of 135+ sq ft with sea and city views
- 46,000 sq ft of amenity and clubhouse space on three levels
- A Net Zero Energy design with an IGBC Gold pre-certification
- Floor-to-ceiling height of 10 feet 5 inches
- A 3.5 BHK sample flat at the sales gallery
Key Facts at a Glance
Mahindra BeaconHill Price List
| Unit Type | Size (SBA) | All-in Price (approx.) |
|---|---|---|
| 3 BHK Luxury (Type 1) | 1169 Sq.ft (carpet) | Rs. 6.30 Cr |
| 3 BHK Luxury (Type 2) | 1170 Sq.ft (carpet) | Price on request |
| 3 BHK Extra Luxury (Type 1) | 1414 Sq.ft (carpet) | Price on request |
| 3 BHK Extra Luxury (Type 2) | 1528 Sq.ft (carpet) | Price on request |
| 4 BHK Luxury (Type 1) | 1661 Sq.ft (carpet) | Price on request |
| 4 BHK Luxury (Type 2) | 1673 Sq.ft (carpet) | Price on request |
3 BHK homes start at Rs. 6.30 Cr; the larger 3 BHK and the 4 BHK homes are priced on request and vary by floor, view and layout.
Mahindra BeaconHill Price Details
Mahindra BeaconHill price starts at Rs. 6.30 Cr for a 3 BHK Luxury home of 1,169 sq ft carpet area. The larger 3 BHK Extra Luxury homes and the 4 BHK homes of up to 1,673 sq ft are priced on request. The price per sq ft is about Rs. 53,870 on carpet area for the entry 3 BHK.
Price by home type
The current price picture across the six unit plans is summed up below:
- 3 BHK Luxury (1,169 to 1,170 sq ft carpet): from Rs. 6.30 Cr
- 3 BHK Extra Luxury, including the 3.5 BHK (1,414 to 1,528 sq ft carpet): price on request
- 4 BHK Luxury (1,661 to 1,673 sq ft carpet): price on request
What changes the final price
The final cost of a home at Mahindra BeaconHill depends on the floor, the view and the unit plan. Higher floors and homes with an open sea view usually carry a premium over lower, city-facing homes. GST, stamp duty and registration charges are added to the agreement value.
The payment plans and maintenance details for Mahindra BeaconHill are being finalised by the developer. We will share them, along with a full cost sheet for the home of your choice, as soon as they are officially released.
Mahindra BeaconHill EMI Calculator
Choose a home
Down payment · ₹1.57 Cr
Banks lend up to 75% at this price.
Loan tenure
Monthly EMI
₹4,10,046
₹4.72 Cr loan over 20 years
- Home price
- ₹6.30 Cr
- Down payment
- ₹1.57 Cr
- Stamp duty & registration
- as per state
- Cash you need upfront
- ₹1.57 Cr+
- Total interest
- ₹5.12 Cr
Indicative figures for Mahindra BeaconHill. Your EMI depends on the bank's rate and terms. GST on under-construction homes is extra.
Mahindra BeaconHill Location
Meghraj Sethi Marg, Agripada, Mahalaxmi, Mumbai, Maharashtra 400011
Mahindra BeaconHill is located on Meghraj Sethi Marg, Agripada, in Mahalaxmi, South Mumbai, pincode 400011. The tower is in the vicinity of the Mahalaxmi Racecourse, in the heart of the island city. Byculla, Mumbai Central and Lower Parel are its close neighbours.
Nearest metro stations to Mahindra BeaconHill
Two stations on Mumbai Metro Line 3 (the Aqua Line) serve the area:
- Mahalaxmi Metro Station on the Aqua Line
- Worli Metro Station on the Aqua Line
Railway stations and buses
Suburban and long-distance trains are close at hand, along with several bus stops on the nearby roads:
- Mahalaxmi Railway Station
- Mumbai Central Railway Station
- Nair Hospital Bus Stop
- Mumbai Central Bus Stop
- Agripada Police Station Bus Stop
Business hubs within reach
Mahalaxmi is central to the main office districts of Mumbai. Lower Parel and Worli are the nearest business hubs, home to many corporate offices and lifestyle destinations. The Bandra Kurla Complex, the financial district of the city, is also within easy reach.
Schools and colleges near Mahindra BeaconHill
Well-known schools and colleges of South Mumbai are close to the project:
- St Agnes' High School
- St Mary's High School
- Nair Hospital Dental College
- Wilson College
- Sophia College for Women
- HR College of Commerce and Economics
Hospitals near Mahindra BeaconHill
Some of the leading hospitals of the city are a short drive from the tower:
- Nair Hospital
- Wockhardt Hospitals
- Bai Jerbai Wadia Hospital for Children
- Nowrosjee Wadia Maternity Hospital
- Jaslok Hospital and Research Centre
- Bhatia Hospital
- Saifee Hospital
- Bombay Hospital and Medical Research Centre
Shopping and leisure
Shopping and dining options range from modern malls to old city markets:
- Phoenix Palladium
- Kamala Mills Compound
- Crawford Market
Mahindra BeaconHill Master Plan

Master Plan
Mahindra BeaconHill master plan covers 1.71 acres with one standalone tower of 58 storeys and 198 homes. The plan keeps the whole development to a single, exclusive building, with the amenities placed on three levels inside it. A rooftop lounge with sea-facing views crowns the tower.
Mahindra BeaconHill at a glance
The main figures of the master plan are summed up below:
- Land area: 1.71 acres
- Towers: 1 exclusive tower
- Height: 58 storeys
- Homes: 198 apartments in 3, 3.5 and 4 BHK layouts
- Amenity and clubhouse space: 46,000 sq ft on three levels
Tower and floor plates
The tower of Mahindra BeaconHill is drawn in seven floor plans, one of them a refuge floor, which show how the six unit plans are arranged level by level. The homes are planned to be cross-ventilated and well lit, with private decks facing the sea or the city.
Amenity levels and rooftop
The amenity spaces of Mahindra BeaconHill are spread over three levels and the roof. They hold the pool, the indoor gym, the squash court, the spa room and the multipurpose hall. The amenities are reached only from inside the building, which keeps them private to residents.
Mahindra BeaconHill Floor Plans

Mahindra BeaconHill floor plan

Mahindra BeaconHill floor plan
Want the complete floor plans? Request them and we will share them on WhatsApp/Email.
Mahindra BeaconHill floor plans cover 3 BHK, 3.5 BHK and 4 BHK homes in six unit plans, from 1,169 to 1,673 sq ft of RERA carpet area. Their aggregate areas, the larger figure in each pair, run from 1,238 to 1,811 sq ft. Every plan includes a private deck of more than 135 sq ft.
Unit plans at a glance
The six unit plans, with their carpet and aggregate areas, are set out below:
| Unit plan | RERA carpet area | Aggregate area |
|---|---|---|
| 3 BHK Luxury, Type 1 | 1,169 sq ft (108.64 sq m) | 1,238 sq ft (114.97 sq m) |
| 3 BHK Luxury, Type 2 | 1,170 sq ft (108.74 sq m) | 1,239 sq ft (115.14 sq m) |
| 3 BHK Extra Luxury, Type 1 | 1,414 sq ft (131.36 sq m) | 1,494 sq ft (138.79 sq m) |
| 3 BHK Extra Luxury, Type 2 | 1,528 sq ft (141.95 sq m) | 1,638 sq ft (152.21 sq m) |
| 4 BHK Luxury, Type 1 | 1,661 sq ft (154.34 sq m) | 1,772 sq ft (164.60 sq m) |
| 4 BHK Luxury, Type 2 | 1,673 sq ft (155.41 sq m) | 1,811 sq ft (168.26 sq m) |
3 BHK Luxury homes
The 3 BHK Luxury homes come in two near-identical layouts of 1,169 and 1,170 sq ft carpet area. Each has three bedrooms, a living and dining room, a kitchen and a deck with sea or city views. These are the entry homes of the tower, from Rs. 6.30 Cr.
3 BHK Extra Luxury and 3.5 BHK homes
The 3 BHK Extra Luxury plans are larger, at 1,414 and 1,528 sq ft carpet area. The 1,414 sq ft plan, with an aggregate area of 1,494 sq ft, is the home offered as a 3.5 BHK. A 3.5 BHK sample flat is open at the sales gallery for buyers who want to see the layout in person.
4 BHK Luxury homes
The 4 BHK Luxury homes are the largest in Mahindra BeaconHill, with carpet areas of 1,661 and 1,673 sq ft. Their aggregate areas reach 1,772 and 1,811 sq ft. Both plans add a fourth bedroom, and all homes share a floor-to-ceiling height of 10 feet 5 inches.
Ask us for the full floor plans of Mahindra BeaconHill, including the room sizes of each unit plan. We will send the 2D plans for the layouts you shortlist.
Mahindra BeaconHill Amenities
Mahindra BeaconHill amenities fill 46,000 sq ft of amenity and clubhouse space across three levels of the tower. The top of the building holds a rooftop lounge with sea-facing views, and a golf simulator and a squash court are among the rarer features. All the amenities are reached from inside the tower, so they stay private to residents.
Rooftop and leisure
The rooftop and leisure spaces are built for relaxed evenings with a view:
- Rooftop lounge with sea-facing views
- Swimming pool
- Spa room
- Multipurpose hall for gatherings and events
Sports and fitness
Fitness facilities cover daily workouts as well as indoor sport:
- Fully equipped indoor gym
- Squash court
- Golf simulator
- Inclined jogging and cycling track
- Yoga deck
- Aerial yoga room
Children and seniors
Mahindra BeaconHill plans spaces for every age group, from toddlers to grandparents:
- Kids' creche
- Kids' play areas
- Indoor games room
- Senior citizens' zone
- Reflexology path
- Seating areas
Safety and security
Security at Mahindra BeaconHill runs around the clock. Guards are posted at every main entrance lobby, and CCTV cameras watch the common areas of the gated tower.
Mahindra BeaconHill Gallery
Mahindra BeaconHill Specifications
Mahindra BeaconHill specifications focus on a safe structure, healthy homes and low energy use. The tower is designed as a Net Zero Energy development and holds an IGBC Gold pre-certification. The full specification sheet, with flooring, fittings and finishes, is shared on request.
Structure and safety
The structure of Mahindra BeaconHill is earthquake-resistant and designed for the seismic requirements of Zone III. The tower plan also includes a refuge floor, a safe holding level for residents in an emergency.
Homes and interiors
The details of the homes are designed around light, air and space:
- Floor-to-ceiling height of 10 feet 5 inches
- Cross-ventilated layouts with natural light in the main rooms
- Private decks of more than 135 sq ft with sea or city views
- Provision for each owner to lay an EV charging line
Energy, water and waste
Sustainability is built into the running of the tower:
- 100% of the energy planned to come from renewable sources
- 100% of common-area lighting met by on-site renewable energy
- Up to 60% of the yearly water need planned to be saved
- Up to 95% of organic waste planned to be composted on site
About Mumbai
Buying in Mumbai starts with a hard question: how much space are you willing to give up to live close to work? The same money buys a very different home depending on which side of the region you choose. That gap is wider here than anywhere else in India. If you are comparing apartments in Mumbai, set your commute limit and your budget first, and let those two decide the area.
Read more about Mumbai →About Mahalaxmi
Mahalaxmi is an upscale neighbourhood in South Mumbai, named after the Mahalaxmi Temple and best known for the Mahalaxmi Racecourse. It is in the island city, between Worli to the north, Tardeo to the south and Byculla and Agripada to the east. The area has a mix of old residential buildings, new high-rise towers and some of the best-known hospitals and colleges of the city.
Connectivity of Mahalaxmi
Mahalaxmi has a station on the Western Railway suburban line, and Mumbai Central, a major long-distance terminus, is close by. Mumbai Metro Line 3 (the Aqua Line) has stations at Mahalaxmi and Worli. Buses run along the main roads to Agripada, Mumbai Central and Nair Hospital.
Work and business
The neighbourhood is a short trip from the office districts of Lower Parel and Worli. The Bandra Kurla Complex, the financial district of the city, is further north. The mill land of Lower Parel, including the Kamala Mills Compound, now holds offices, restaurants and malls such as Phoenix Palladium.
Living in Mahalaxmi
Mahalaxmi draws buyers who want a central address with open views over the racecourse and the sea. Many older housing societies in the area are being redeveloped into new towers, which is how new homes come up in this built-up part of Mumbai. See the apartments for sale in Mahalaxmi for other options in the area.
Mahindra BeaconHill RERA and Approvals
Mahindra BeaconHill RERA registration number is PM1170002600357, granted on 6 May 2026 by the Maharashtra Real Estate Regulatory Authority (MahaRERA). One registration covers the whole tower and all 198 homes. The promoter is Mahindra Lifespace Developers Limited, which is carrying out the project as a society redevelopment.
Key RERA details of Mahindra BeaconHill
The main entries of the registration are summed up below:
- RERA registration date: 6 May 2026
- Regulator: MahaRERA
- Promoter: Mahindra Lifespace Developers Limited
- Completion date: 30 April 2032, after a MahaRERA timeline extension (31 December 2031 earlier)
- Planning authority: Municipal Corporation of Greater Mumbai (MCGM)
Home loans for Mahindra BeaconHill
Home loans for Mahindra BeaconHill are offered through the partner banks and lenders of Mahindra Lifespaces, including SBI, HDFC, Canara Bank, ICICI and Bajaj Finance. Each lender confirms its own approval when a buyer applies.
The registration number, the promoter and the quarterly progress updates can be checked on the MahaRERA portal. Buyers should also read the agreement for sale, which sets out the final specifications and charges, before paying a booking amount.
Mahindra BeaconHill Construction Status
Mahindra BeaconHill construction status is new launch as of October 2026. The project received its MahaRERA registration and was launched on 6 May 2026, and bookings for its 198 homes are open. The MahaRERA completion date is 30 April 2032.
Key dates of Mahindra BeaconHill
The main dates of the project so far, and the one ahead, are set out below:
- MahaRERA registration: 6 May 2026
- Public launch: 6 May 2026
- Completion date as first registered: 31 December 2031
- Completion date after the MahaRERA extension: 30 April 2032
What comes next
The next milestone for Mahindra BeaconHill is the start of the foundation work, after which the tower will rise floor by floor. Progress is filed with MahaRERA every quarter. We will update this section as each stage of the work is reported.
Frequently Asked Questions
What is the price of Mahindra BeaconHill?
Where is Mahindra BeaconHill located?
What home sizes does Mahindra BeaconHill offer?
Is Mahindra BeaconHill RERA registered?
When is possession of Mahindra BeaconHill?
Which metro station is nearest to Mahindra BeaconHill?
What amenities does Mahindra BeaconHill have?
Is Mahindra BeaconHill a green building?
About the Builder

Est. 1994
Most homes from Mahindra Lifespace Developers Ltd in Bangalore are still being built, with a few finished projects in the south. The listings are all apartments, across Whitefield, Singasandra, Kanakapura Road, Hosur Road and Bannerghatta Road.
Get Price List, Floor Plans & Brochure
Related Projects
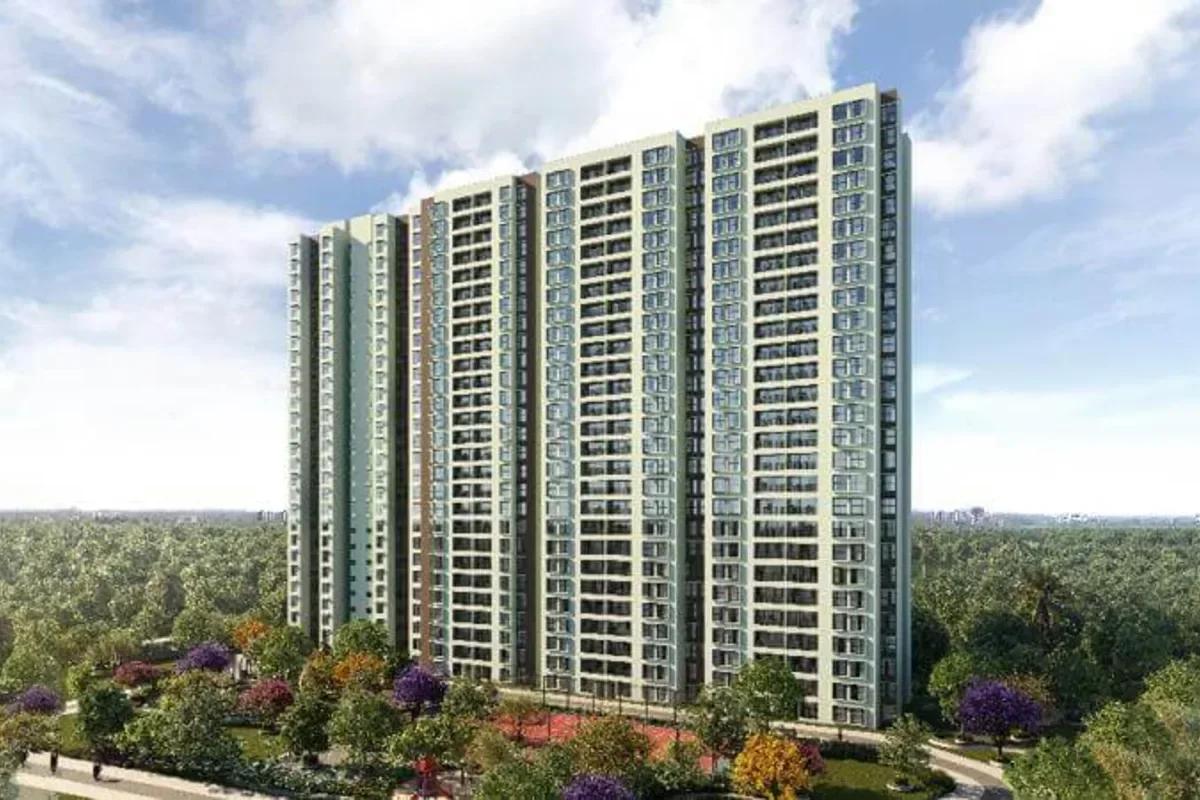 ONGOINGSold Out
Godrej Properties
Godrej Splendour
Whitefield, Bangalore
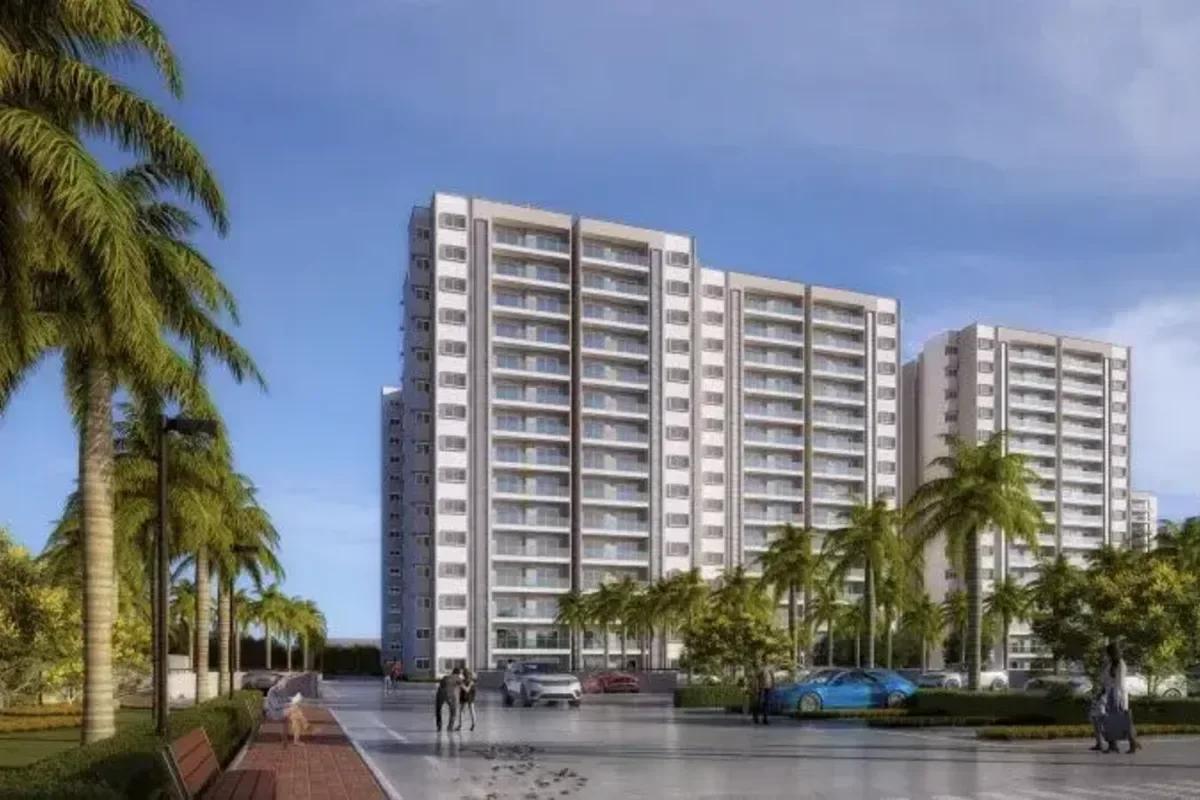 NEW LAUNCHRs. 1.21 Cr Onwards
Prestige Group
Prestige Pallavaram Gardens
Pallavaram, Chennai
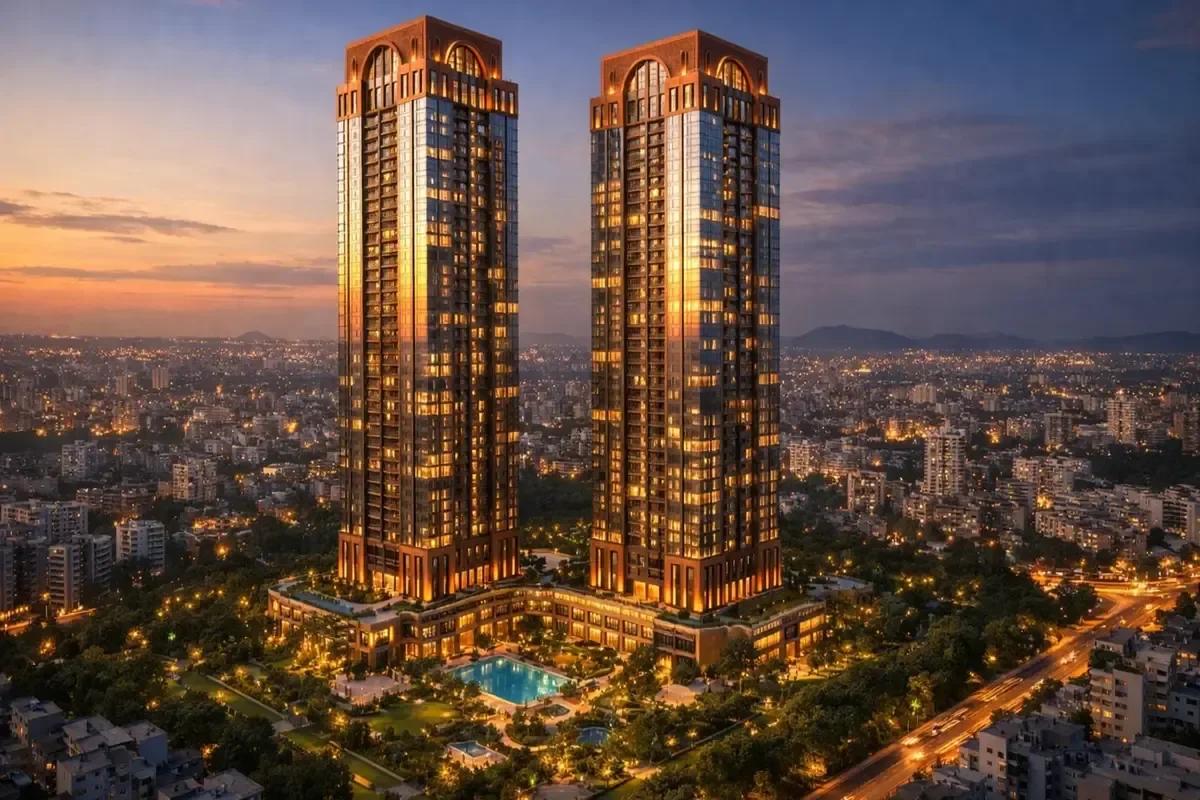 UNDER CONSTRUCTIONRs. 1.98 Cr Onwards
Godrej Properties
Godrej Brooklyn Avenue
Kukatpally, Hyderabad
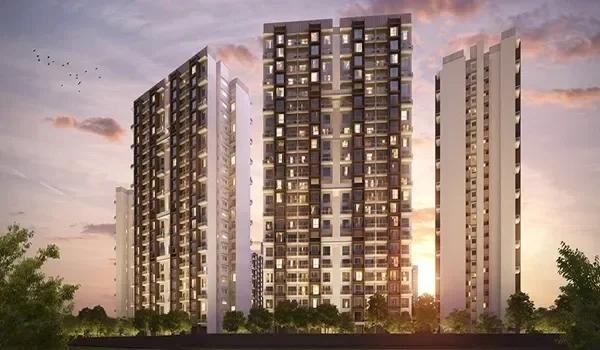 ONGOINGRs. 1.85 Cr Onwards
Birla Estates
Birla Punya
Sangamvadi, Pune
 COMPLETEDSold Out
Vaishnavi Group
Vaishnavi Sarovar
Yadavagiri, Mysore
 COMPLETEDSold Out
Vaishnavi Group
Vaishnavi Woods
JP Nagar, Bangalore