
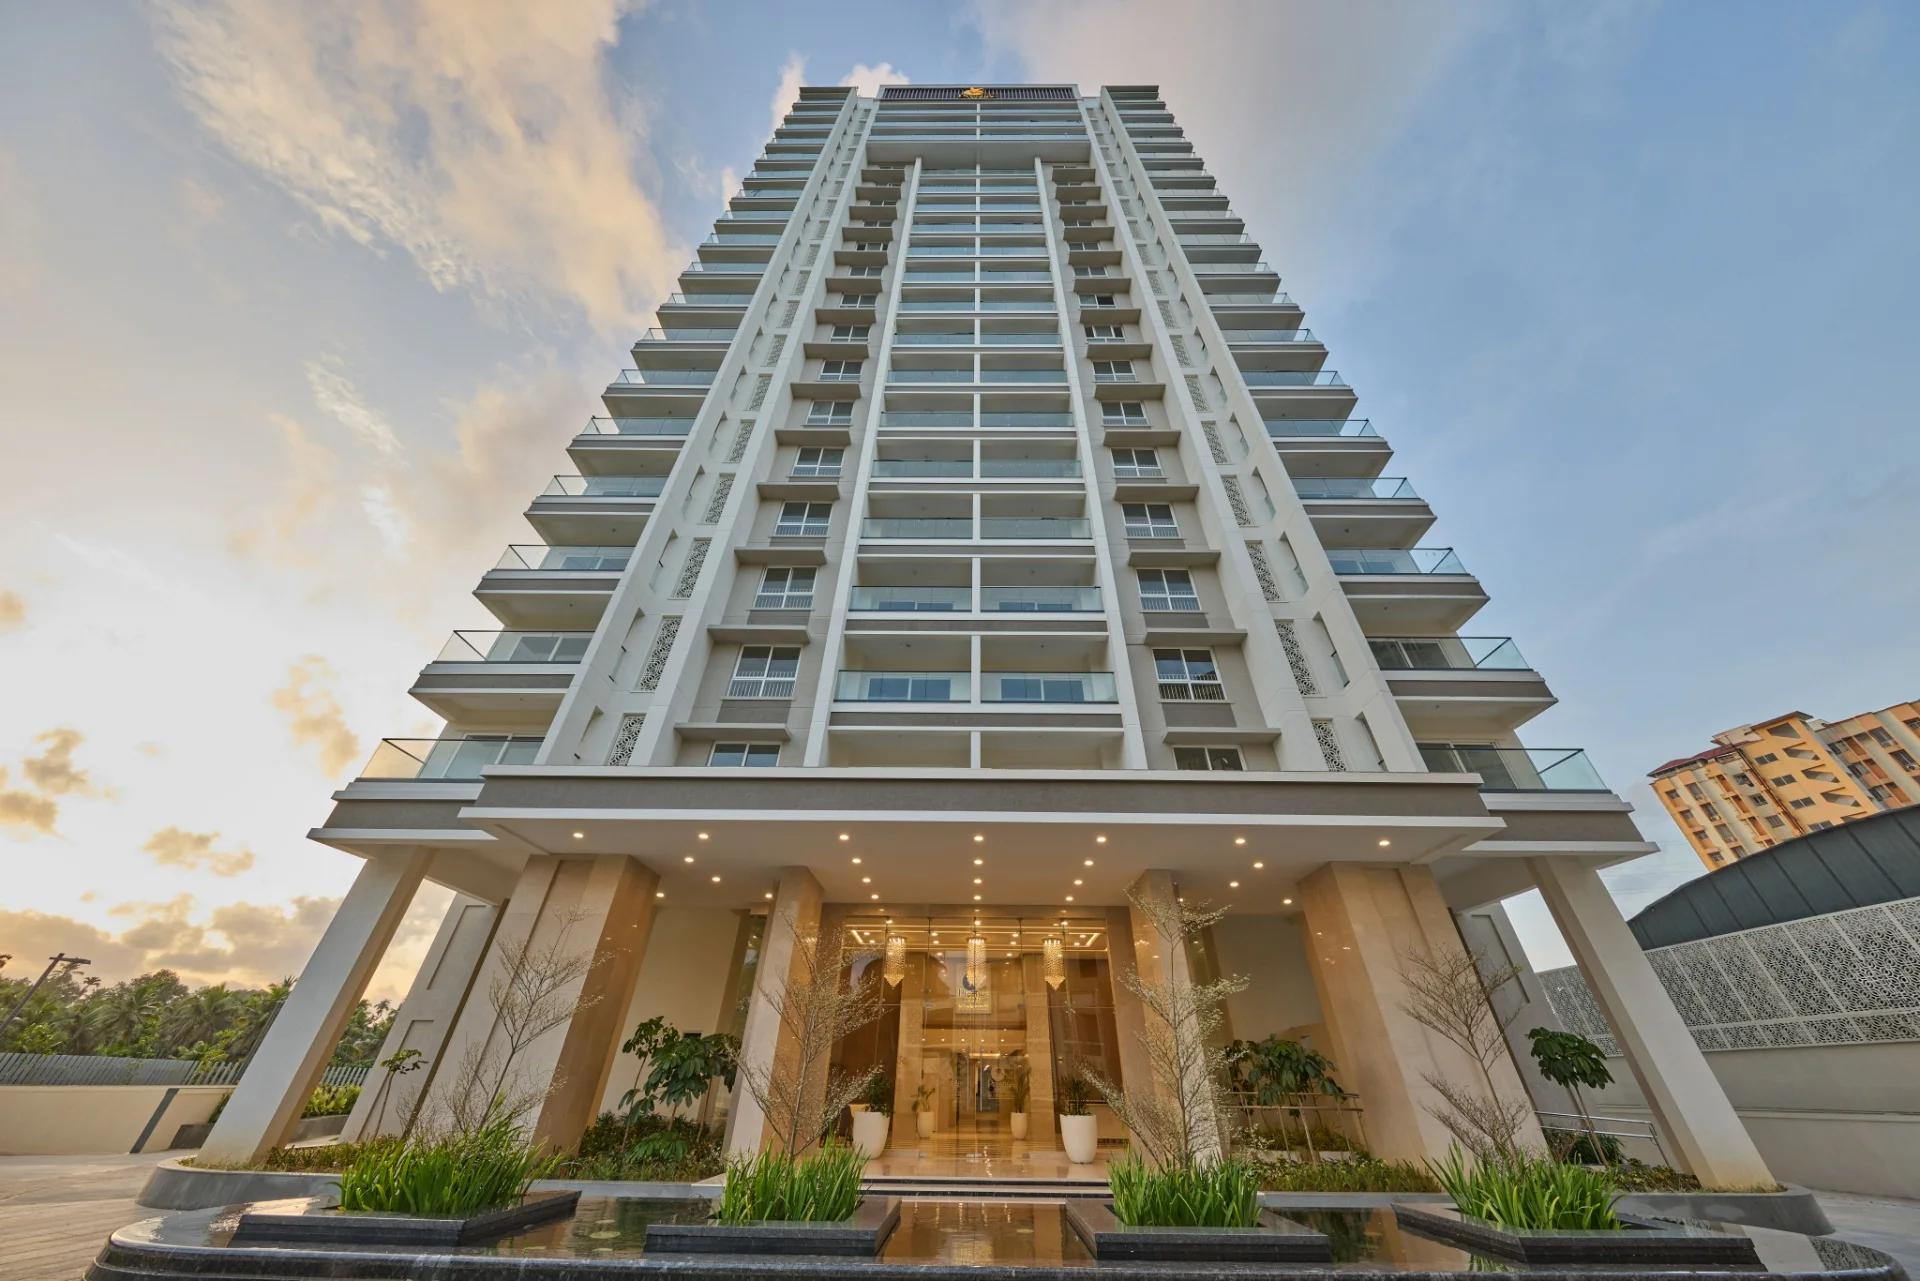
Prestige Eden Garden Overview
Prestige Eden Garden is a ready-to-move apartment project by Prestige Group in Kalamassery, Kochi. It is a single residential tower of 112 homes on 1.33 acres, beside Metro Pillar No. 209 on the NH 544 bypass. Homes on sale are 3 BHK and 4 BHK layouts, several with a maid's room, while the smaller 2 BHK type has sold out.
The tower is set well back from the highway, so a landscaped forecourt separates the homes from traffic. Each apartment has at least two outer walls, which brings daylight into every room and lets air cross the flat. A multipurpose hall is at ground level, and a rooftop Sky Deck is reserved for residents. The tower rises 20 floors above ground, with two basement levels for parking.
The main facts of Prestige Eden Garden are listed below:
- Land: 1.33 acres in North Kalamassery, PIN 683106
- Homes: 112 apartments in one tower
- Homes on sale: 3 and 4 BHK, up to 2,771 sq ft
- Price: from Rs. 2.4 Crore
- Clubhouse: rooftop Sky Deck with a pool and gym
- Kerala RERA: K-RERA/PRJ/ERN/002/2022
Key Facts at a Glance
Prestige Eden Garden Price List
| Unit Type | Size (SBA) | All-in Price (approx.) |
|---|---|---|
| 3 BHK (Type A) | 1792 Sq.ft | Price on Request |
| 3 BHK + Maid (Type B) | 2163 Sq.ft | Price on Request |
| 3 BHK + Maid (Type B1) | 2271 Sq.ft | Price on Request |
| 4 BHK + Maid (Type C) | 2647 Sq.ft | Price on Request |
| 4 BHK + Maid + Terrace (Type C1) | 2771 Sq.ft | Price on Request |
| 2 BHK (Type A1) | 1495 Sq.ft | Sold Out |
Starting price for the homes still on sale. Higher floors cost more; maintenance deposit, sinking fund, connection charges and taxes are extra.
Prestige Eden Garden Price Details
Prestige Eden Garden is priced from Rs. 2.4 Crore for the homes still on sale. Rates rise with the floor, so the same layout costs more on a higher level. The 2 BHK type is sold out.
Several charges are added to the base price at registration and handover. They are listed below:
- Advance maintenance and a sinking fund, each charged per sq ft
- Generator, KSEB and KWA connection charges
- Labour welfare charges, stamp duty and taxes
One car park comes with each apartment, and a second space costs extra if one is free at handover. Our home loan EMI calculator helps plan the monthly payment on a loan of this size.
Prestige Eden Garden EMI Calculator
Down payment · ₹60.00 L
Banks lend up to 75% at this price.
Loan tenure
Monthly EMI
₹1,56,208
₹1.80 Cr loan over 20 years
- Home price
- ₹2.40 Cr
- Down payment
- ₹60.00 L
- Stamp duty & registration
- as per state
- Cash you need upfront
- ₹60.00 L+
- Total interest
- ₹1.95 Cr
Indicative figures for Prestige Eden Garden. Your EMI depends on the bank's rate and terms. GST on under-construction homes is extra.
Prestige Eden Garden Location
Metro Pillar No. 209, NH Bypass (NH 544), North Kalamassery, Kochi, Kerala 683106
Prestige Eden Garden is located on the NH 544 bypass in North Kalamassery, Kochi 683106, between Edappally to the south and Aluva to the north. The Kochi Metro line runs along the same road. More homes in the area are on our Kalamassery property page.
Distances from Prestige Eden Garden
Road distances to the nearest landmarks are listed below:
- SCMS campus: about 200 m
- Muttom Metro Station: about 800 m
- Rajagiri Public School: about 2.3 km
- CUSAT campus: about 3.2 km
- Lulu Mall, Edappally: about 5.5 km
- Amrita Hospital: about 7.5 km
- Infopark, Kakkanad: about 10.7 km
Prestige Eden Garden Master Plan
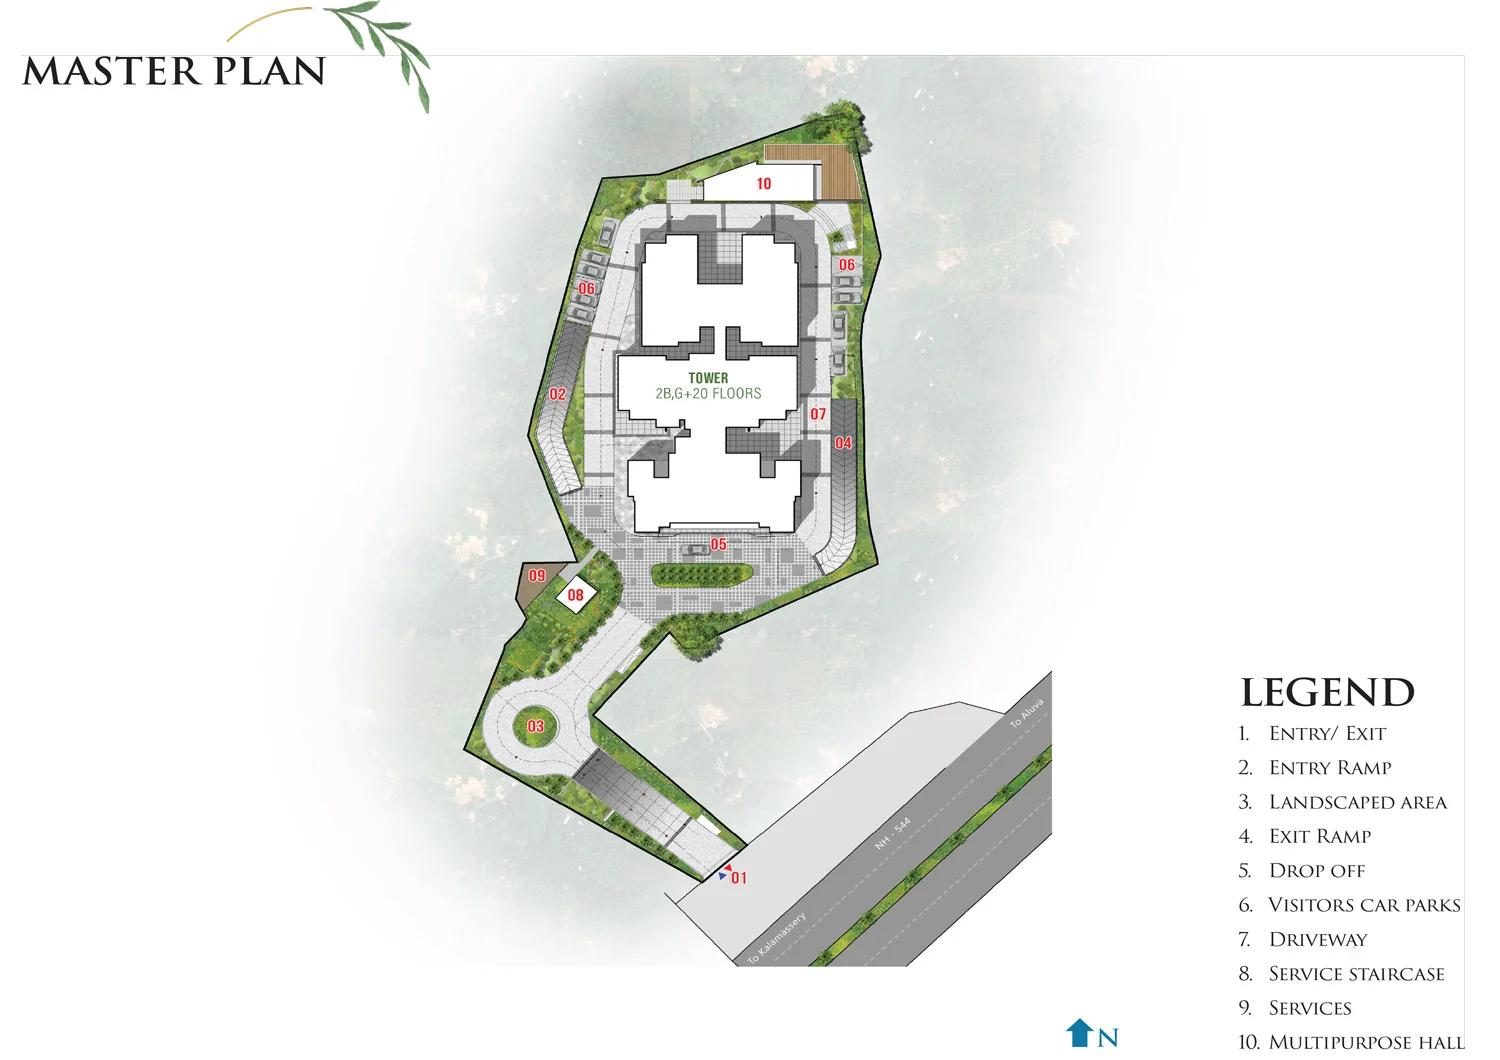
Master Plan
Prestige Eden Garden Floor Plans
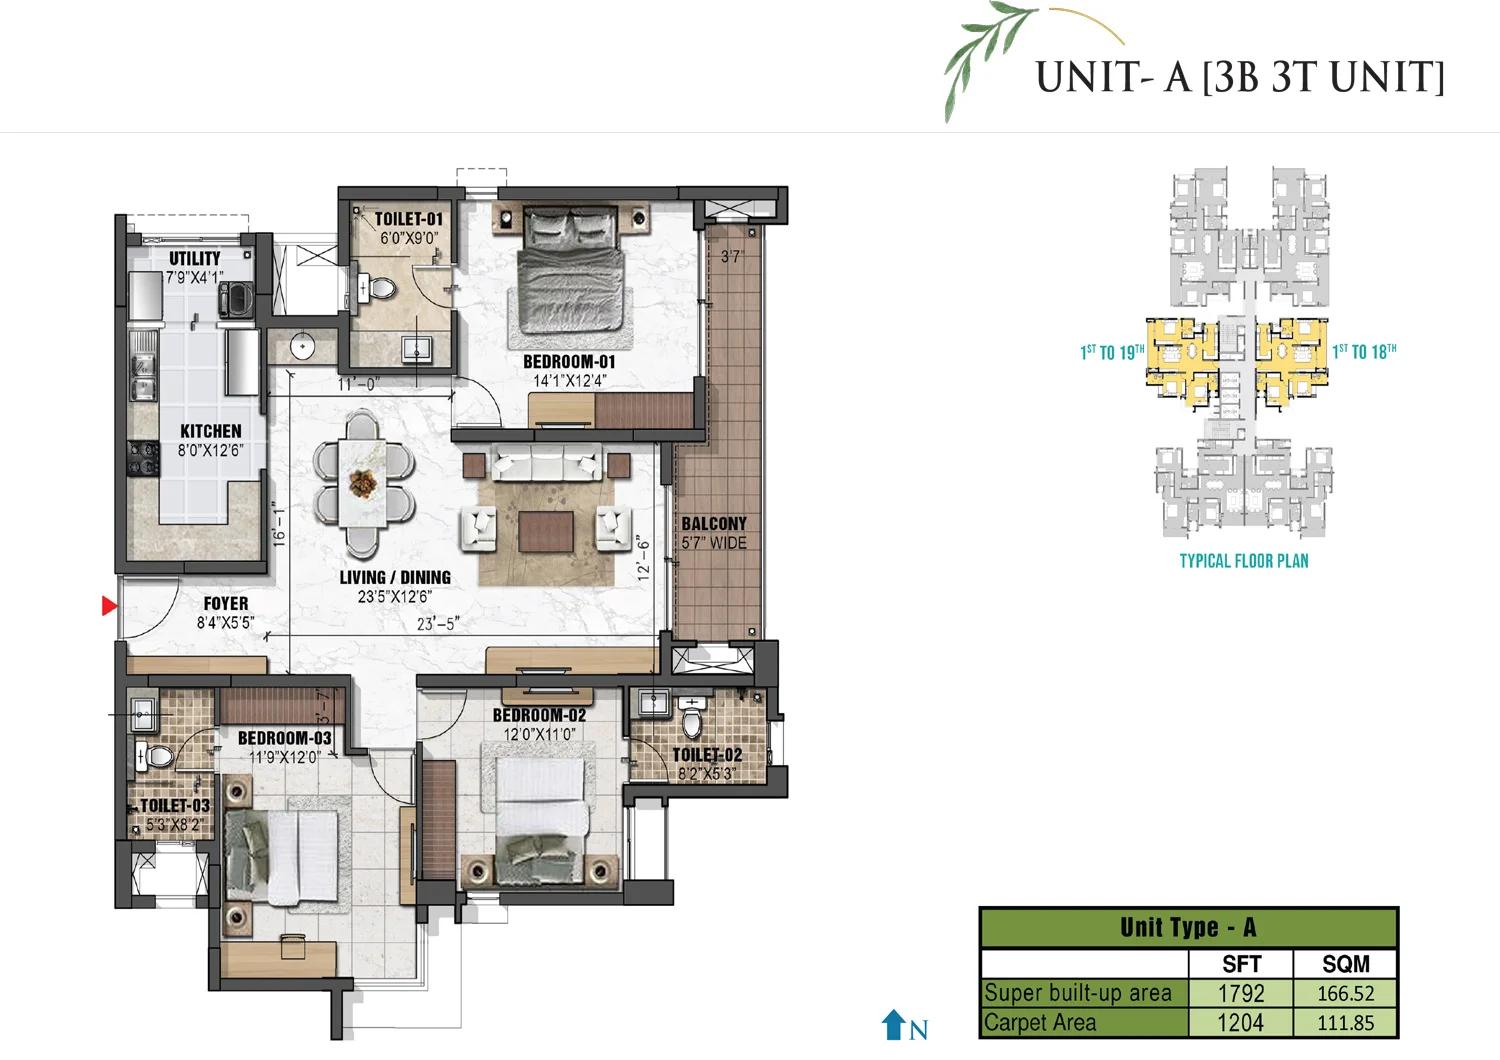
Prestige Eden Garden 3 BHK floor plan (Type A)
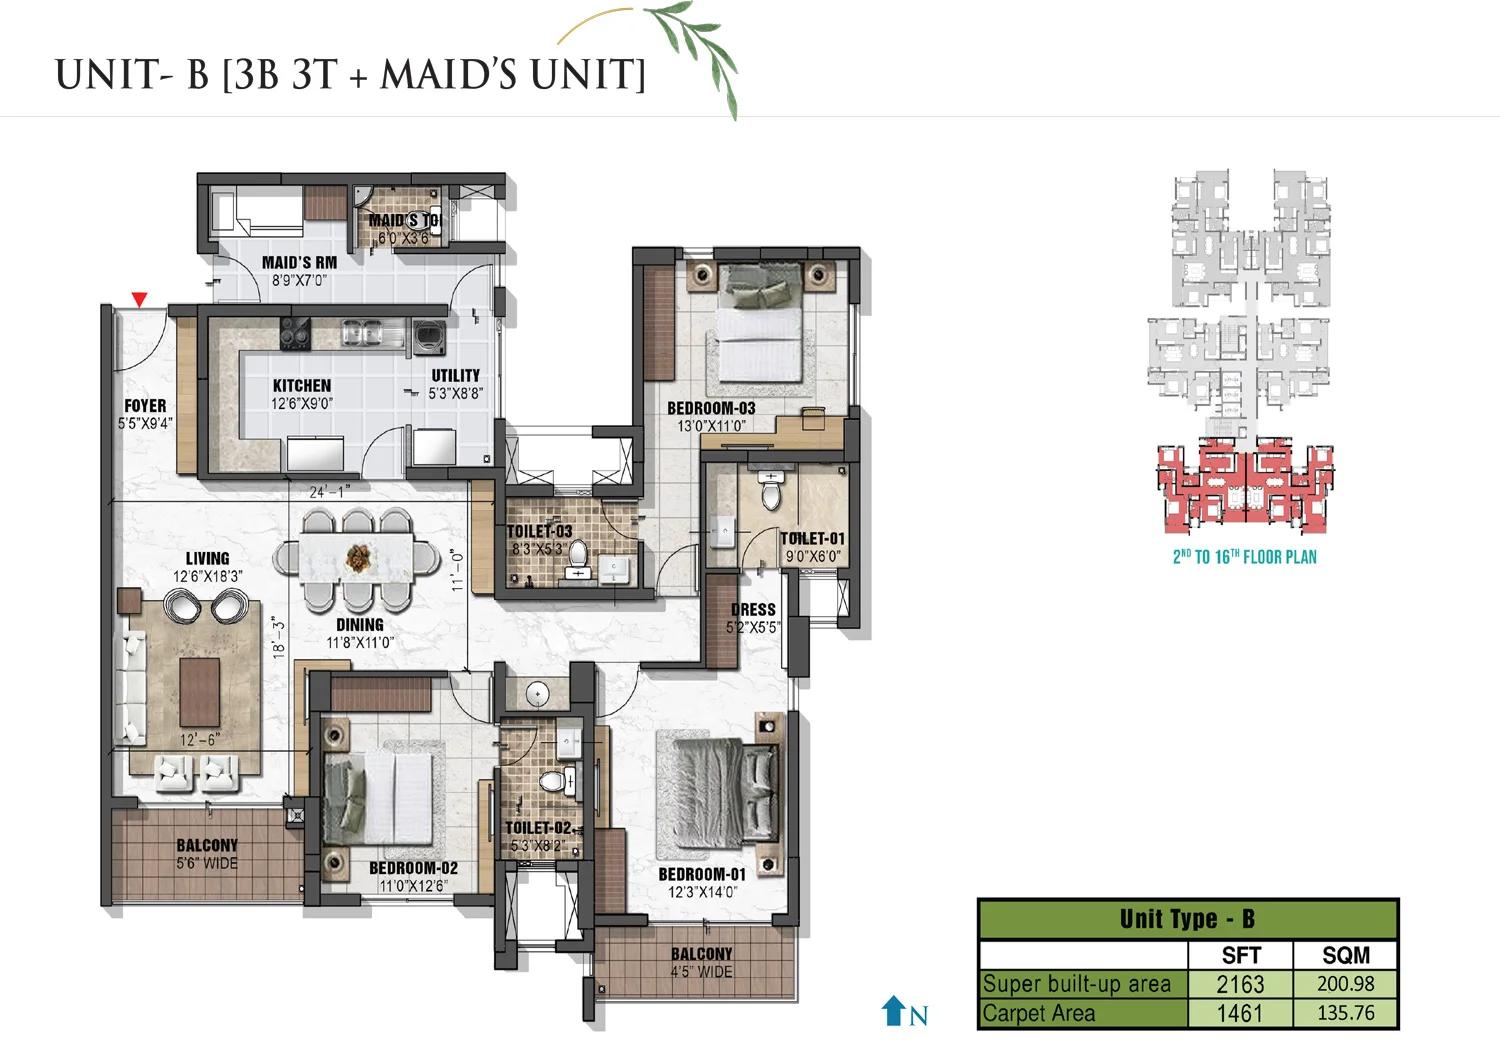
Prestige Eden Garden 3 BHK + maid floor plan (Type B)
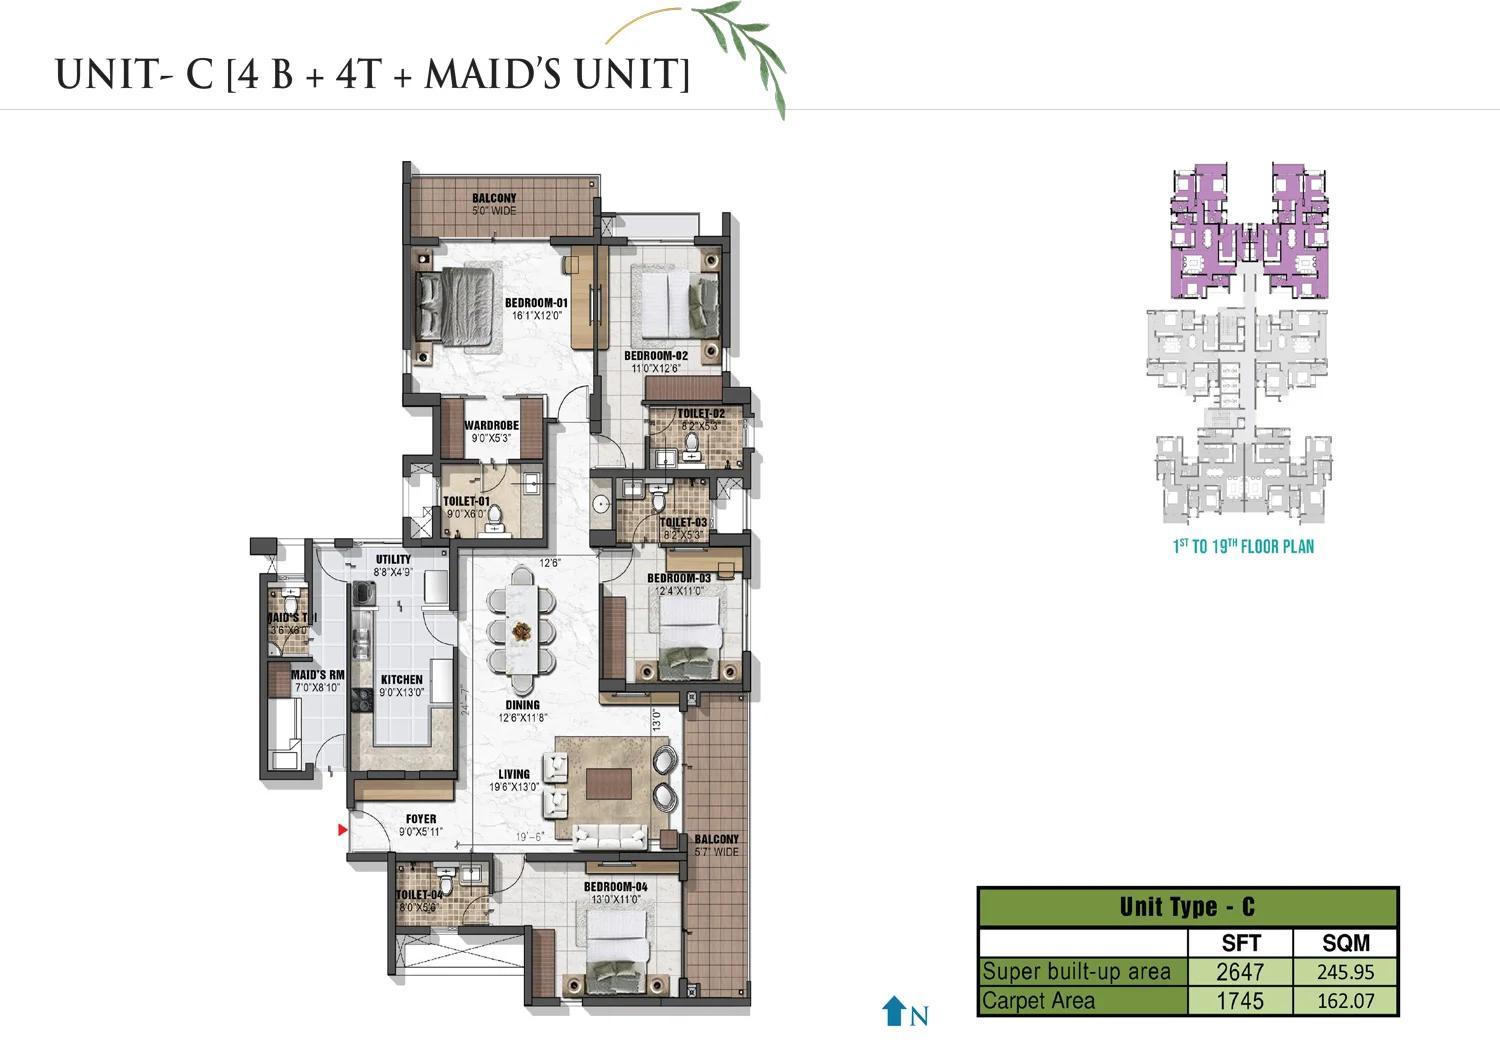
Prestige Eden Garden 4 BHK + maid floor plan (Type C)
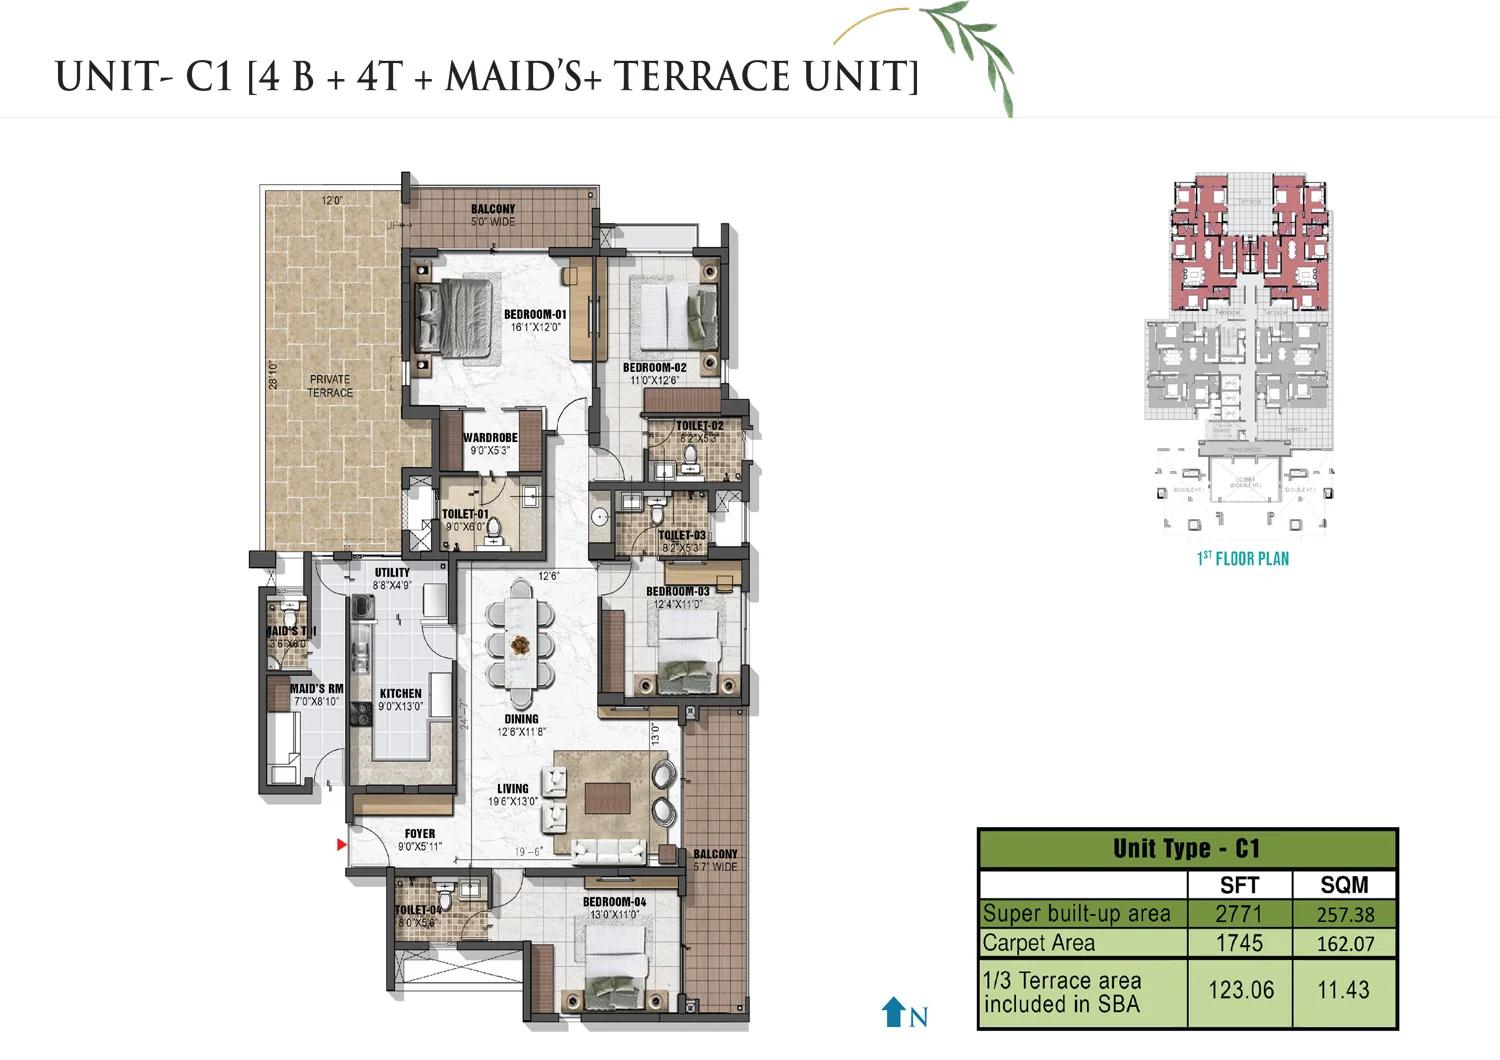
Prestige Eden Garden 4 BHK + maid + terrace floor plan (Type C1)
Want the complete floor plans? Request them and we will share them on WhatsApp/Email.
Prestige Eden Garden floor plans come in six types, each with a carpet area of 977 sq ft or more. The largest is a 4 BHK with a private terrace. Each layout bigger than the 2 BHK has at least three bathrooms.
The types and their super built-up areas are listed below:
- Type A, 3 BHK: 1,792 sq ft
- Types B and B1, 3 BHK with a maid's room: 2,163 and 2,271 sq ft
- Type C, 4 BHK with a maid's room: 2,647 sq ft
- Type C1, 4 BHK with a maid's room and terrace: 2,771 sq ft
- Type A1, 2 BHK: 1,495 sq ft (sold out)
The maid's room in the larger types comes with its own small bathroom. Types C and C1 share a carpet area of 1,745 sq ft, and C1 adds an open terrace.
Prestige Eden Garden Amenities
Prestige Eden Garden amenities are spread over two levels of the tower. A multipurpose hall at ground level opens onto a deck ringed by landscaping. The private facilities are on the rooftop Sky Deck, which looks out over the city.
The rooftop clubhouse includes the facilities listed below:
- Swimming pool and gymnasium
- Separate health spas for women and men
- Mini theatre
- Indoor games and table tennis
Security cabins at both gates have CCTV cover, and each flat has a video door phone. A generator backs up the lifts, lighting and other common services.
Prestige Eden Garden Gallery
Prestige Eden Garden Specifications
Prestige Eden Garden specifications start with an RCC frame and shear walls. Italian marble is laid in the main living spaces, and the finishes are listed below:
- Living, dining, foyer and master bedroom: imported Italian marble
- Other bedrooms: vitrified tiles
- Kitchen: tiled floor and a double-bowl steel sink
- Master bathroom: marble floor, with marble walls rising to the false ceiling
- Other bathrooms: ceramic tiles and granite counters
- Windows: UPVC or aluminium with clear glass
- Electrical: concealed copper wiring and split AC points in the living room and bedrooms
Prestige Eden Garden RERA and Approvals
Prestige Eden Garden RERA registration number is K-RERA/PRJ/ERN/002/2022, issued by the Kerala authority. The registered completion date was 31 December 2024, and the promoter is Prestige Estates Projects Limited.
Choornikkara Grama Panchayat sanctioned the building plan. Agreements to sell are registered at the sub registrar's office in Aluva.
Prestige Eden Garden Construction Status
Prestige Eden Garden construction is complete, and the remaining homes are sold ready for occupation. Buyers take possession after paying the balance and registering the sale deed. The tower and its rooftop clubhouse are finished.
Prestige Property Management Services runs the building in its first year after the occupancy certificate. The owners' association then takes charge. Ask us to arrange a site visit to see the finished homes.
About Kochi
A large share of the people looking at flats in Kochi are not living in Kerala when they buy. Many work in the Gulf or elsewhere abroad and are planning a home for their family, or for their own return. That shapes the market. Much of the money behind Kerala housing comes from overseas, and it keeps apartment prices firm in a city with fewer local jobs than the big metros.
Read more about Kochi →Frequently Asked Questions
Is Prestige Eden Garden ready to move in?
What is the starting price at Prestige Eden Garden?
How far is Prestige Eden Garden from the metro?
What sizes are on sale at Prestige Eden Garden?
Which RERA number covers Prestige Eden Garden?
Does Prestige Eden Garden have a swimming pool?
About the Builder

Est. 1986
If you are looking at Prestige apartments in Bangalore, the first thing to know is how wide the choice is. The builder has homes on nearly every side of the city, from Whitefield and Sarjapura Road in the east to Devanahalli in the north and Kanakapura Road in the south. You can buy an apartment, a villa or a plot, at a finished, ongoing or newly launched project.
Get Price List, Floor Plans & Brochure
Related Projects
Crown Residences at Godrej Golf Links
 READY TO MOVERs. 55.46 Lakhs
Shriram Properties
Shriram Codename Treasure Island
Jalahalli, Bangalore
 NEW LAUNCHRs. 5.35 Cr
 Century Real Estate
Century Codename Built Rare
Indiranagar, Bangalore
 NEW LAUNCHRs. 3.45 Cr
Prestige Group
Prestige Spenser Heights
Frazer Town, Bangalore
 COMPLETEDRs. 1.80 Cr
 Prestige Group
Prestige MSR
Mathikere Extension, Bangalore
 NEW LAUNCHRs. 17.00 Cr
 Prestige Group
Prestige Nautilus
Worli, Mumbai