
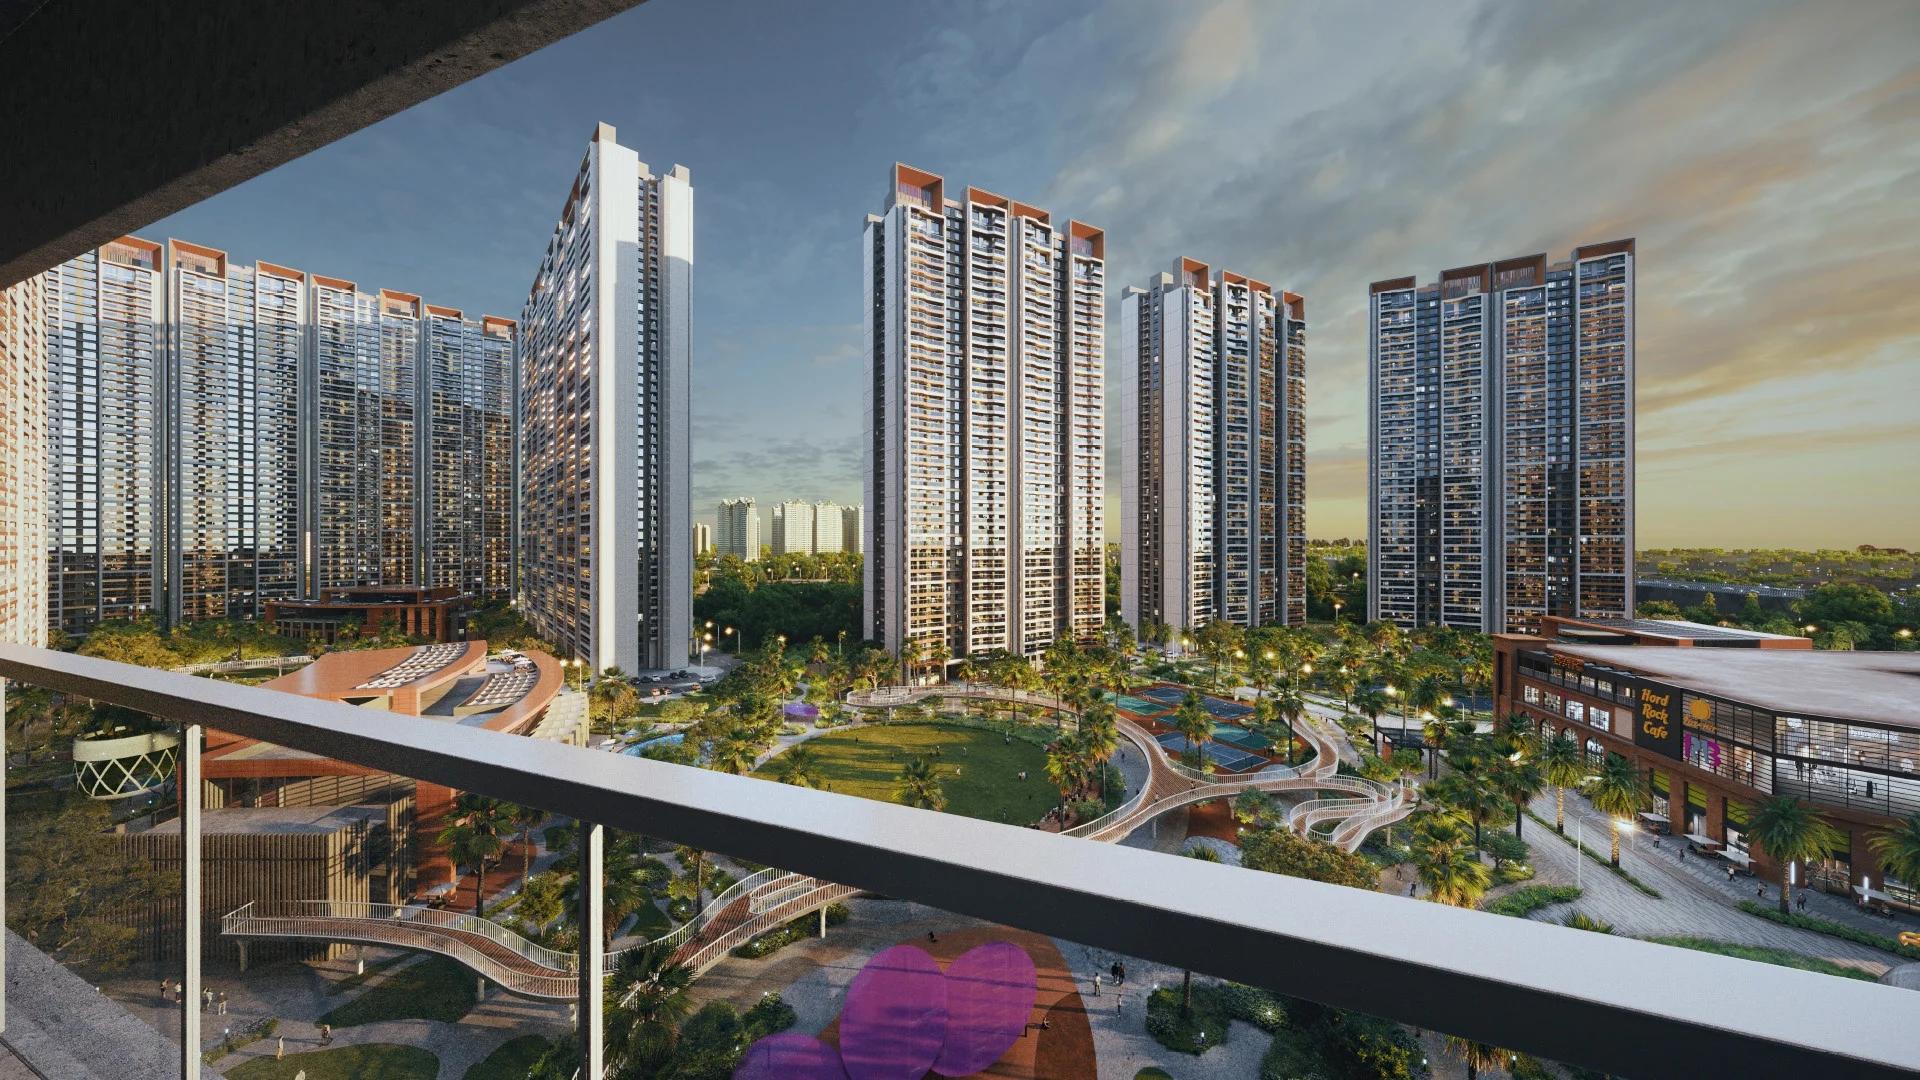
Prestige Mulberry Overview
Prestige Mulberry is an under-construction apartment project by Prestige Group in Indirapuram, Delhi NCR, close to the main gate of The Prestige City township. Its 1,719 homes are spread across nine towers of 50 floors, grouped into two clusters called Aspen and Birch. The land parcel measures about 24.6 acres.
Aspen has five towers with the three-bedroom Aspire and Premia layouts and the four-bedroom Supreme. The four Birch towers face the central park or the boulevard on the west side, with the two-bedroom Classic and the three-bedroom Ultima. Duplex villaments and two-level Sky Mansions complete the mix.
Each tower floor carries four homes, which gives each apartment two open sides. By number of homes, Mulberry is the largest of the three residential zones in the 62.5-acre township. The key facts are listed below:
- Homes: 1,719, from 2 BHK apartments to six-bedroom Sky Mansions
- Towers: nine, each with three basements, a ground floor and 50 upper floors
- Sizes: 1,301 to 6,026 sq ft of saleable area
- Starting price: Rs. 4.08 Crore
- RERA: UPRERAPRJ470993/04/2025
- Completion due: November 2029
Key Facts at a Glance
Prestige Mulberry Price List
| Unit Type | Size (SBA) | All-in Price (approx.) |
|---|---|---|
| 2 BHK Classic | 1301 Sq.ft | Price on Request |
| 2 BHK + Home Office (Refuge Floor) | 1985 Sq.ft | Price on Request |
| 3 BHK Aspire | 1694 Sq.ft | Price on Request |
| 3 BHK Premia | 1970 Sq.ft | Price on Request |
| 3 BHK Ultima + Home Office | 2262 Sq.ft | Price on Request |
| 3 BHK + Home Office (Refuge Floor) | 2476 Sq.ft | Price on Request |
| 4 BHK Supreme + Home Office (F2) | 2772 Sq.ft | Price on Request |
| 4 BHK Supreme + Home Office (F4) | 2851 Sq.ft | Price on Request |
| 4 BHK Supreme + Home Office (F6) | 2910 Sq.ft | Price on Request |
| 3 BHK Duplex Villament + Home Office | 3625 Sq.ft | Price on Request |
| 4 BHK Duplex Villament + Home Office | 4499 Sq.ft | Price on Request |
| 4 BHK Sky Mansion + Home Office (Type 1) | 4173 Sq.ft | Price on Request |
| 4 BHK Sky Mansion + Home Office (Type 2) | 5097 Sq.ft | Price on Request |
| 6 BHK Sky Mansion + Home Office (Type 1) | 4985 Sq.ft | Price on Request |
| 6 BHK Sky Mansion + Home Office (Type 2) | 6026 Sq.ft | Price on Request |
Prestige Group's starting price; the cost of each home varies with its type, tower and floor. Stamp duty, registration and full power backup are extra.
Prestige Mulberry Price Details
Prestige Mulberry prices begin from Rs. 4.08 Crore. The cost of each apartment changes with its layout, tower, floor and the view it faces. Share your preferred home type with us and we will send the current price sheet for it.
Stamp duty, registration and backup power for the full apartment are charged over the agreement value. Our EMI calculator shows the monthly outgo on a home loan against the starting price.
Prestige Mulberry EMI Calculator
Down payment · ₹1.02 Cr
Banks lend up to 75% at this price.
Loan tenure
Monthly EMI
₹2,65,554
₹3.06 Cr loan over 20 years
- Home price
- ₹4.08 Cr
- Down payment
- ₹1.02 Cr
- Stamp duty & registration
- as per state
- Cash you need upfront
- ₹1.02 Cr+
- Total interest
- ₹3.31 Cr
Indicative figures for Prestige Mulberry. Your EMI depends on the bank's rate and terms. GST on under-construction homes is extra.
Prestige Mulberry Location
The Prestige City, NH-24, Indirapuram Extension (Villages Akbarpur, Behrampur and Mirzapur), Ghaziabad, Uttar Pradesh 201010
Prestige Mulberry is located near the entrance of The Prestige City, NH-24, Indirapuram Extension, Ghaziabad, PIN 201010. The Delhi-Meerut Expressway runs along the township, and a slip road from it leads straight to the entry portal.
Noida Sector 62 is about ten minutes away, and the older parts of Indirapuram are close by. Road distances from the township are listed below:
- Noida Electronic City Metro Station: 3.2 km
- Jaypee Institute of Information Technology: 3.2 km
- Gaurs International School: 3.3 km
- Fortis Hospital Noida: 4.4 km
- Ghaziabad Railway Station: 4.8 km
- Indira Gandhi International Airport: 33.9 km
Prestige Mulberry Master Plan
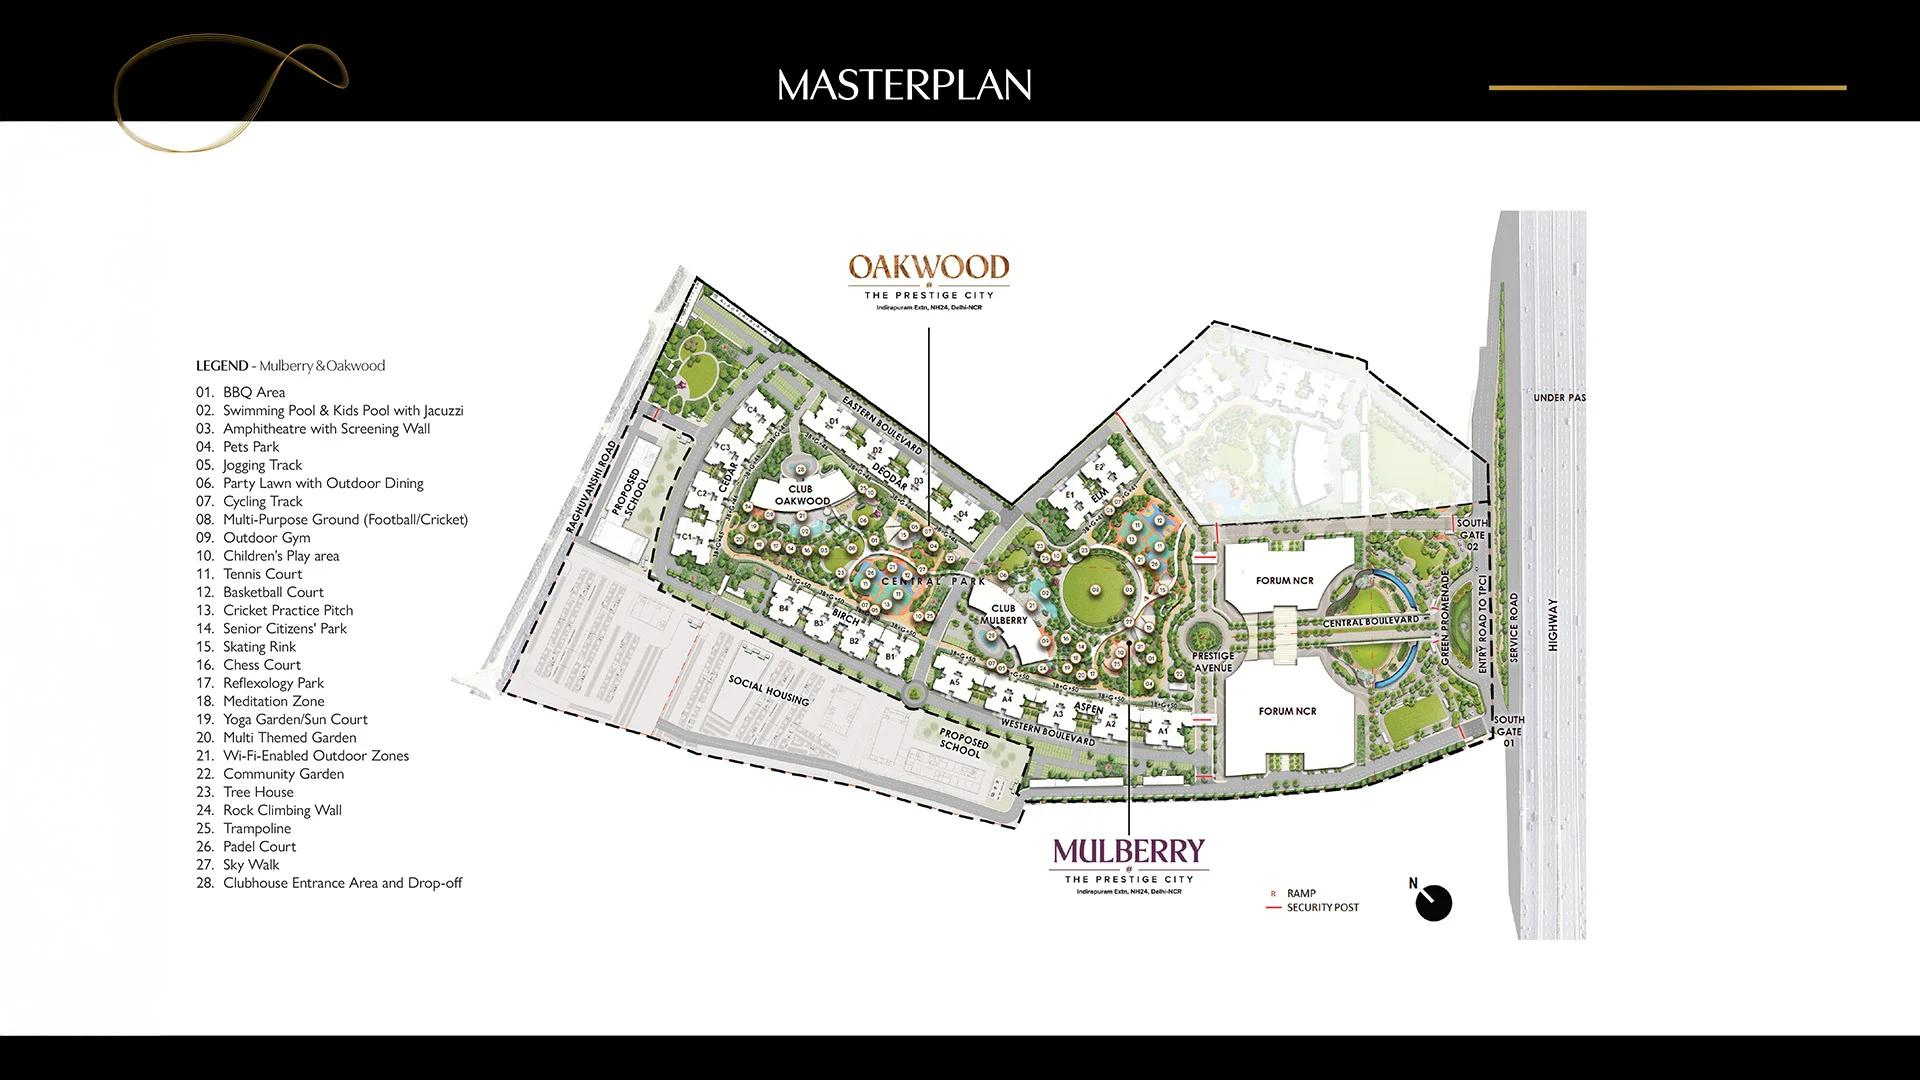
Master Plan
Prestige Mulberry Floor Plans
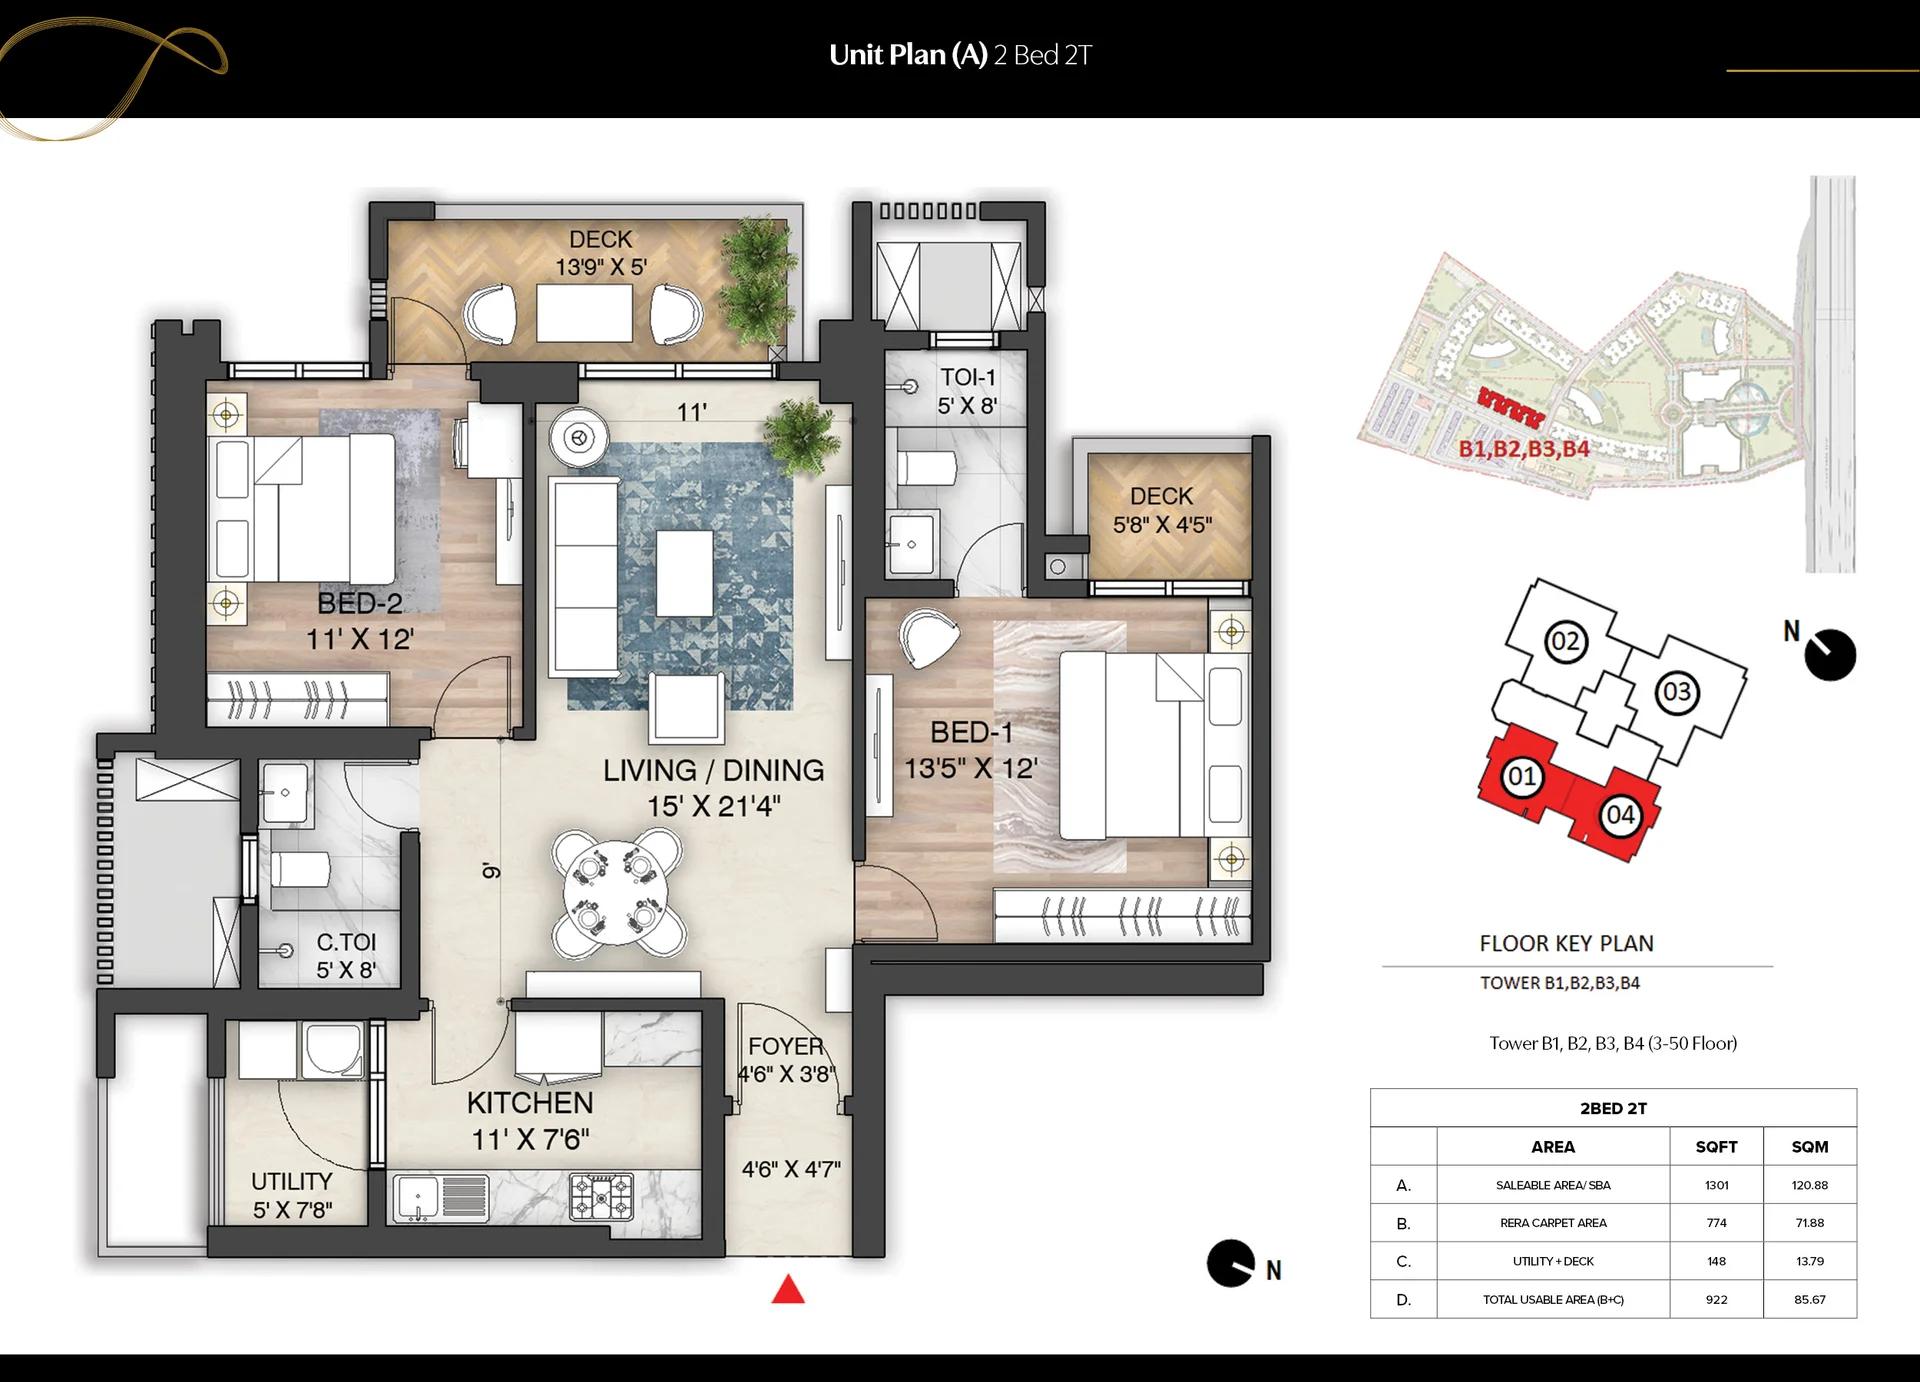
Prestige Mulberry unit plan (A)
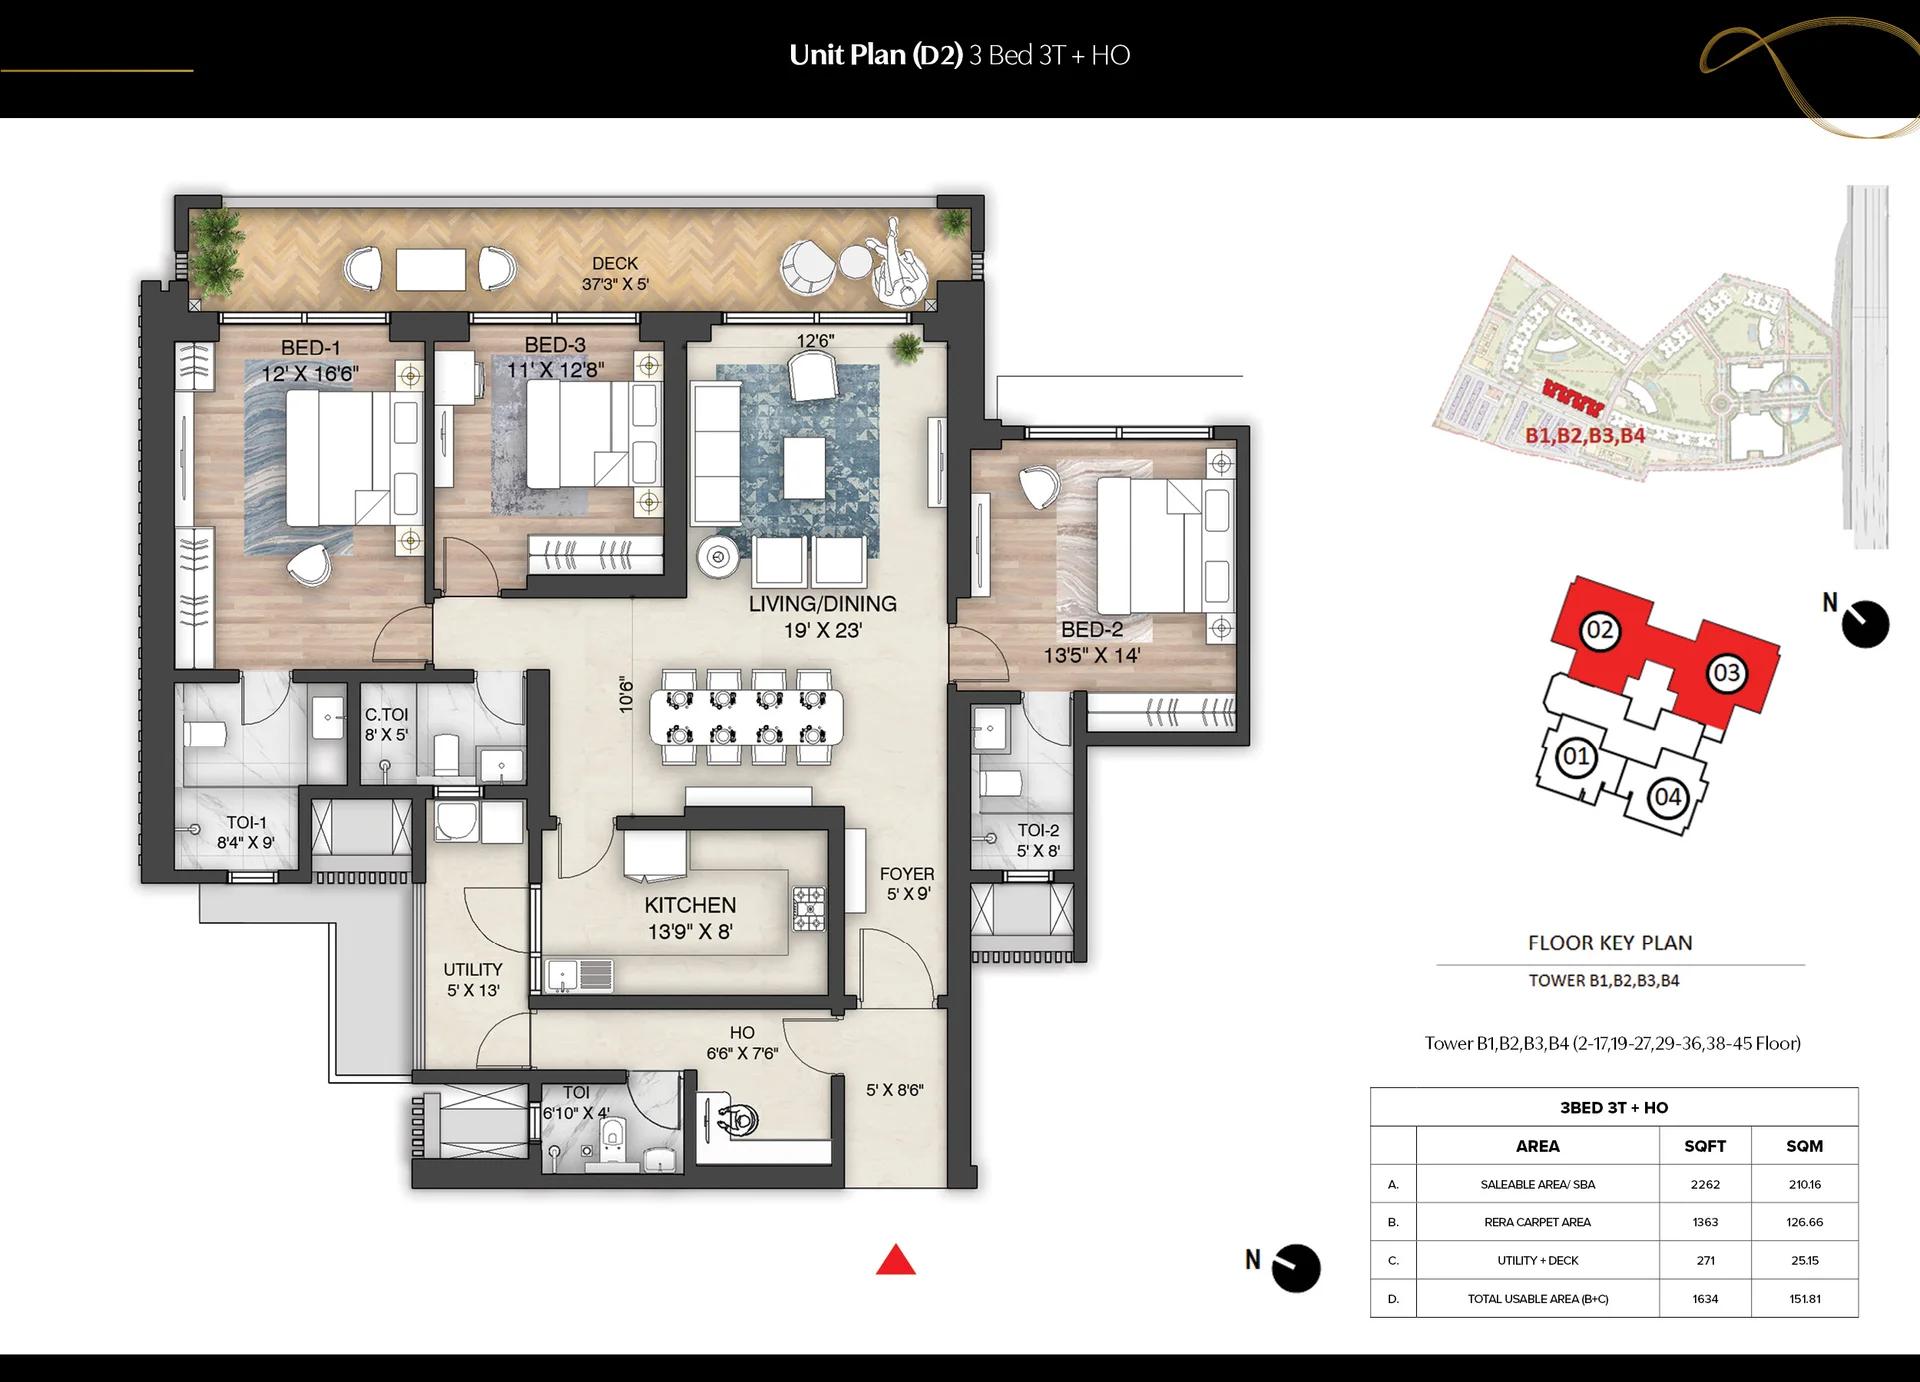
Prestige Mulberry unit plan (D2)
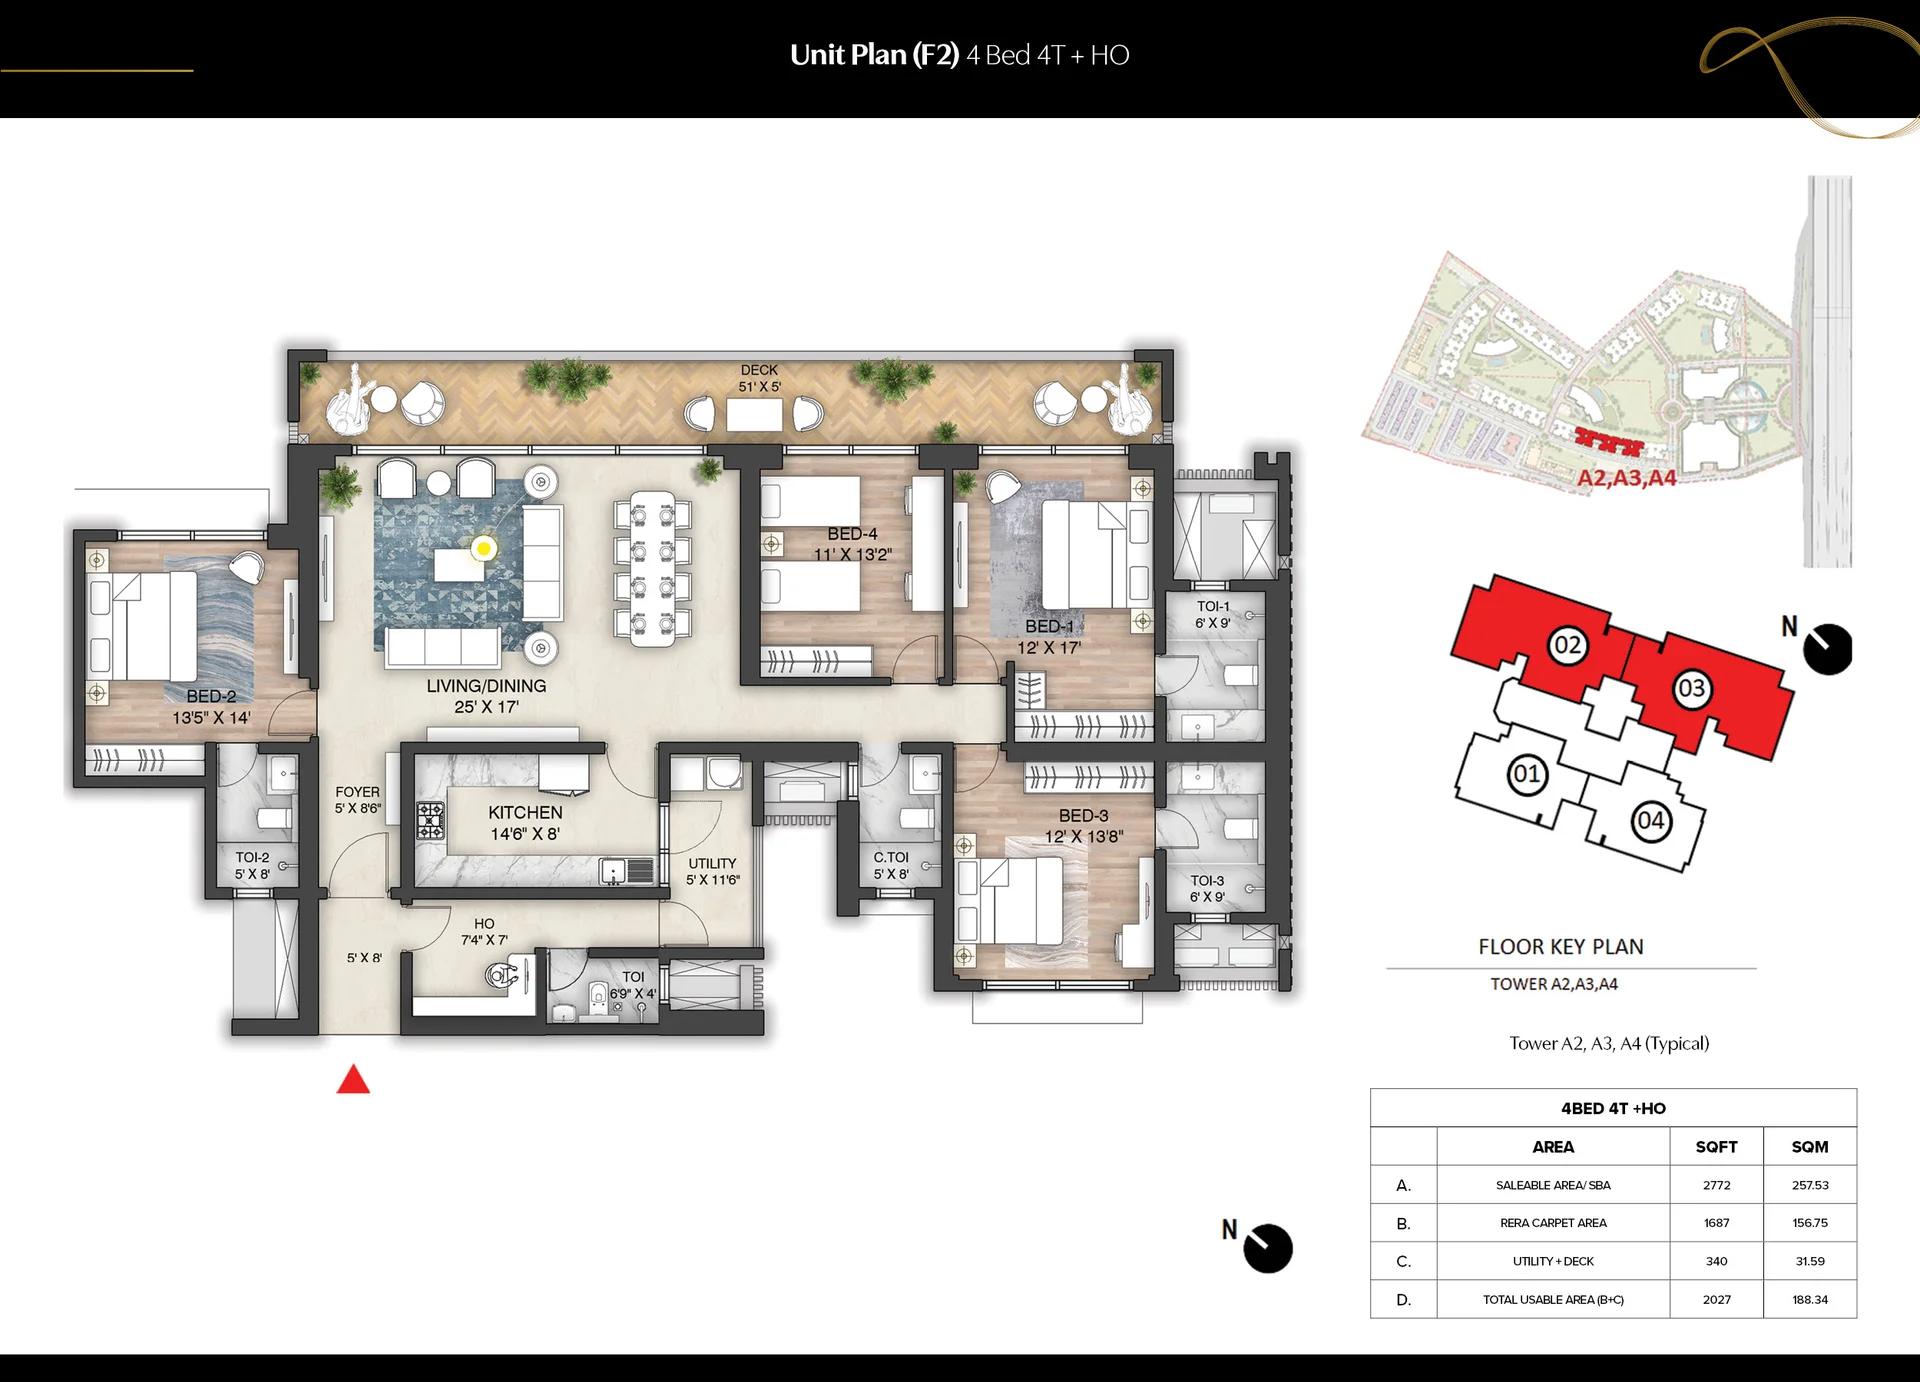
Prestige Mulberry unit plan (F2)
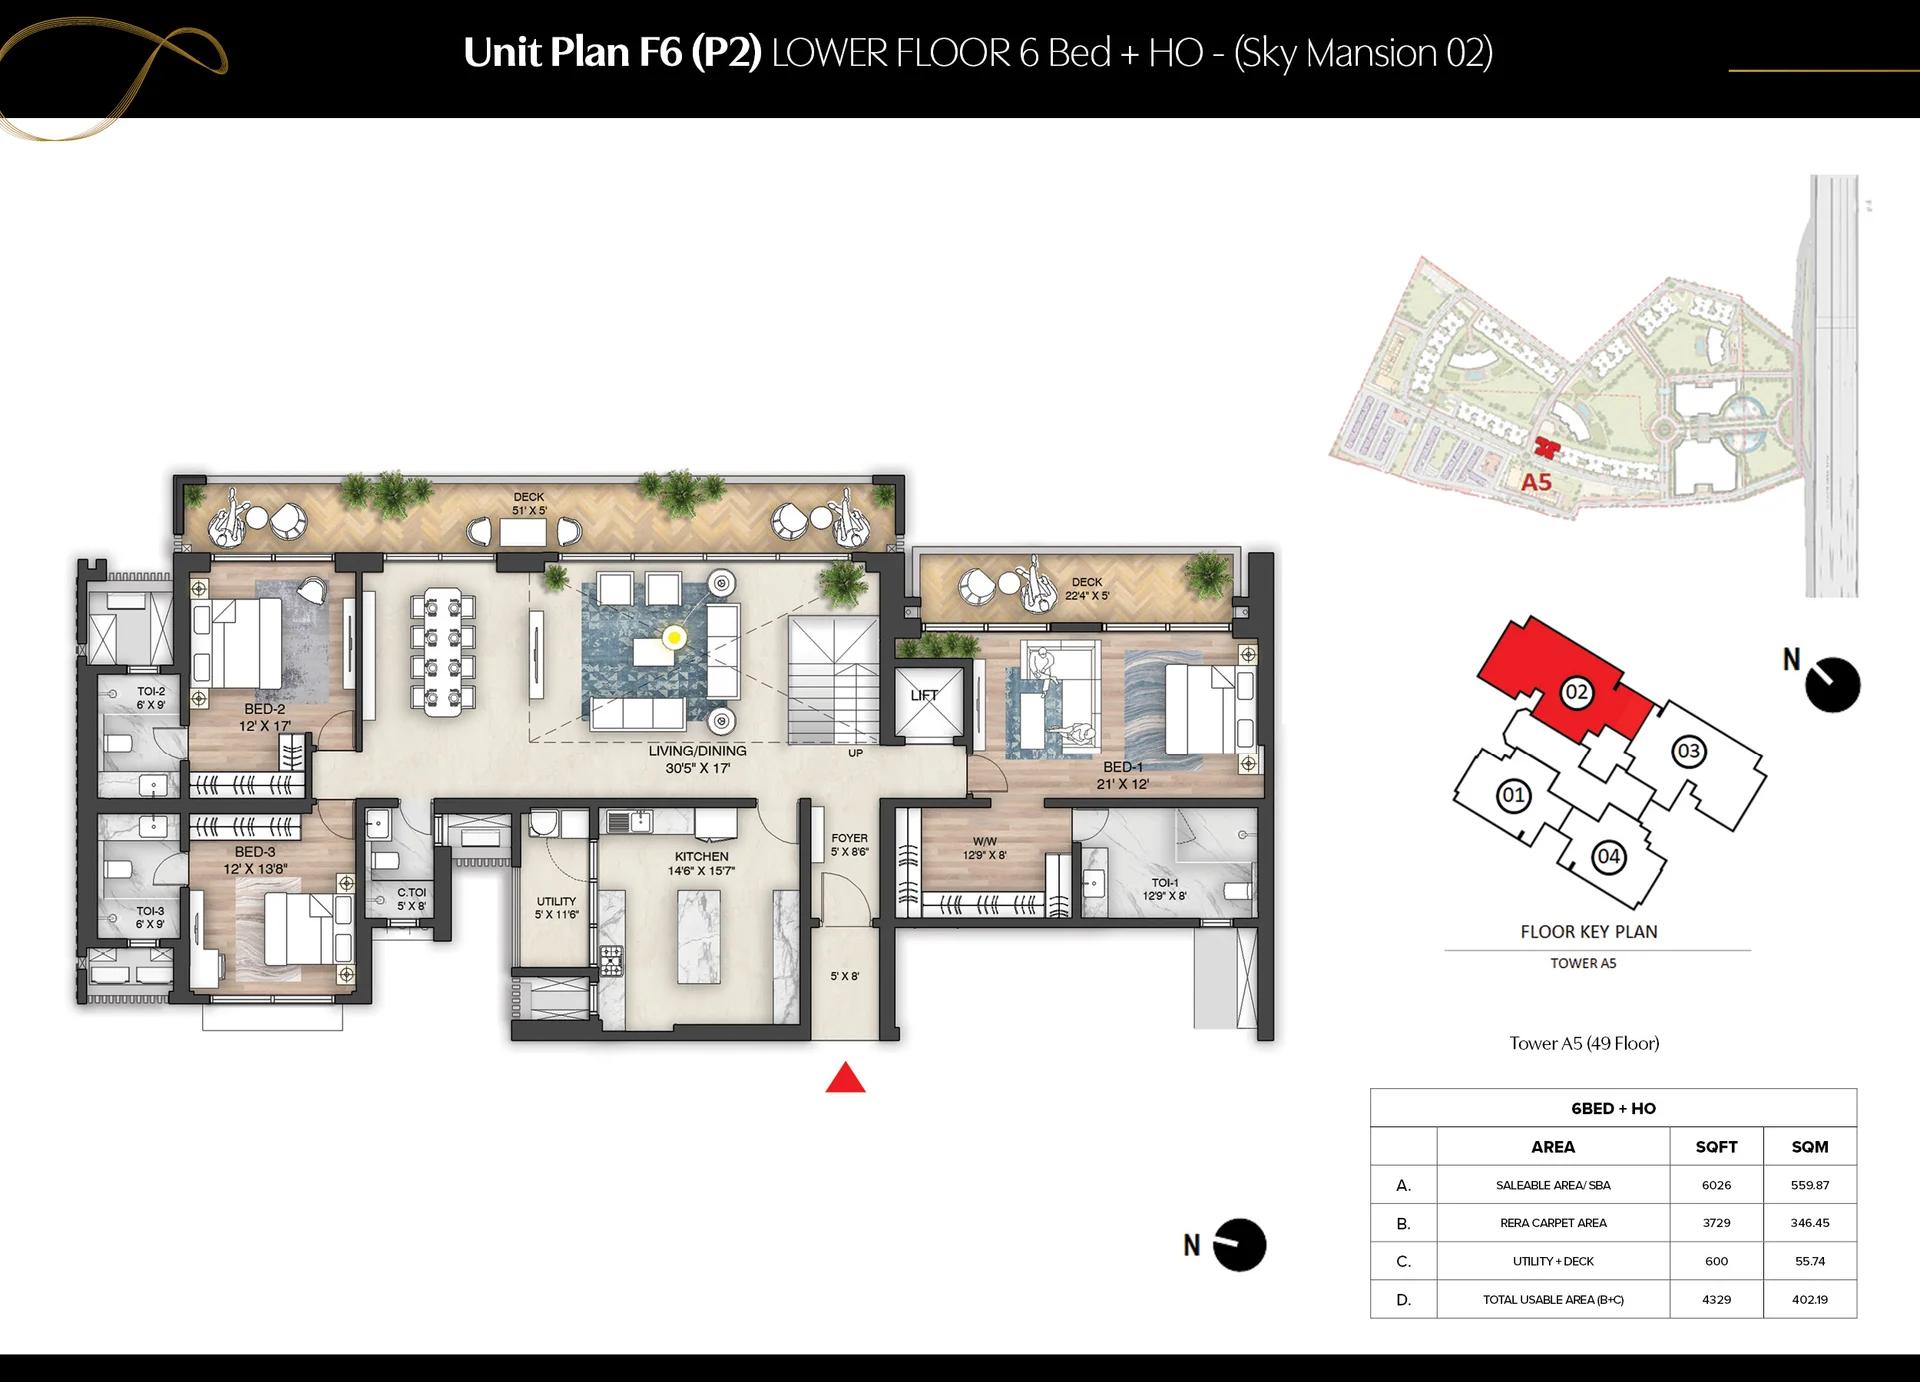
Prestige Mulberry Sky Mansion unit plan (F6)
Want the complete floor plans? Request them and we will share them on WhatsApp/Email.
Prestige Mulberry floor plans start at 1,301 sq ft for the two-bedroom Classic and go up to the largest Sky Mansion. Layouts from 1,985 sq ft upwards include a home office, and each floor plate places four homes around a central core.
2 and 3 BHK apartments
The 2 BHK Classic has a RERA carpet area of 774 sq ft. Three-bedroom homes come in three lines: Aspire at 1,694 sq ft, Premia at 1,970 sq ft and Ultima with a home office at 2,262 sq ft. Refuge floors carry special variants of 1,985 sq ft and 2,476 sq ft.
Four-bedroom Supreme
The Supreme with a home office comes in sizes of 2,772, 2,851 and 2,910 sq ft. Carpet areas range from 1,687 to 1,738 sq ft, and balconies with a utility add up to 402 sq ft.
Villaments and Sky Mansions
Duplex villaments of 3,625 and 4,499 sq ft spread over two levels, with three or four bedrooms. Sky Mansions of 4,173 to 6,026 sq ft offer four or six bedrooms across two floors in the upper storeys.
Prestige Mulberry Amenities
Prestige Mulberry has a clubhouse of its own, set within landscaped grounds that keep cars to the outer boulevard. The outdoor facilities are listed below:
- Swimming pool, kids' pool and jacuzzi
- Tennis, basketball and padel courts
- Multi-purpose ground for football and cricket, with a practice pitch
- Skating rink, rock climbing wall and trampoline
- Jogging and cycling tracks with an outdoor gym
- Yoga garden, meditation zone and reflexology park
- Amphitheatre, party lawn with outdoor dining and barbecue area
- Pet park, tree house, community garden and sky walk
Prestige Mulberry Gallery
Prestige Mulberry Specifications
Prestige Mulberry specifications pair vitrified tile floors in the living areas with engineered wood in the bedrooms. The main items are listed below:
- Flooring: vitrified tiles in the foyer, living, dining, kitchen and balconies; engineered wood in bedrooms
- Kitchen: granite counter with a 2 ft dado and stainless steel sink
- Bathrooms: countertop basins, glass partitions, chrome fittings and geysers
- Doors and windows: 8 ft main door, aluminium windows with mosquito mesh
- Electrical: copper wiring, modular switches and split AC points in living, dining and bedrooms
- Power: backup for common areas, full apartment backup at extra cost
Prestige Mulberry RERA and Approvals
Prestige Mulberry RERA registration number is UPRERAPRJ470993/04/2025, issued by UP-RERA on 28 April 2025. Prestige Projects Pvt. Ltd. is the promoter, with SGS Construction & Developers Pvt. Ltd. as co-promoter. The declared completion date is 27 November 2029.
The registered land covers Khasra Nos. 1 to 4 of Akbarpur and Behrampur villages and Khasra Nos. 127 to 137 of Mirzapur village. The Uttar Pradesh SEIAA amended the parcel's environmental clearance on 15 November 2024. The details can be checked on the UP-RERA portal.
Prestige Mulberry Construction Status
Prestige Mulberry construction status is under construction as of October 2026, after the project was launched on 30 April 2025. Work covers nine towers of 50 floors, with completion due by 27 November 2029. We will share tower-wise progress as the structures rise.
Frequently Asked Questions
What is the starting price of Prestige Mulberry?
Where is Prestige Mulberry located?
What configurations does Prestige Mulberry offer?
How many towers does Prestige Mulberry have?
What is the RERA number of Prestige Mulberry?
When is Prestige Mulberry due for completion?
About the Builder

Est. 1986
If you are looking at Prestige apartments in Bangalore, the first thing to know is how wide the choice is. The builder has homes on nearly every side of the city, from Whitefield and Sarjapura Road in the east to Devanahalli in the north and Kanakapura Road in the south. You can buy an apartment, a villa or a plot, at a finished, ongoing or newly launched project.
Get Price List, Floor Plans & Brochure
Related Projects
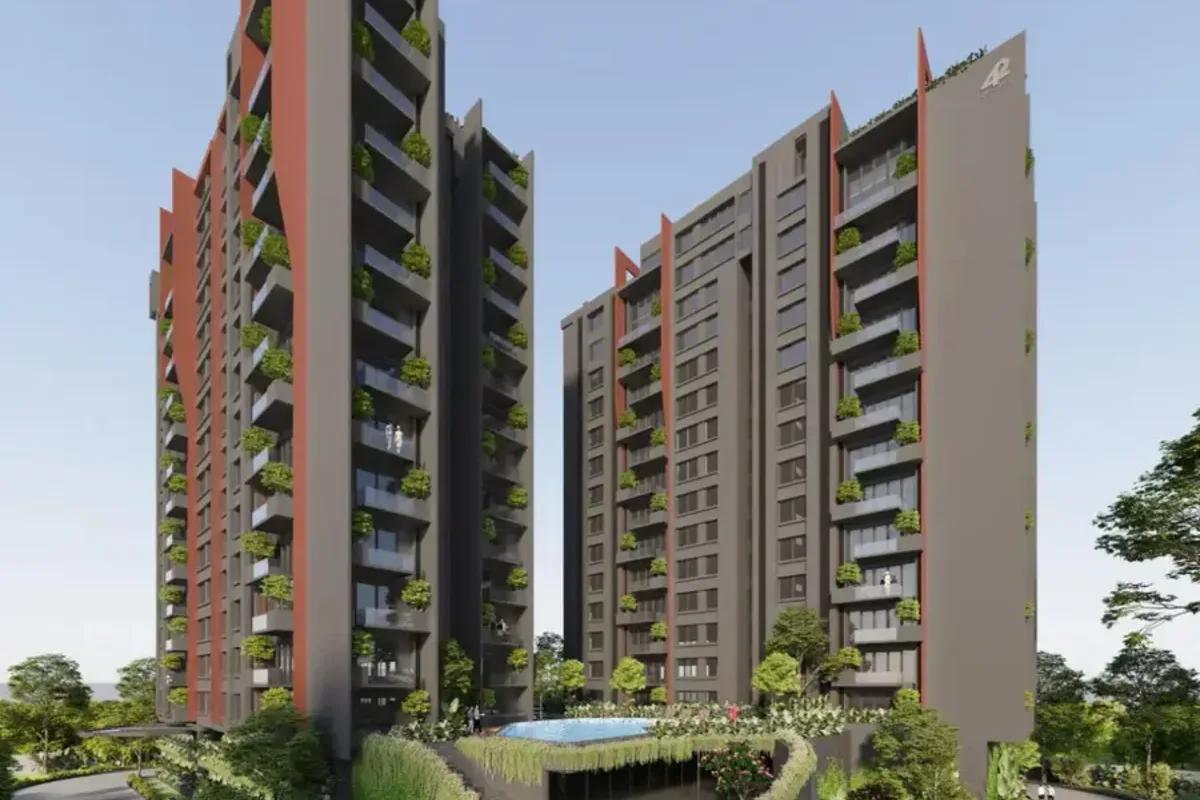 NEW LAUNCHRs. 2.02 Cr
42 Estates
42 Estates Codename Light of South
Bannerghatta Road, Bangalore
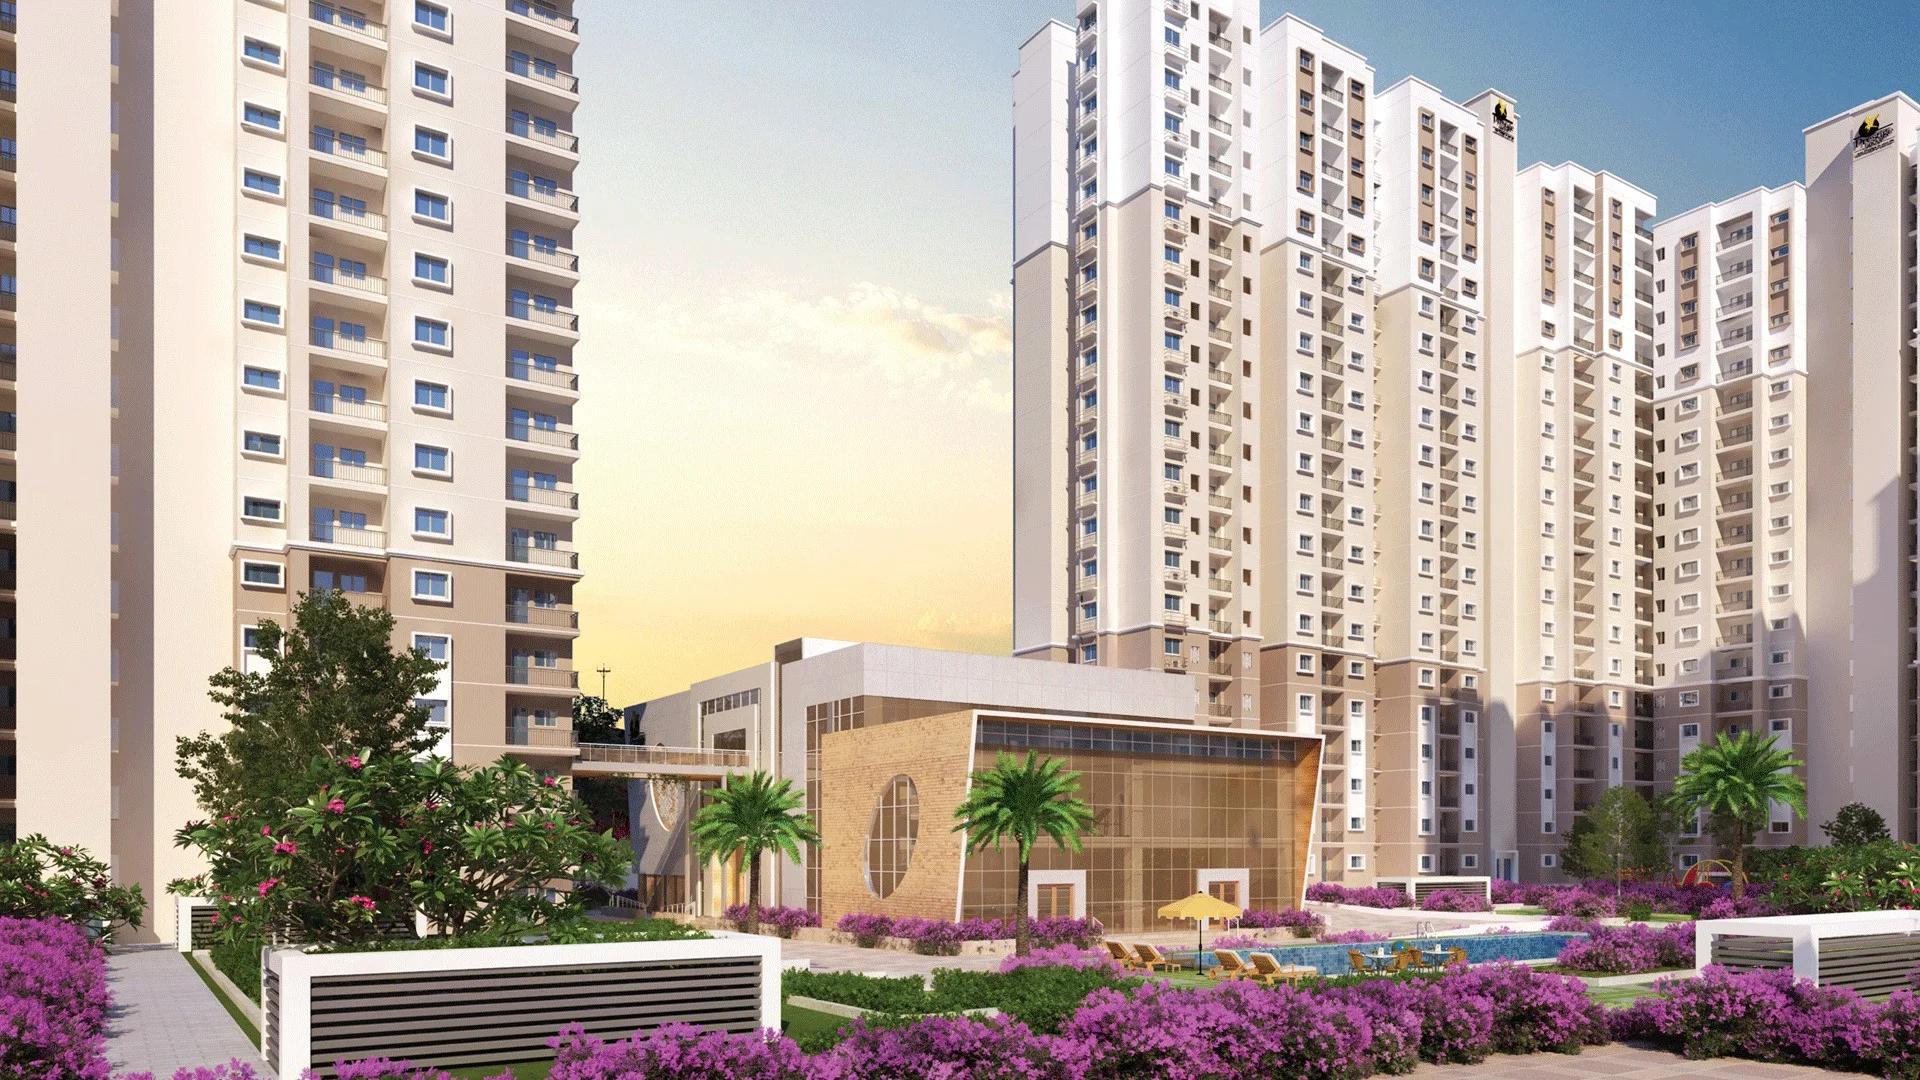 COMPLETEDSold Out
Prestige Group
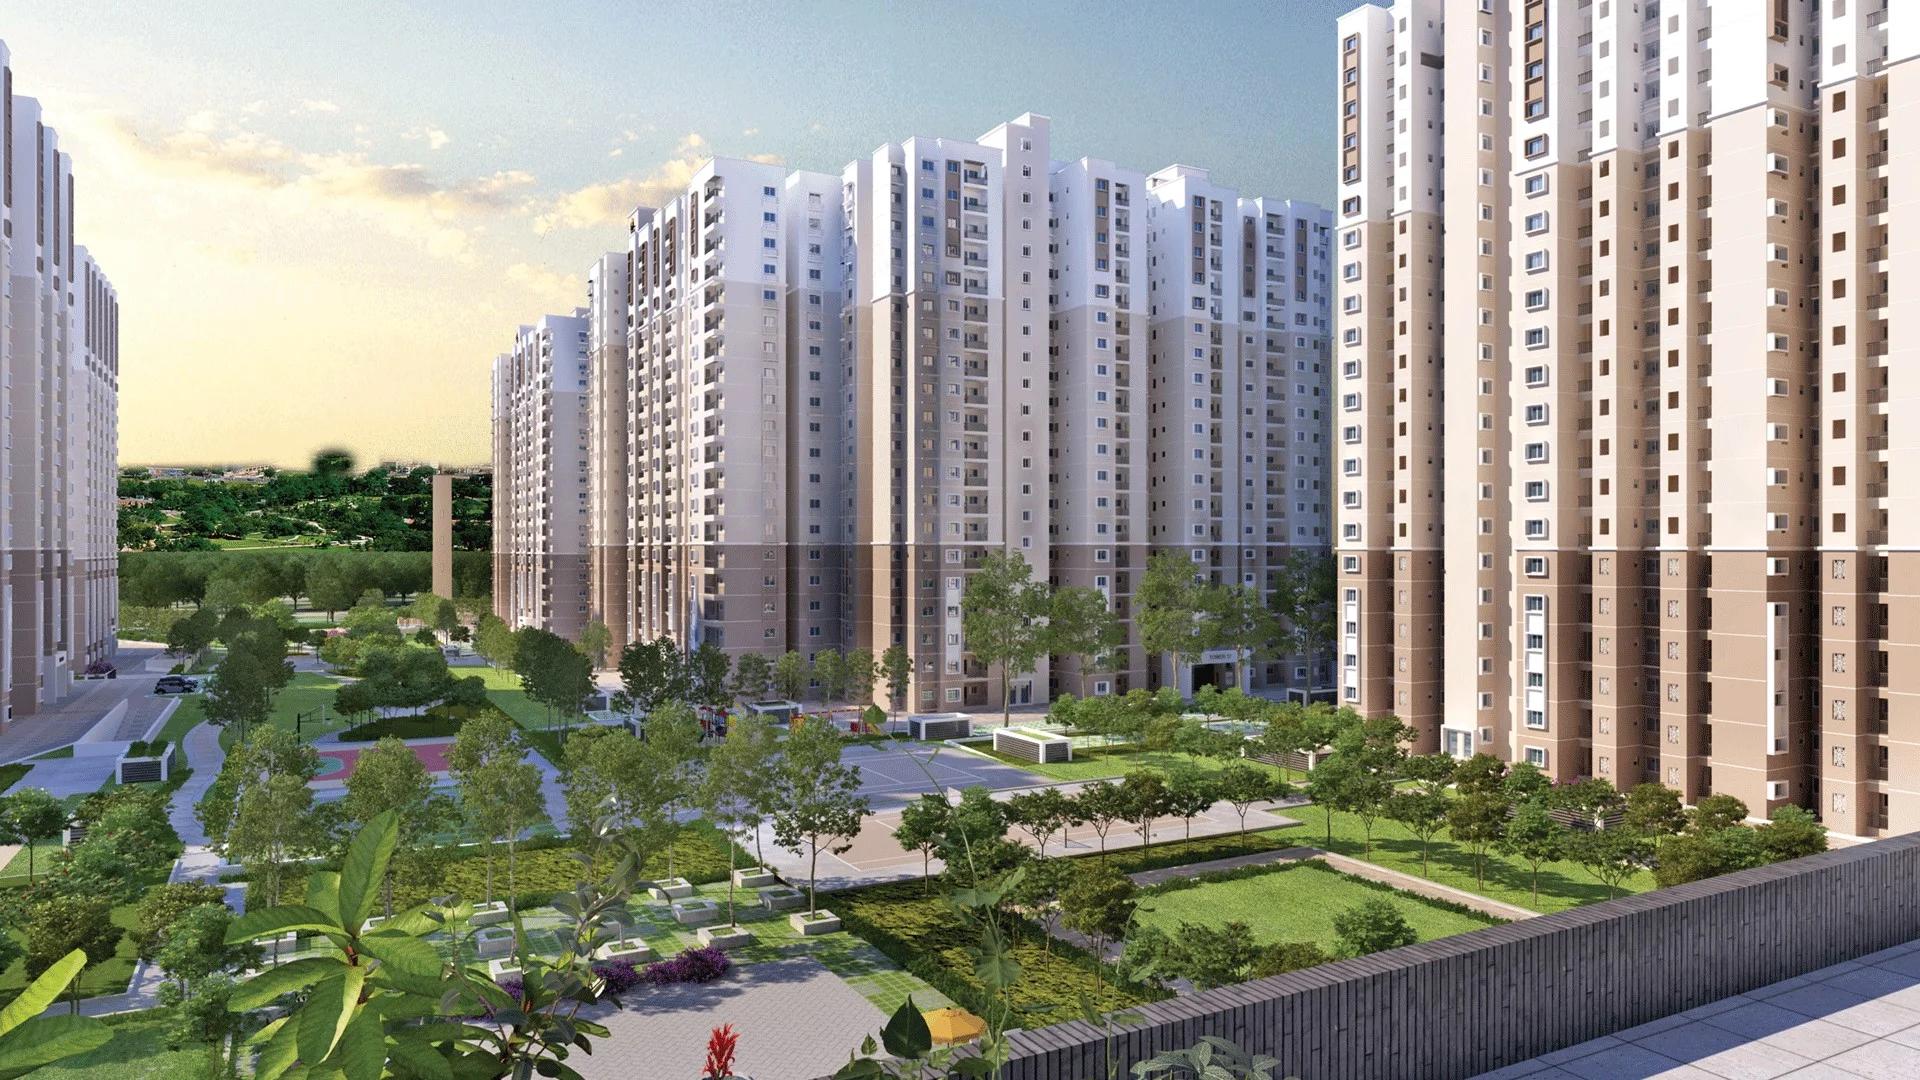
Prestige Finsbury Park Regent
Bagalur, Bangalore
 COMPLETEDSold Out
Prestige Group
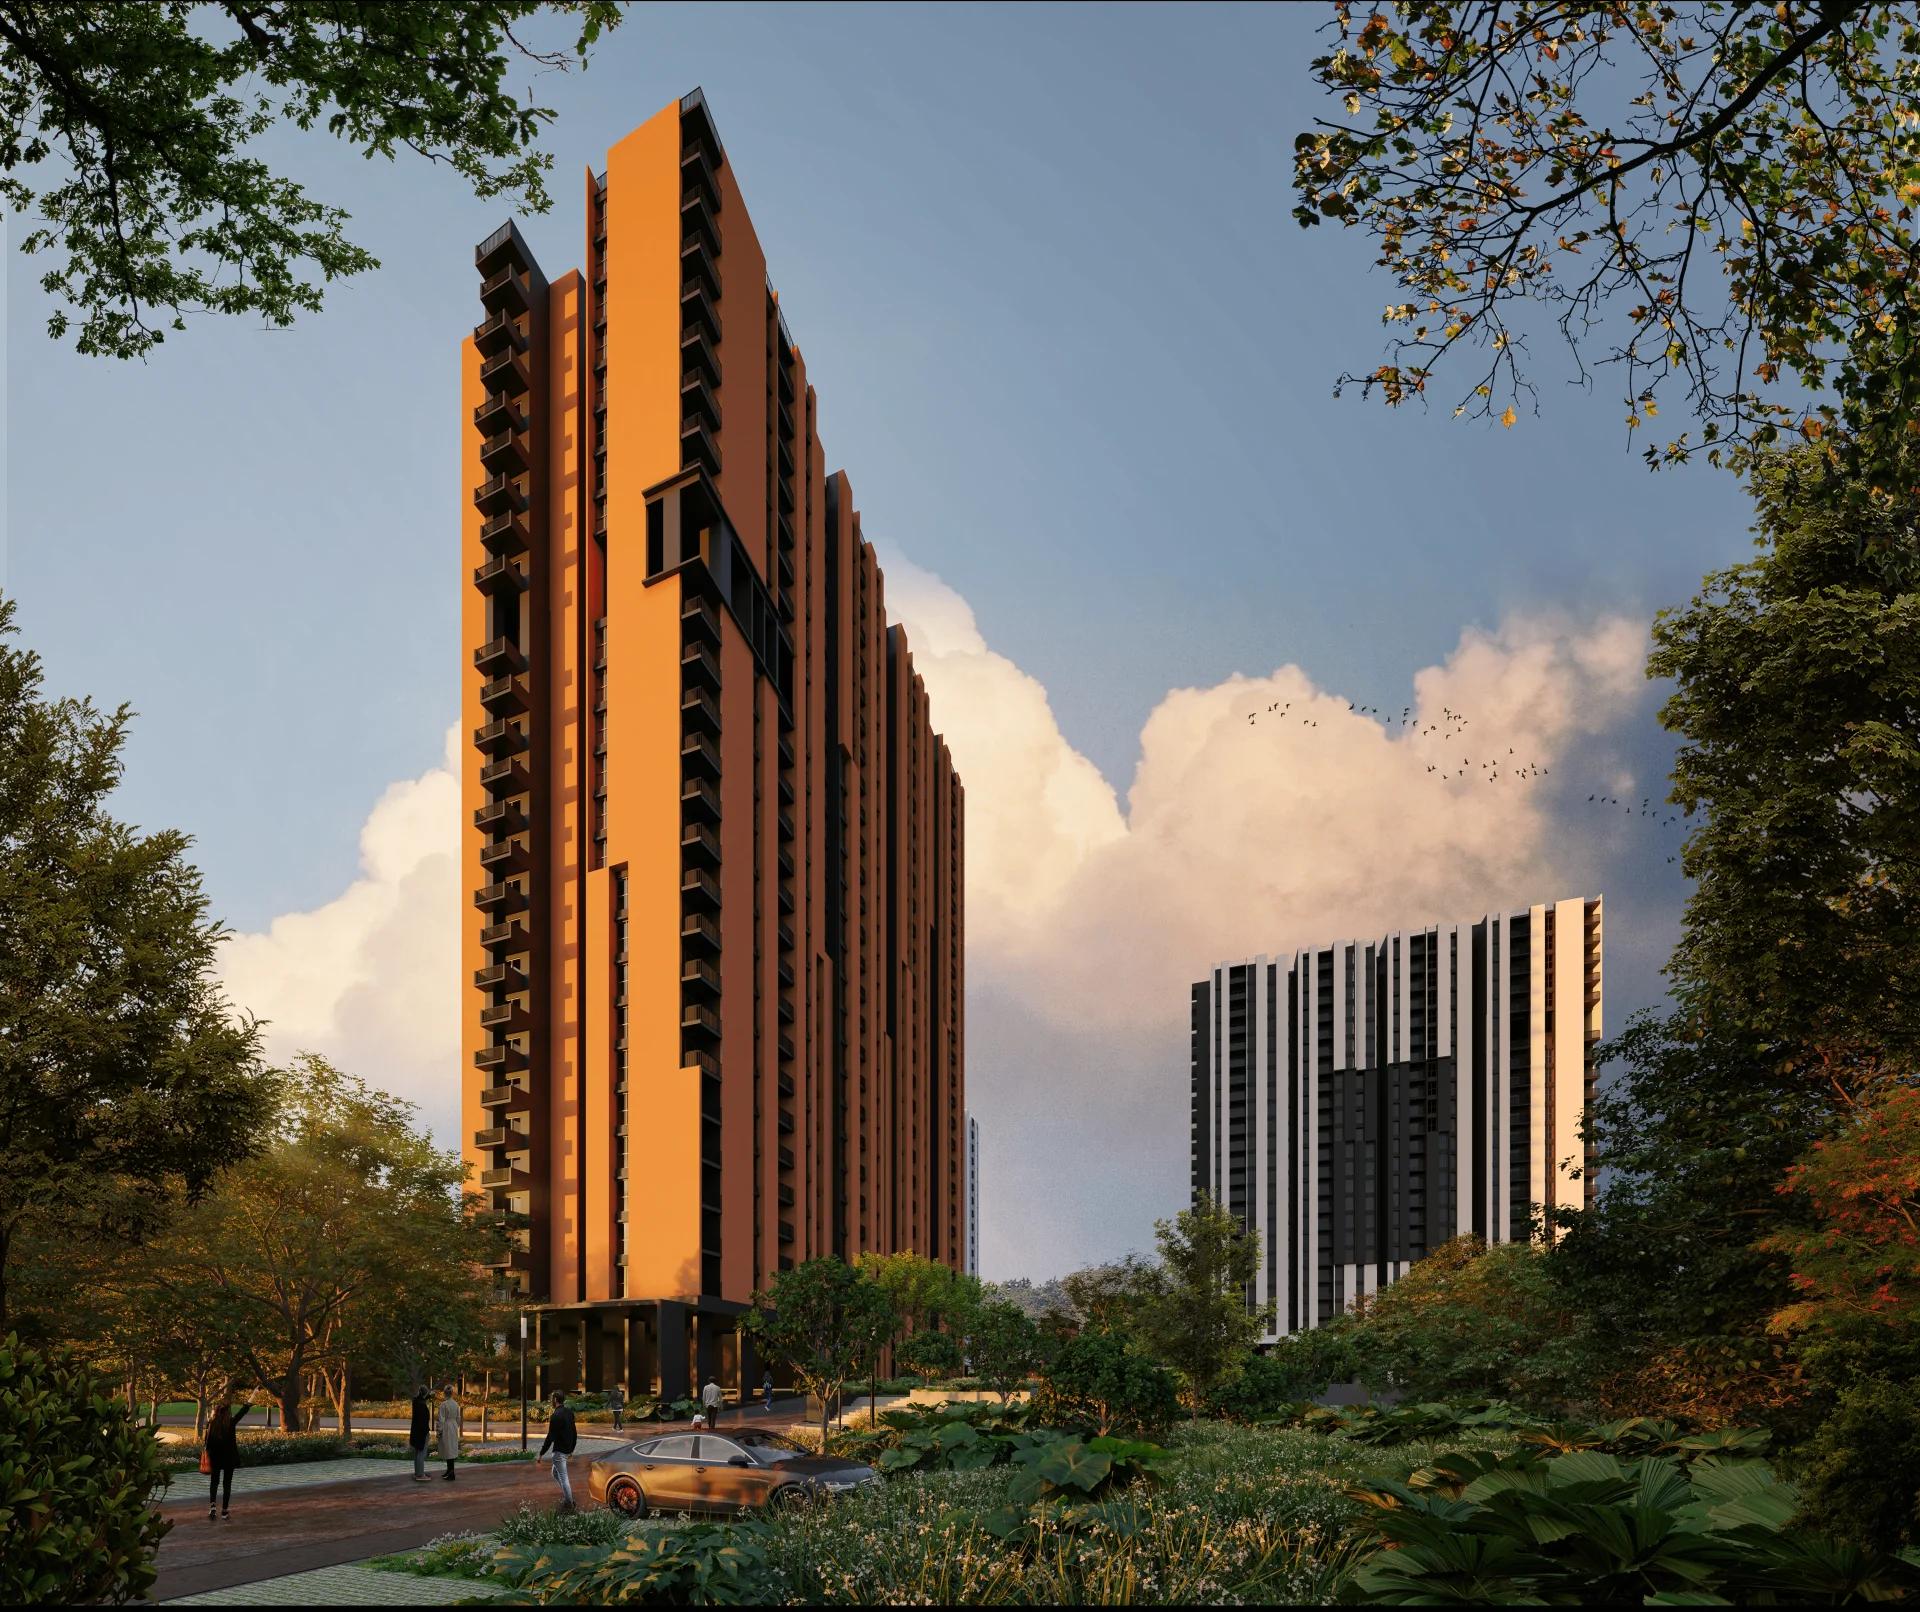
Prestige Finsbury Park Hyde
Bagalur, Bangalore
 ONGOINGPrice on Request
Assetz Property
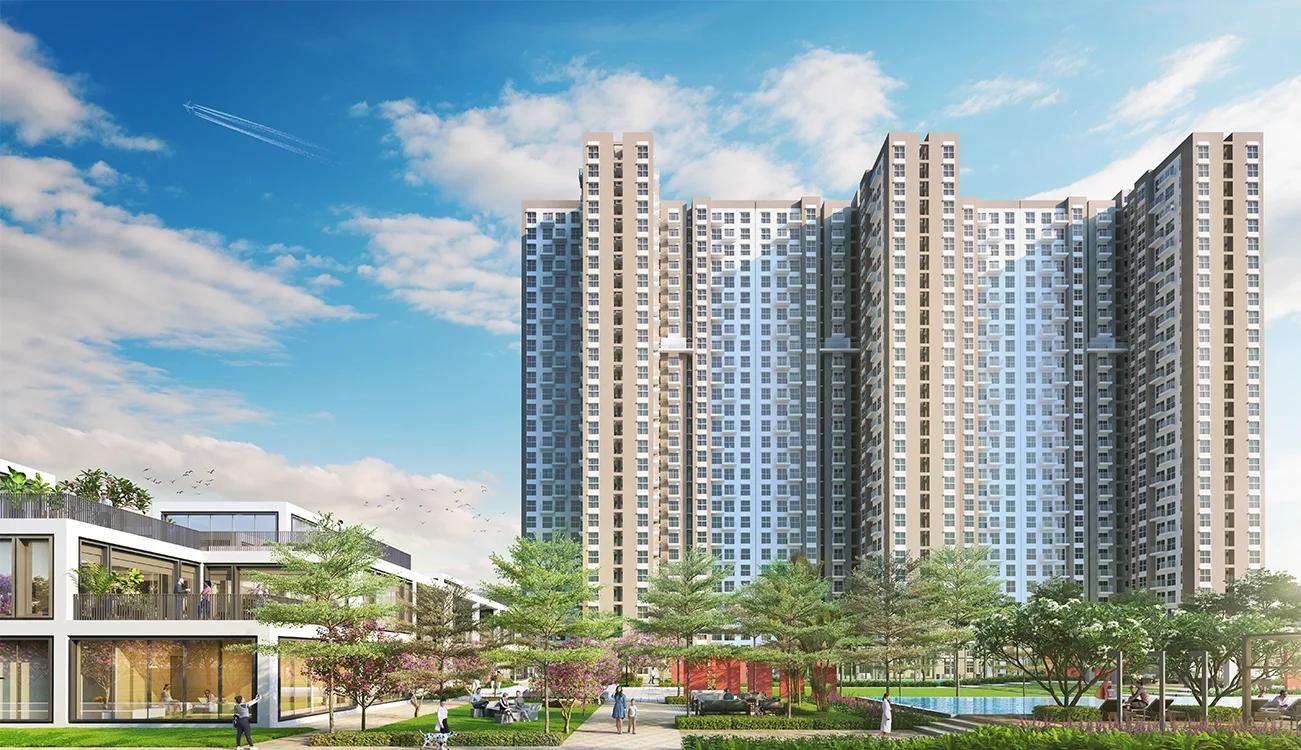
Assetz Canvas and Cove
Begur Road, Bangalore
 COMPLETEDSold Out
Godrej Properties
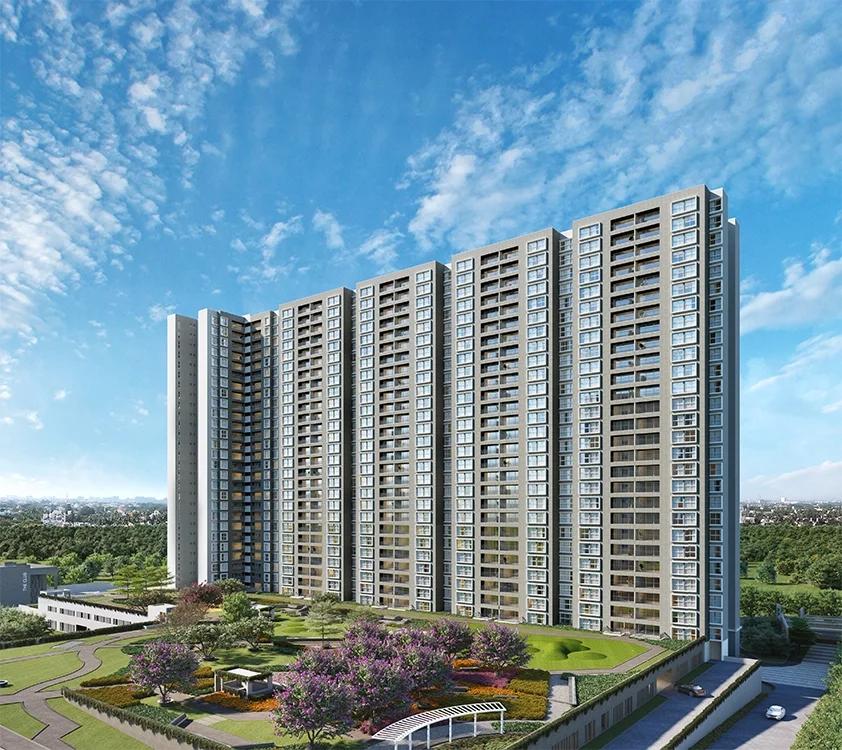
Godrej Ananda
Bagalur, Bangalore
 ONGOINGSold Out
Godrej Properties
Godrej Park Retreat
Sarjapura Road, Bangalore