
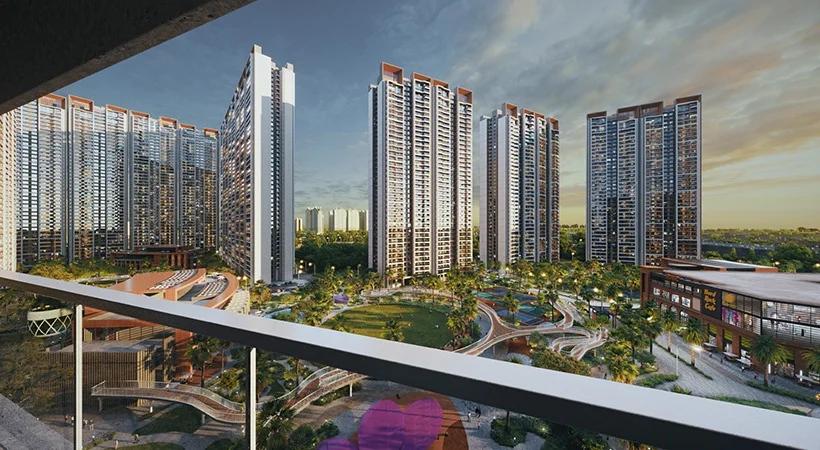
Prestige Oakwood Overview
Prestige Oakwood is an under-construction apartment project by Prestige Group in Indirapuram, Delhi NCR. It is one of three housing parcels inside The Prestige City, a 62.5-acre township on NH-24 at Indirapuram Extension, Ghaziabad. The parcel holds 1,701 homes in ten high-rise towers, split across three blocks named Cedar, Deodar and Elm.
Most floors carry just four apartments, so each home shares few walls and gets light from more than one side. Sizes run from a 1,681 sq ft 3 BHK up to 6-bedroom Sky Mansions of nearly 6,000 sq ft near the top of the towers. Duplex villaments take the lowest levels of some towers.
Around the parcel, the township adds three clubhouses, a Forum mall and over 25 acres of lawns and gardens. Hafeez Contractor designed the master plan, and the towers rise beside the Delhi-Meerut Expressway.
The key facts of Prestige Oakwood are listed below:
- Promoter: Prestige Projects, with SGS as co-promoter
- Homes: 1,701 in ten towers of 41 to 46 floors
- Layouts: 3 and 4 BHK apartments, villaments and Sky Mansions
- Prices: Rs. 3.50 Crore upwards
- RERA: UPRERAPRJ986134/04/2025
- Completion date: 27 November 2029
Key Facts at a Glance
Prestige Oakwood Price List
| Unit Type | Size (SBA) | All-in Price (approx.) |
|---|---|---|
| 3 BHK Aspire | 1681 Sq.ft | Price on Request |
| 3 BHK Premia (Type C1) | 1870 Sq.ft | Price on Request |
| 3 BHK Premia (Type C2) | 1955 Sq.ft | Price on Request |
| 3 BHK + Home Office (refuge floor, Type E1r) | 2214 Sq.ft | Price on Request |
| 3 BHK Ultima + Home Office | 2236 Sq.ft | Price on Request |
| 3 BHK + Home Office (refuge floor, Type Fr) | 2457 Sq.ft | Price on Request |
| 4 BHK Magnus + Home Office | 2490 Sq.ft | Price on Request |
| 4 BHK Supreme + Home Office (Type F1) | 2750 Sq.ft | Price on Request |
| 4 BHK Supreme + Home Office (Type F3) | 2828 Sq.ft | Price on Request |
| 4 BHK Supreme + Home Office (Type F5) | 2887 Sq.ft | Price on Request |
| 4 BHK Villament (Type E1d) | 4126 Sq.ft | Price on Request |
| 4 BHK Villament (Type Fd) | 4463 Sq.ft | Price on Request |
| 6 BHK Sky Mansion 01 | 4591 Sq.ft | Price on Request |
| 6 BHK Sky Mansion 02 | 5512 Sq.ft | Price on Request |
Starting price for the parcel; the cost of each home varies with its layout, block and floor. Stamp duty, registration and power backup inside the home are extra.
Prestige Oakwood Price Details
Prestige Oakwood prices begin at Rs. 3.50 Crore, with each quote set by layout, block and floor. Villaments and Sky Mansions are priced on request, so ask us for the current list.
Stamp duty, registration and in-home power backup are paid over and above the base price. Our EMI calculator works out the monthly instalment for this budget.
Prestige Oakwood EMI Calculator
Down payment · ₹87.50 L
Banks lend up to 75% at this price.
Loan tenure
Monthly EMI
₹2,27,804
₹2.63 Cr loan over 20 years
- Home price
- ₹3.50 Cr
- Down payment
- ₹87.50 L
- Stamp duty & registration
- as per state
- Cash you need upfront
- ₹87.50 L+
- Total interest
- ₹2.84 Cr
Indicative figures for Prestige Oakwood. Your EMI depends on the bank's rate and terms. GST on under-construction homes is extra.
Prestige Oakwood Location
The Prestige City, NH-24, Indirapuram Extension (Villages Akbarpur, Behrampur and Mirzapur), Ghaziabad, Uttar Pradesh 201010
Prestige Oakwood is located inside The Prestige City on NH-24 at Indirapuram Extension, Ghaziabad, PIN 201010, a short drive from central Indirapuram. The township land covers parts of Akbarpur, Behrampur and Mirzapur villages. A slip road from the Delhi-Meerut Expressway leads straight to its entrance.
Distances from Prestige Oakwood
Prestige Oakwood has two metro stops close by: Noida Electronic City, roughly 3.2 km away, and Shaheed Sthal at 5 km. Noida Sector 62, with office towers such as The Corenthum and iThum, is within 4 km. Other places nearby are listed below:
- DPS Siddharth Vihar, 2.7 km
- Jaypee Institute of Information Technology, 3.2 km
- Shanti Gopal Hospital, 3.3 km
- Fortis Hospital Noida, 4.4 km
- Ghaziabad Railway Station, 4.8 km
- Indira Gandhi International Airport, 33.9 km
Prestige Oakwood Master Plan
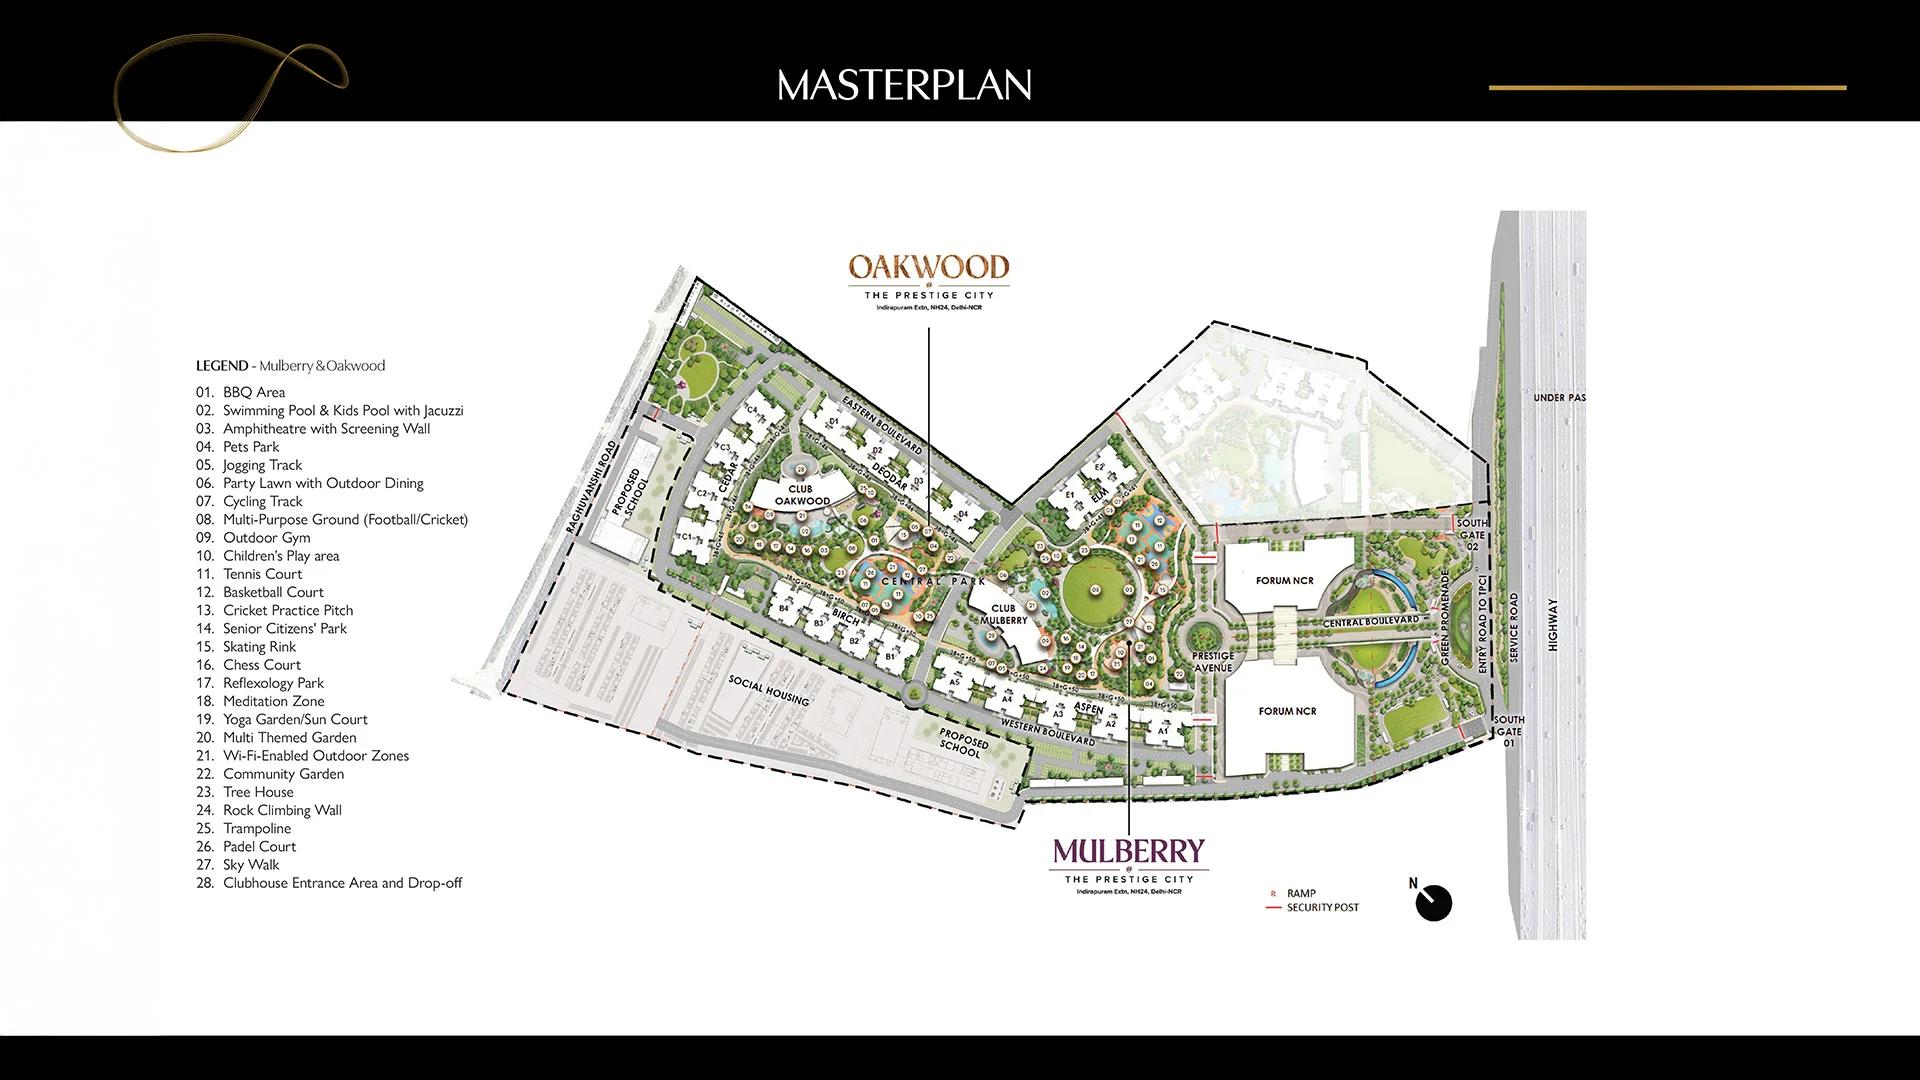
Master Plan
Prestige Oakwood Floor Plans
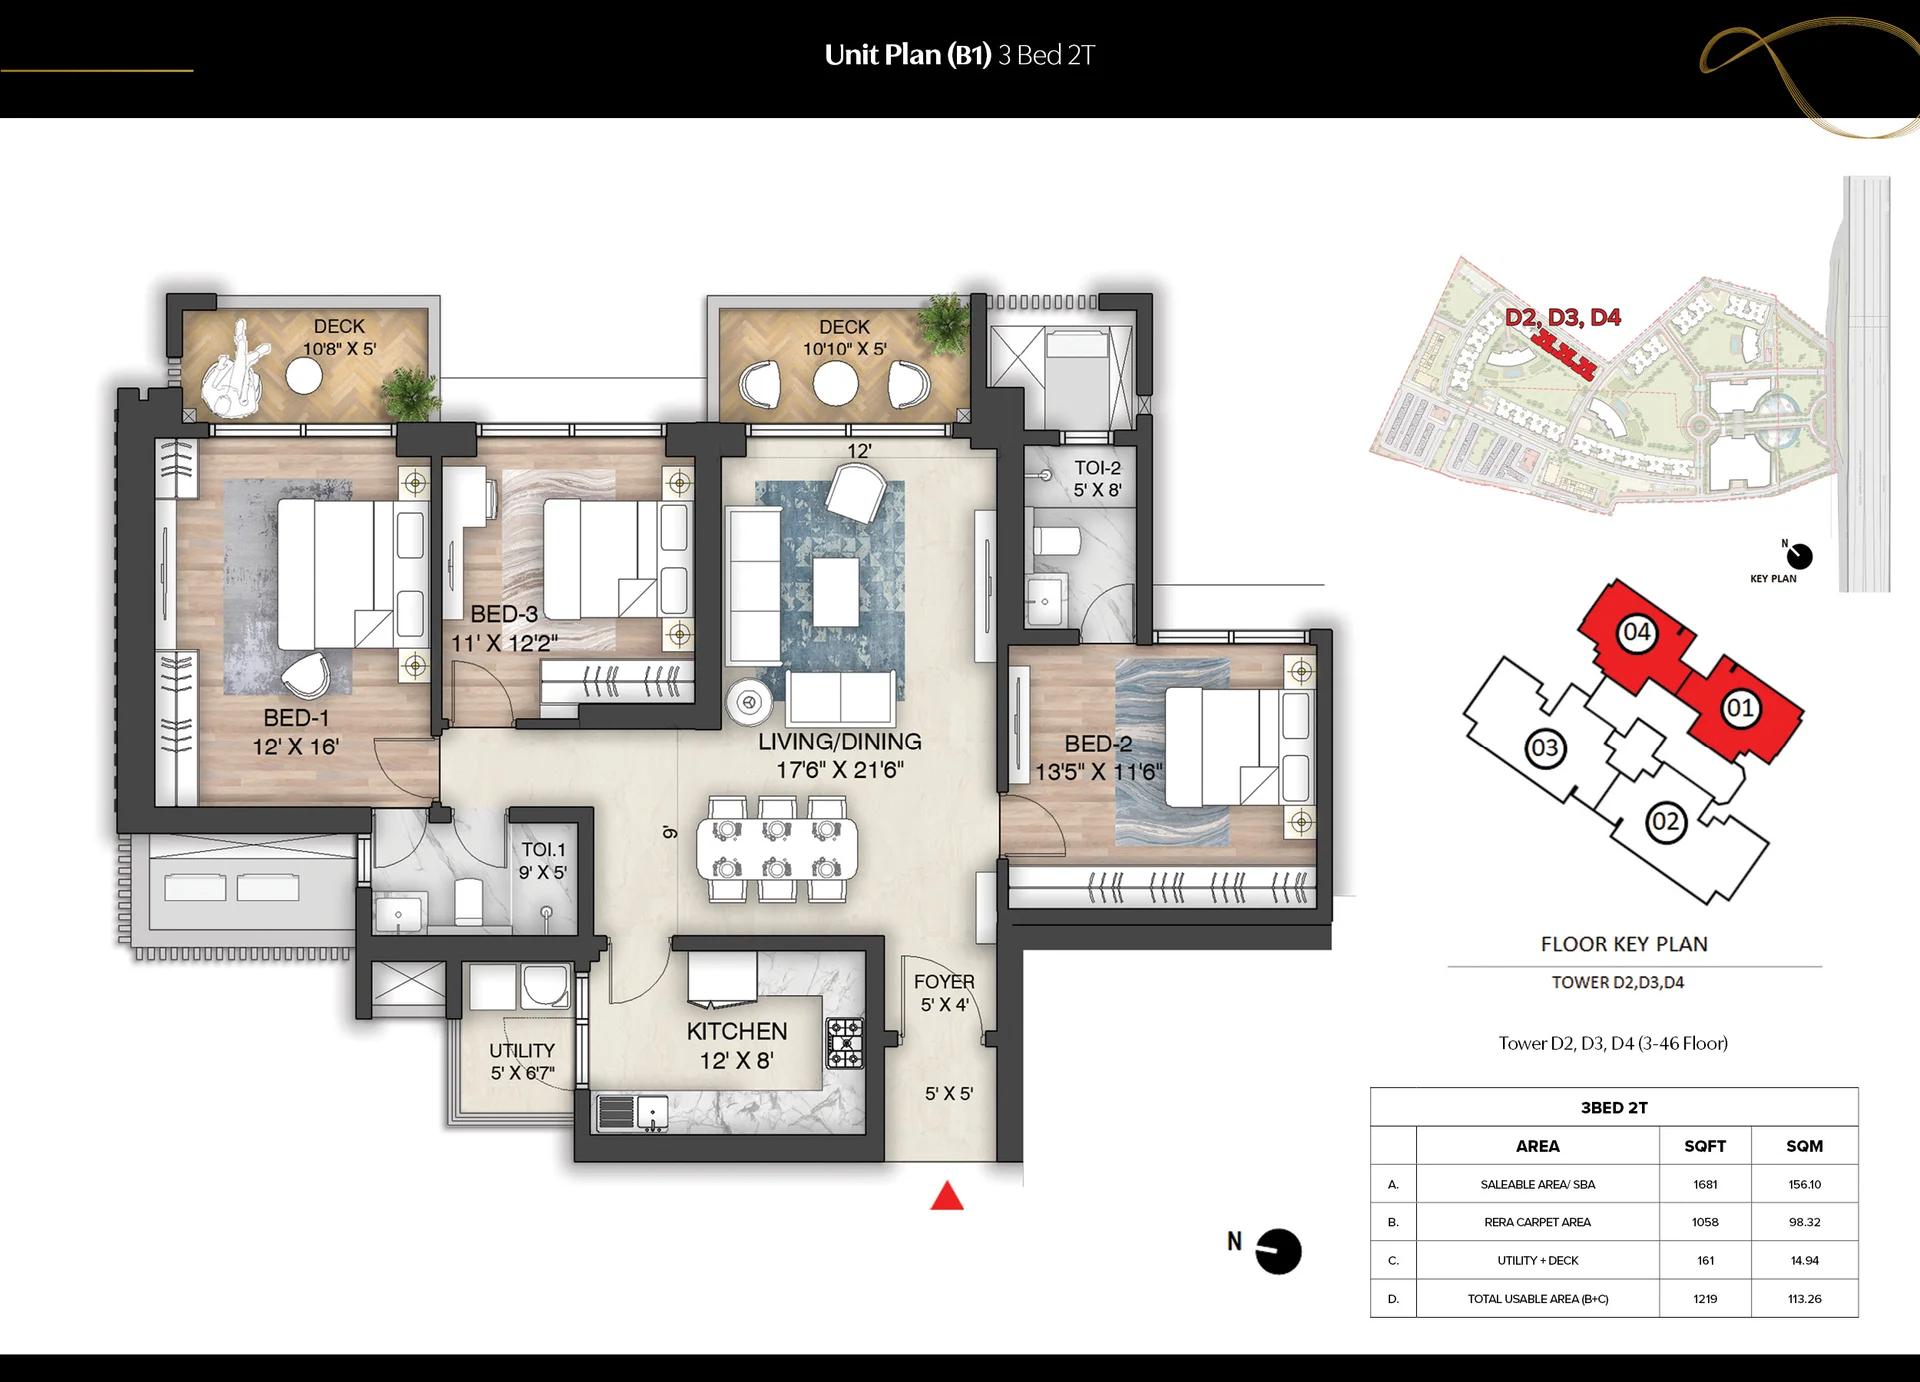
Prestige Oakwood 3 BHK unit plan (Aspire)
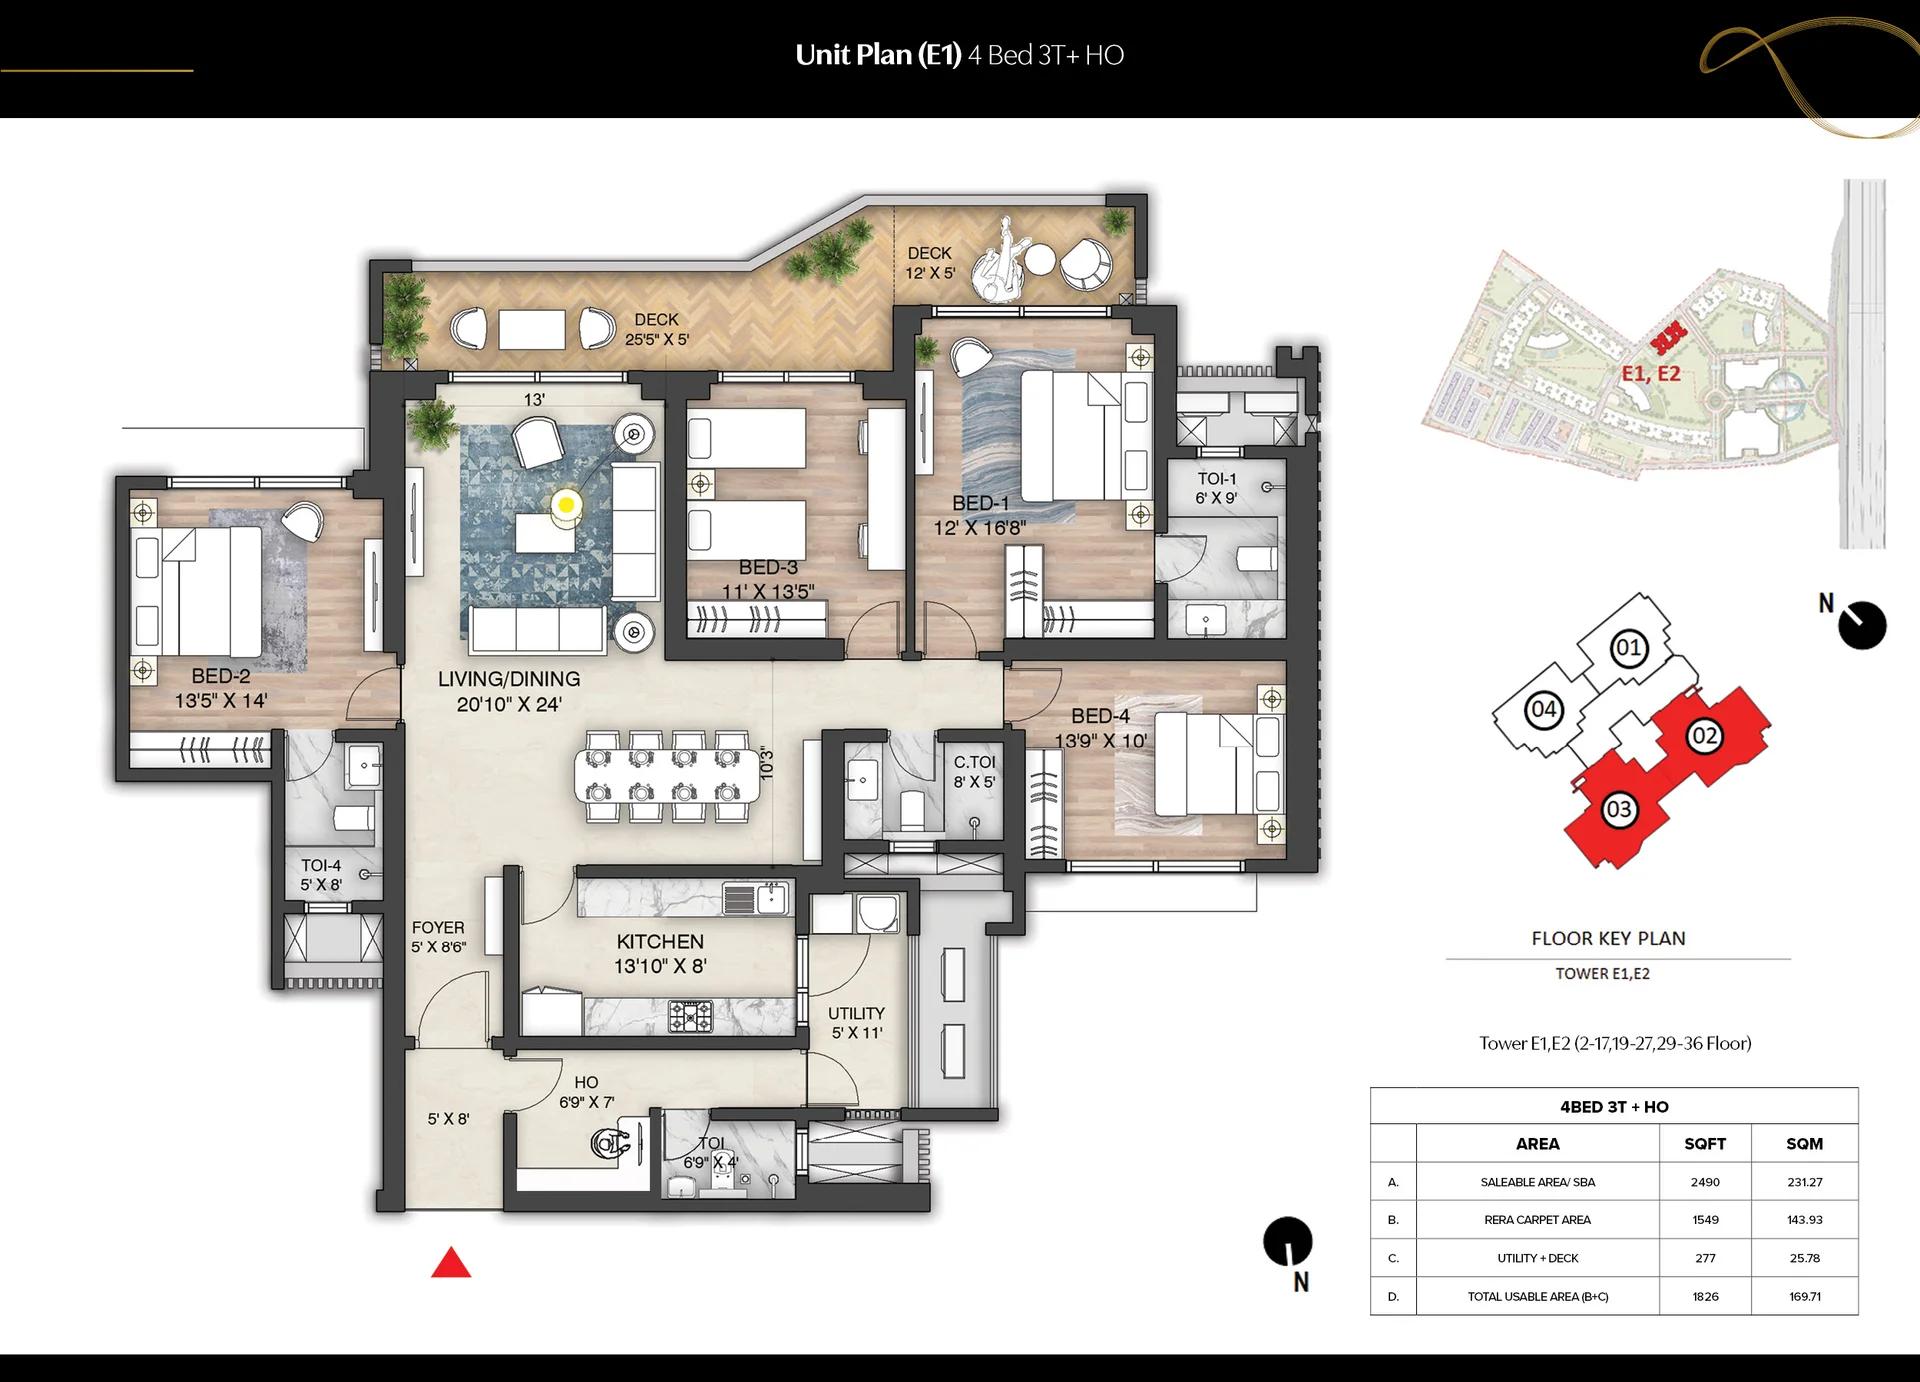
Prestige Oakwood 4 BHK unit plan (Magnus)
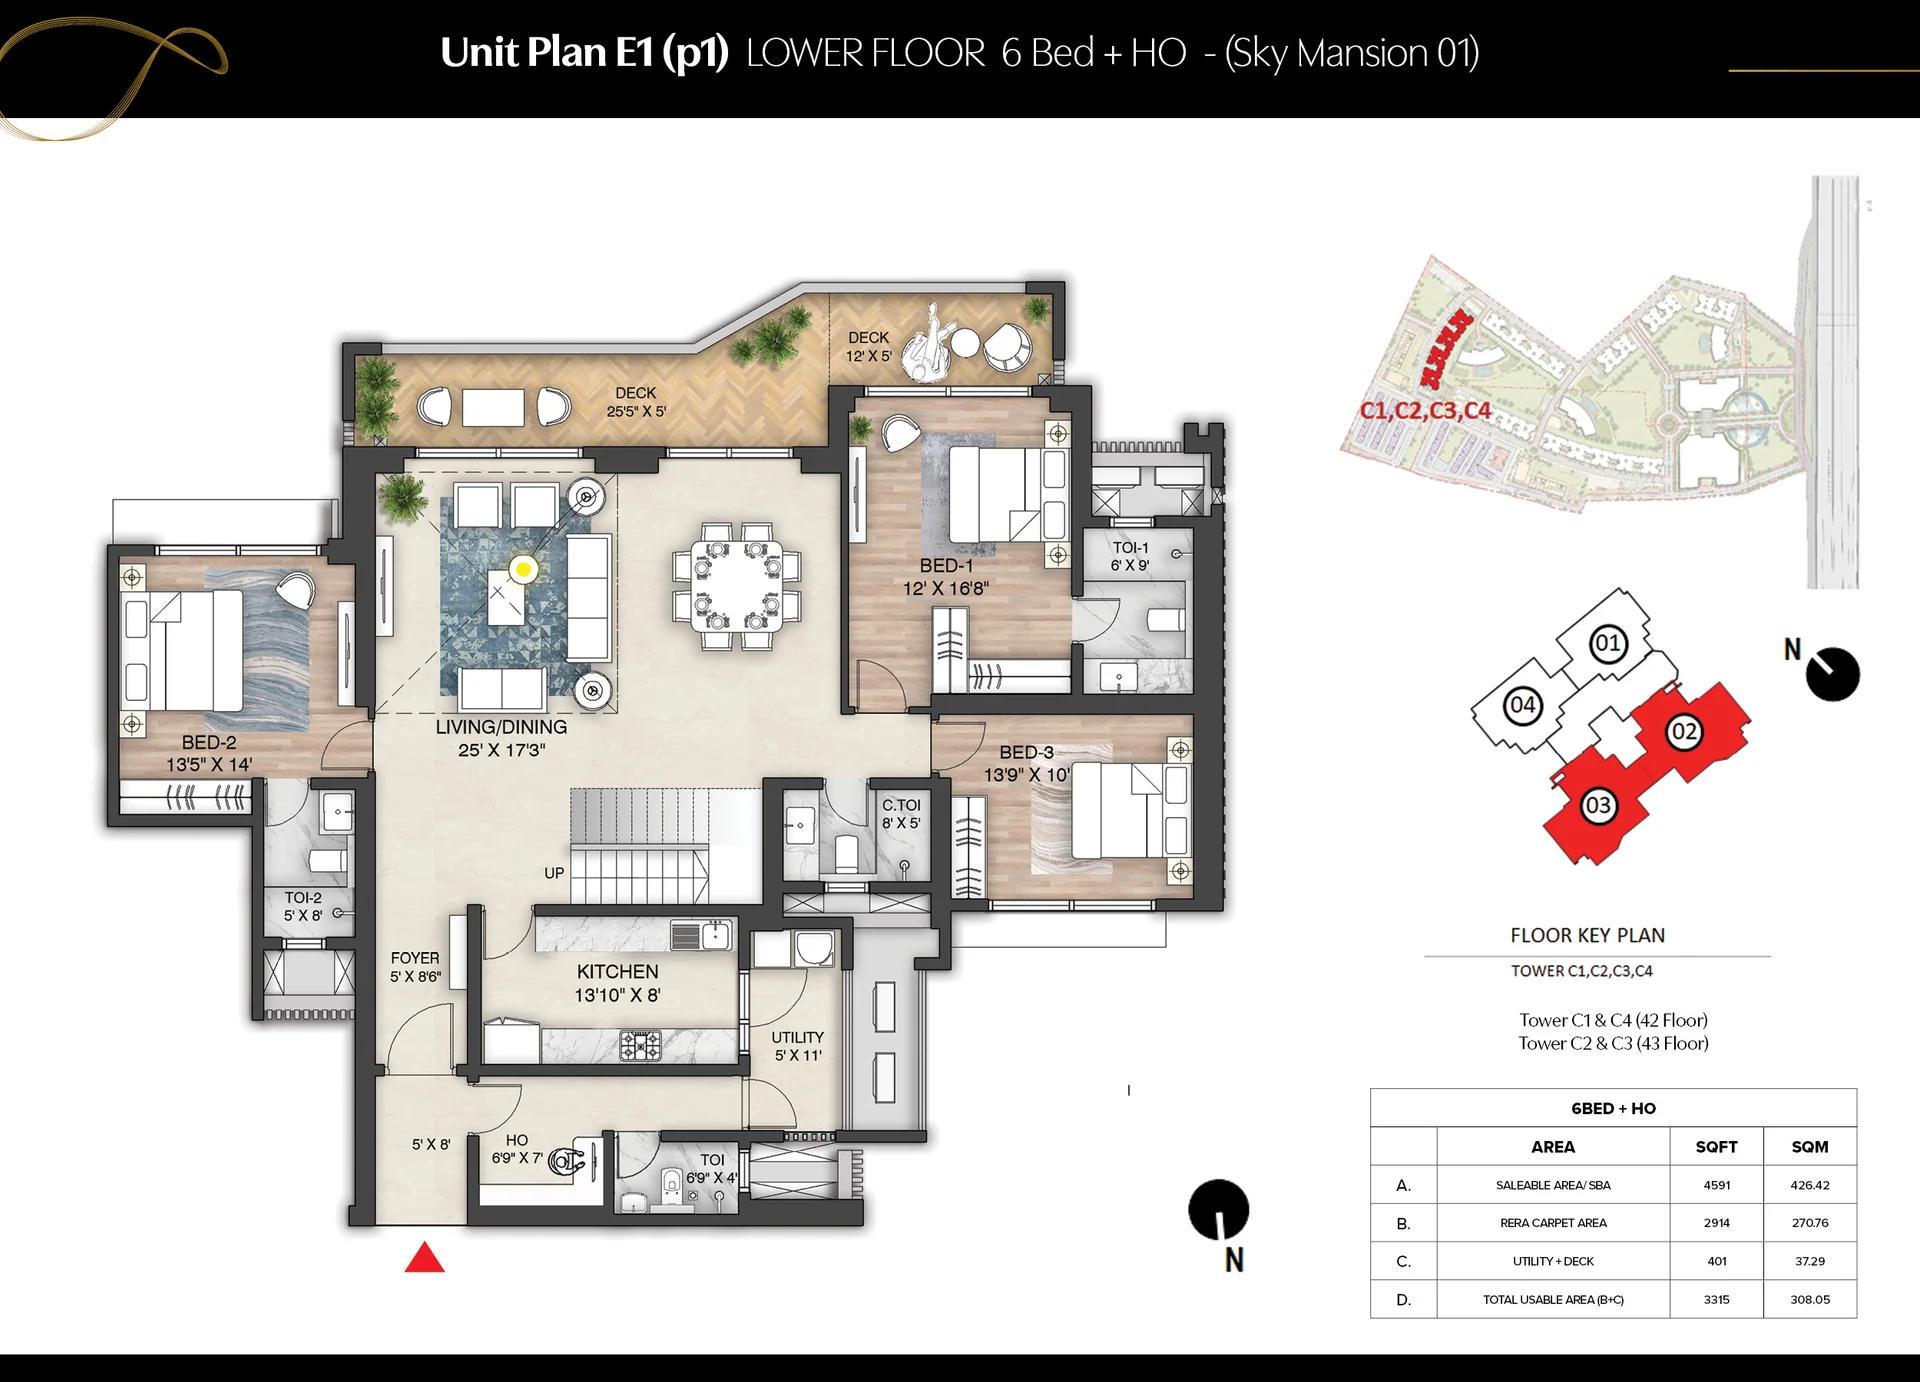
Prestige Oakwood Sky Mansion unit plan
Want the complete floor plans? Request them and we will share them on WhatsApp/Email.
Prestige Oakwood floor plans cover 3 and 4 BHK apartments, duplex villaments and Sky Mansions, with saleable areas of 1,681 to 5,979 sq ft. Most layouts add a home office or study.
3 BHK apartments
The Aspire is the compact choice, a 1,681 sq ft plan (carpet 1,058 sq ft) with two bathrooms. The Premia, at 1,870 or 1,955 sq ft, has three, and the 2,236 sq ft Ultima adds a home office. Refuge floors hold 3 BHK homes with a home office of 2,214 or 2,457 sq ft.
4 BHK apartments
The 2,490 sq ft Magnus pairs four bedrooms with a home office. Supreme layouts, 2,750 to 2,887 sq ft, have four bathrooms.
Villaments and Sky Mansions
Villaments are 4-bedroom duplexes on the lowest floors, some with a private garden, sized 4,126 to 4,463 sq ft. Sky Mansions are 6-bedroom duplexes higher up, at 4,591 to 5,979 sq ft.
Prestige Oakwood Amenities
Prestige Oakwood has its own clubhouse, one of three in The Prestige City, with swimming, fitness, spa and party facilities. The outdoor plan adds courts, tracks and themed gardens around the central park. The main facilities are listed below:
- Swimming pool, kids' pool and jacuzzi
- Gymnasium and outdoor gym
- Tennis, basketball and padel courts
- Football and cricket ground, cricket practice pitch and skating rink
- Jogging and cycling tracks
- Amphitheatre, barbecue area and party lawn
- Pet park, senior citizens' park and chess court
Prestige Oakwood Gallery
Prestige Oakwood Specifications
Prestige Oakwood specifications set out the finishes and fittings inside each home. The main items are listed below:
- Flooring: engineered wood in bedrooms, vitrified tiles in the foyer, kitchen and family areas
- Kitchen: granite counter, stainless steel sink and an exhaust fan
- Bathrooms: full-height vitrified tiling, countertop basins, glass partitions and geysers
- Doors: 8 ft timber-framed main door and 7 ft internal doors with laminated shutters
- Electrical: copper wiring, modular switches and split AC points in every main room
- Power backup: common areas covered, apartments at extra cost
Prestige Oakwood RERA and Approvals
Prestige Oakwood RERA registration number is UPRERAPRJ986134/04/2025 with the Uttar Pradesh Real Estate Regulatory Authority. The registration, dated 28 April 2025, is in the name Oakwood at The Prestige City. Prestige Projects is the promoter, and SGS Construction is co-promoter.
Prestige Oakwood also falls under the township's environmental clearance. Check the quarterly progress filed with the regulator before booking.
Prestige Oakwood Construction Status
Prestige Oakwood construction status in October 2026 is under construction. Building work was registered to begin on 2 April 2025, with 27 November 2029 set for completion. Ask us for the latest site photos and the tower-wise progress before booking.
Frequently Asked Questions
Who is building Prestige Oakwood?
What is the starting price of Prestige Oakwood?
Where is Prestige Oakwood located?
What home sizes does Prestige Oakwood offer?
When will Prestige Oakwood be completed?
Is Prestige Oakwood RERA registered?
About the Builder

Est. 1986
If you are looking at Prestige apartments in Bangalore, the first thing to know is how wide the choice is. The builder has homes on nearly every side of the city, from Whitefield and Sarjapura Road in the east to Devanahalli in the north and Kanakapura Road in the south. You can buy an apartment, a villa or a plot, at a finished, ongoing or newly launched project.
Get Price List, Floor Plans & Brochure
Related Projects
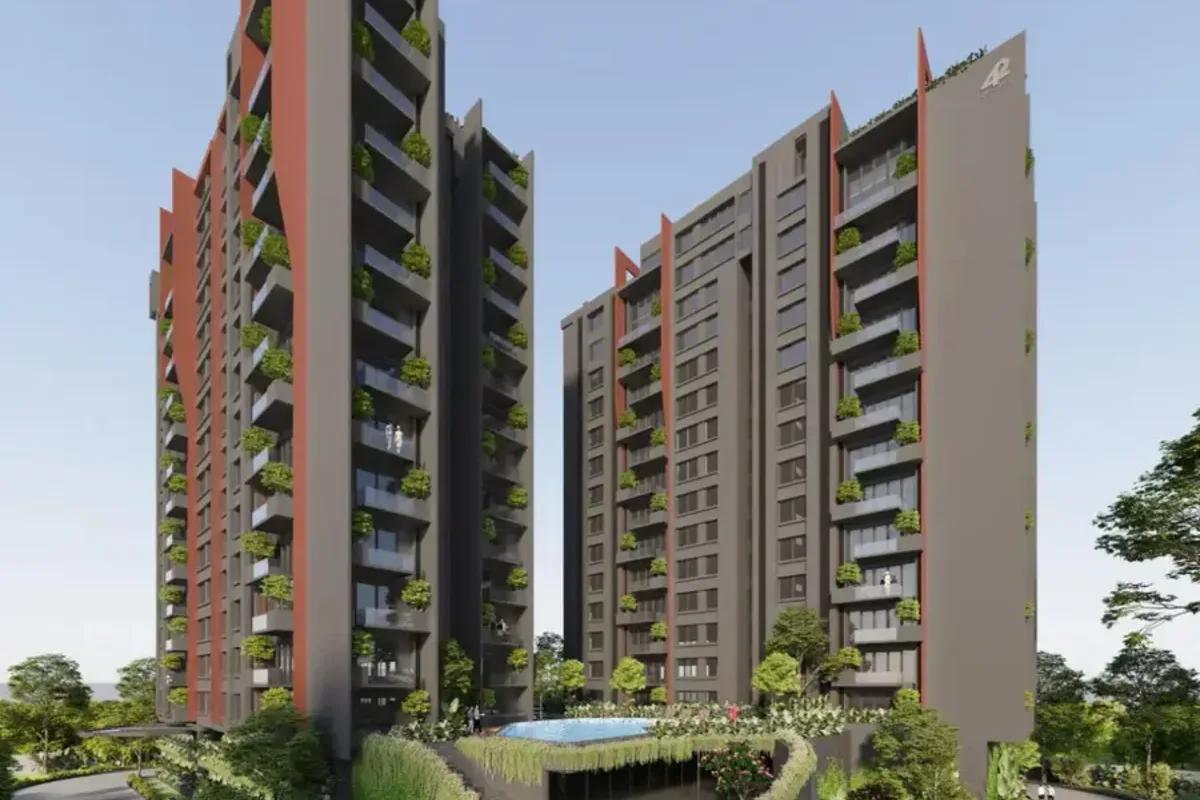 NEW LAUNCHRs. 2.02 Cr
42 Estates
42 Estates Codename Light of South
Bannerghatta Road, Bangalore
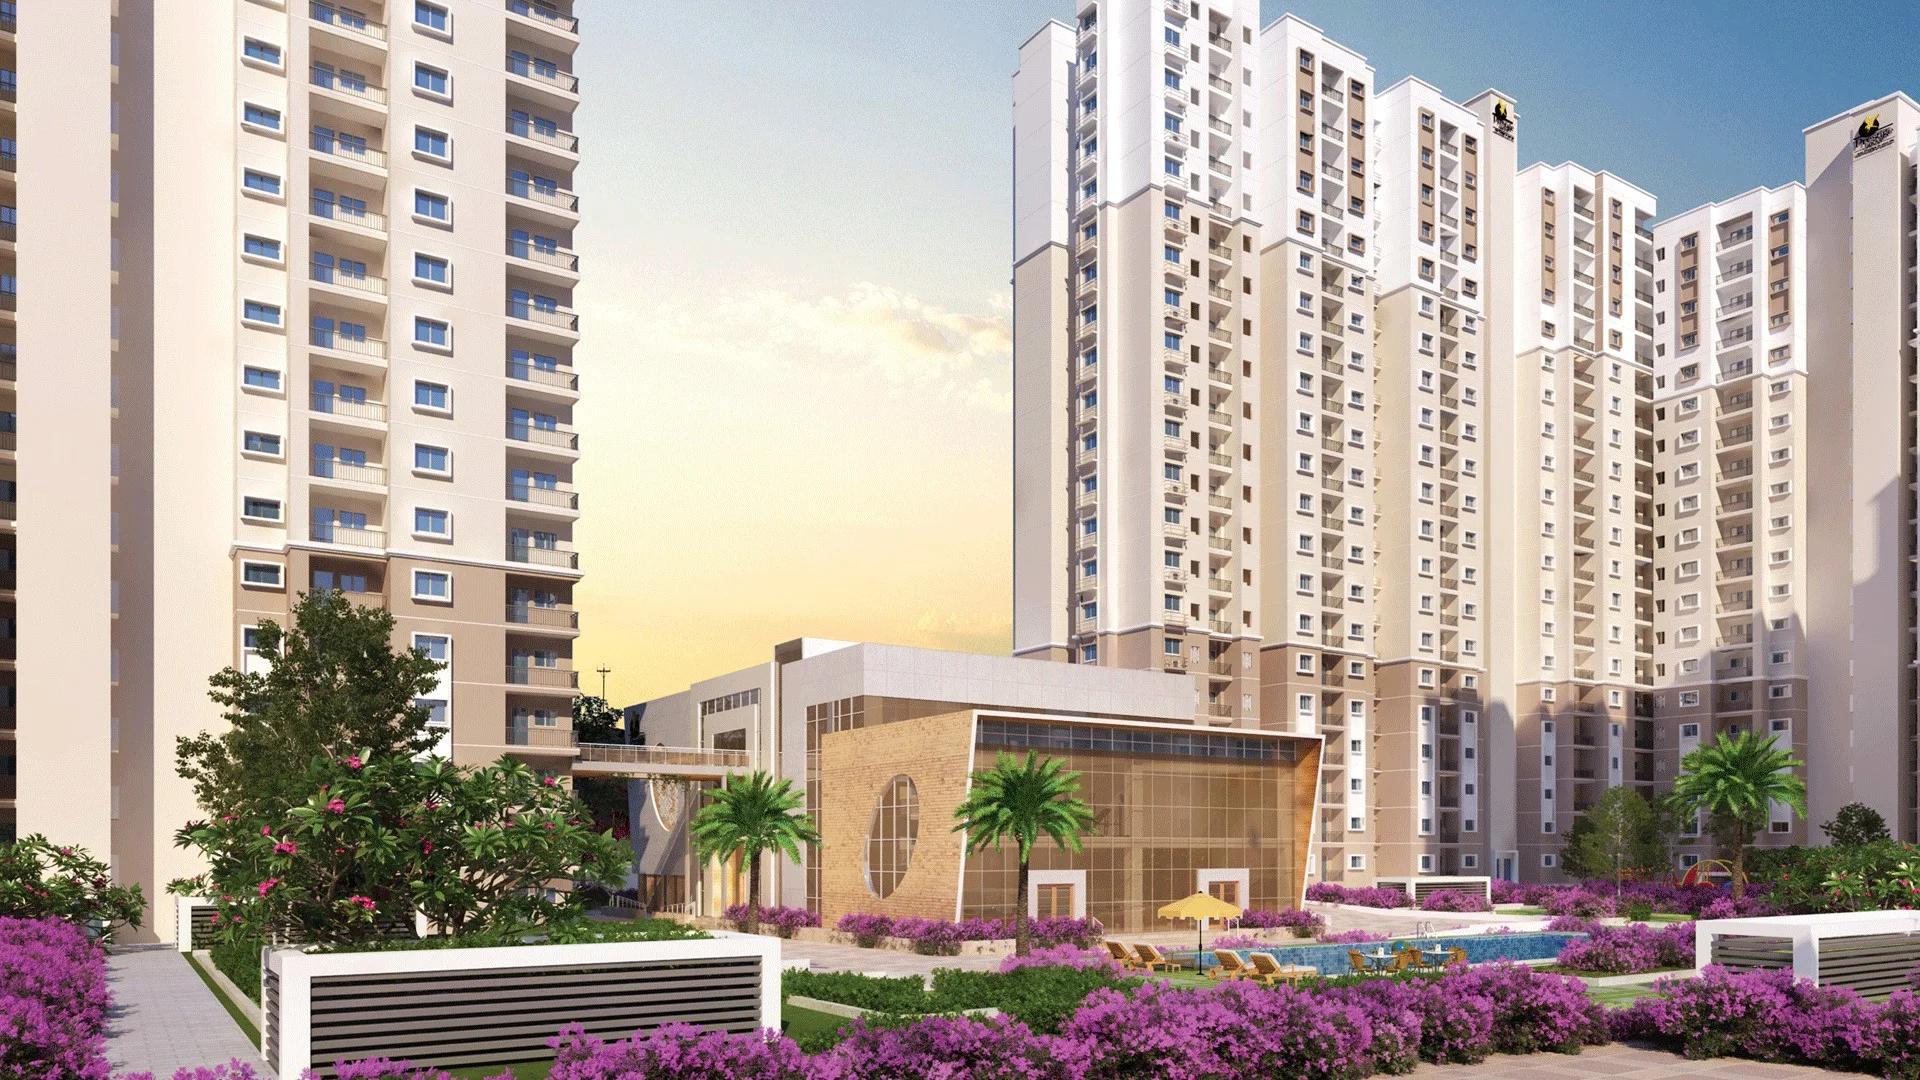 COMPLETEDSold Out
Prestige Group
Prestige Finsbury Park Regent
Bagalur, Bangalore
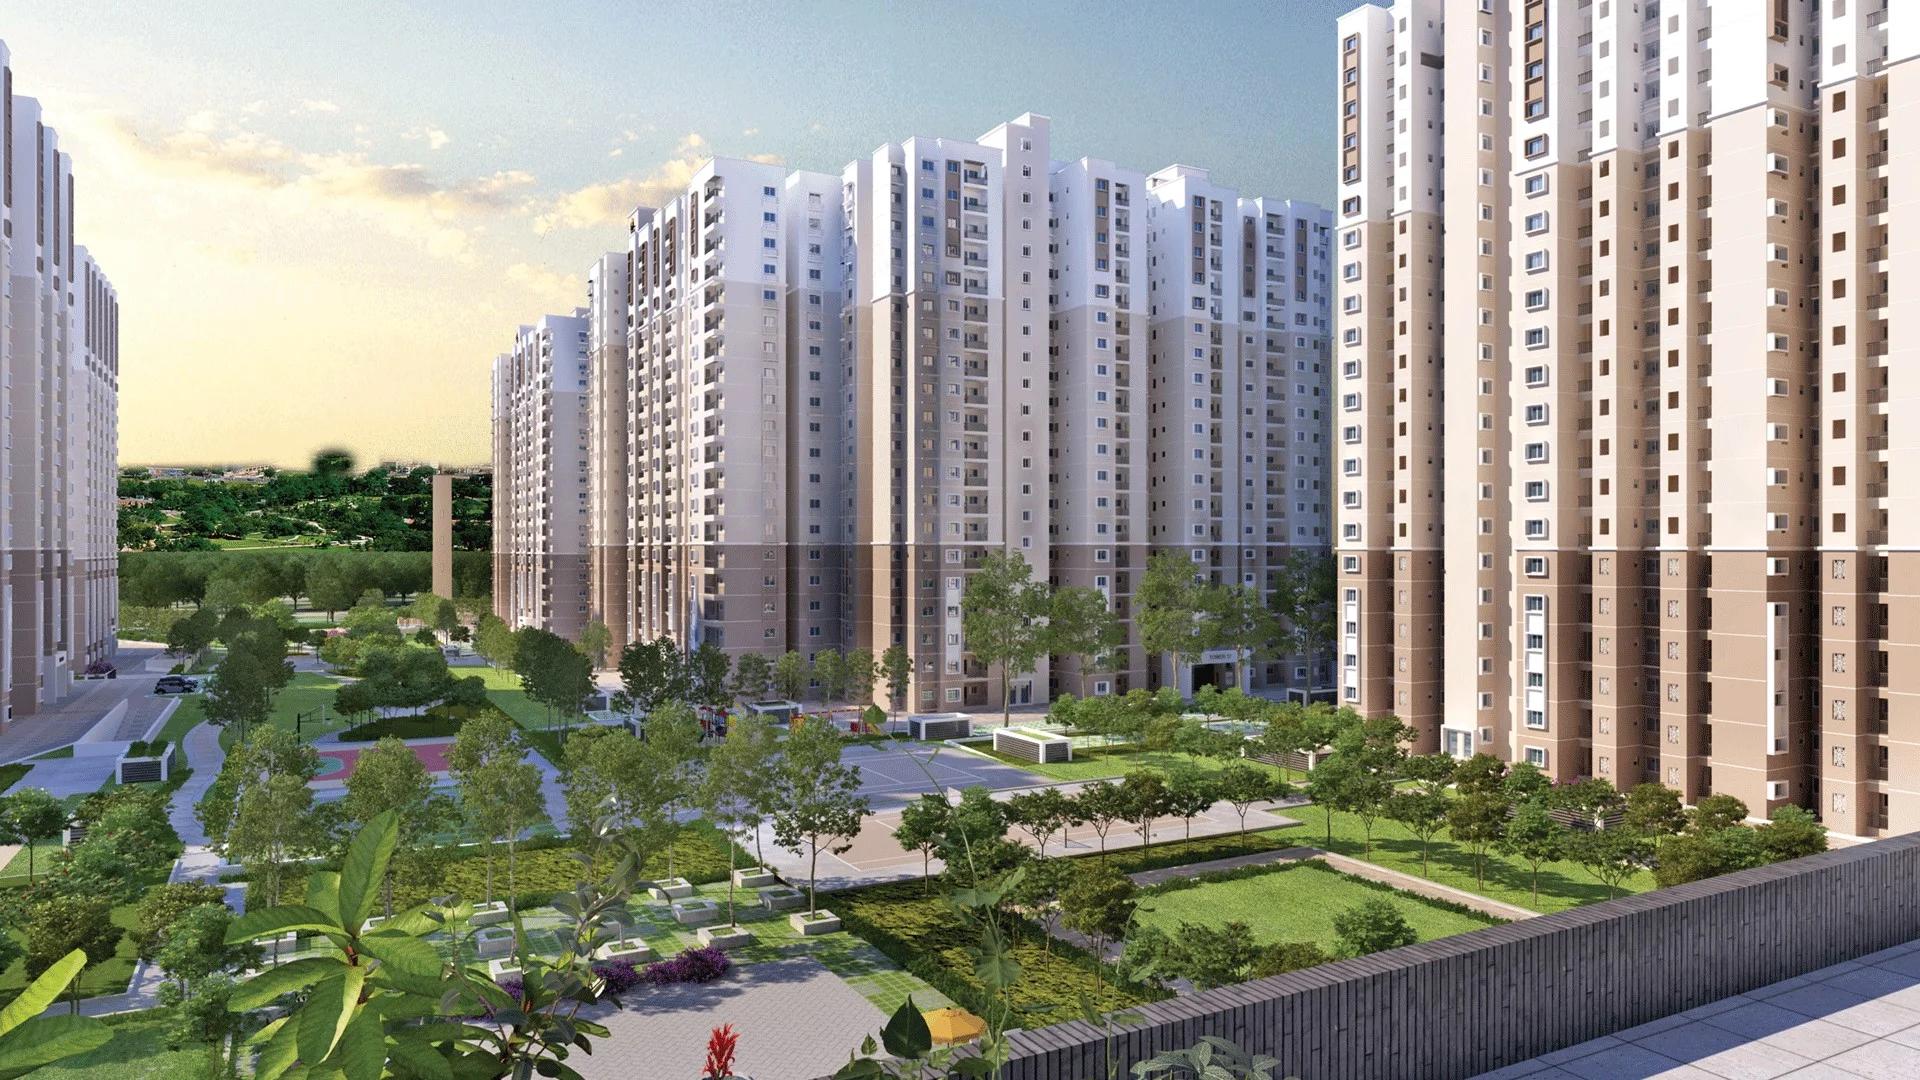 COMPLETEDSold Out
Prestige Group
Prestige Finsbury Park Hyde
Bagalur, Bangalore
 ONGOINGPrice on Request
Assetz Property
Assetz Canvas and Cove
Begur Road, Bangalore
 COMPLETEDSold Out
Godrej Properties
Godrej Ananda
Bagalur, Bangalore
 ONGOINGSold Out
Godrej Properties
Godrej Park Retreat
Sarjapura Road, Bangalore