
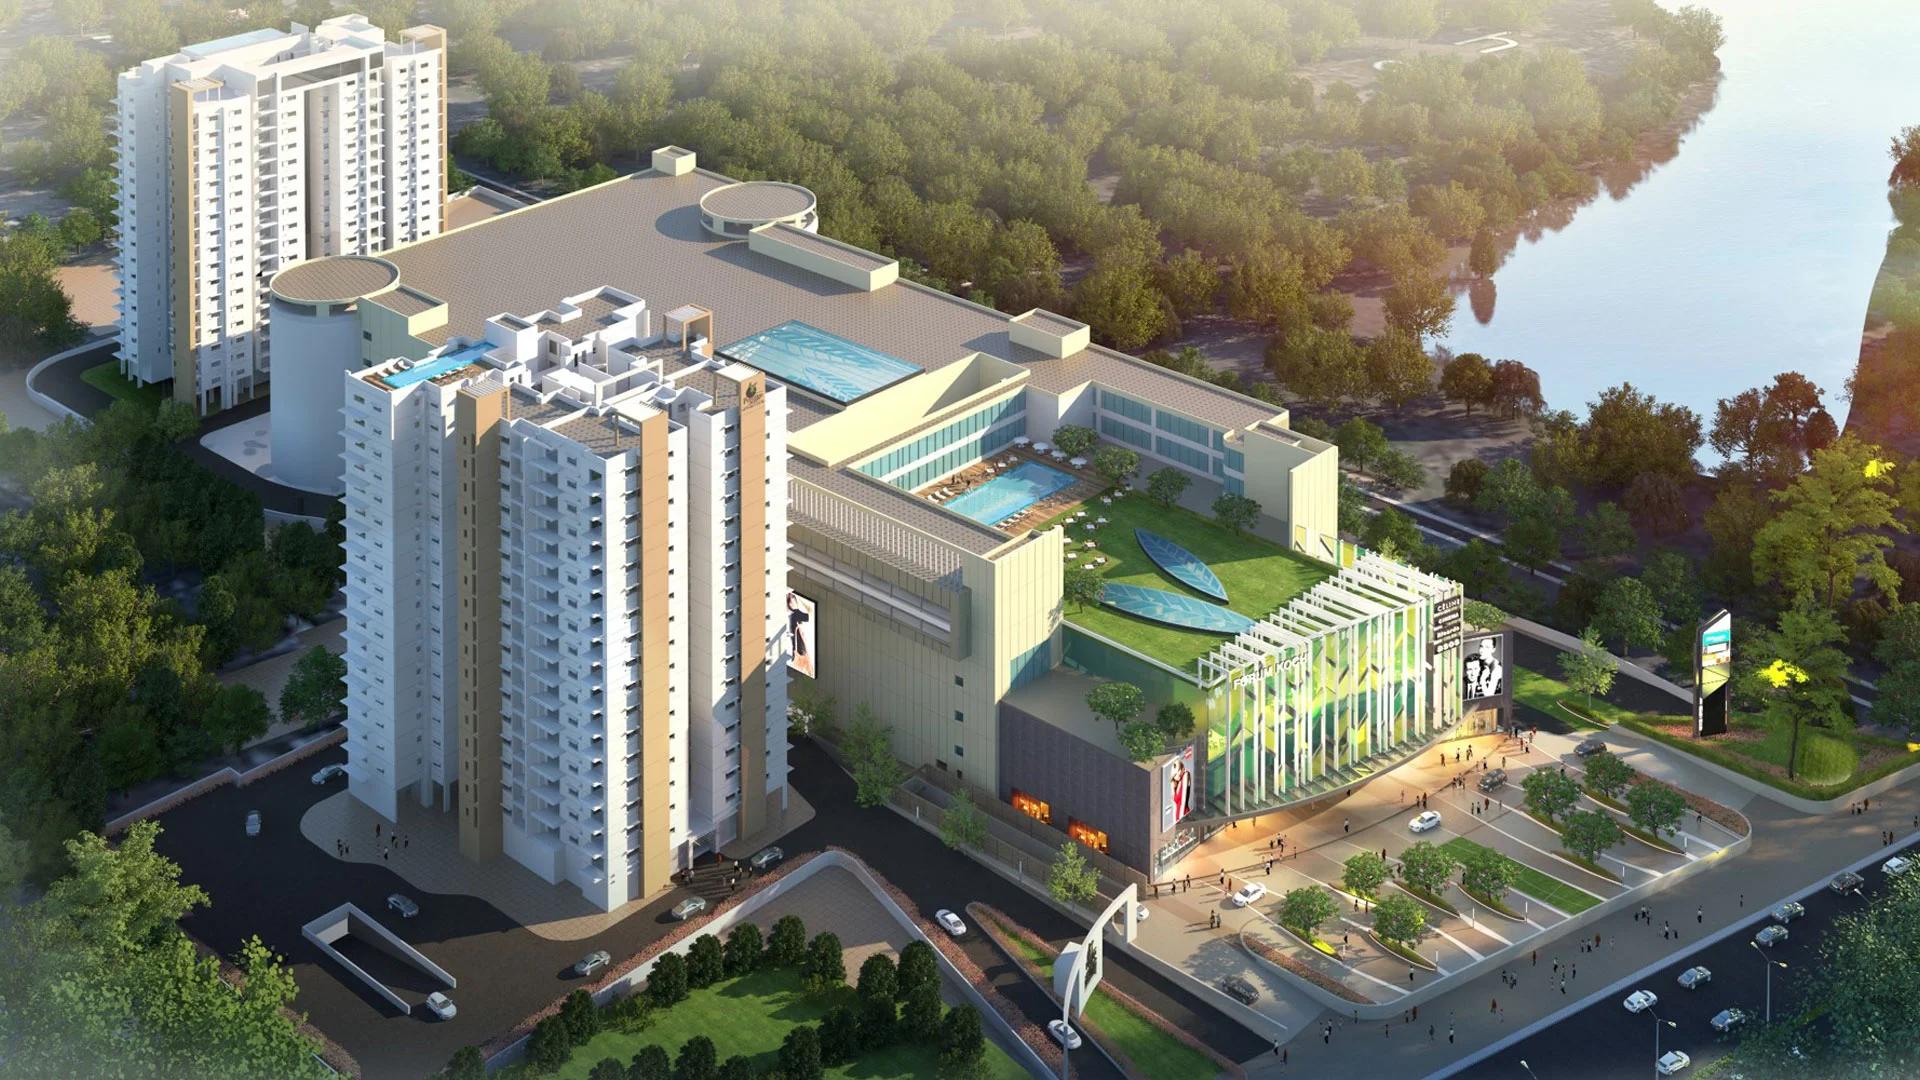
Prestige Panorama Overview
Prestige Panorama is an ongoing residential high-rise project by Prestige Group in Maradu, Kochi, with 136 homes in a single high-rise. The mix is 2 and 3 BHK, with sale areas from 1,254 to 1,748 sq ft. Its 1.58-acre plot is part of the Forum Mall campus off the Vyttila-Aroor Bypass, which it shares with Prestige Cityscape.
Eight homes open off each residential floor, and there are 17 such floors. Level 18 crowns the tower as a club floor, where residents swim, train and host parties with a view over the city. Prestige Group is developing the project as a joint venture with Thomsun.
Key facts of Prestige Panorama are given below:
- Promoter: Prestige Estates Projects Limited, with Thomsun as joint venture partner
- RERA: K-RERA/PRJ/227/2020
- Land: 1.58 acres
- Homes: 136 in one tower, 34 of them 2 BHK
- Floors: 17 residential levels below a clubhouse level
- Prices from: Rs. 1.20 Crore
- Stage: ongoing
Key Facts at a Glance
Prestige Panorama Price List
| Unit Type | Size (SBA) | All-in Price (approx.) |
|---|---|---|
| 2 BHK | 1254 Sq.ft | Rs. 1.20 Crore Onwards |
| 3 BHK (Type B) | 1690 Sq.ft | Price on Request |
| 3 BHK (Types C, D) | 1740 Sq.ft | Price on Request |
| 3 BHK (Types E, F) | 1748 Sq.ft | Price on Request |
Starting price for the 1,254 sq ft 2 BHK. Prices for the 3 BHK homes are shared on request; GST, stamp duty and registration are extra.
Prestige Panorama Price Details
Prestige Panorama prices begin from Rs. 1.20 Crore, the entry figure for the 2 BHK of 1,254 sq ft. Each 3 BHK layout is priced on request. We send the current sheet with the payment plan and the floors still open.
Stamp duty, GST and registration are paid over and above these figures. To see the monthly cost of a loan on any of these homes, try our EMI calculator.
Prestige Panorama EMI Calculator
Choose a home
Down payment · ₹30.00 L
Banks lend up to 75% at this price.
Loan tenure
Monthly EMI
₹78,104
₹90.00 L loan over 20 years
- Home price
- ₹1.20 Cr
- Down payment
- ₹30.00 L
- Stamp duty & registration
- as per state
- Cash you need upfront
- ₹30.00 L+
- Total interest
- ₹97.45 L
Indicative figures for Prestige Panorama. Your EMI depends on the bank's rate and terms. GST on under-construction homes is extra.
Prestige Panorama Location
NH-47, Vyttila-Aroor Bypass, near Kundannoor Junction, Maradu, Kochi, Kerala 682304
Prestige Panorama is located on NH-47 in Maradu, Kochi 682304, a short drive south of Vyttila on the bypass to Aroor. Kundannoor Junction is about a kilometre from the gate. Vyttila Junction and a Kochi Metro station are each around 3 km off.
Getting around from Prestige Panorama
National highways NH 47, NH 47A and NH 49 converge near the site. The airport at Nedumbassery, MG Road and the Infopark campus at Kakkanad are a straight run along these roads. With Forum Mall on the same campus, everyday shopping is a short walk away.
Places close to the project include:
- Lakeshore Hospital
- Forum Mall, a few minutes' walk
- Le Meridien hotel
- Crowne Plaza hotel
- Choice School at Thevara
- Vyttila Mobility Hub
- Sacred Heart College in Thevara
Prestige Panorama Master Plan
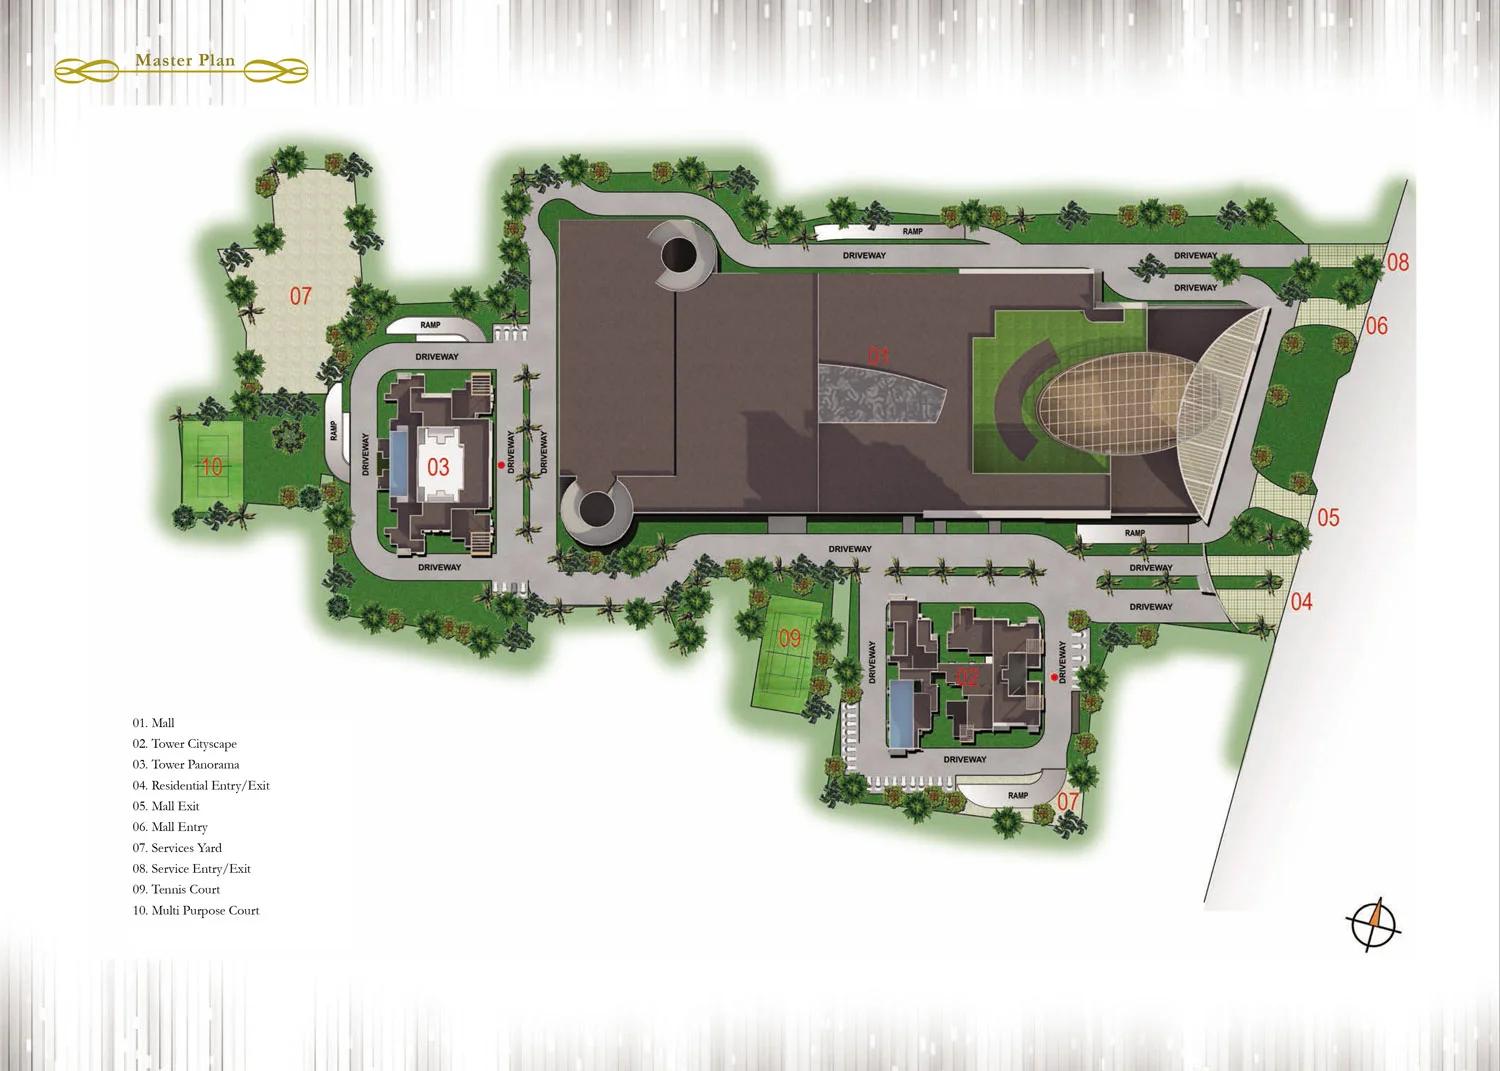
Master Plan
Prestige Panorama Floor Plans
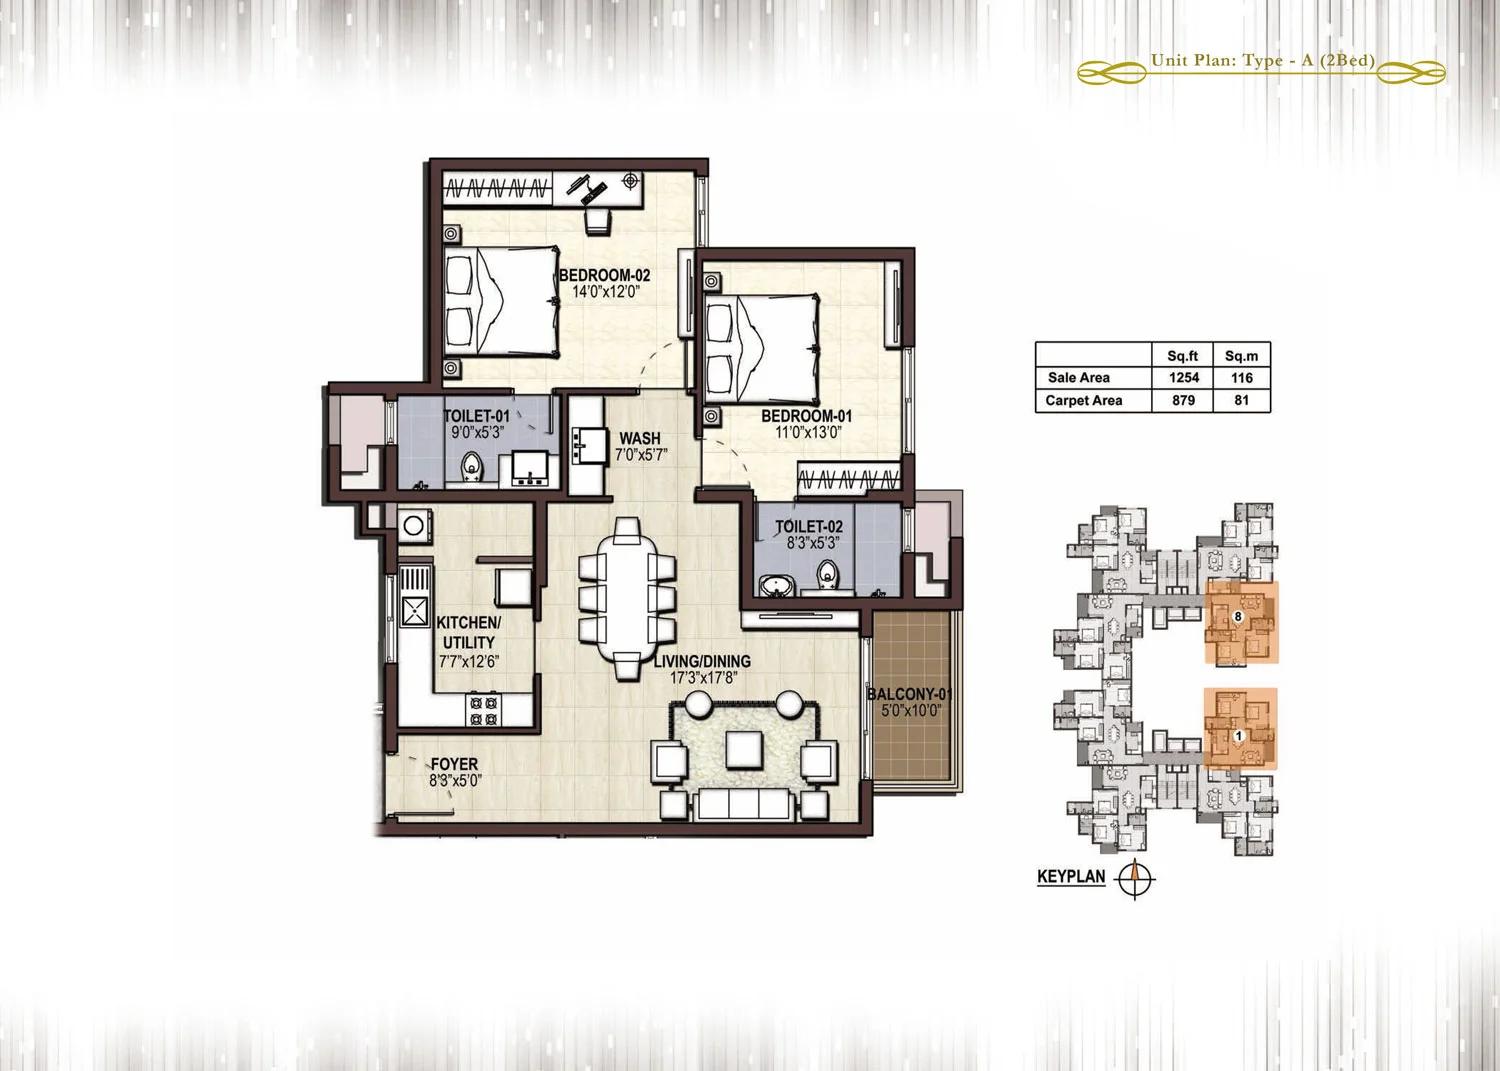
Prestige Panorama unit plan
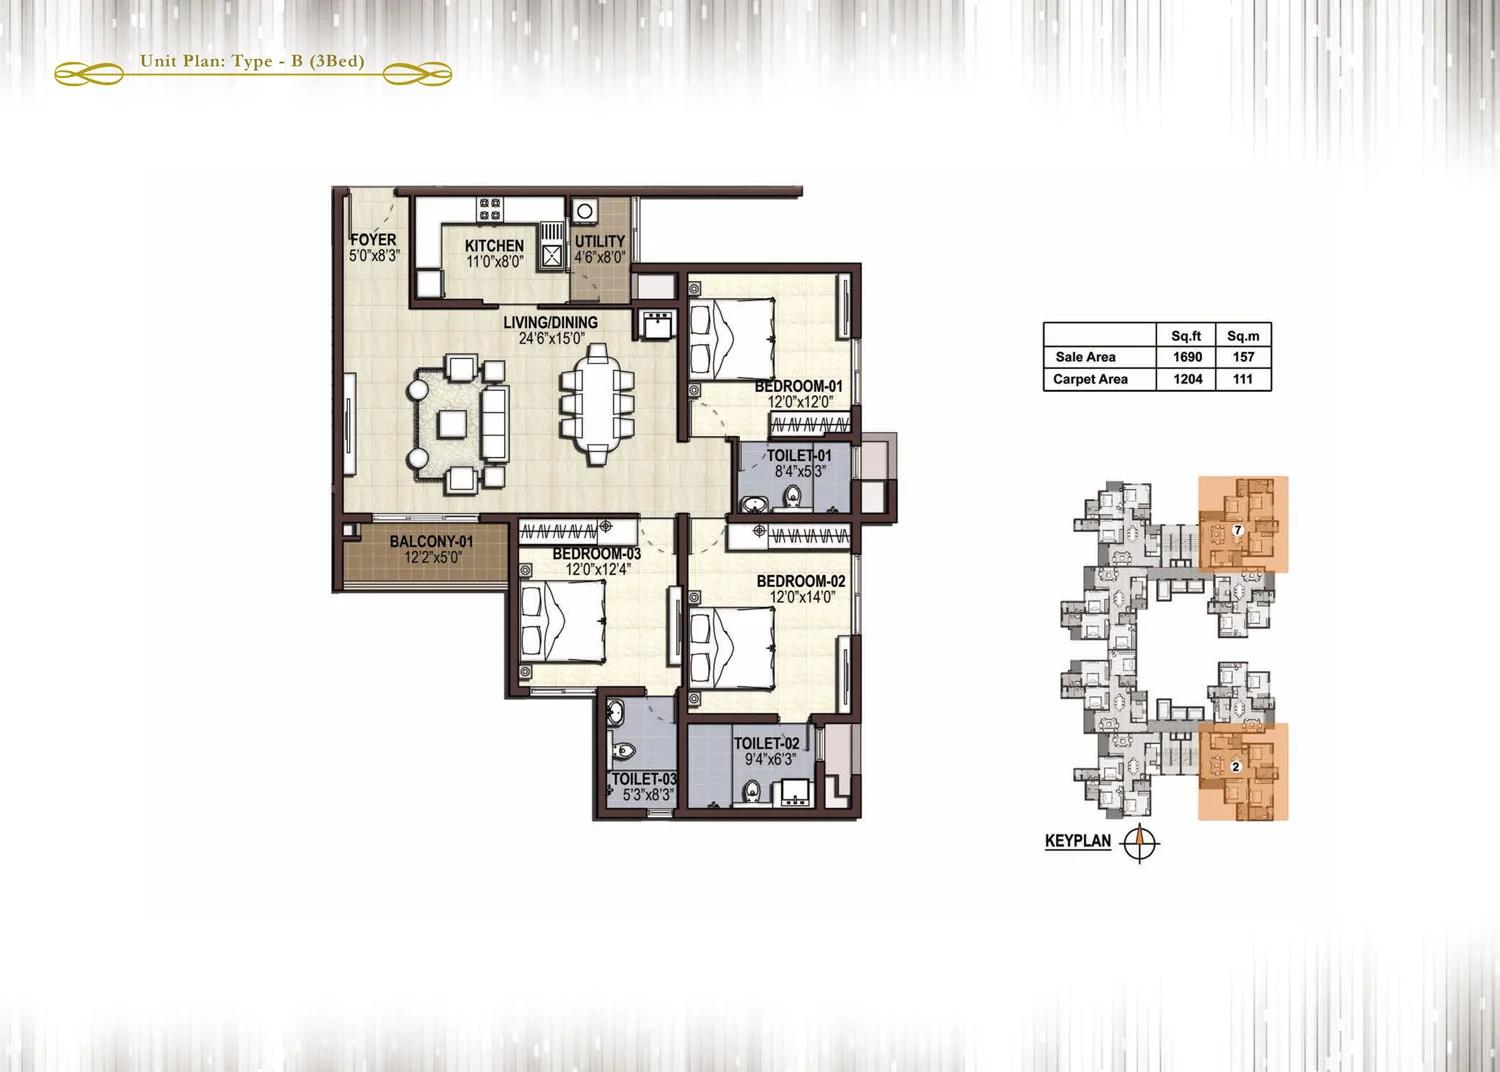
Prestige Panorama unit plan
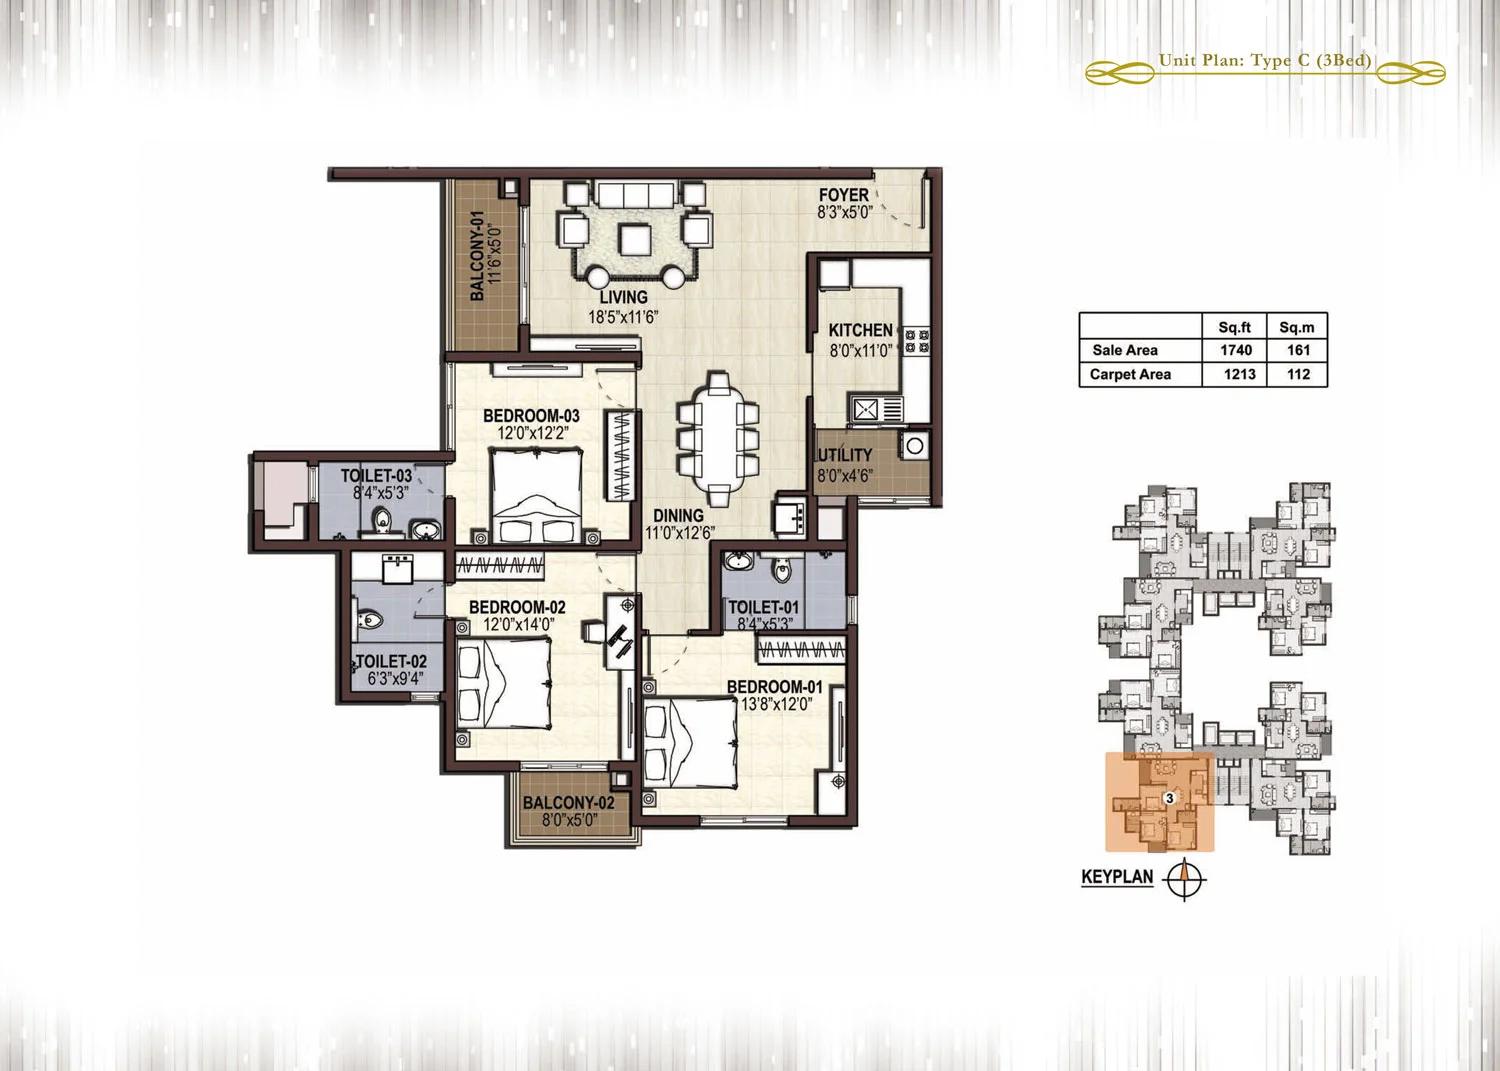
Prestige Panorama unit plan
Want the complete floor plans? Request them and we will share them on WhatsApp/Email.
Prestige Panorama floor plans come in six layouts: one 2 BHK and five 3 BHK types. A typical floor carries two 2 BHK homes, two Type B homes and one each of Types C, D, E and F.
Two-bedroom homes
The Type A 2 BHK measures 1,254 sq ft in sale area, with 879 sq ft carpet. It has two bathrooms, a kitchen with a utility corner, a separate wash space and one balcony off the living room. There are 34 of these homes in the tower.
Three-bedroom homes
Type B spans 1,690 sq ft (carpet 1,204) and has one balcony. Types C and D both come to 1,740 sq ft (carpet 1,213), and Types E and F to 1,748 sq ft (carpet 1,223), all four with a pair of balconies. All five 3 BHK plans carry three bathrooms, plus a utility nook off the kitchen.
Prestige Panorama Amenities
Prestige Panorama amenities are grouped on level 18, the club floor that caps the tower. Courts and gardens take up the shared grounds near the residential gate. The facilities are as follows:
- Swimming pool with a deck
- Party hall and pantry
- Gymnasium
- Sauna and steam rooms in the change areas
- Roof terraces, two with pavilions
- Multi-purpose court
- Tennis court
- Gardens landscaped on several levels
- CCTV cameras, with video door phones for the homes
Prestige Panorama Gallery
Prestige Panorama Specifications
Prestige Panorama specifications are summarised below:
- Frame: RCC, with solid concrete block or table-moulded brick walls
- Flooring: main rooms in vitrified tiles, bathrooms in ceramic and balconies in a matt, non-skid tile
- Kitchen: drain-board sink set in a polished granite platform, with a two-foot tiled dado
- Bathrooms: tiling that runs to the false ceiling, Hindware or Grohe sanitaryware and granite-topped basins
- Doors: panelled entrance door in a wooden frame and flush shutters inside
- Windows: glass in UPVC frames, also used for the balcony doors
- Electrical: copper wiring in concealed conduits, split AC points for the bedrooms and living room, 7 KVA per home
- Backup: generator for shared services, with full backup for homes as a paid option
- Water and gas: corporation water to the kitchen, borewell water to other outlets and a gas line
- Lifts: each of the two cores has a service lift and a pair of passenger lifts
Prestige Panorama RERA and Approvals
Prestige Panorama is registered with Kerala's Real Estate Regulatory Authority with the code K-RERA/PRJ/227/2020. Prestige Estates Projects Limited is the promoter, and the local building permit carries number E1/BA/A3/2396/2011. Look the project up on the Kerala RERA site, including its latest quarterly progress update, before paying any booking amount.
Prestige Panorama Construction Status
Prestige Panorama is still being built in October 2026. Its RERA possession date of 31 December 2025 has gone by, so a revised handover date applies. We share the updated schedule and fresh site pictures on request.
About Kochi
A large share of the people looking at flats in Kochi are not living in Kerala when they buy. Many work in the Gulf or elsewhere abroad and are planning a home for their family, or for their own return. That shapes the market. Much of the money behind Kerala housing comes from overseas, and it keeps apartment prices firm in a city with fewer local jobs than the big metros.
Read more about Kochi →Frequently Asked Questions
What types of homes does Prestige Panorama offer?
What is the price of a 2 BHK in Prestige Panorama?
Which part of Kochi is Prestige Panorama in?
How many floors does Prestige Panorama have?
Who is building Prestige Panorama?
Is Prestige Panorama registered with RERA?
About the Builder

Est. 1986
If you are looking at Prestige apartments in Bangalore, the first thing to know is how wide the choice is. The builder has homes on nearly every side of the city, from Whitefield and Sarjapura Road in the east to Devanahalli in the north and Kanakapura Road in the south. You can buy an apartment, a villa or a plot, at a finished, ongoing or newly launched project.
Get Price List, Floor Plans & Brochure
Related Projects
Crown Residences at Godrej Golf Links
 READY TO MOVERs. 55.46 Lakhs
Shriram Properties
Shriram Codename Treasure Island
Jalahalli, Bangalore
 NEW LAUNCHRs. 5.35 Cr
 Century Real Estate
Century Codename Built Rare
Indiranagar, Bangalore
 NEW LAUNCHRs. 3.45 Cr
Prestige Group
Prestige Spenser Heights
Frazer Town, Bangalore
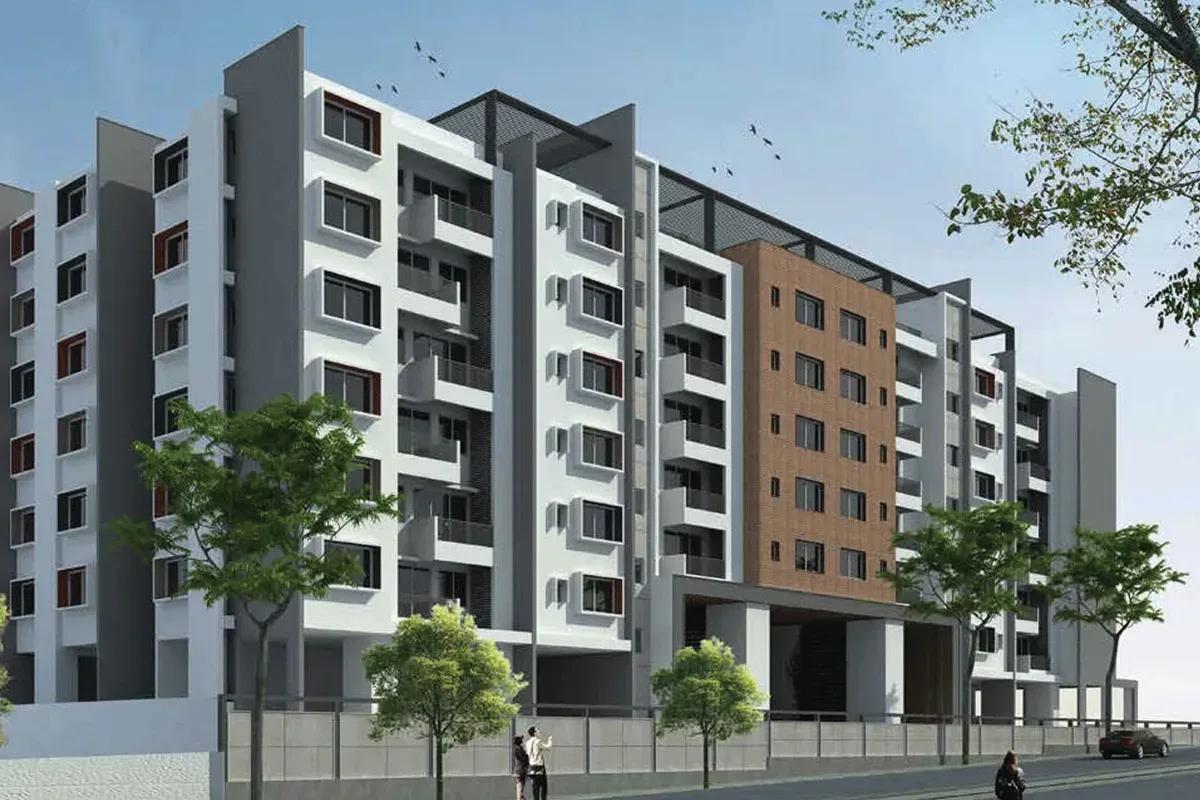 COMPLETEDRs. 1.80 Cr
 Prestige Group
Prestige MSR
Mathikere Extension, Bangalore
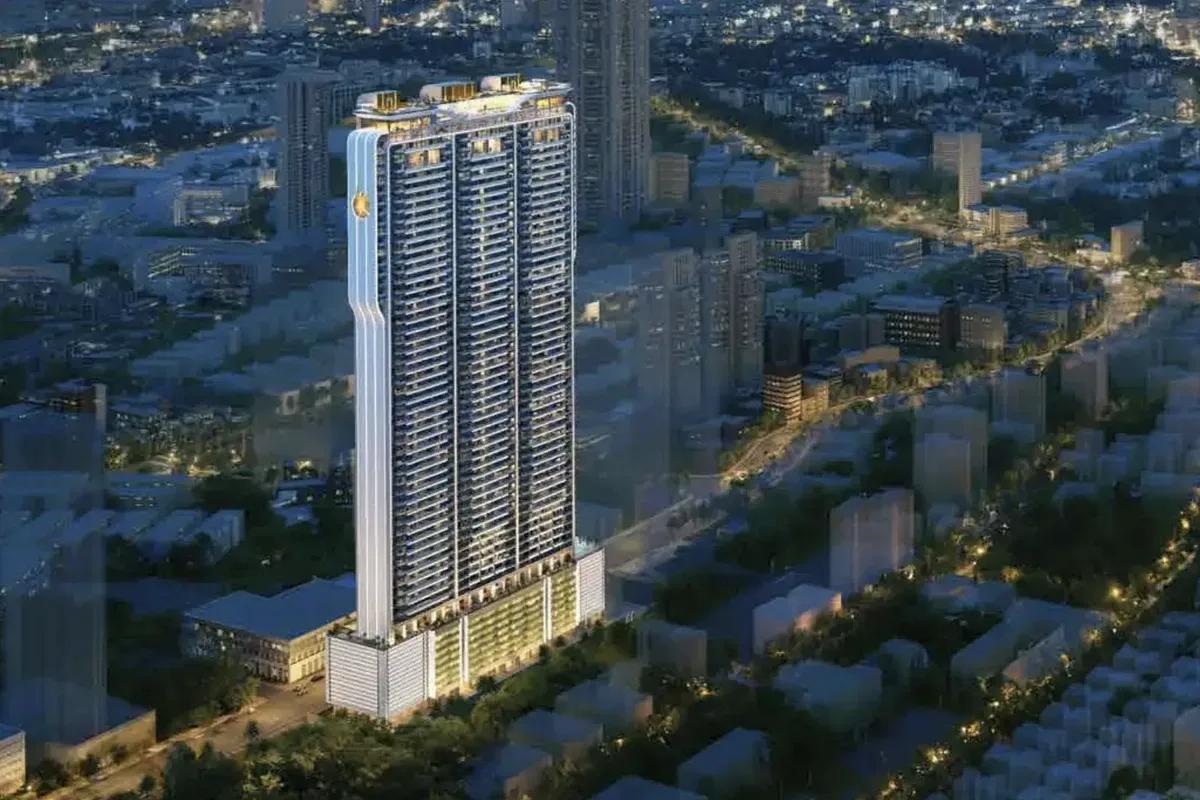 NEW LAUNCHRs. 17.00 Cr
 Prestige Group
Prestige Nautilus
Worli, Mumbai