
Prestige Raintree Park
Prestige GroupWhitefield, Bangalore
Listed by Bangaloreprop · Karnataka RERA Agent Reg. No. PRM/KA/RERA/1251/310/AG/171127/000886
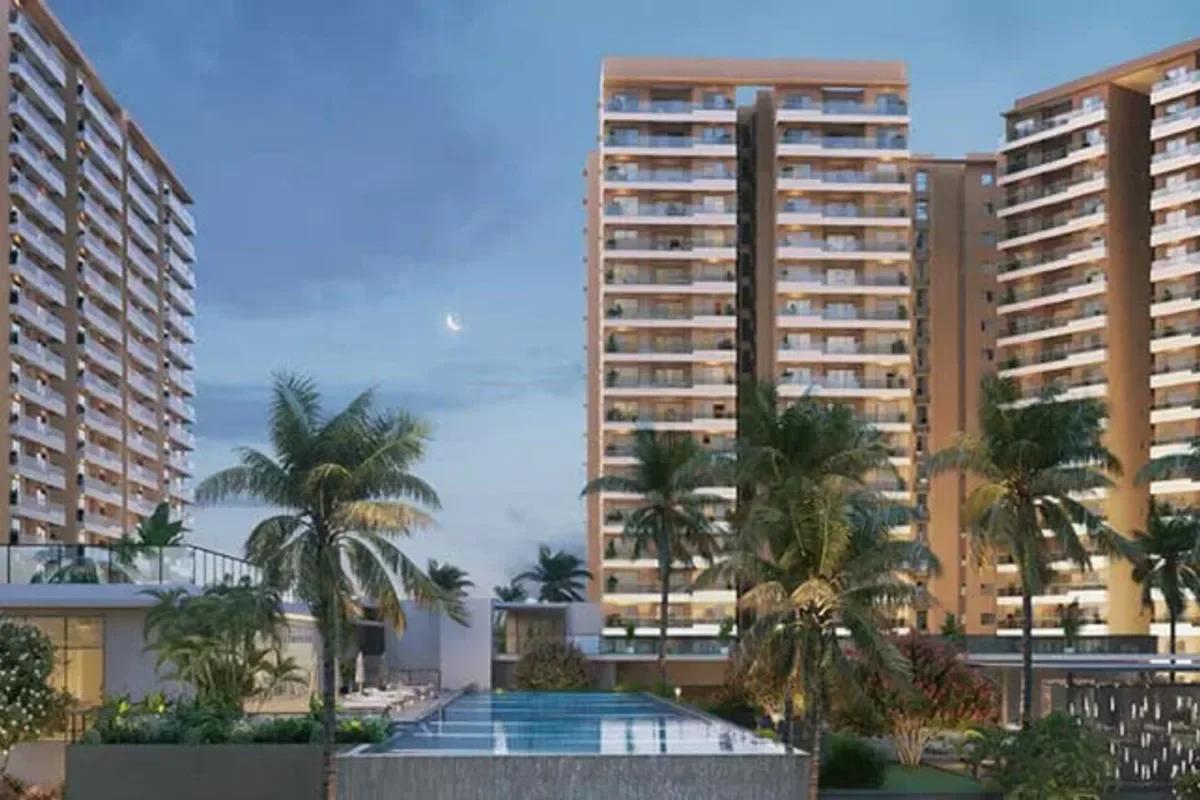
Prestige Raintree Park Overview
Prestige Raintree Park is a 21-acre luxury apartment project by Prestige Group, located on Varthur Main Road in Whitefield, East Bangalore, across the road from Varthur Lake. Construction is under way across all 18 towers, and possession is planned for December 2028.
The project holds 1,520 homes in four buildings, each tower rising to two basements, a ground floor and 19 upper floors. Homes come as 3-bedroom, 4-bedroom and 5-bedroom apartments of 2,004 to 3,698 sq ft, most of them with a home office. Prices start at Rs. 2.93 Crore for a 3 BHK and reach Rs. 5.12 Crore for the largest suites.
Nine of the towers line the lake side of the site, and the rest look over gardens and lawns towards the rear. A two-level clubhouse of 105,884 sq ft is set inside a 3-acre landscaped courtyard at the centre. For buyers comparing apartments for sale in Whitefield, it is one of the larger lake-facing addresses on the Varthur side.
Prestige Raintree Park highlights
The main points of the project are listed below:
- 21 acres on Varthur Main Road (SH 35), opposite Varthur Lake
- 18 towers of 2B + G + 19 floors, 64.2 m high
- 1,520 apartments in five home families: Urbania, Regalia, Imperia, Infinia and Aurum Suites
- Clubhouse of 105,884 sq ft with an indoor pool, two mini theatres and eight guest rooms
- Outdoor lap pool, family pool and kids pool on a central pool deck
Key Facts at a Glance
Prestige Raintree Park Price List
| Unit Type | Size (SBA) | All-in Price (approx.) |
|---|---|---|
| 3 BHK Urbania | 2005 Sq.ft | Rs. 2.93 Cr Onwards |
| 3 BHK + Home Office (Regalia) | 2187 Sq.ft | Rs. 3.40 Cr Onwards |
| 4 BHK + Home Office (Imperia) | 2451 Sq.ft | Rs. 3.65 Cr Onwards |
| 4 BHK + 4T + Home Office (Infinia) | 2924 Sq.ft | Rs. 4.30 Cr Onwards |
| 5 BHK Aurum Suite (4 BHK + Studio) | 3503 Sq.ft | Rs. 5.12 Cr Onwards |
Prices vary by tower, floor, view and layout; GST, stamp duty, registration and possession-stage charges are extra.
Prestige Raintree Park Price Details
Prestige Raintree Park price starts at Rs. 2.93 Crore for a 3 BHK Urbania apartment of 2,005 sq ft and goes up to Rs. 5.12 Crore for a 5-bedroom Aurum Suite of 3,503 sq ft. The price per sq ft is about Rs. 14,600 to Rs. 15,550 on super built-up area, depending on the layout.
Prices by home type
The Regalia 3 BHK with a home office starts at Rs. 3.40 Crore for 2,187 sq ft. The Imperia 4 BHK starts at Rs. 3.65 Crore for 2,451 sq ft, and the Infinia 4 BHK with four bathrooms starts at Rs. 4.30 Crore for 2,924 sq ft.
What changes the final price
The final figure depends on the tower, the floor, the lake or garden view and the layout. GST at 5% applies to the sale value, and stamp duty and registration are paid on the sale deed. At possession, buyers pay BESCOM and BWSSB charges of Rs. 75 per sq ft each, generator charges of Rs. 85 per sq ft and a khata fee of Rs. 25,000.
Twelve months of advance maintenance and the maintenance corpus are Rs. 72 per sq ft each. GST at 18% applies to these extra charges, except the corpus.
Payment plan
Prestige Raintree Park follows a time-linked payment plan. Buyers pay 10% on booking and 10% on allotment, then 24 instalments of 3.25% at two-month intervals, and the last 2% on intimation of possession. Ask us for the current schedule and a cost sheet for the unit you like.
Prestige Raintree Park EMI Calculator
Choose a home
Down payment · ₹73.25 L
Banks lend up to 75% at this price.
Loan tenure
Monthly EMI
₹1,90,704
₹2.20 Cr loan over 20 years
- Home price
- ₹2.93 Cr
- Down payment
- ₹73.25 L
- Stamp duty & registration (approx.)
- ₹22.27 L
- Cash you need upfront
- ₹95.52 L
- Total interest
- ₹2.38 Cr
Indicative figures for Prestige Raintree Park. Your EMI depends on the bank's rate and terms, and stamp duty uses approximate Karnataka rates. GST on under-construction homes is extra.
Prestige Raintree Park Location
Sy. Nos. 19 to 27 (parts) of Ramagondanahalli Village and Sy. Nos. 348 to 353 (parts) of Amani Bellandur Khane Village, Varthur Main Road (SH 35), Whitefield, Bengaluru East Taluk, Bengaluru, Karnataka 560087
Prestige Raintree Park is located on Varthur Main Road (SH 35, the Hoskote to Anekal State Highway) in Whitefield, East Bangalore, pincode 560087. The land spans parts of Ramagondanahalli Village and Amani Bellandur Khane Village in Bengaluru East Taluk, with Varthur Lake on the opposite side of the road.
Address and access
The 40 m state highway runs along the western edge of the site, and a 31 m road is planned on its northern side. Inside the gate, a 31 m access road leads from the highway to the arrival plaza, with a deep landscaped frontage between the road and the towers.
Road connectivity
Varthur Main Road links the project to Whitefield and ITPL to the north and to Varthur to the south. Arterial roads from there carry traffic on to the Outer Ring Road and Sarjapur Road, which keeps the run to the main IT parks short.
Nearest metro stations to Prestige Raintree Park
The Namma Metro stations that serve the project are Whitefield (Kadugodi), Hopefarm Channasandra, Sri Sathya Sai Hospital and Pattandur Agrahara. All four are on the Whitefield side, reached by Varthur Main Road and Whitefield Main Road.
Work hubs
Office campuses are spread across three distance bands:
- Within 3 km: Sigma Tech Park and Brigade IRV Center
- 3 to 5 km: Brigade Tech Gardens, SAP Labs, ITPL, Prestige Technostar and Prestige Tech Park
- 5 to 10 km: Cessna Business Park, Prestige Shantiniketan, RMZ Ecospace and Embassy Tech Village
Schools and hospitals
Schools and hospitals close to the project include the following:
- Schools within 3 km: Glentree Academy and Vibgyor School
- Schools 3 to 5 km away: Deens Academy, Chrysalis High, Whitefield Global School and TCIS
- Hospitals within 3 km: Manipal Hospital and Vydehi Super Speciality Hospital
- Hospitals 3 to 5 km away: Brookefield Multi Speciality Hospital and Kauvery Hospital
Malls
Nexus Mall Whitefield and Brookefield Mall are within 3 km, and Park Square Mall and Inorbit Mall are 3 to 5 km away.
How to reach Prestige Raintree Park
The entrance is on Varthur Main Road, opposite Varthur Lake, between Whitefield and Varthur. Ask us for the map pin and we will set up a site visit.
Prestige Raintree Park Master Plan
Master Plan
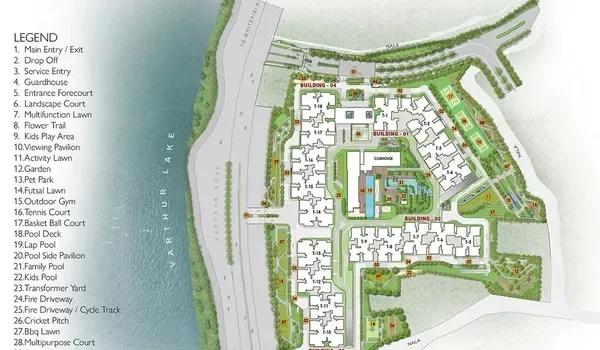
Prestige Raintree Park master plan covers 21 acres with 18 residential towers grouped into four buildings and a separate clubhouse block. About 65% of the registered land is open area, and each tower looks over gardens or the lake.
Towers and structure
Each tower has two basements, a ground floor and 19 upper floors, and rises to 64.2 m. Thirteen towers carry 74 homes each, while Towers 2, 10, 13, 14 and 18 carry 110 to 112 homes. The basements hold 2,755 covered car parks, which keeps the ground level free for landscape.
Layout and open spaces
Nine towers run along the lake side of the site, and the rest face lawns towards the rear. A landscaped podium on the first level and a curved skywalk link the towers with the 3-acre central courtyard. The courtyard holds the clubhouse, the pool deck and party lawns on the upper deck.
Outdoor zones
The master plan marks the following zones:
- Entrance forecourt, drop-off and guardhouse
- Flower trail, gardens, multifunction lawn and viewing pavilion
- Kids play area and pet park
- Tennis, basketball and multipurpose courts, futsal lawn and cricket pitch
- Lap pool, family pool and kids pool with a poolside pavilion
- BBQ lawn, outdoor gym and a cycle track
Prestige Raintree Park Floor Plans
Prestige Raintree Park floor plans cover 3-bedroom, 4-bedroom and 5-bedroom homes from 2,004 to 3,698 sq ft, in five families and more than 35 layouts. Every apartment has at least two external faces, with full-length balconies, broad decks and large windows for light and cross ventilation.
3 BHK Urbania
Urbania homes are 3-bedroom apartments with three bathrooms, in four layouts (Types A to D) of 2,004 to 2,020 sq ft. They are the most compact homes in the project.
3 BHK Regalia with home office
Regalia adds a home office to a 3-bedroom, 3-bathroom plan. Its seven layouts (Types E to K) range from 2,187 to 2,414 sq ft.
4 BHK Imperia with home office
Imperia homes have four bedrooms, three bathrooms and a home office. The seven layouts (Types L to V) measure 2,451 to 2,588 sq ft.
4 BHK Infinia
Infinia homes give each of the four bedrooms its own bathroom and add a home office. The four layouts (Types Q, R, Ra and R1) are 2,924 to 2,968 sq ft.
5-bedroom Aurum Suites
Aurum Suites combine a 4-bedroom, 4-bathroom home with a separate studio and a home office. The four layouts (Types S, T, U and U1) are the largest in the project, from 3,503 to 3,698 sq ft.
Get the full floor plans
The sizes above are super built-up areas, and the carpet area for each unit is listed in the agreement schedule. Ask us for the full floor plans and the unit-wise area sheet, and we will send them across.
Prestige Raintree Park Amenities
Prestige Raintree Park amenities centre on a 105,884 sq ft clubhouse, built as a separate block of two basements, a ground floor and two upper floors. More than 30 indoor and outdoor amenities are spread between the clubhouse and the 3-acre central courtyard.
Clubhouse
The clubhouse covers fitness, games and family spaces:
- Gymnasium, aerobics and yoga room, spa and sauna
- Indoor swimming pool with change rooms
- Squash court, badminton courts, table tennis and billiards
- Two mini theatres and a virtual cricket room
- Function hall with pantry, cafe and reading room
- Eight guest bedrooms with attached bathrooms
- Creche, unisex salon, convenience store, clinic and pharmacy
Pools
The outdoor pool deck has three pools:
- Infinity-edge lap pool
- Family pool with a poolside pavilion
- Kids pool
Sports and outdoor play
Courts and lawns fill much of the open area:
- Lawn tennis, basketball and a multipurpose court
- Futsal lawn and a cricket practice pitch
- Outdoor gym and a cycle track
- Kids play zone and a pet park
Landscape and community spaces
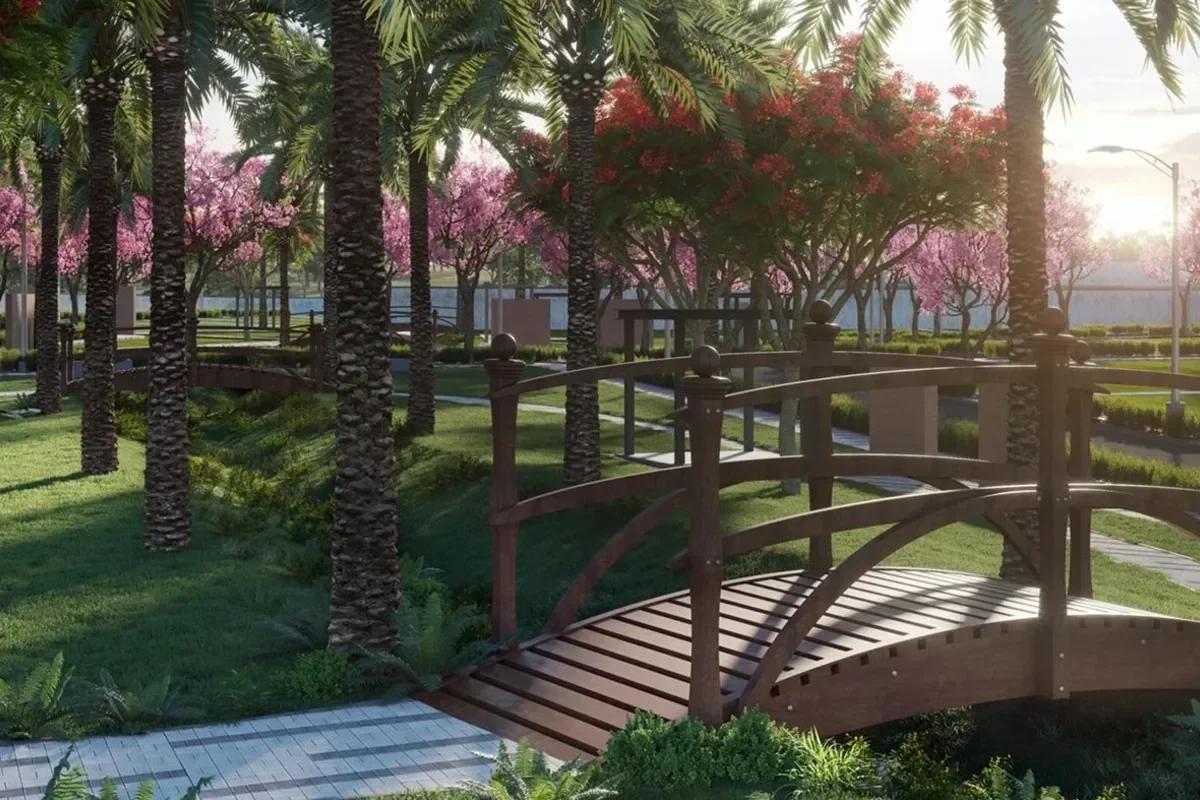
The gardens include a flower trail, event lawns, a BBQ lawn, a central pavilion and the landscape bridge that forms the skywalk. Security cabins with CCTV at every entry and exit, and an intercom in each apartment, complete the list.
Prestige Raintree Park Gallery
Prestige Raintree Park Specifications
Prestige Raintree Park specifications cover an RCC frame with cement block walls, marble and engineered wood floors inside the homes, and UPVC or aluminium windows. The main heads are set out below.
Flooring
The foyer, living, dining, family room, corridors and master bedroom have marble floors. The other bedrooms and the studio get engineered wooden flooring, the home office has vitrified tiles, and balconies use ceramic tiles.
Kitchen and bathrooms
The kitchen and utility have tiled floors, with the counter and dado left to the owner. The master bathroom is in marble on the floor and walls up to the false ceiling, with a shower panel. All bathrooms have granite or quartz counters, wall-mounted WCs, glass partitions, chrome fittings and geysers.
Doors and windows
The main door is 8 feet high, with a timber frame and a shutter polished on both sides. Internal doors are 7 feet high with laminated flush shutters, and windows have provision for a mosquito mesh shutter.
Electrical and power backup
Wiring is concealed, with copper wires and modular switches, TV points in the living room and all bedrooms, and split AC provision in every bedroom and the living room. A generator serves all common areas, and full backup for the apartment is available at extra cost.
About Bangalore
Where in Bangalore should you buy, and what kind of home? The answer depends less on the city as a whole than on the corridor where you work. Bangalore is a high plateau city, about 900 metres up, with the gentlest weather of any big Indian metro, and its population has roughly doubled since 2000. Most of that growth followed the software parks outward, so housing spread along a few long…
Read more about Bangalore →About Whitefield
Whitefield is a large residential and IT district in East Bangalore, in Bengaluru East Taluk. It grew up around ITPL, and today it takes in Kadugodi, Hope Farm, Brookefield, Varthur Road and the stretch down to Varthur Lake.
Roads and transit
Whitefield Main Road, Varthur Main Road and ITPL Main Road are the main spines of the area. Old Airport Road and the Outer Ring Road lead towards the city, and Old Madras Road links Whitefield with KR Puram and Hoskote. Namma Metro stations at Whitefield (Kadugodi), Hopefarm Channasandra, Pattandur Agrahara and Sri Sathya Sai Hospital serve the area.
Jobs and daily needs
ITPL, Prestige Tech Park, Sigma Tech Park, Brigade Tech Gardens and Bagmane Solarium are among the large office campuses in and around Whitefield. Schools, hospitals and malls have grown with them, so most daily needs are met within a short drive.
Homes in Whitefield
The housing stock runs from older villa layouts to large gated apartment communities. The Varthur Road side, with its lake frontage, is where many of the newer high-rise projects are coming up. Buyers who work in the eastern tech belt often start their search with Whitefield and its neighbourhoods.
Prestige Raintree Park RERA and Approvals
Prestige Raintree Park RERA registration number is PRM/KA/RERA/1251/446/PR/270824/006981, granted on 27 August 2024 by the Karnataka Real Estate Regulatory Authority. The registration covers all 18 towers and 1,520 apartments, with Prestige Estates Projects Ltd as the promoter.
Key dates on the registration
The registration carries these dates:
- Project start date: 1 September 2024
- Proposed completion date: 31 December 2028
- Project type: residential group housing (apartments)
Plan approvals
The Bangalore Development Authority approved the development plan on 24 January 2024 (BDA/TPM/DLP-18/2023-24/2362). BBMP then sanctioned the building plans under LP No. BBMP/Addl.Dir./JDNORTH/0027/24-25 and issued building licence BBMP/CC/3988/24-25 on 2 July 2024. The land carries a single consolidated BBMP khata, Ward No. 149, Varthur.
How to check the registration
The number can be checked on the Karnataka RERA portal by searching the project name or the registration number. The record also carries the sanctioned plan and the quarterly progress reports. Ask us for a copy of the draft agreement for sale before you book.
Prestige Raintree Park Construction Status
Prestige Raintree Park construction status is ongoing as of October 2026, with the tower structures rising across the site. Work began on 1 September 2024, and completion is planned for 31 December 2028.
Progress on site
By the end of June 2026, footings were 96% complete and plinth work had reached 85%. The basement parking floors were 60% finished, and masonry and plastering had just begun. Overall progress for the project was 50% at that point.
Tower by tower
Towers in Building 1 are the furthest ahead, with the structure of Tower 1 up to its 14th floor. Tower-level progress ranged from 9% to 41% across the 18 towers. Lift installation follows once the tower structures are complete.
Next milestone
The next stage is to finish the superstructure of all towers, then move on to masonry, plastering and flooring through 2027. We can share the latest site photos before a visit.
Frequently Asked Questions
What is the starting price of Prestige Raintree Park?
In which part of Bangalore is Prestige Raintree Park?
Is Prestige Raintree Park RERA registered?
What home sizes does Prestige Raintree Park offer?
When is possession at Prestige Raintree Park?
How many towers and homes does Prestige Raintree Park have?
How big is the clubhouse at Prestige Raintree Park?
What is the payment plan at Prestige Raintree Park?
Which metro stations are near Prestige Raintree Park?
About the Builder

Est. 1986
If you are looking at Prestige apartments in Bangalore, the first thing to know is how wide the choice is. The builder has homes on nearly every side of the city, from Whitefield and Sarjapura Road in the east to Devanahalli in the north and Kanakapura Road in the south. You can buy an apartment, a villa or a plot, at a finished, ongoing or newly launched project.
Get Price List, Floor Plans & Brochure
Related Projects
 ONGOINGSold Out
Godrej Properties
Godrej Splendour
Whitefield, Bangalore
 NEW LAUNCHRs. 1.07 Cr Onwards
Vaishnavi Group
Vaishnavi AT-One Life Phase 4
Yelahanka Extension, Bangalore
 COMPLETEDSold Out
Vaishnavi Group
Vaishnavi AT-One Life Phase 1
Yelahanka Extension, Bangalore
 READY TO MOVERs. 1.70 Cr Onwards
Arvind Smartspaces
Arvind Edge
Tumkur Road, Bangalore
 NEW LAUNCHRs. 1.21 Cr Onwards
Prestige Group
Prestige Pallavaram Gardens
Pallavaram, Chennai
 UNDER CONSTRUCTIONRs. 1.98 Cr Onwards
Godrej Properties
Godrej Brooklyn Avenue
Kukatpally, Hyderabad