
Pushkalam Heritage
Pushkalam DevelopersBudigere Cross, Bangalore
Listed by Bangaloreprop · Karnataka RERA Agent Reg. No. PRM/KA/RERA/1251/310/AG/171127/000886
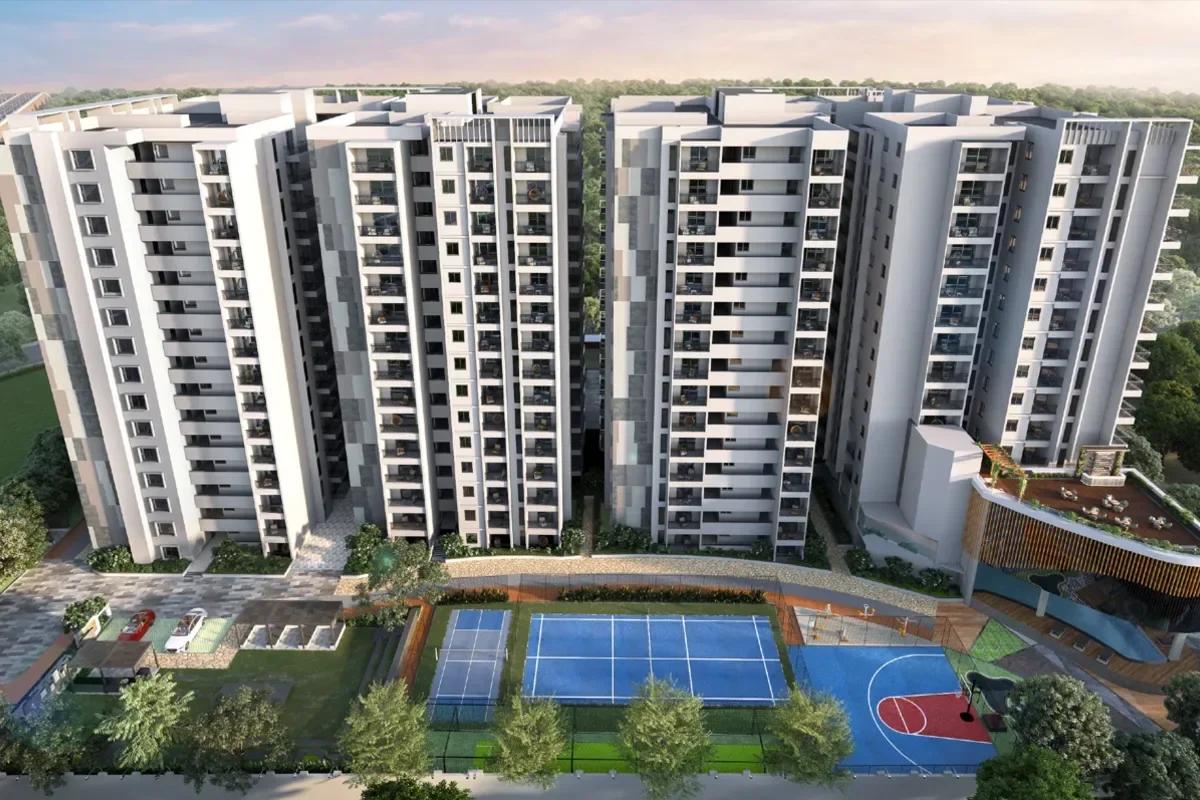
Pushkalam Heritage Overview
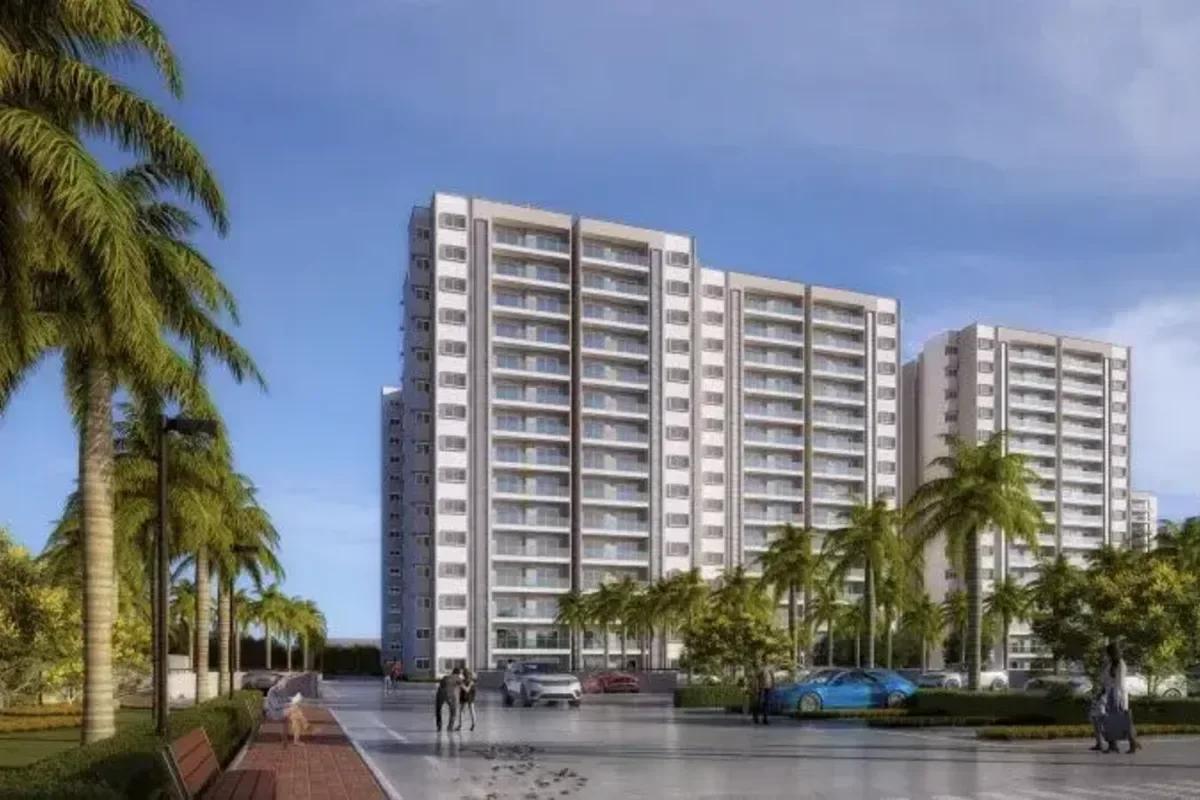
Pushkalam Heritage is a 2.65-acre residential apartment project by Pushkalam Developers, located off Old Madras Road at Nimbekaipura, near Budigere Cross in East Bangalore. Construction is under way on both towers, and possession is planned for March 2028.
The project has 240 homes in two towers, each with two basements, a ground floor and 11 upper floors. Most of the homes are 3 BHK apartments, with a small set of 2 BHK homes, in sizes from 1,310 to 1,715 sq ft in the current price list. Prices start at Rs. 1.31 Crore for a 2 BHK and go up to Rs. 1.89 Crore for the large-balcony 3 BHK.
About 70% of the land is kept open, with a 25,000 sq ft east-facing pavilion for sports, events and children's play. Nimbekaipura Lake is about 150 m from the site, and the western homes look towards it. These apartments for sale in Budigere Cross suit buyers who work in Whitefield, ITPL or KR Puram.
Pushkalam Heritage highlights
The main points of the project are listed below:
- 2.65 acres at Sy. Nos. 30/3 and 30/4, Nimbekaipura Village, off Old Madras Road
- Two towers of 2B + G + 11 floors, 38.8 m high, with four lifts in each tower
- 240 homes: 228 three-bedroom and 12 two-bedroom apartments
- About 70% open space, with a mini-forest and a temple on the campus
- Two access roads into the project
- Homes planned to Vaastu principles, with open kitchens and wide balconies
Key Facts at a Glance
Pushkalam Heritage Price List
| Unit Type | Size (SBA) | All-in Price (approx.) |
|---|---|---|
| 2 BHK | 1310 Sq.ft | Rs. 1.31 Cr Onwards |
| 3 BHK + 2T | 1440 Sq.ft | Rs. 1.51 Cr Onwards |
| 3 BHK + 3T | 1550 Sq.ft | Rs. 1.63 Cr Onwards |
| 3 BHK + 3T (Large Balcony) | 1715 Sq.ft | Rs. 1.89 Cr Onwards |
Prices vary by tower, floor and facing; GST, stamp duty, registration and maintenance charges are extra.
Pushkalam Heritage Price Details
Pushkalam Heritage price starts at Rs. 1.31 Crore for a 2 BHK of 1,310 sq ft and goes up to Rs. 1.89 Crore for a 3 BHK with a large balcony of 1,715 sq ft. The price per sq ft is about Rs. 10,000 to Rs. 11,000 on super built-up area, rising with the size and layout of the home.
Prices by home type
The 3 BHK with two bathrooms starts at Rs. 1.51 Crore for 1,440 sq ft. The 3 BHK with three bathrooms starts at Rs. 1.63 Crore for 1,550 sq ft. The large-balcony 3 BHK, the biggest home in the current list, is priced from Rs. 1.89 Crore.
What changes the final price
The final figure depends on the tower, the floor and the facing, with lake-side homes on the west and layout-facing homes on the east. GST, stamp duty and registration are paid on top of the sale price. Each home comes with one covered car park in the basement.
Payment plan
Pushkalam Heritage follows a construction-linked payment plan. Buyers pay 2% on booking and 10% on signing the agreement, then 10% on completion of the foundation and 9% each on completion of the lower and upper basements. Four slab stages of 6% each follow, from the ground floor up to the 11th floor roof.
The remaining 36% is paid against the finishing work. That is 8% on block work and internal plastering, 7% on external plastering, 7% on flooring, 7% on painting and 7% at handover or registration. The maintenance rate is being finalised by the developer, and we will share it as soon as it is confirmed.
Pushkalam Heritage EMI Calculator
Choose a home
Down payment · ₹32.75 L
Banks lend up to 75% at this price.
Loan tenure
Monthly EMI
₹85,264
₹98.25 L loan over 20 years
- Home price
- ₹1.31 Cr
- Down payment
- ₹32.75 L
- Stamp duty & registration (approx.)
- ₹9.96 L
- Cash you need upfront
- ₹42.71 L
- Total interest
- ₹1.06 Cr
Indicative figures for Pushkalam Heritage. Your EMI depends on the bank's rate and terms, and stamp duty uses approximate Karnataka rates. GST on under-construction homes is extra.
Pushkalam Heritage Location
Sy. Nos. 30/3 and 30/4, Nimbekaipura Village, Bidarahalli Hobli, Bengaluru East Taluk, off Old Madras Road, near Sapthagiri Convention Hall, Kambipura, Bengaluru, Karnataka 560049
The exact location of Pushkalam Heritage is Sy. Nos. 30/3 and 30/4, Nimbekaipura Village, Bidarahalli Hobli, Bengaluru East Taluk, pincode 560049. The site is off Old Madras Road, near Sapthagiri Convention Hall and the Abhaya Anjaneyaswamy Temple at Kambipura, in the Budigere Cross belt of East Bangalore.
Address and access
The land is bounded by roads on its southern and western sides, which gives the project two access roads. Nimbekaipura Lake is about 150 m away, and the area falls under Mandur Village Panchayat. The entry is from the Old Madras Road side.
Travel times from Pushkalam Heritage
Typical drive times from the project are as follows:
- Orion Uptown Mall: 3 minutes
- Satellite Town Ring Road (STRR): 5 minutes
- KR Puram: 10 minutes
- Whitefield metro station: 12 minutes
- Outer Ring Road: 15 minutes
- ITPL: 18 minutes
- Marathahalli: 25 minutes
- Indiranagar: 28 minutes
- Kempegowda International Airport: 30 minutes
Road connectivity
Old Madras Road (NH 75) is the main link, running west to KR Puram and the city and east to Hoskote. The Satellite Town Ring Road is a short drive away, and the airport is reached through Budigere Road (SH 104). Whitefield and the Outer Ring Road are reached through KR Puram.
Nearest metro station to Pushkalam Heritage?
The Whitefield metro station is about 12 minutes away by road.
Work hubs
ITPL, the Whitefield tech parks and Brigade Signature Towers on Old Madras Road are the closest office clusters. The Outer Ring Road is about 15 minutes away.
Schools, hospitals and malls
Places within a short drive include the following:
- Schools: Eleven International Residential School and VIBGYOR High School
- Hospitals: Motherhood Hospital and Ovum Hospital
- Malls: Orion Uptown Mall and Park Square Mall
How to reach Pushkalam Heritage
From KR Puram, follow Old Madras Road east and turn off near Sapthagiri Convention Hall at Kambipura. Ask us for the map pin and we will arrange a site visit.
Pushkalam Heritage Master Plan
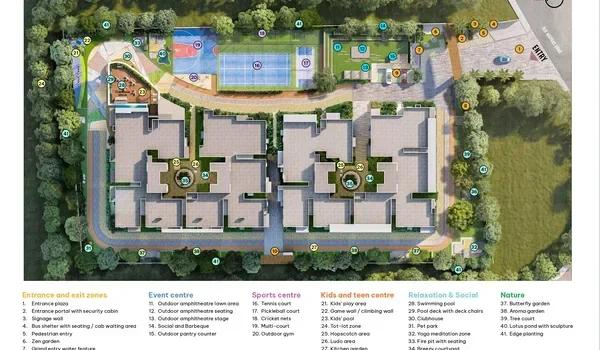
Master Plan
Pushkalam Heritage master plan is set on 2.65 acres, with two residential towers, a clubhouse and about 70% of the land left open. The layout puts the homes in the middle of the site, with the sports and community spaces along the edges.
Towers and structure
Tower A and Tower B each have two basements, a ground floor and 11 upper floors, rising to 38.8 m. Each tower holds 120 homes, with ten apartments on every floor from the ground floor up. Tower A carries the 12 two-bedroom homes, and Tower B is made up entirely of 3 BHK apartments.
Open spaces and the Eastern Pavilion
The Eastern Pavilion is a 25,000 sq ft open zone on the east side of the campus that takes the morning sun. It brings together the sports courts, an events lawn, the clubhouse and the children's areas. A mini-forest and a temple add quiet green space to the rest of the site.
Parking and access
The two basements hold 326 covered car parks, so the ground level stays free of cars. Two access roads lead into the campus, which spreads out traffic at peak hours.
What the layout includes
The site plan shows these main features:
- Swimming pool and kids pool next to the towers
- Tennis court, basketball court and two smaller sports courts
- Seating lawns and an outdoor events area near the entry
- Landscaped courtyards between the tower wings
- A green belt of trees along the boundary
Pushkalam Heritage Floor Plans
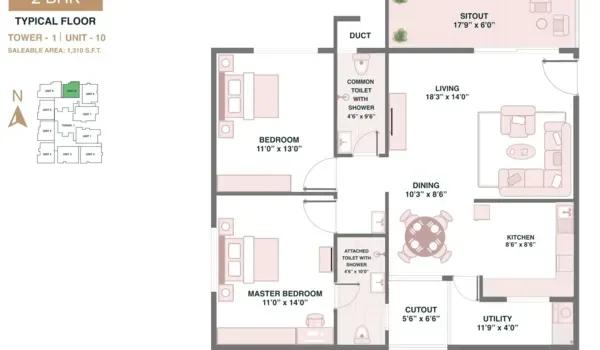
Pushkalam Heritage 2 BHK typical floor plan
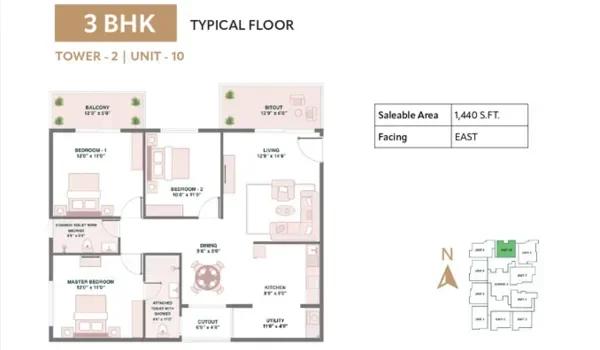
Pushkalam Heritage 3 BHK typical floor plan of 1,440 sq ft
Want the complete floor plans? Request them and we will share them on WhatsApp/Email.
Pushkalam Heritage floor plans cover 2 BHK and 3 BHK apartments from 1,310 to 1,715 sq ft in the current price list, with the largest 3 BHK layouts going up to 1,890 sq ft. Each plan joins the living, dining, kitchen and balcony into one open space, with storage planned into every room.
2 BHK apartments
The 2 BHK homes measure 1,310 sq ft and come in a limited set of 12 units in Tower A. Their carpet area is about 817 to 838 sq ft.
3 BHK with two bathrooms
This is the entry 3 BHK at 1,440 sq ft, with two bathrooms shared between the three bedrooms.
3 BHK with three bathrooms
The 1,550 sq ft layout gives the third bedroom its own bathroom. Typical three-bathroom plans have a master bedroom with an attached bathroom and a balcony, a living room with a sit-out and a utility next to the kitchen.
3 BHK with a large balcony
The 1,715 sq ft home adds a larger balcony to the three-bathroom plan. The larger 3 BHK layouts in the project reach 1,890 sq ft.
Carpet areas
Carpet areas of the 3 BHK homes range from about 907 to 1,200 sq ft, with private balconies on top. The exact figure for each unit is listed in the agreement schedule.
Get the full floor plans
The tower and floor decide which layout is available. Ask us for the full floor plans and we will send them across.
Pushkalam Heritage Amenities
Pushkalam Heritage amenities centre on a clubhouse with a multipurpose hall and the 25,000 sq ft Eastern Pavilion, which gathers the sports, events and children's spaces in one open zone. The clubhouse has its own lift, and about 70% of the campus is open space.
Clubhouse and indoor spaces
The clubhouse covers fitness and social spaces:
- Gymnasium and yoga zone
- Multipurpose hall for parties and events
- Co-working space
- Table tennis and billiards
Pools
The pool area is beside the towers on the landscaped deck, with a swimming pool for adults and a separate kids pool.
Sports and outdoor play
Sports courts and play areas fill the pavilion:
- Tennis court and basketball court
- Pickleball court and cricket nets
- Jogging track around the campus
- Children's play area
Green spaces
A mini-forest, landscaped gardens and courtyards between the tower wings give residents quiet places to walk. A temple on the campus serves the community.
Safety and services
CCTV covers the common areas, and every home has an intercom. A backup generator supports the common areas and lighting inside the homes, and rainwater harvesting is part of the services plan.
Pushkalam Heritage Gallery
Pushkalam Heritage Specifications
Pushkalam Heritage specifications describe an RCC structure designed to IS 1893 for Seismic Zone II, with cement block walls and vitrified tile floors. The main heads are set out below.
Flooring and walls
Living rooms and bedrooms have double-charged vitrified tiles, while the utility and balconies use anti-skid or rustic tiles. Bathrooms have acid-resistant, anti-skid ceramic floor tiles and glazed tile dado up to door height.
Doors and windows
The main door and internal doors are steel doors or teak frames with veneer flush shutters. Bathrooms get WPC or flush doors, and balconies have two-track UPVC glass doors. Windows are UPVC frames with float glass.
Kitchen and bathrooms
The kitchen has a 20 mm black granite platform with a stainless steel sink and glazed tile dado up to 2 feet above the counter. Plumbing uses ISI-marked CPVC pipes for water and PVC or SWR pipes for drainage. CP fittings are from Kohler, Jaquar or an equivalent make, and WCs from Kohler, Hindware, Duravit or an equivalent make.
Electrical
Fire-retardant copper wiring is concealed, with modular switches. Power points are provided for ACs in the living room and master bedroom, geysers in all bathrooms, and a chimney, refrigerator and mixer in the kitchen.
Lifts, corridors and backup
The project has nine lifts, four in each tower and one in the clubhouse. Corridors have granite or vitrified tile floors, and staircases are in granite with steel railings. A generator gives full backup to the common areas and lighting backup to each home.
About Bangalore
Where in Bangalore should you buy, and what kind of home? The answer depends less on the city as a whole than on the corridor where you work. Bangalore is a high plateau city, about 900 metres up, with the gentlest weather of any big Indian metro, and its population has roughly doubled since 2000. Most of that growth followed the software parks outward, so housing spread along a few long…
Read more about Bangalore →About Budigere Cross
Budigere Cross is a residential area on Old Madras Road in East Bangalore, at the junction where Budigere Road turns north towards the airport. It falls in Bengaluru East Taluk, with villages such as Nimbekaipura, Mandur and Kambipura around it.
Roads and connectivity
Old Madras Road (NH 75) links Budigere Cross with KR Puram and the city to the west and with Hoskote to the east. Budigere Road (SH 104) runs north towards Kempegowda International Airport. The Satellite Town Ring Road passes close by, which makes the area a link between the eastern suburbs and the airport side.
Jobs nearby
Whitefield, ITPL and KR Puram are the main employment hubs within reach. Office campuses along Old Madras Road add to the jobs close to home, and the Outer Ring Road tech corridor is reached through KR Puram.
Homes at Budigere Cross
Large land parcels have made the area a choice for gated apartment communities, villa projects and plotted layouts. Many buyers who work in the eastern half of Bangalore look here for larger homes on a quieter edge of the city.
Pushkalam Heritage RERA and Approvals
Pushkalam Heritage RERA registration number is PRM/KA/RERA/1251/446/PR/280324/006744, granted on 28 March 2024 by the Karnataka Real Estate Regulatory Authority. The promoter is Pushkalam Developers, and the registration covers both towers and all 240 homes.
Key dates on the registration
The registration carries these dates:
- Project start date: 23 November 2023
- Proposed completion date: 31 March 2028
- Project type: residential group housing (apartments)
Plan approvals
The Bangalore Development Authority approved the change of land use to residential in March 2022. BDA then sanctioned the building plan for two basements, a ground floor and 11 upper floors on 17 April 2023. The land carries an amalgamated Mandur Village Panchayat khata.
How to check the registration
The number can be checked on the Karnataka RERA portal by searching the project name or the registration number. The record also holds the sanctioned plan, the specifications and the quarterly progress reports. Ask us for a copy of the draft agreement for sale before booking.
Pushkalam Heritage Construction Status
Pushkalam Heritage construction status is ongoing as of October 2026, with the tower structures rising above the basements. Work began on 23 November 2023, and completion is planned for 31 March 2028.
Progress on site
By the end of June 2026, the foundations and plinth were complete, and the basement floors were 80% done. The RCC frame was 20% complete, with masonry and plastering just started. Overall progress was 35%.
Tower by tower
Tower B is slightly ahead, with slabs up to the second floor largely done and work under way on the third. Tower A has its ground floor slab nearly complete and its first floor in progress.
Next milestone
The next stage is to take both towers up to the 11th floor roof by April 2027, followed by plastering, flooring and painting through 2027. We can share the latest site photos before a visit.
Frequently Asked Questions
What is the starting price of Pushkalam Heritage?
Where is Pushkalam Heritage?
Is Pushkalam Heritage registered with Karnataka RERA?
How many homes and towers does Pushkalam Heritage have?
When is possession at Pushkalam Heritage?
What is the payment plan at Pushkalam Heritage?
How far is Pushkalam Heritage from the airport?
How much open space does Pushkalam Heritage have?
Which lifts serve Pushkalam Heritage?
About the Builder
Get Price List, Floor Plans & Brochure
Related Projects
 ONGOINGSold Out
Godrej Properties
Godrej Splendour
Whitefield, Bangalore
 NEW LAUNCHRs. 1.07 Cr Onwards
Vaishnavi Group
Vaishnavi AT-One Life Phase 4
Yelahanka Extension, Bangalore
 COMPLETEDSold Out
Vaishnavi Group
Vaishnavi AT-One Life Phase 1
Yelahanka Extension, Bangalore
 READY TO MOVERs. 1.70 Cr Onwards
Arvind Smartspaces
Arvind Edge
Tumkur Road, Bangalore
 NEW LAUNCHRs. 1.21 Cr Onwards
Prestige Group
Prestige Pallavaram Gardens
Pallavaram, Chennai
 UNDER CONSTRUCTIONRs. 1.98 Cr Onwards
Godrej Properties
Godrej Brooklyn Avenue
Kukatpally, Hyderabad