
Sattva Navaratna Residency
Sattva GroupAvinashi Road , Coimbatore
Listed by Bangaloreprop · Tamil Nadu RERA Agent Reg. No. TN/Agent/0194/2024
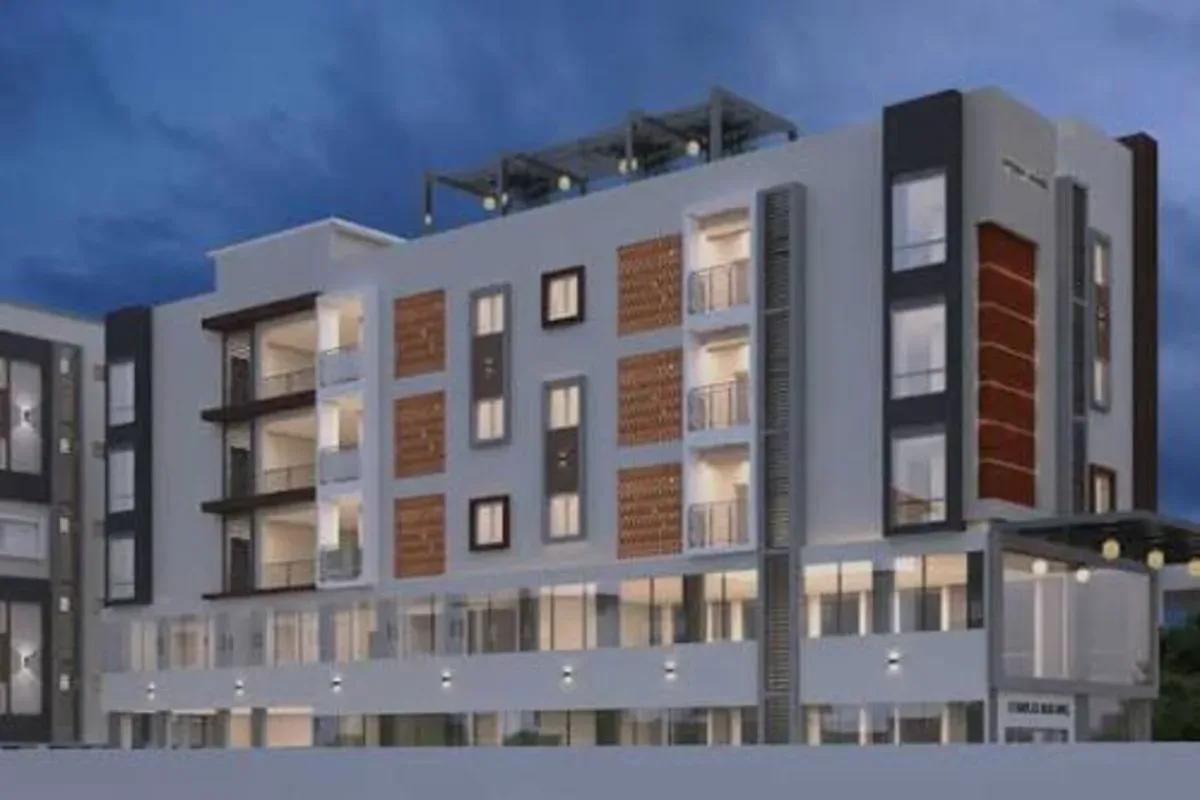
Sattva Navaratna Residency Overview
Sattva Navaratna Residency is a ready-to-move-in luxury residential project by the Sattva Group on Avinashi Road, Central Coimbatore. Strategically located just 1 minute from Lakshmi Mills Junction, the project spans over 6 acres of the main area. The development features 6 acres, registered under RERA No. TN/11/Building/0165/2017.
The completed Navaratna Residency (6 acres, 1 RERA phase) features 8 towers with 14 typical floors (G + 13). There are 532 units of ultra-luxury 1, 2, 2.5, and 3 BHK flats. Price starts from Rs. 60 Lakhs, with an official launch recorded in September 2015 and possession from December 2021. Apartments range from 598 to 2,149 sq. ft.
The Sattva Navaratna Residency location is 1215, Avinashi Road, near Lakshmi Mills Circle, Coimbatore, Tamil Nadu – 641037. It is just 200 m from Lakshmi Mills Junction on Avinashi Road and 15 mins from Coimbatore International Airport. The project is close to PSG Public School (5 mins) and Hindusthan Hospital (1 km). The nearest Railway Station is Peelamedu Railway Station (3.1 km).
Sattva Navaratna Residency Key Facts
Sattva Navaratna Residency is spread over 6 acres, with 8 towers.
Sattva Navaratna Residency Price List
Sattva Navaratna Residency price starts at Rs. 60 Lakhs, and the price list below covers its 1, 2, 2.5 and 3 BHK apartments, with the largest homes from Rs. 2.36 Crore.
| Unit Type | Size (SBA) | All-in Price (approx.) |
|---|---|---|
| 1 BHK + 1T | — | Rs. 60 Lakhs |
| 2 BHK + 2T | 1210 Sq.ft | Rs. 1.24 Cr |
| 2.5 BHK | 1336 Sq.ft | Rs.1.40 Cr |
| 3 BHK | 1633 Sq.ft | Rs. 1.72 Cr |
| 3 BHK + Servant + Study | 2149 Sq.ft | Rs. 2.36 Cr |
Sattva Navaratna Residency EMI Calculator
The Sattva Navaratna Residency EMI starts at about Rs. 41,656 a month on the starting price, with 20% down and a 20-year loan at 8.5%.
Choose a home
Down payment · ₹12.00 L
Banks lend up to 80% at this price.
Loan tenure
Monthly EMI
₹41,656
₹48.00 L loan over 20 years
- Home price
- ₹60.00 L
- Down payment
- ₹12.00 L
- Stamp duty & registration
- as per state
- Cash you need upfront
- ₹12.00 L+
- Total interest
- ₹51.97 L
Indicative figures for Sattva Navaratna Residency. Your EMI depends on the bank's rate and terms. GST on under-construction homes is extra.
Sattva Navaratna Residency Location
Sattva Navaratna Residency is located on Avinashi Road, Coimbatore.
1215, Avinashi Road, Opposite Manchester Towers, Near Lakshmi Mills Junction, Coimbatore, Tamil Nadu
Landmark: Lakshmi Mills Junction / Opposite Manchester Towers
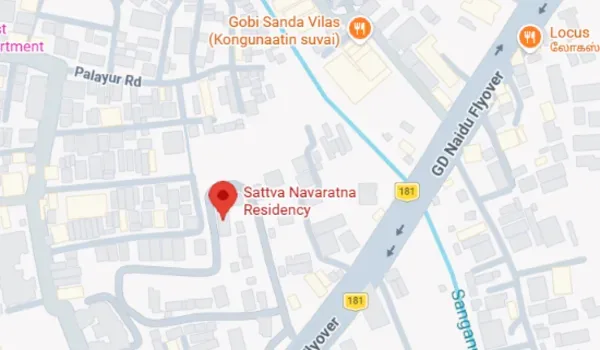
Sattva Navaratna Residency Location - Avinashi Road, Coimbatore
Sattva Navaratna Residency is located at 1215, Opposite Manchester Towers, near Lakshmi Mills Junction, Avinashi Road, Coimbatore, Tamil Nadu – 641037. This is a leading commercial and residential corridor strategically positioned near the bustling IT and business hubs of Avinashi Road, like TIDEL Park and Capgemini Engineering. The project enjoys easy access to Peelamedu, Race Course, and Gandhipuram.
Micro-market: Avinashi Road micro-market (Central Coimbatore growth corridor)
Employment proximity: TIDEL Park, Capgemini Engineering, and Avinashi Road commercial hubs
Key roads: Direct access to Avinashi Road (NH-544), Trichy Road, and Sathy Road.
Transit advantage: Near Peelamedu Railway Station (3.1 km) and Coimbatore International Airport (7.1 km).
Location is the basic thing that defines a project. Situated in Central Coimbatore, Avinashi Road offers a well-connected life in the heart of the city while directly linked to the city's major job hubs. The proximity to the Avinashi Road ensures quick access to any areas of the city by road.
1 minute from Lakshmi Mills Junction (Avinashi Road)
15 minutes from Coimbatore International Airport
Quick commute to TIDEL Park and city IT hubs
Close to Peelamedu Railway Station and Coimbatore Junction
Schools Nearby: PSG Public School, Einstein Kids International Preschool, and ABC Matriculation Higher Secondary School
Hospitals Nearby: Hindusthan Hospital, GKNM Hospital, and PSG Hospitals
Malls Nearby: Fun Republic Mall, Brookfields Mall, and Prozone Mall
Sattva Navaratna Residency Master Plan
The Sattva Navaratna Residency master plan sets out 8 towers on 6 acres, with the open spaces and amenities around them.
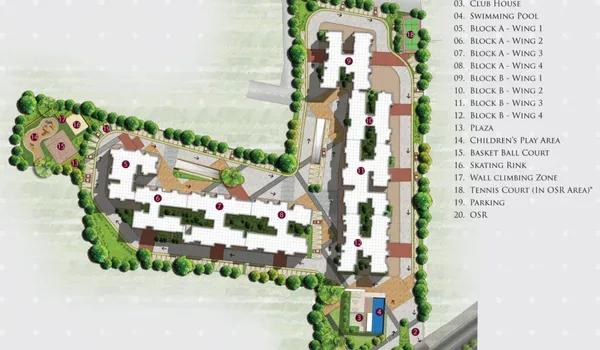
Master Plan
The Sattva Navaratna Residency Master Plan is spread over a 6-acre area. The project is developed on 6 acres, featuring 8 high-rise towers.
Master Plan Highlights:
Features 8 towers, prominent high-rises in Central Coimbatore, with 14 floors
Offers 532 premium units designed with privacy and panoramic views of the city
A 25,000 sq. ft. 3-floor clubhouse is placed within the premise, which acts as the leisure space for residents
80% of open green areas with landscaped gardens and a mini golf course
Sattva Navaratna Residency Floor Plans
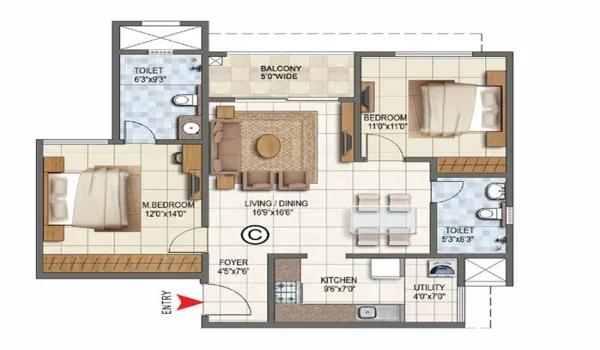
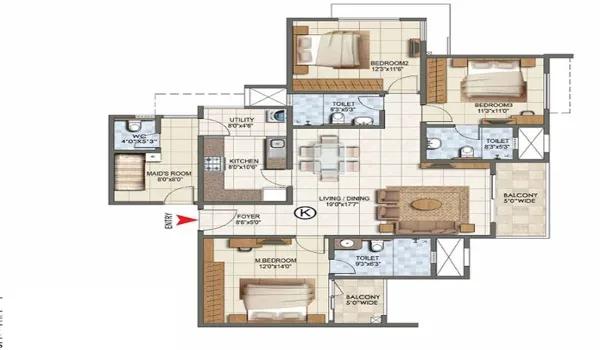
Sattva Navaratna Residency floor plans cover 1, 2, 2.5 and 3 BHK apartments from about 1,210 to 2,149 sq ft.
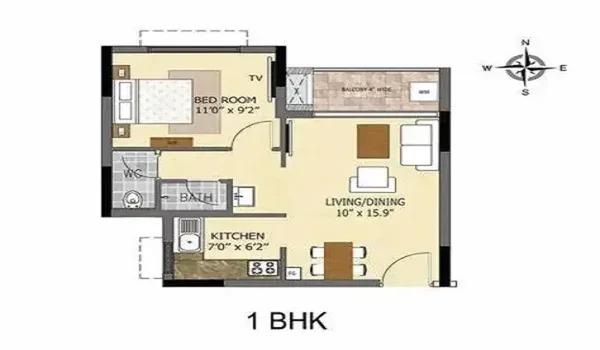
1 BHK
2 BHK
3 BHK
Want the complete floor plans? Request them and we will share them on WhatsApp/Email.
The Sattva Navaratna Residency floor plans offer well-planned 1, 2, 2.5, and 3 BHK apartment options across 14-storey towers (G + 13 Floors).
Floor Plan Highlights:
Each flat is designed with efficient space planning to give maximum usable area inside, which is the trademark of Sattva Group's designs
Vaastu-compliant layouts
Spacious homes with sizes ranging from 598 sq. ft. to 2,149 sq. ft., suitable for families of all sizes
1, 2, 2.5 and 3 BHK Apartment in Avinashi Road, Coimbatore
An apartment is a home in a high-rise building, with shared common spaces. Sattva Navaratna Residency offers luxury 1, 2, 2.5, and 3 BHK apartments on Avinashi Road, close to IT and commercial hubs.
Core Design Philosophy: Vastu and Smart Space Use
A standout feature of this 6-acre Sattva Navaratna Residency community is the Vaastu-compliant design. Each home is planned in a way to create positive energy, with wide balconies, well-placed kitchens, and master bedrooms designed for ventilation and natural light.
Also, the space is used efficiently. The layouts reduce dead corners so that every square foot serves a purpose, and there is more usable space in the Super Built-up Area.
Sattva Navaratna Residency Amenities
Sattva Navaratna Residency amenities include Clubhouse, Swimming Pool, Gymnasium and Jogging Track, among 12 facilities listed below.
Sattva Navaratna Residency Amenities include more than 25 fitness, sports, and lifestyle facilities designed thoughtfully to provide a global lifestyle community experience over 6 acres. With 80% of open space, the premise promotes a healthy and active lifestyle for its residents. Few of the amenities offered here include,
A large 25,000 sq. ft. 3-floor clubhouse for events and activities
Gym for daily exercise
Swimming pool for relaxation
Safe play areas for children and skating rink
Walking and jogging tracks
Landscaped gardens, green spaces, and mini golf course
Indoor games, tennis, basketball, and squash courts
24/7 security with CCTV and central control room
Sattva Navaratna Residency Gallery
The Sattva Navaratna Residency gallery has 6 photos of the project in Avinashi Road .
About Coimbatore
Properties in Coimbatore include apartments and villas, from pre-launch offers and homes under construction to finished ones. Families moving to Coimbatore, or returning to it, often ask whether to buy a flat or hold out for a villa. In this city the choice is real, because land near town is still available. Apartments in Coimbatore and gated villa projects are both being built, and neither has…
Read more about Coimbatore →RERA

Sattva Navaratna Residency RERA (Real Estate Regulatory Authority) seeks to regulate the real estate sector and protect buyers' investments. It makes sure builders handover the project on time. It also helps in
Safe Buying Choice: Builders keep 70% of the project money in a dedicated escrow account, ensuring funds are utilized strictly for project construction.
No fake ads: The builder cannot publish misleading advertisements when promoting a project and must provide verified details to buyers.
RERA Registration Details:
Sattva Navaratna Residency has received RERA approval under the Tamil Nadu RERA Board (TNRERA). The project is registered under RERA Registration Number TN/11/Building/0165/2017 dated 03/11/2017, covering all 8 residential towers.
Official RERA Link: Tamil Nadu RERA Portal (TNRERA)
Project Phase Details: The project is developed as a single-phase integrated gated community. The development holds valid RERA approval and completion status, making the project legally clear and safer for buyers.
Construction Status

Sattva Navaratna Residency construction status as of November 2026 reflects a fully completed and ready-to-occupy development across the 6-acre parcel at 1215, Avinashi Road, Coimbatore, registered under Tamil Nadu RERA No. TN/11/Building/0165/2017. Originally launched in September 2015, the project commenced initial handovers in December 2021 before achieving full completion in December 2022. All 8 residential towers (G+13) and the 25,000 sq. ft. clubhouse are now fully operational, supported by active resident occupancy alongside ongoing resale and rental transactions.
Current Site Activities (November 2026)
Tamil Nadu RERA Compliance & Occupancy: Registered under RERA No. TN/11/Building/0165/2017 with completed structural and occupancy milestones across all 8 towers.
Operational Infrastructure & Utilities: 24/7 water supply with overhead and underground storage, 100% common-area power backup, piped gas connection, and central CCTV security are fully functional.
Clubhouse & Outdoor Amenities Active: The 25,000 sq. ft. 3-level clubhouse, swimming pool, mini golf course, tennis/basketball/squash courts, and landscaped open spaces are open for residents.
Resale & Rental Inventory Availability: Units across 1, 2, 2.5, and 3 BHK configurations are actively available for immediate possession in the resale and rental market (₹60 Lakhs starting sale price; ₹25,000 to ₹85,000 monthly rent).
Facility & Maintenance Operations: Established residential community management maintaining common areas at ₹3.50 to ₹4.50 per sq. ft. per month.
Sattva Navaratna Residency FAQs
Where is Sattva Navaratna Residency located?
Is this project RERA approved?
When was the launch of this project?
What is the official RERA possession date for Sattva Navaratna Residency?
Is Sattva Navaratna Residency a ready-to-move-in residential community?
About Sattva Group

Est. 1993
Sattva Group is a major diversified Indian real estate developer, founded in Bengaluru in 1993 by Bijay Agarwal and once known as Salarpuria Sattva. It builds homes, office parks and co-working space, and has completed about 78 million sq ft of property, with over 71 million sq ft more in planning or under construction. In Bangalore, buying from Sattva today mostly means buying off-plan in the…
Get Price List, Floor Plans & Brochure
Related Projects
 READY TO MOVERs. 3.33 Cr
Sattva Group
Sattva Serenity
HSR Layout, Bangalore
 READY TO MOVERs. 1.92 Cr
Sattva Group
Sattva Senorita
Sarjapur Road, Bangalore
 READY TO MOVERs. 1.54 Cr
Sattva Group
Sattva Necklace Pride
Kavadiguda, Hyderabad
 READY TO MOVERs. 1.15 Cr
Sattva Group
Sattva Melody
Mysore Road, Bangalore
 NEW LAUNCHRs. 60 Lakhs
Sattva Group
Sattva Hamlet
Devanahalli, Bangalore
 READY TO MOVERs. 1.74 Cr
Sattva Group
Sattva Gold Summit
Hennur Road, Bangalore