
Shravanthi Atmosphere
Shravanthi SheltersKanakapura Road, Bangalore
Listed by Bangaloreprop · Karnataka RERA Agent Reg. No. PRM/KA/RERA/1251/310/AG/171127/000886
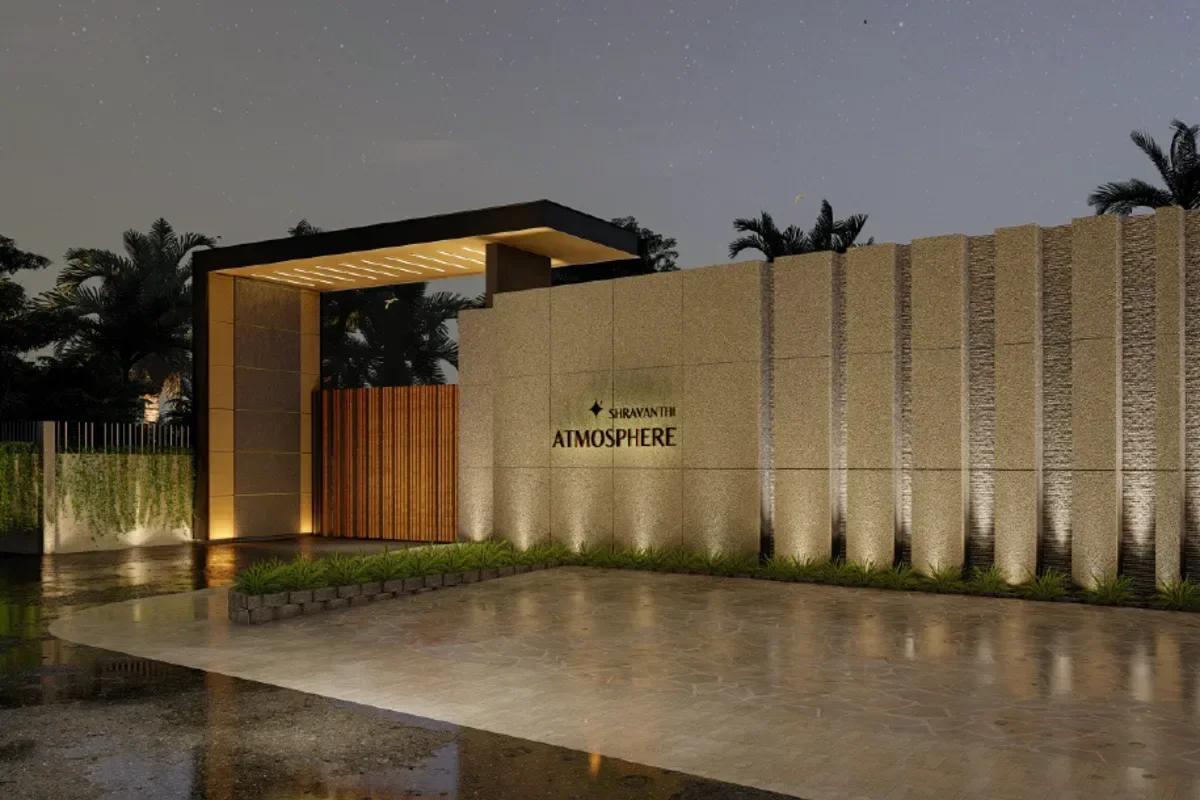
Shravanthi Atmosphere Overview
Shravanthi Atmosphere is an 8.10-acre new launch gated plotted development by Shravanthi Shelters, located at Tharalu off Kanakapura Main Road, near Kaggalipura in South Bangalore. The layout was registered with Karnataka RERA in July 2026, and its completion is planned for March 2028.
The project has 129 residential plots, most of them in standard 30 x 40, 30 x 50 and 40 x 50 ft sizes, along with a set of odd-sized corner and edge plots. Plot prices start at Rs. 45.6 Lakhs for a 30 x 40 ft site and Rs. 57 Lakhs for a 30 x 50 ft site. The 40 x 50 ft plots are priced on request.
The land use plan sets aside three parks, a civic amenity site and internal roads around the plots. A clubhouse of 4,550 sq ft built-up area, with a multipurpose hall, an indoor games area and a gym, is planned on its own plot inside the layout. For buyers who want to build their own home on the Kanakapura Road side of the city, this is a compact, gated option with its sanctioned plan already in place.
Shravanthi Atmosphere highlights
The main points of the project are listed below:
- 8.10 acres across Taralu and Tattaguppe villages, Uttarahalli Hobli
- 129 residential plots: 59 of 30 x 50 ft, 35 of 30 x 40 ft, 6 of 40 x 50 ft and 29 odd-sized plots
- Layout plan sanctioned by the Kanakapura Planning Authority in May 2025
- Three parks and one civic amenity site
- Clubhouse with a multipurpose hall, indoor games and a gym
- Precast RCC compound wall and LED street lighting
Key Facts at a Glance
Shravanthi Atmosphere Price List
| Unit Type | Size (SBA) | All-in Price (approx.) |
|---|---|---|
| 30 x 40 ft Plot | 1200 Sq.ft | Rs. 45.6 Lakhs Onwards |
| 30 x 50 ft Plot | 1500 Sq.ft | Rs. 57 Lakhs Onwards |
| 40 x 50 ft Plot | 2000 Sq.ft | Price on Request |
Prices vary by plot size, facing and position; GST where applicable, stamp duty and registration are extra.
Shravanthi Atmosphere Price Details
Shravanthi Atmosphere price starts at Rs. 45.6 Lakhs for a 30 x 40 ft plot of 1,200 sq ft and goes up to Rs. 57 Lakhs for a 30 x 50 ft plot of 1,500 sq ft. The price per sq ft is Rs. 3,800 on plot area for both sizes.
Prices by plot size
The 30 x 40 ft plots suit a compact independent home, while the 30 x 50 ft plots, the most common size in the layout, allow a larger footprint. The 40 x 50 ft plots of 2,000 sq ft are few in number, and their price is shared on request along with the odd-sized plots.
What changes the final price
The final figure depends on the plot size, the facing, and whether the plot is on a corner or next to a park. Stamp duty and registration are paid on the sale deed, and GST applies where the law requires it. Ask us for a cost sheet for the plot you like.
Payment plan
Shravanthi Atmosphere follows a payment plan linked to the progress of the layout works. The booking amount is up to 5% of the price, and no more than 10% is collected before the agreement for sale is registered. The exact stage-wise schedule is being finalised by the developer, and we will share it as soon as it is released.
Shravanthi Atmosphere EMI Calculator
Choose a home
Down payment · ₹9.12 L
Banks lend up to 80% at this price.
Loan tenure
Monthly EMI
₹31,658
₹36.48 L loan over 20 years
- Home price
- ₹45.60 L
- Down payment
- ₹9.12 L
- Stamp duty & registration (approx.)
- ₹3.47 L
- Cash you need upfront
- ₹12.59 L
- Total interest
- ₹39.50 L
Indicative figures for Shravanthi Atmosphere. Your EMI depends on the bank's rate and terms, and stamp duty uses approximate Karnataka rates. GST on under-construction homes is extra.
Shravanthi Atmosphere Location
Sy. No. 98 (part) of Taralu Village and Sy. Nos. 124 and 125 of Tattaguppe Village, Uttarahalli Hobli, Bengaluru South Taluk, off Kanakapura Main Road, Bengaluru, Karnataka 560116
The exact location of Shravanthi Atmosphere is Sy. No. 98 (part) of Taralu Village and Sy. Nos. 124 and 125 of Tattaguppe Village, Uttarahalli Hobli, Bengaluru South Taluk, pincode 560116. The site is at Tharalu, off Kanakapura Main Road, between Kaggalipura and Somanahalli.
Address and access
An approach road from Kanakapura Main Road leads to the entrance of the layout. The plots are set on the Taralu and Tattaguppe side, with Alakabalalu Village on the northern edge. The area is quieter and greener than the inner stretches of Kanakapura Road.
Road connectivity
Kanakapura Main Road is the main link, running north towards Bangalore and south towards Kanakapura. The NICE Ring Road and Bannerghatta Main Road are reached from the same corridor. JP Nagar, Banashankari and Electronic City are the main job and shopping centres within reach.
Landmarks nearby
The Art of Living International Centre and Turahalli Forest are the best-known landmarks on this side of the city. Kaggalipura is the nearest market village for daily needs.
Schools, hospitals and malls
Places within a drive of the layout include the following:
- Schools and colleges: Kumaran Systems and Dayananda Sagar Academy of Technology and Management
- Healthcare: Kaggalipura Government Hospital, Anand Clinic and Sanjeevani Clinic
- Malls: Forum South Bengaluru and Royal Meenakshi Mall
How to reach Shravanthi Atmosphere
From Bangalore, drive south on Kanakapura Main Road past Kaggalipura and turn off towards Tharalu. Ask us for the map pin and we will set up a site visit.
Shravanthi Atmosphere Master Plan
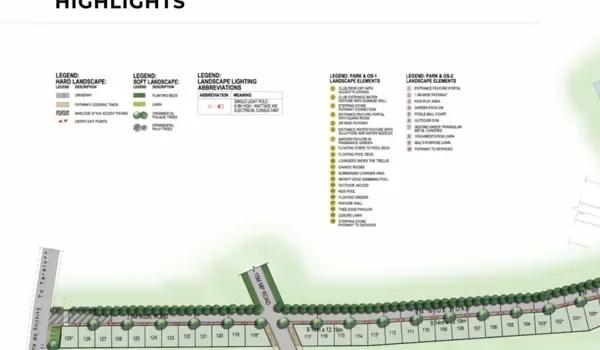
Master Plan
Shravanthi Atmosphere master plan covers 8.10 acres (32,779 sq m), laid out as a single phase of 129 residential plots with parks, a civic amenity site and internal roads. The plan was sanctioned by the Kanakapura Planning Authority on 9 May 2025.
Land use at a glance
The land is divided as follows:
- Residential plots: 17,618 sq m, about 54% of the land
- Roads: 10,075 sq m, about 31%
- Parks and open spaces: three parks of 3,447 sq m in all, about 10.5%
- Civic amenity site: one site of 1,639 sq m, about 5%
Plot layout
The plots are arranged in rows along the internal roads, so most sites face a road on one side and a neighbouring plot on the other. Corner and edge plots that follow the shape of the land are kept as odd-sized sites. The parks are spread across the layout rather than placed in one corner.
Clubhouse plot
Plot No. 73, with a plot area of 2,293 sq ft, is set aside for the clubhouse. The building is planned at 4,550 sq ft of built-up area.
Boundary and services
A precast RCC compound wall runs around the layout, and LED street lights line the roads. Water comes from borewells, with PVC and CPVC lines serving each plot.
Shravanthi Atmosphere Plot Sizes
Shravanthi Atmosphere plot sizes cover 30 x 40, 30 x 50 and 40 x 50 ft sites from 1,200 to 2,000 sq ft, along with 29 odd-sized plots. The 129 plots add up to 17,618 sq m of residential land.
30 x 50 ft plots
The 30 x 50 ft plot (9.14 x 15.24 m) is the main size in the layout, with 59 sites of 1,500 sq ft each. It gives room for a family home with a car park in front.
30 x 40 ft plots
There are 35 plots of 30 x 40 ft (9.14 x 12.19 m), each of 1,200 sq ft. This is the entry size, suited to a compact independent home.
40 x 50 ft plots
Six plots measure 40 x 50 ft (12.19 x 15.24 m), or 2,000 sq ft each. They are the largest standard sites in the project and suit a bigger family home.
Odd-sized plots
The 29 odd-sized plots follow the edges and corners of the land, with a combined area of 4,386 sq m. Their sizes vary from plot to plot, so each is priced on its own.
Choosing a plot
Facing, corner position and nearness to a park make a difference to both the price and the plan of the home. Ask us for the plot-wise availability chart and the sanctioned layout plan, and we will send them across.
Shravanthi Atmosphere Amenities
Shravanthi Atmosphere amenities centre on a clubhouse of 4,550 sq ft built-up area on its own plot, with a multipurpose hall, an indoor games area and a gym. Three parks, landscaped green spaces and a jogging track complete the community spaces.
Clubhouse
The clubhouse covers the main indoor spaces:
- Multipurpose hall for parties and meetings
- Indoor games area
- Gymnasium
Parks and outdoor spaces
The three parks are spread through the layout, so most plots are a short walk from one. They hold landscaped lawns, recreational areas, a children's play area and a jogging track.
Safety and security
Shravanthi Atmosphere is a gated community with controlled access at the entry. Round-the-clock surveillance and a dedicated security team watch over the layout, and a compound wall runs around the whole site.
Street lighting
The roads are lit by 6 m high poles with LED fittings, and the parks have 2.5 m landscape pole lamps. This keeps the internal roads and green spaces well lit after dark.
Shravanthi Atmosphere Gallery
Shravanthi Atmosphere Specifications
Shravanthi Atmosphere specifications cover the roads, the compound wall, plumbing and water supply, street lighting and the clubhouse. The main heads are set out below.
Roads
Internal roads are built with a granular sub-base (GSB) and a wet mix layer, finished with a bitumen coat. This is the standard build-up for layout roads that carry daily car traffic.
Compound wall
The layout is enclosed by an 8 ft high precast RCC compound wall. An MS grill is fixed above the first 2 ft of the wall.
Plumbing and water supply
Water lines are in PVC and CPVC pipes, with GI and brass valves. Borewells are the source of water for the layout.
Electrical and lighting
Roadside lighting uses 6 m high MS poles with LED light fittings. Landscaped areas get 2.5 m high pole lamps.
Clubhouse
The clubhouse is built on Plot No. 73, a plot of 2,293 sq ft, with a built-up area of 4,550 sq ft. It holds a multipurpose hall, an indoor games area and a gym.
Full specification sheet
Details such as drainage, sewage treatment and the electricity network are shared with the full specification sheet. Ask us for a copy and we will send it across.
About Bangalore
Where in Bangalore should you buy, and what kind of home? The answer depends less on the city as a whole than on the corridor where you work. Bangalore is a high plateau city, about 900 metres up, with the gentlest weather of any big Indian metro, and its population has roughly doubled since 2000. Most of that growth followed the software parks outward, so housing spread along a few long…
Read more about Bangalore →About Kanakapura Road
Kanakapura Road is a major residential corridor in South Bangalore that runs from JP Nagar and Banashankari towards Kanakapura town. Its outer stretch, past the NICE Ring Road, takes in villages such as Kaggalipura, Tharalu and Somanahalli.
Roads and connectivity
Kanakapura Main Road is the spine of the area and links it with the city to the north. The NICE Ring Road crosses the corridor and connects it with Mysore Road, Hosur Road and Electronic City. Bannerghatta Road runs parallel on the eastern side.
Jobs and daily needs
JP Nagar, Banashankari and Electronic City are the main job and shopping centres for residents of the corridor. Schools, colleges and hospitals have grown along the inner stretch of the road, and village markets serve the outer stretch.
Homes on Kanakapura Road
The inner stretch is lined with large apartment projects, while the outer stretch is known for plotted layouts and villa projects in greener settings. Buyers looking at Kanakapura Road often weigh both, depending on budget and how far they are willing to drive. It is one of the main growth corridors on the southern edge of Bangalore.
Shravanthi Atmosphere RERA and Approvals
Shravanthi Atmosphere RERA registration number is PRM/KA/RERA/1251/310/PR/040726/008790, granted on 4 July 2026 by the Karnataka Real Estate Regulatory Authority. The registration covers all 129 plots of the layout, with Shravanthi Shelters as the promoter.
Key dates on the registration
The registration carries these dates:
- Project start date: 15 December 2026
- Proposed completion date: 31 March 2028
- Project type: plotted development
Layout approval
The Kanakapura Planning Authority sanctioned the residential layout plan on 9 May 2025, and a work order for the layout has been issued. The land is held by the promoter under registered sale deeds for each survey number.
How to check the registration
The number can be checked on the Karnataka RERA portal by searching the project name or the registration number. The record also holds the sanctioned layout plan, the plot schedule and the quarterly progress reports. Ask us for a copy of the draft agreement for sale before booking.
Shravanthi Atmosphere Construction Status
Shravanthi Atmosphere construction status is new launch as of October 2026, with bookings open and the layout works set to start on 15 December 2026. Completion of the roads, services and amenities is planned for 31 March 2028.
Key dates
The layout plan was sanctioned on 9 May 2025, and the project was registered with Karnataka RERA on 4 July 2026. The build period of about 15 months runs from December 2026 to March 2028.
Scope of the works
The layout works cover the internal roads, water lines, street lighting, the compound wall and the clubhouse. Parks and landscaping complete the list before the plots are handed over.
Next milestone
The next milestone is the start of work on site in December 2026. We will share progress photos as the layout takes shape.
Frequently Asked Questions
What is the price of plots at Shravanthi Atmosphere?
Where is Shravanthi Atmosphere located?
Is Shravanthi Atmosphere RERA approved?
How many plots does Shravanthi Atmosphere have?
Who approved the Shravanthi Atmosphere layout?
When will Shravanthi Atmosphere be completed?
What amenities does Shravanthi Atmosphere offer?
What are the road and boundary specifications at Shravanthi Atmosphere?
Who is the developer of Shravanthi Atmosphere?
About the Builder
Get Price List, Floor Plans & Brochure
Related Projects
 ONGOINGSold Out
Godrej Properties
Godrej Splendour
Whitefield, Bangalore
 NEW LAUNCHRs. 1.07 Cr Onwards
Vaishnavi Group
Vaishnavi AT-One Life Phase 4
Yelahanka Extension, Bangalore
 COMPLETEDSold Out
Vaishnavi Group
Vaishnavi AT-One Life Phase 1
Yelahanka Extension, Bangalore
 READY TO MOVERs. 1.70 Cr Onwards
Arvind Smartspaces
Arvind Edge
Tumkur Road, Bangalore
 COMPLETEDSold Out
Vaishnavi Group
Vaishnavi Woods
JP Nagar, Bangalore
 COMPLETEDSold Out
Vaishnavi Group
Vaishnavi Symphony
Malleshwaram, Bangalore