
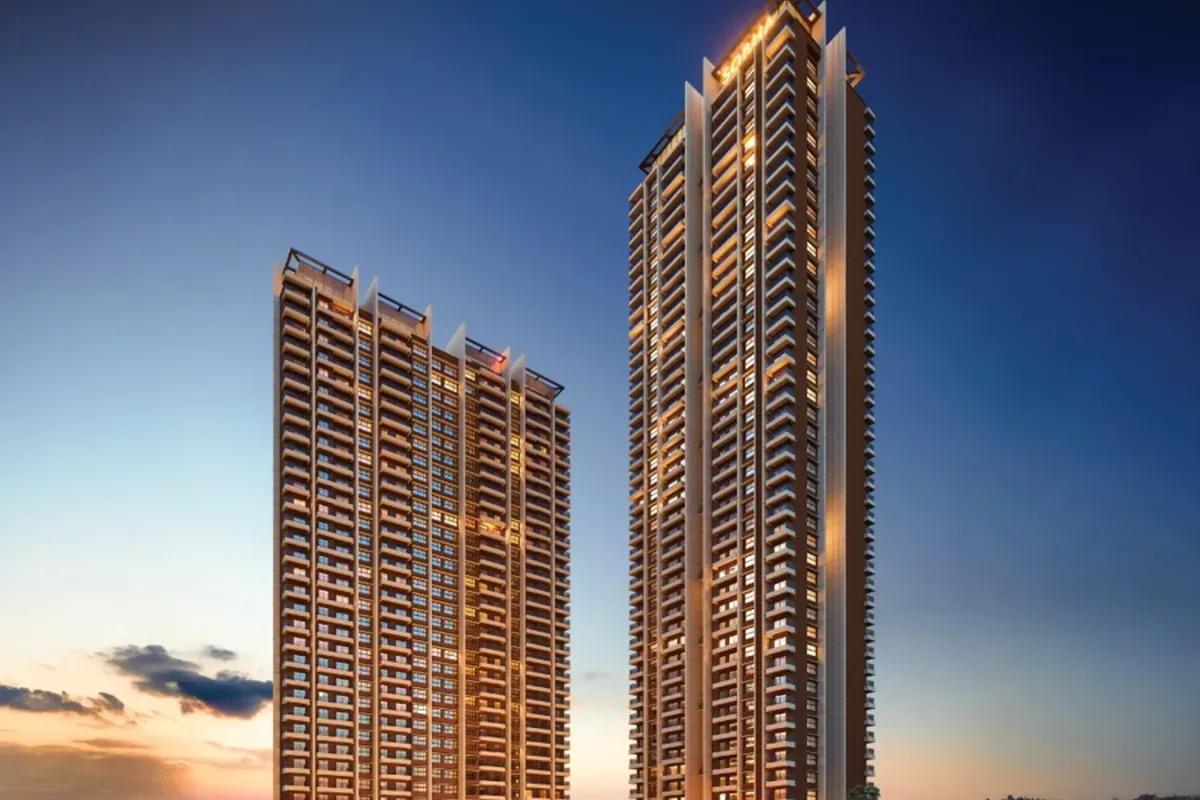
SOBHA Aurum Overview
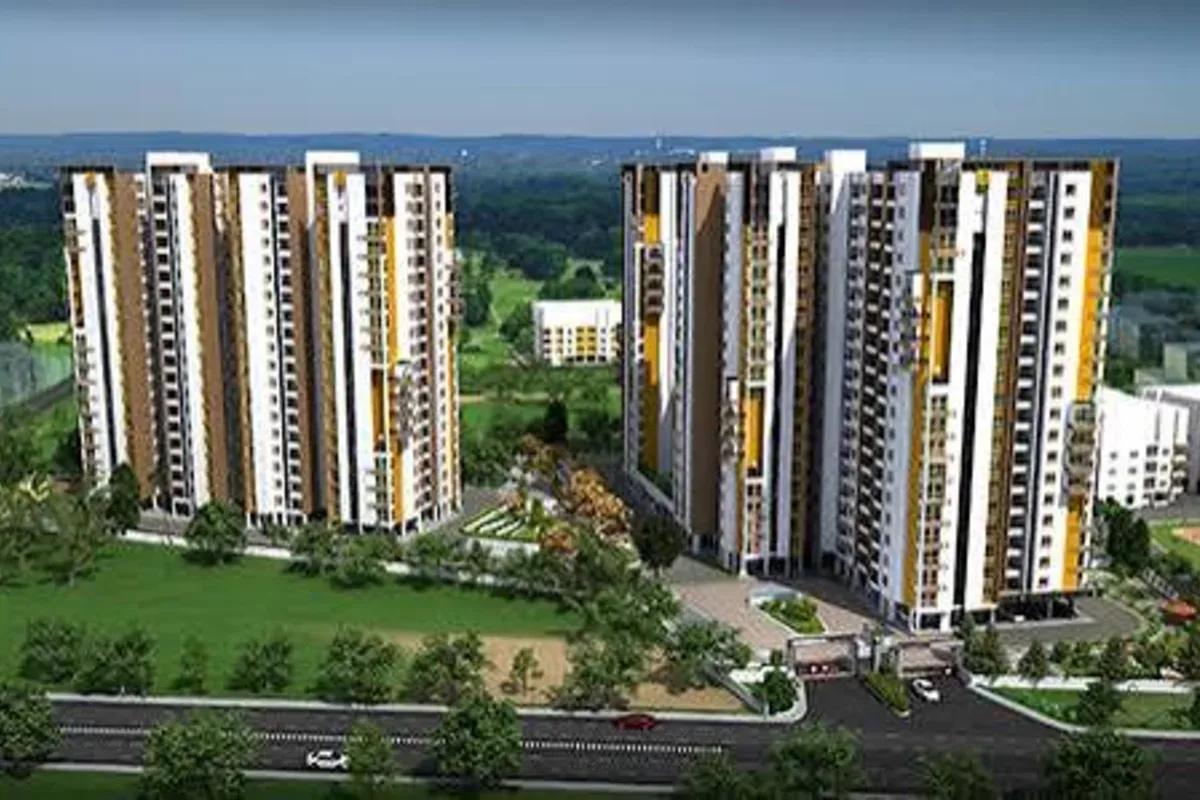
SOBHA Aurum is a luxury apartment project by Sobha Limited. This debut SOBHA project in Greater Noida is strategically located in Sector 36 in Greater Noida. This 3.46-acre project offers 1, 2, 3, and 4 BHK homes featuring crown-topped towers, gleaming façades, and daily on-site conveniences for an elevated lifestyle.
SOBHA Aurum amenities centre on The Club, a 15,072.17 sq ft clubhouse, along with lap and leisure pools, sports courts, and a reflexology walk. Phase 1 is under construction, with bookings open across its 420 residences following its launch on 17 June 2025. Prices start from Rs. 2.73 Crore and go up to Rs. 3.89 Crore, plus floor-rise and view premiums. The project is RERA registered, with possession planned for April 2030.
SOBHA Aurum Key Facts
SOBHA Aurum is spread over 3.46 acres, with 2 towers.
SOBHA Aurum Price List
SOBHA Aurum price starts at Rs. 1.03 Crore, and the price list below covers its 1, 2, 3 and 4 BHK apartments, with the largest homes from Rs. 3.45 Crore.
| Unit Type | Size (SBA) | All-in Price (approx.) |
|---|---|---|
| 1 BHK | 739 Sq.ft | Rs. 1.03 Cr |
| 2 BHK | 1270 Sq.ft | Rs. 1.78 Cr |
| 3 BHK | 1570 Sq.ft | Rs. 2.20 Cr |
| 3 BHK (Large) | 1805 Sq.ft | Rs. 2.73 Cr |
| 4 BHK | 2285 Sq.ft | Rs. 3.45 Cr |
SOBHA Aurum EMI Calculator
The SOBHA Aurum EMI starts at about Rs. 67,039 a month on the starting price, with 20% down and a 20-year loan at 8.5%.
Choose a home
Down payment · ₹25.75 L
Banks lend up to 75% at this price.
Loan tenure
Monthly EMI
₹67,039
₹77.25 L loan over 20 years
- Home price
- ₹1.03 Cr
- Down payment
- ₹25.75 L
- Stamp duty & registration
- as per state
- Cash you need upfront
- ₹25.75 L+
- Total interest
- ₹83.64 L
Indicative figures for SOBHA Aurum. Your EMI depends on the bank's rate and terms. GST on under-construction homes is extra.
SOBHA Aurum Location
SOBHA Aurum is located in Sector 36, Greater Noida.
Plot No. GH-01A, Sector 36, Greater Noida, Gautam Buddha Nagar, Uttar Pradesh
Landmark: Near Pari Chowk / Delta I Metro Station (Off Noida–Greater Noida Expressway)
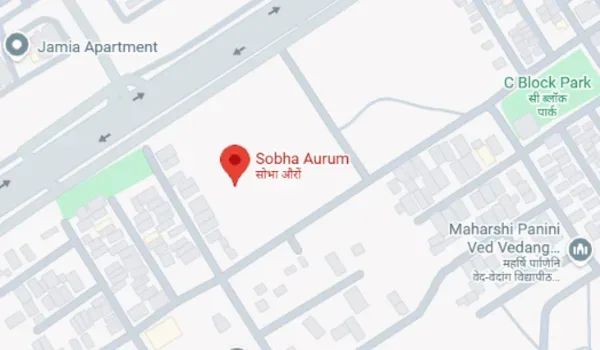
SOBHA Aurum is located in Sector 36, off the Noida–Greater Noida Expressway, near Pari Chowk in Greater Noida, pincode 201310. Yamuna Expressway is a short drive away, and so are major job hubs such as Knowledge Park and Surajpur Industrial Area.
The Aqua Line metro is operational, improving access to the Noida and Greater Noida belt via the Delta I Metro Station, about 4 km from the project. Further connectivity upgrades are planned toward the upcoming Noida International Airport at Jewar. The final alignment, station name and timelines rest with the authorities and may change.
SOBHA Aurum is designed around open space and greenery, with about 2.5 acres dedicated to open areas and amenities, landscaped zones, and a Canopy Grove. A central spine connects homes, recreational decks, and The Club, creating easy internal movement. The community includes a reflexology walk, landscaped parks, and family zones. Towers remain low-density with four homes per floor and four elevators, ensuring quiet, well-ventilated living, which gives it a villa-style apartment complex feel.
Location Benefits of Living in SOBHA Aurum
The right address decides how fast your home grows in value and how comfortable daily life feels. Located in Sector 36, off the Noida–Greater Noida Expressway, SOBHA Aurum sits in a fast-growing residential zone in Greater Noida. With strong connectivity, a growing social ecosystem and steady rental demand, it is a smart choice for both families and investors.
Here's why buyers are choosing this community:
Easy drive to Noida–Greater Noida Expressway, Yamuna Expressway, Pari Chowk and the Eastern Peripheral Expressway
Close to major employment hubs like Knowledge Park, Surajpur Industrial Area, Techzone and other work corridors across Greater Noida
Access to reputed schools and universities in Sector 36, Knowledge Park and Pari Chowk
Short drive to the operational Aqua Line Metro at Delta I Station
Short drive to trusted schools like Ryan International School and Delhi Public School
Short drive to popular retail destinations such as Grand Venice Mall and MSX Mall
Smooth access to major hospitals like Yatharth Super Speciality Hospital, Kailash Hospital and other healthcare centres
Located in a fast-developing neighbourhood where new roads, retail and civic upgrades support long-term appreciation
About Greater Noida
Greater Noida’s real estate trajectory relies on a diversified structural foundation spanning heavy industrialization, educational hubs, and technology sectors. Knowledge Park hosts over 80 higher education institutes, maintaining consistent rental demand. Concurrently, the region has transformed into an electronics and hardware manufacturing destination, featuring dedicated Electronic…
Read more about Greater Noida →SOBHA Aurum Floor Plans
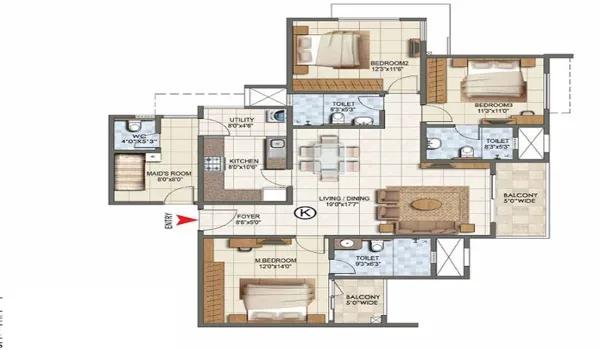
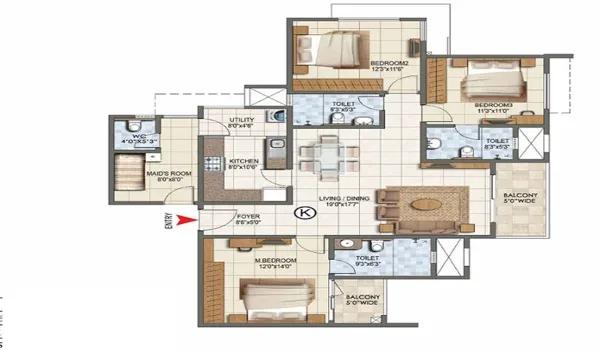
SOBHA Aurum floor plans cover 1, 2, 3 and 4 BHK apartments from about 739 to 2,285 sq ft.
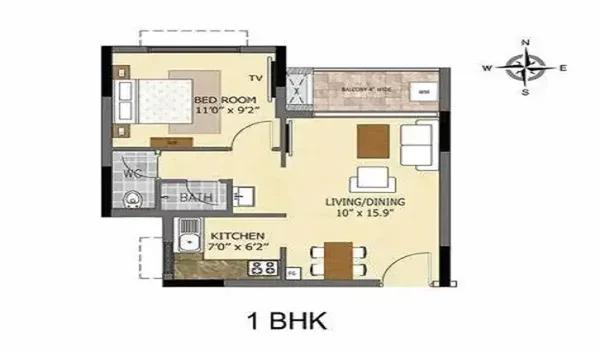
1 BHK
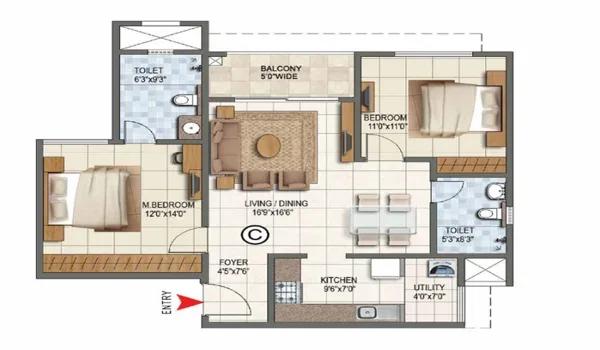
2 BHK
3 BHK
4 BHK
Want the complete floor plans? Request them and we will share them on WhatsApp/Email.
SOBHA Aurum Floor Plan offers a mix of 1, 2, 3, and 4 BHK apartments across the RERA-approved development. Unit sizes range from 739.28 sq. ft. to 2306.38 sq. ft. in super built-up area, designed for spacious and efficient living. The project features layouts with carpet areas from 434 to 1400 sq. ft. and super built-up areas from 739 to 2306 sq. ft. Each tower has only 4 units per floor, 4 elevators, and corner ventilation, offering more privacy and a better lifestyle experience.
The project offers a diverse range of apartment sizes across all four configurations. While the larger 3 and 4 BHK units include expansive layouts with private terraces, the 1 and 2 BHK units focus on efficient, privacy-oriented designs with just four units per floor.
SOBHA Aurum Master Plan
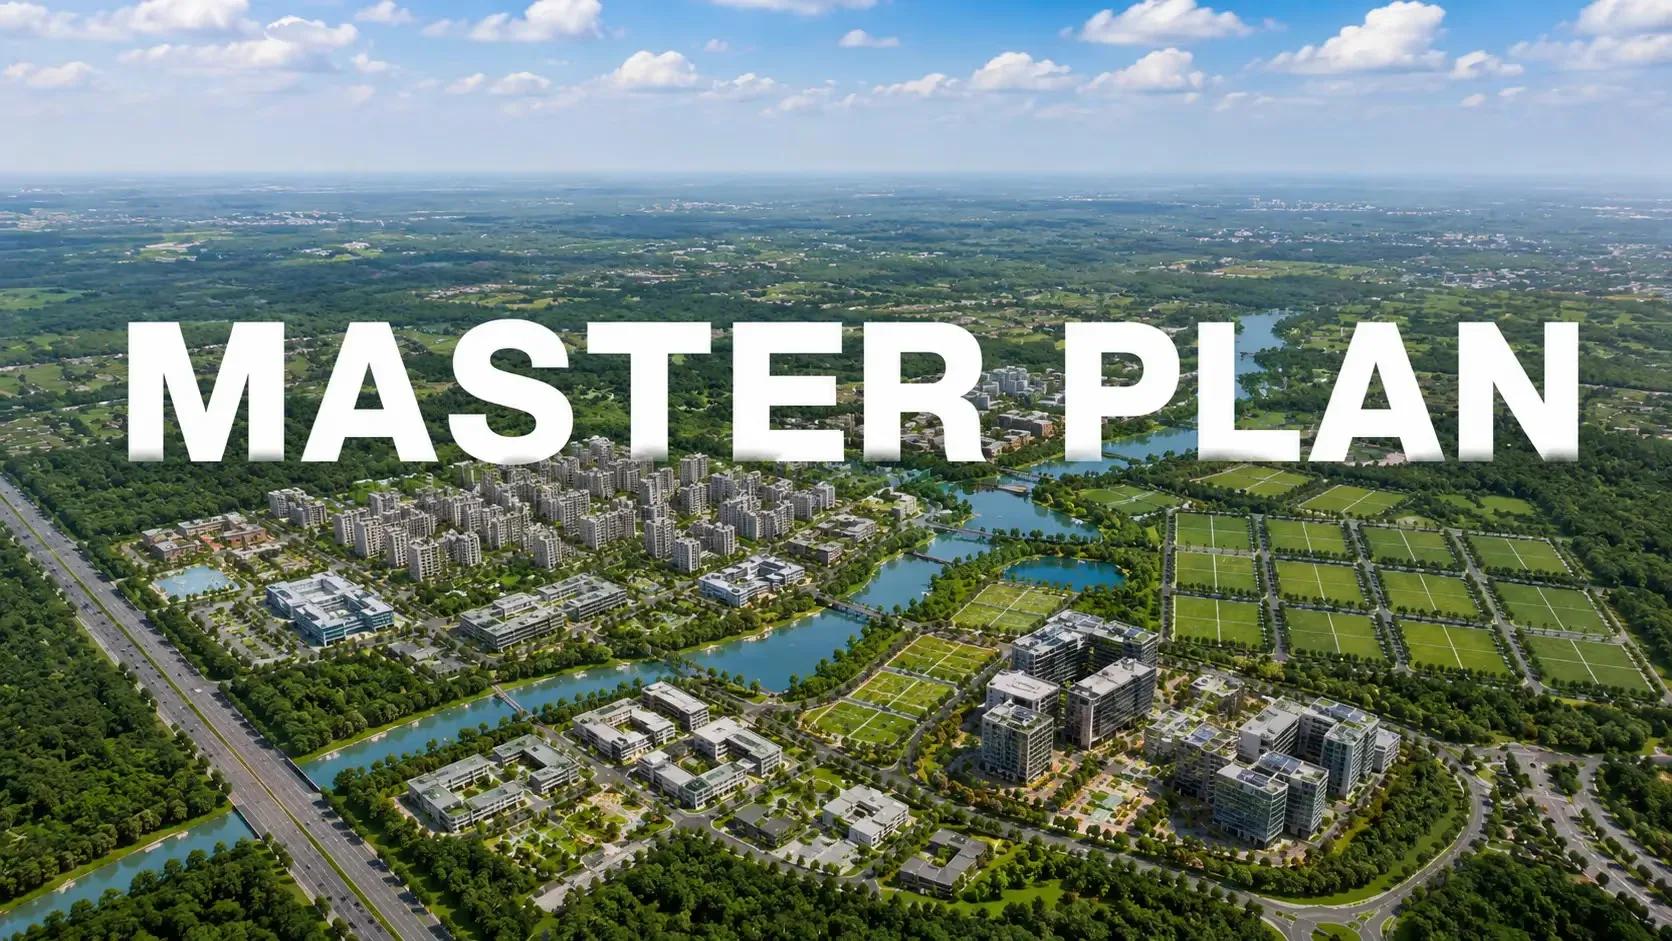
The SOBHA Aurum master plan sets out 2 towers on 3.46 acres, with the open spaces and amenities around them.
Master Plan
SOBHA Aurum master plan covers a 3.46-acre gated development with high-rise towers, green pockets, and dedicated amenity zones. The project comprises 420 homes across 2 crown-topped towers—one at G+35 and the other at G+45—offering 1, 2, 3, and 4 BHK plans. The 2 high-rise towers sit across 14,001 sq. m. of land, set close to major educational and commercial hubs.
SOBHA Aurum Gallery
The SOBHA Aurum gallery has 6 photos of the project in Sector 36.
SOBHA Aurum Amenities
SOBHA Aurum amenities include Clubhouse, Swimming Pool, Gymnasium and Jogging Track, among 14 facilities listed below.
Amenities at SOBHA Aurum include a clubhouse spanning 15,072.17 sq ft of programmed space. The community features a lap and leisure pool, 1 kids pool with an island gazebo, indoor badminton room, games room, banquet hall, and dedicated children's play zones. A reflexology walk and Canopy Grove wind through the landscaped greens. Residents also benefit from 24/7 security and power backup for all built-in amenities.
Gymnasium
Swimming Pool
Yoga & Meditation Zone
Video Door Phone
Kids Play Area
Amphitheatre
Tennis Court
Indoor Games Room
Club House
Banquet Hall
24/7 CCTV Monitoring
Reflexology Walk
RERA

SOBHA Aurum RERA (Real Estate Regulatory Authority) came into existence as per the Real Estate Act in 2016. It regulates the real estate sector of India, and the purpose of the Act is to protect the buyer's interest. With this Act, builders give every information to the buyer about the project, including completion date, approvals, and project status. With this, buyers can get complete details about the project and feel safe to invest.
Projects will also be finished on time based on the specified deadlines. There will not be any delay, and if there is any delay, builders have to pay a penalty. Buyers can feel safe to invest in RERA-approved properties as they can complain if there are any issues.
SOBHA Aurum is RERA approved, with registration number UPRERAPRJ361748/06/2025 dated 17 June 2025. The registration details can be checked on the Uttar Pradesh RERA portal at www.up-rera.in.
The development follows a five-year build timeline from its June 2025 launch. SOBHA Aurum is due for completion and possession on 30 April 2030.
Construction Status

SOBHA Aurum Construction Status is RERA registered, with its official launch on 17 June 2025. Construction is underway in line with the UP RERA schedule for foundation and structural work. Sobha Limited is developing the 3.46-acre land parcel in Sector 36.
Main project updates include:
Current Stage: Under Construction (RERA registered, launched 17 June 2025).
Construction: Land cleared and levelled, boundary hoarding in place, and foundation/tower work underway across the 2 high-rise towers.
Launch Date: 17 June 2025.
Possession Date: 30 April 2030.
RERA Status: Approved 17 June 2025 – UPRERAPRJ361748/06/2025.
SOBHA Aurum FAQs
Where is SOBHA Aurum located?
What unit configurations are available?
What is the price of a flat in SOBHA Aurum?
When is possession?
Is SOBHA Aurum RERA-approved?
About Sobha Limited

Est. 1995
Sobha Limited is a respected real estate developer headquartered in Bengaluru, known as one of the few in India that makes most of its own building material in-house. In Bangalore it offers homes almost anywhere in the city. In the east, Panathur Road, Whitefield and Sarjapura Road hold its biggest communities. The north has Thanisandra, Hennur Road, Jakkur and Devanahalli, while Banashankari,…
Get Price List, Floor Plans & Brochure
Related Projects
 ONGOINGRs. 2.17 Cr
Sobha Limited
SOBHA Atlantis
Vyttila, Kochi
 UNDER CONSTRUCTIONRs. 6.70 Cr
Sobha Limited
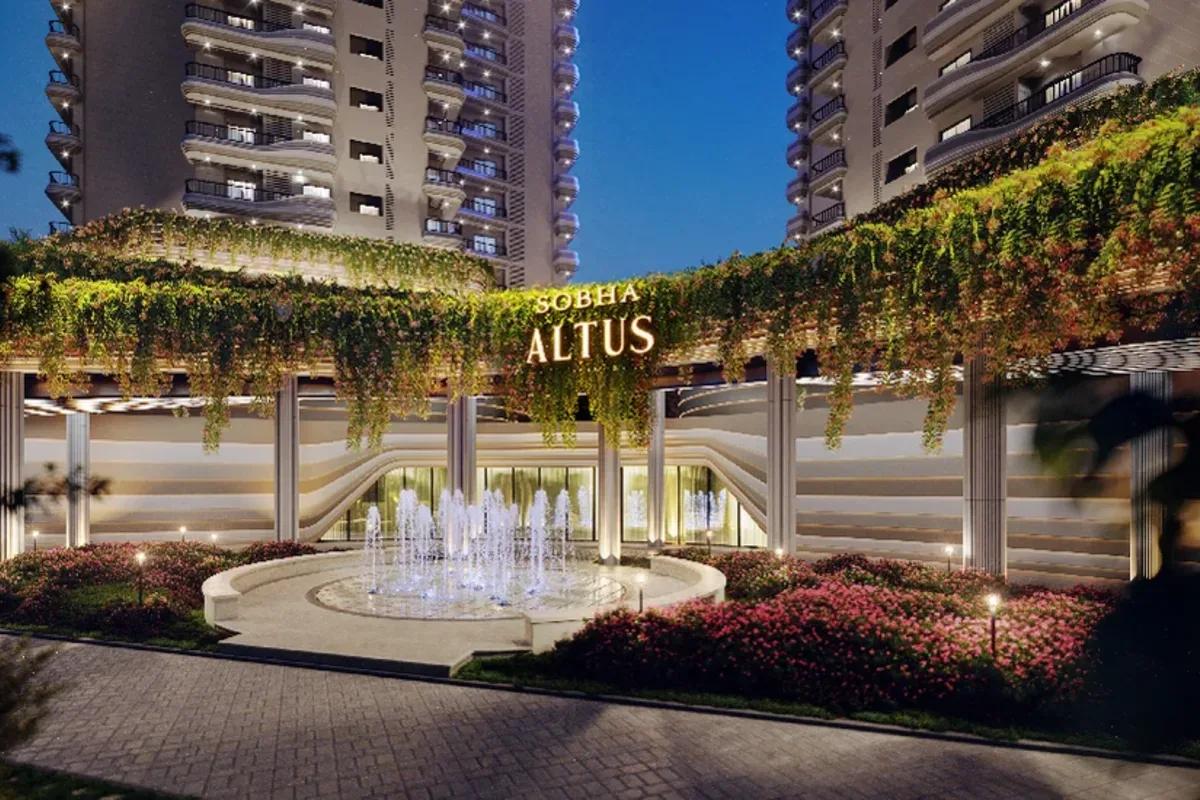
Sobha Altus
Sector 106 , Gurugram
 UNDER CONSTRUCTIONRs. 3.35 Cr
Sattva Group
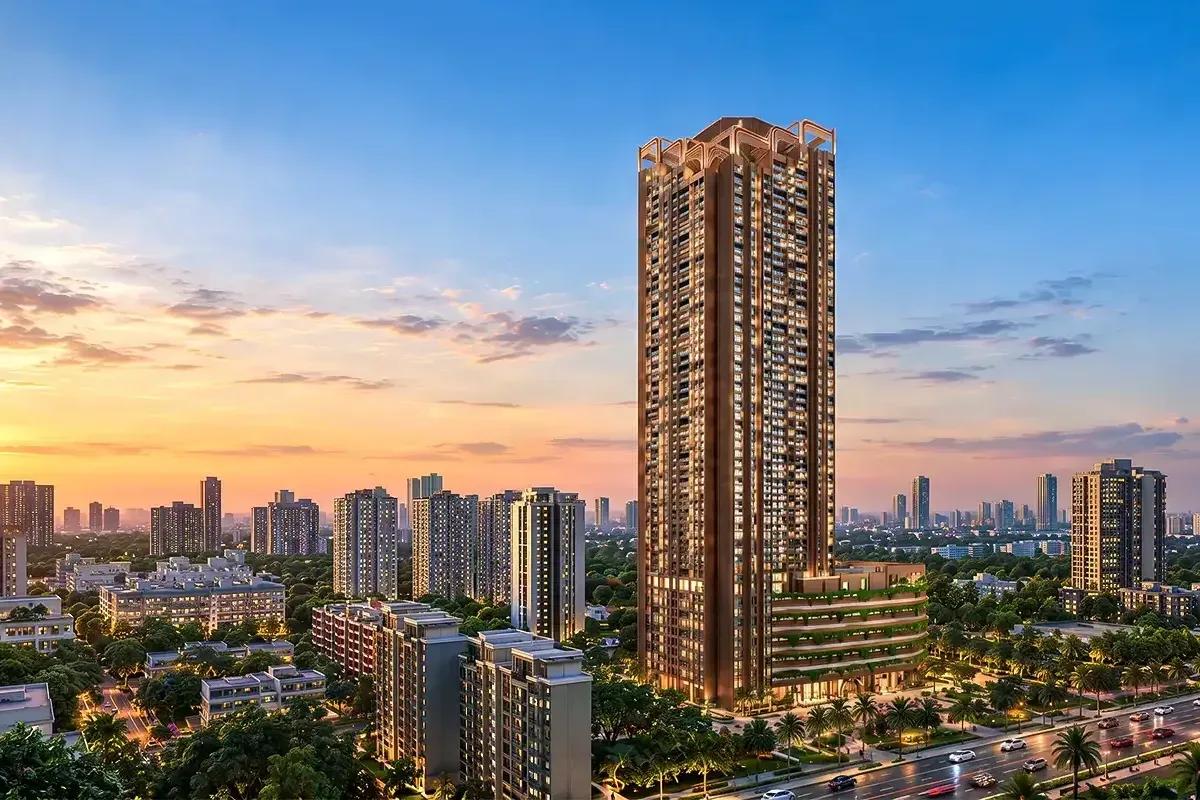
Sattva Sumera
Sewri , Mumbai
 NEW LAUNCHRs. 4.3 Crore
Embassy Group
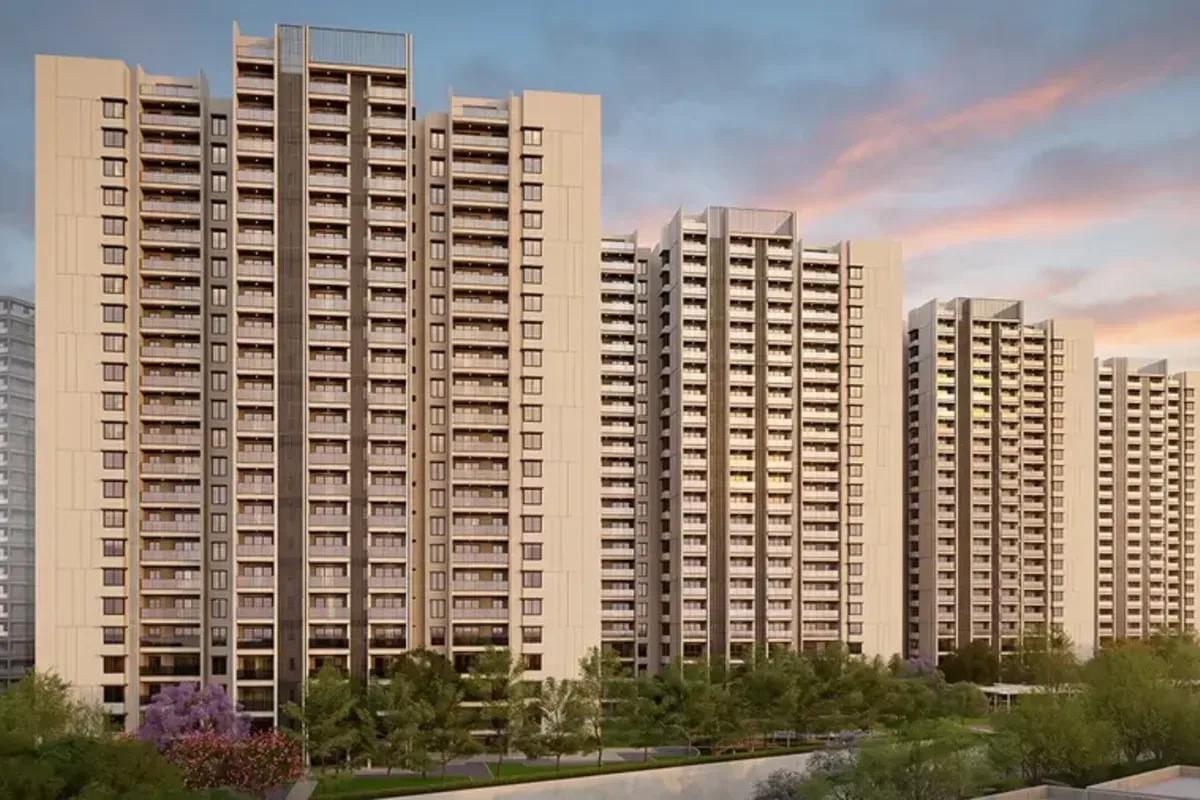
Embassy Astra
Hebbal, Bangalore
 READY TO MOVERs. 3.33 Cr
Sattva Group
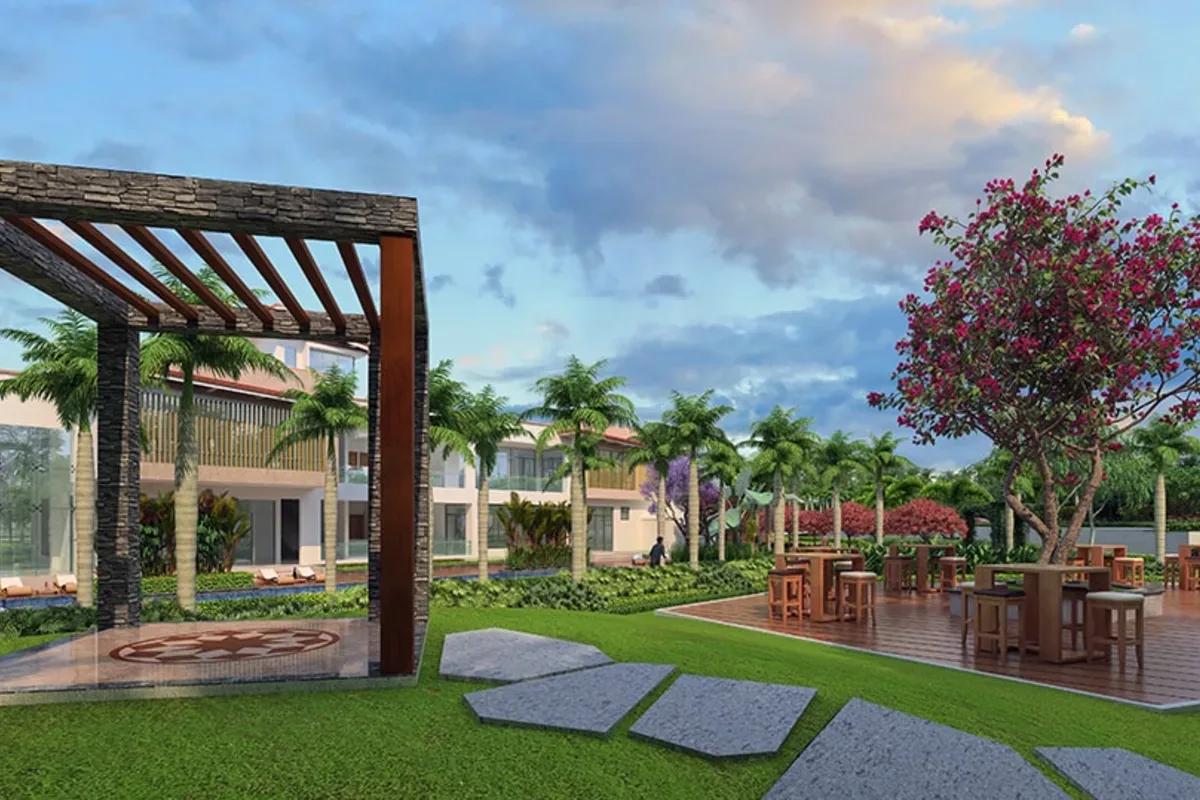
Sattva Serenity
HSR Layout, Bangalore
 READY TO MOVERs. 1.92 Cr
Sattva Group
Sattva Senorita
Sarjapur Road, Bangalore