
Sowparnika The Native
Sowparnika Homes Private LimitedBudigere Cross, Bangalore
Listed by Bangaloreprop · Karnataka RERA Agent Reg. No. PRM/KA/RERA/1251/310/AG/171127/000886

Sowparnika The Native Overview
Sowparnika The Native is a modern residential apartment project by Sowparnika Homes Private Limited. This new launch Sowparnika project near Budigere Cross is strategically located at Poojena Agrahara in East Bangalore. This 10.5-acre project offers 1, 2, and 3 BHK homes featuring Mivan construction, East and North-facing options, and daily on-site conveniences for an elevated lifestyle.
Sowparnika The Native amenities centre on a modern clubhouse, along with 30+ amenities and landscaped gardens. 1 BHK units are largely sold out, while bookings are open for 2 BHK and 3 BHK homes, following the project's RERA registration in October 2026. Prices start from Rs. 48.31 Lakh and go up to Rs. 1.19 Crore, plus floor-rise and preferential location charges. The project is RERA registered under PRM/KA/RERA/1250/304/PR/011026/008990, with possession planned by August 2033.
Sowparnika The Native Key Facts
Sowparnika The Native is spread over 10.5 acres, with 3 towers, and possession is planned from August 2033.
Sowparnika The Native Price List
Sowparnika The Native price starts at Rs. 48.31 Lakhs, and the price list below covers its 1, 2 and 3 BHK apartments, with the largest homes from Rs. 1.04 Crore.
| Unit Type | Size (SBA) | All-in Price (approx.) |
|---|---|---|
| 1 BHK | 582 Sq.ft | Rs. 48.31 Lakhs |
| 2 BHK | 921 Sq.ft | Rs. 76.44 Lakhs |
| 3 BHK | 1258 Sq.ft | Rs. 1.04 Cr |
Sowparnika The Native EMI Calculator
The Sowparnika The Native EMI starts at about Rs. 33,540 a month on the starting price, with 20% down and a 20-year loan at 8.5%.
Choose a home
Down payment · ₹9.66 L
Banks lend up to 80% at this price.
Loan tenure
Monthly EMI
₹33,540
₹38.65 L loan over 20 years
- Home price
- ₹48.31 L
- Down payment
- ₹9.66 L
- Stamp duty & registration (approx.)
- ₹3.67 L
- Cash you need upfront
- ₹13.33 L
- Total interest
- ₹41.85 L
Indicative figures for Sowparnika The Native. Your EMI depends on the bank's rate and terms, and stamp duty uses approximate Karnataka rates. GST on under-construction homes is extra.
Sowparnika The Native Location
Sowparnika The Native is located at Budigere Cross, Bangalore.
Mallasandra, Poojena Agrahara, off Whitefield–Hoskote Road, Budigere Cross, Bangalore East, Bengaluru, Karnataka
Landmark: Near Delhi Public School (DPS), Whitefield
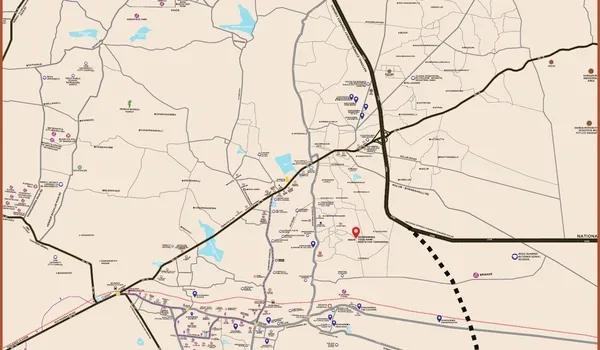
Sowparnika The Native is located at Poojena Agrahara, off Whitefield–Hoskote Road, near Delhi Public School in Budigere Cross, Bangalore, pincode 562114. Old Madras Road is a short drive away, and so are major job hubs such as Whitefield IT corridors and ITPL.
The Purple Line metro at Whitefield (Kadugodi) is operational, improving access to the central and eastern Bengaluru belt. The station is located at Whitefield (Kadugodi), about 6.4 km from the project. Further regional road upgrades along the Whitefield–Hoskote corridor continue to enhance daily transit.
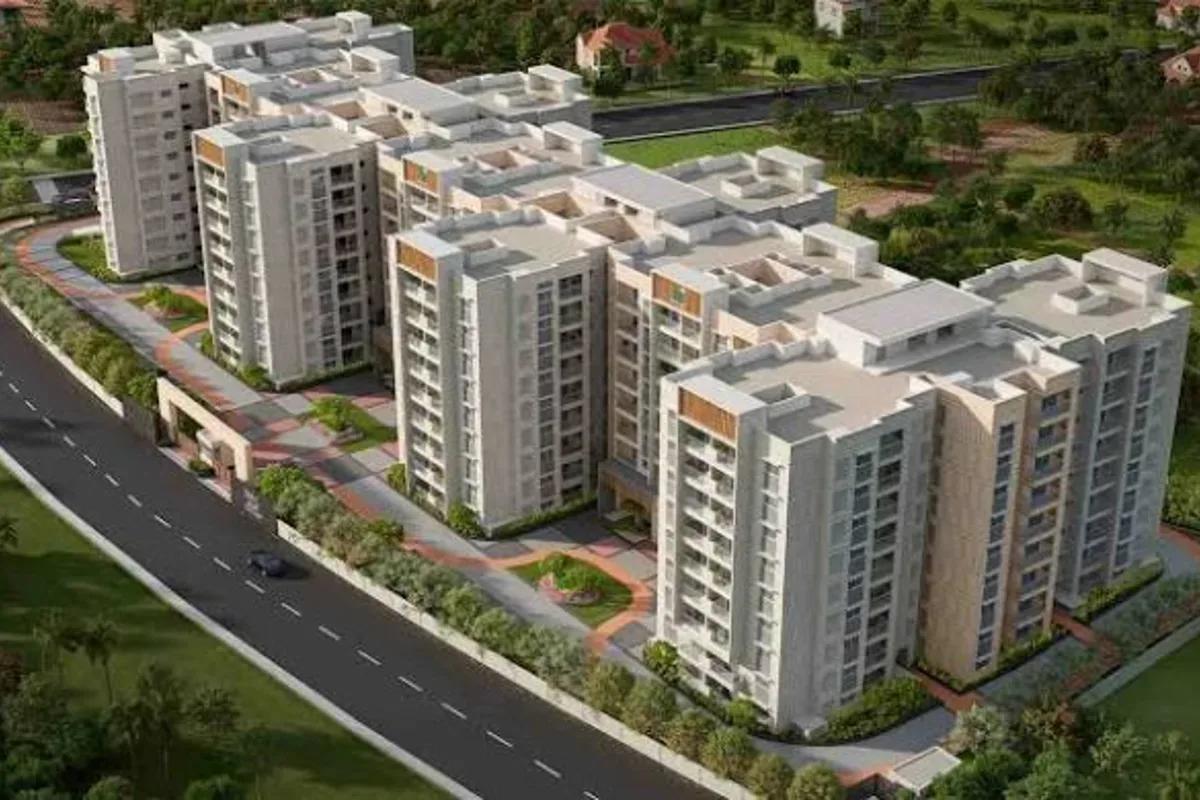
Sowparnika The Native is designed around open space and greenery, with about 77% open areas, landscaped parks, and extensive tree planting. A central courtyard connects the residential towers, outdoor games zones, and the clubhouse, creating easy internal movement. The community includes landscaped gardens, a swimming pool, and dedicated family zones. Towers feature Mivan aluminium-formwork construction with 14 floors each, ensuring durable, well-ventilated living, which gives it a peaceful gated-community feel.
Location Benefits of Living in Sowparnika The Native
The right address decides how fast your home grows in value and how comfortable daily life feels. Located at Poojena Agrahara, Budigere Cross, off Whitefield–Hoskote Road, Sowparnika The Native sits in a fast-growing residential zone in East Bengaluru. With strong connectivity, a growing social ecosystem and steady rental demand, it is a smart choice for both families and investors.
Here's why buyers are choosing this community:
Easy drive to Whitefield, Old Madras Road, Hoskote and Budigere Cross
Close to major tech hubs like ITPL, Whitefield IT parks, and other work corridors across East Bengaluru
Access to reputed schools and colleges in Whitefield, Budigere Cross and Hoskote
Short drive to the operational Purple Line Metro at Whitefield (Kadugodi)
5 to 10 minute drive to trusted schools like Delhi Public School Whitefield and Winmore Academy
15 to 20 minute drive to popular retail destinations in Whitefield and Old Madras Road
Smooth access to major hospitals like Ovum Hospital, Siliconcity Hospitals and other healthcare centres
Located in a fast-developing neighbourhood where new roads, retail and civic upgrades support long-term appreciation
Sowparnika The Native Master Plan
The Sowparnika The Native master plan sets out 3 towers on 10.5 acres, with the open spaces and amenities around them.
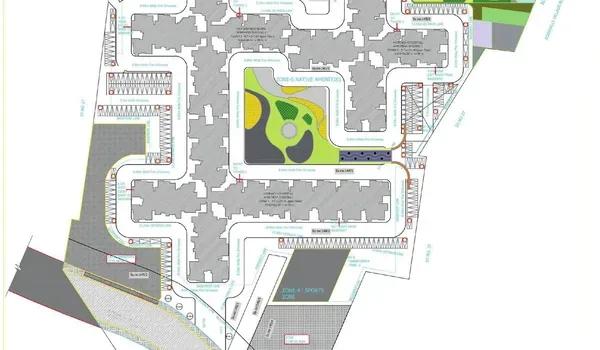
Master Plan
Sowparnika The Native master plan covers a 10.5-acre gated community with three residential towers, green pockets, and dedicated amenity zones. The project comprises 1,117 homes across 3 towers—each structured as B+G+14—offering 1, 2, and 3 BHK plans. Tower 1 houses 447 apartments, while Towers 2 and 3 add 335 homes each, set around a central landscaped courtyard.
Sowparnika The Native Floor Plans
Sowparnika The Native floor plans cover 1, 2 and 3 BHK apartments from about 582 to 1,258 sq ft.
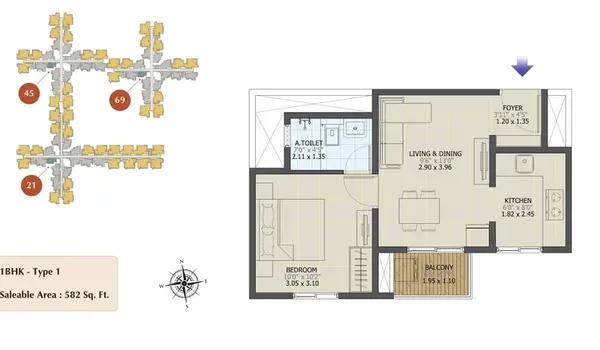
1 BHK
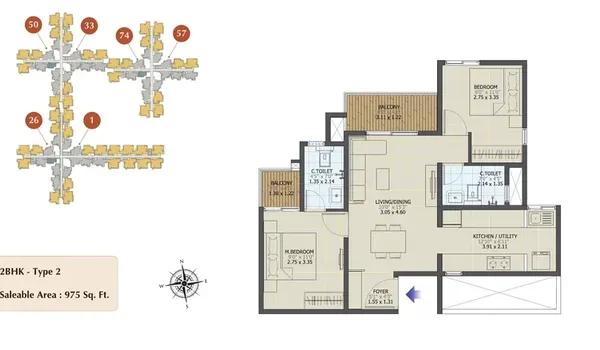
2 BHK
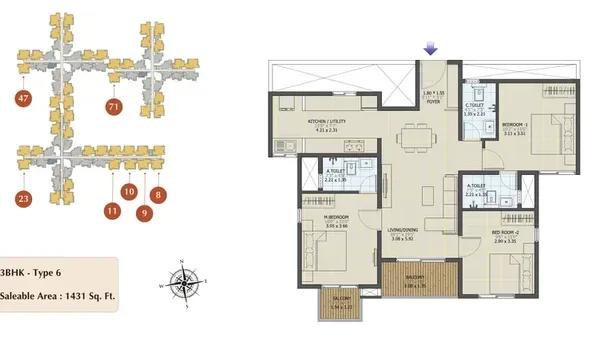
3 BHK
Want the complete floor plans? Request them and we will share them on WhatsApp/Email.
Sowparnika The Native Floor Plan offers a mix of 1, 2, and 3 BHK apartments across its RERA-approved development. For 1 BHK units, super built-up areas measure 582 sq. ft., designed for compact and efficient living. 2 BHK configurations feature layouts with carpet areas from 645 to 712 sq. ft. and super built-up areas from 921 to 1,019 sq. ft. 3 BHK homes span super built-up areas from 1,258 to 1,439 sq. ft. with Mivan construction and zero wasted space, offering more durability and a better lifestyle experience.
The project offers a diverse range of apartment sizes across 18 distinct unit layouts. While 3 BHK units include more expansive living and dining spaces, 2 BHK layouts focus on efficient, family-oriented designs with well-ventilated balconies.
Sowparnika The Native Amenities
Sowparnika The Native amenities include Clubhouse, Swimming Pool, Gymnasium and Jogging Track, among 13 facilities listed below.
Amenities at Sowparnika The Native include a clubhouse and five distinct outdoor and indoor recreational zones. The community features an outdoor swimming pool, a kids' play area, outdoor courts for volleyball and half-basketball, a gymnasium, indoor games room and a senior citizen plaza. A landscaped garden, lined with native trees and leisure lawns, winds through the central courtyard. Residents also benefit from 24/7 security and 100% power backup for common areas.
Gymnasium
Swimming Pool
Yoga & Meditation Lawn
Fire Fighting System
Kids Play Area
Multipurpose Hall
Volleyball Court
Indoor Games Room
Club House
Half Basketball Court
24/7 Security & CCTV
Landscaped Garden
Sowparnika The Native Gallery
The Sowparnika The Native gallery has 6 photos of the project in Budigere Cross.
About Bangalore
Properties in Bangalore range from apartments and villas to row houses, plots and commercial space, at every stage from pre-launch and new launch to under construction and ready to move. So where in Bangalore should you buy? The answer depends less on the city as a whole than on the corridor where you work. Bangalore is a high plateau city, about 900 metres up, with the gentlest weather of any…
Read more about Bangalore →Sowparnika The Native FAQs
Where is Sowparnika The Native located?
What unit configurations are available?
What is the price of a flat in Sowparnika The Native?
When is possession?
Is Sowparnika The Native RERA-approved?
About Sowparnika Homes Private Limited
Sowparnika Homes Private Limited, incorporated on May 29, 2014, operates as a dedicated development arm within the broader Sowparnika Group, whose flagship entity, Sowparnika Projects and Infrastructure Private Limited, was established in 2003. Headquartered in Bengaluru, the group maintains a closely held corporate governance structure led by promoters Ramji Subramaniam and Meenakshi Ramji. From…
RERA

Sowparnika The Native RERA (Real Estate Regulatory Authority) came into existence as per the Real Estate Act in 2016. It regulates the real estate sector of India, and the purpose of the Act is to protect the buyer's interest. With this Act, buyers will get every information about the project, including completion date, approvals, and project status. With this, buyers can get complete details about the project and feel safe to invest.
Projects will also be finished on time based on the specified deadlines. There will not be any delay, and if there is any delay, builders have to pay a penalty. Buyers can feel safe to invest in RERA-approved properties as they can complain if there are any issues.
Sowparnika The Native is RERA approved, with PRM/KA/RERA/1250/304/PR/011026/008990 for the project. This registration number can be checked on the Karnataka RERA portal.
The project follows a structured construction timeline from its October 2026 launch. All three towers are registered under a single phase with an official RERA completion and possession date scheduled for August 2033.
Construction Status

Sowparnika The Native Construction Status is RERA registered, with its official launch in October 2026. Construction commenced in October 2026, in line with the RERA schedule for foundation work. Sowparnika Projects & Infrastructure Private Limited is developing the 10.5-acre land parcel.
Main project updates include:
Current Stage: New Launch (RERA registered October 2026).
Construction: Land cleared and boundary demarcated with foundation work starting in October 2026. Sales gallery and site office are operational at Poojena Agrahara.
Launch Date: October 2026.
Possession Date: August 2033 (RERA completion timeline).
RERA Status: Approved October 2026 – PRM/KA/RERA/1250/304/PR/011026/008990.
Get Price List, Floor Plans & Brochure
Related Projects
 NEW LAUNCHRs. 70.32 Lakhs
Sattva Group
Sattva Amritya
Jigani, Bangalore
 NEW LAUNCHRs. 1.70 Cr
Assetz Property
Assetz Naru & Nami Phase 1
Hoskote, Bangalore
 NEW LAUNCHRs. 1.66 Crore
Mana Projects
Mana Skanda The Right Life Forest Province
Sarjapur Road, Bangalore
 NEW LAUNCHRs. 1.70 Crore Onwards
Prestige Group
Prestige Avon
Thanisandra, Bangalore
 NEW LAUNCHRs. 1.40 Cr
ReWild
ReWild Doddaballapura Skyward
Doddaballapur, Bangalore
 NEW LAUNCHRs. 83 Lakhs
Brigade Group
Laurel and Maple at Brigade Orchards
Devanahalli, Bangalore