
Sattva Amritya
Sattva GroupJigani, Bangalore
Listed by Bangaloreprop · Karnataka RERA Agent Reg. No. PRM/KA/RERA/1251/310/AG/171127/000886

Sattva Amritya Overview
Sattva Amritya is a premium residential group housing project by Sattva Group located on Jigani Main Road, Jigani, South Bangalore. The total size of the project is 6.34 acres. It features 3 housing towers (1B+G+31 floors) along with a clubhouse block. The project offers 432 luxury apartments with 78% open spaces. Buyers can choose from 1, 2, 2.5, and 3 BHK units in sizes between 644 sq ft and 1797 sq ft. The price starts at Rs 70.32 Lakhs.
The project is a residential community that features both housing and lifestyle zones. The project hosts an 1115.91 sq m Clubhouse, a swimming pool, a gym, indoor and outdoor sports facilities, and a community hall. The location is very close to HCL Technologies (~ 500 m). It also enjoys easy access (~ 15 min drive time) to top IT hubs of Electronic City, Bommasandra Industrial Area and Hosur Road.
Sattva Amritya Key Facts
Sattva Amritya is spread over 6.34 acres.
Sattva Amritya Price List
Sattva Amritya price starts at Rs. 70.32 Lakhs, and the price list below covers its 1, 2, 2.5 and 3 BHK apartments, with the largest homes from Rs. 1.91 Crore.
| Unit Type | Size (SBA) | All-in Price (approx.) |
|---|---|---|
| 1 BHK | 644 Sq.ft | Rs. 70.32 Lakhs |
| 2 BHK | 1377 Sq.ft | Rs. 1.52 Crore |
| 2.5 BHK | 1476 Sq.ft | 1.62 Crore |
| 3 BHK | 1700 Sq.ft | Rs. 1.91 Crore |
Sattva Amritya Location
Sattva Amritya is located in Jigani, Bangalore.
Sy. Nos. 271/1, 275/3, 275/7, 276, 278/1, 279, 280, 281/1, 281/2a, 281/2b1, 281/2b2, 282/1, 282/2a & 282/2b, Jigani Village, Jigani Hobli, Anekal Taluk, Bengaluru Urban, Karnataka
Landmark: Behind HCL Technologies (Tower 4) / Near APC Circle & Mylan Laboratories, Jigani
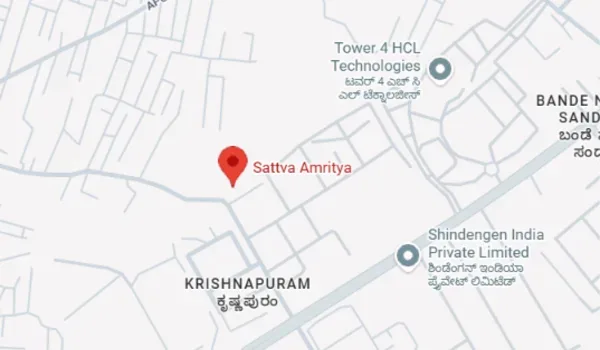
The Sattva Amritya Address is Jigani Village, Jigani Hobli, Anekal Taluk, South Bengaluru, Karnataka 560105. This location is a prime area due to its proximity to major IT parks and industrial hubs like HCL Technologies, Electronic City, and Bommasandra Industrial Area.
Details on the positioning of Sattva Amritya:
Sattva Amritya in Jigani Main Road is a gated community with premium flats in South Bangalore. The road that leads to the entrance is well connected to APC Circle and Bannerghatta Road. The project provides homebuyers with needed services like colleges, malls, IT hubs, schools, hotels, and hospitals at a nearby distance. All these features make the project one of the top flats for sale in Bangalore.
Location Benefits of living in Sattva Amritya:
As Sattva Amritya is in the prime zone of South Bangalore, it has the prime location highlights which is as follows,
Quick access to Bannerghatta Road, Hosur Road, and NICE Ring Road
Prime area near Jigani APC Circle and Bommasandra Metro Station
Easy access to job hubs of Electronic City Phase 1, Electronic City Phase 2, and Jigani Industrial Area
Close to big schools like Treamis World School and Candor International School
Close to hospitals like Narayana Health City and Vijayashree Multi Speciality Hospital
Near shopping malls like Royal Meenakshi Mall and Vega City Mall
Easy access to Kempegowda Airport through NICE Road and NH 44
Sattva Amritya Master Plan
The Sattva Amritya master plan shows how the buildings, open spaces and amenities are placed on the site.
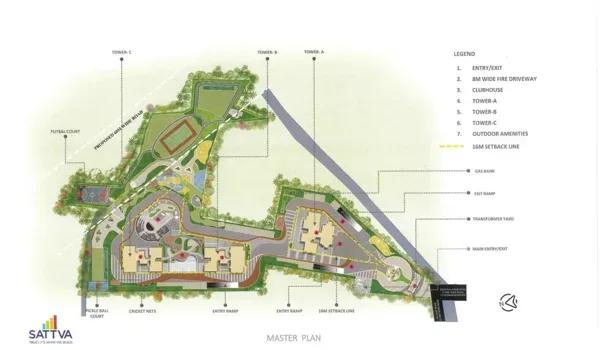
Master Plan
Sattva Amritya Master Plan is set over 6.34 acres and is themed to reflect "High-Rise" planning. It features 3 high towers, each having 1B+G+31 upper floors. This project is one of the "best luxury projects" in South Bangalore.
Master Plan Highlights at a Glance
Open Space: 78% open space.
Acreage: 6.34 acres of Group Housing Community.
Security: 24/7 CCTV Surveillance and gated entry security.
Sattva Amritya Floor Plans
Sattva Amritya floor plans cover 1, 2, 2.5 and 3 BHK apartments from about 644 to 1,700 sq ft.
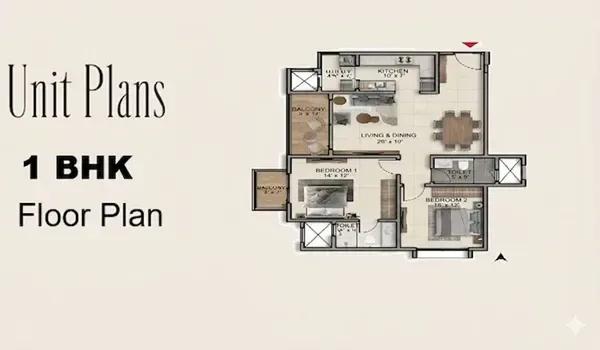
1 BHK
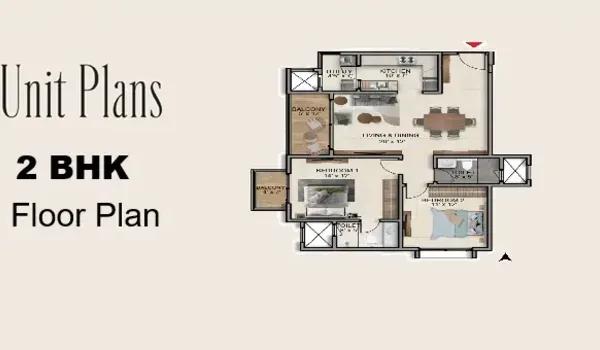
2 BHK
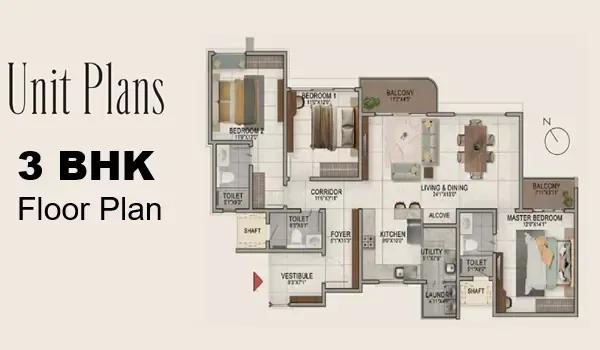
3 BHK
Want the complete floor plans? Request them and we will share them on WhatsApp/Email.
The Sattva Amritya Floor Plan provides outlines of 1, 2, 2.5, and 3BHK apartments set in sizes of 644 to 1797 sq ft. The 432 homes here are tailored for luxury living. Buyers can secure homes here with prices from Rs 70.32 Lakhs.
Detailed Floor Plan Insights:
1 BHK Apartments (644 to 796 sq. ft.): These units focus on compact space, which makes it the best choice for single persons with enough space.
2 BHK Apartments (1,377 to 1,431 sq. ft.): These units focus on extra space with the best floor space. This setup is the best choice for couples and small families with enough space.
2.5 BHK Apartments (1,476 to 1,539 sq. ft.): It is the best choice for growing families that neatly includes a dedicated study room within the home.
3 BHK Apartment (1,700 to 1,797 sq. ft.): These are the luxury homes for extended families that offer spacious layouts with three attached toilets.
Inside the Model Apartments:
The Sattva Amritya model apartments give a detailed look at the whole flat. The model flats are open to visitors during office hours. They are exact 1:1 model flats built to show the sizes of each unit type.
Why a Direct Site Visit to a Model Flat Matters:
Taking a look at floor plans from a brochure is difficult. The model homes are a real blueprint. Visiting the site allows you to check these factors:
The Vaastu Flow: Visitors can track the Vaastu based entries.
Carpet Area: Walk through the rooms to get an idea of the actual usable space.
The View of the project: The project has top views of the project campus.
Sattva Amritya Amenities
Sattva Amritya amenities include Clubhouse, Swimming Pool, Gymnasium and Jogging Track, among 12 facilities listed below.
Sattva Amritya Amenities include more than 12 latest fitness, sports, and lifestyle facilities designed to provide a luxury lifestyle. With 78% open space, the project fosters the mental health of its residents.
Amenities Highlights at a Glance:
A modern Luxury Clubhouse
Swimming Pool area
Outdoor Sports facility
Indoor Sports facility
World-Class Amenities: A Universal Benchmark in Luxury Living
Spread across 6.34 acres, amenities at Sattva Amritya are designed to meet the international latest standards and offer a mix of social and sports spaces.
Clubhouse Experience
The Clubhouse is themed in a special concept with high-end features. It is a central hub for leisure features, catering for a modern lifestyle.
Social: An entrance lobby, community hall, parks, piped gas supply, and more.
Leisure: Swimming pool, landscaped parks, and open recreational zones.
Sports & Fitness:
Designed for all buyers, the sports features include.
Court Sports: Outdoor sports courts and landscaped park zones.
Indoor Gaming: A gym with equipment and an indoor sports facility.
Safety: The Smart-City Edge
Gated Safety: 24/7 CCTV cameras and fire protection systems with emergency evacuation services.
Sustainable features: Rainwater harvest units, ground water recharge, Sewage Treatment Plant (STP), and solid waste management.
Sattva Amritya Gallery
The Sattva Amritya gallery has 6 photos of the project in Jigani.
About Bangalore
Properties in Bangalore range from apartments and villas to row houses, plots and commercial space, at every stage from pre-launch and new launch to under construction and ready to move. So where in Bangalore should you buy? The answer depends less on the city as a whole than on the corridor where you work. Bangalore is a high plateau city, about 900 metres up, with the gentlest weather of any…
Read more about Bangalore →RERA

Legal Status of the Property
Sattva Amritya RERA property holds verified E-Khatha and title deeds, with one civil partition suit (OS 1204/2026) disclosed on Survey No. 282/1. After getting all the approvals, the project has moved to the official booking stage with RERA registration.
Land Approval
Sattva Amritya project has received plan approval from the Anekal Planning Authority under number APA/CC/750/2026-27. Sattva Amritya Environmental Clearance (EC) and NOCs from BESCOM, Fire Force, AAI, and Jigani Water Authority have been submitted to the RERA Board of Karnataka.
Bank Approvals
The Sattva Amritya project holds its RERA escrow accounts with ICICI Bank and is approved by major Indian banks for home loans.
Legal Documentation
All legal documents for Sattva Amritya are obtained, which include:
Commencement Certificate
Sale Deed
Title Deed
Agreement for Sale
Structural Stability Certificate
E-Khatha Certificate
RERA Certificate
Approved Building Plan
Encumbrance Certificate (EC)
All these documents show that buying a house in this new project in South Bangalore is transparent.
Home Loan Approval
To make owning a flat easier, Sattva Amritya has home loan tie ups with major banks. Buyers can select easy financing choices through major banks like ICICI Bank, HDFC, Axis Bank, and SBI for a smooth buying process.
Construction Status

The Sattva Amritya’s Construction Status has moved into the official launch phase. This new community blends high-rise living with the latest building designs.
Legal Clearances
The project is now RERA registered with approved building plans and commencement certificates.
Karnataka RERA Registration: The RERA approval is complete under PRM/KA/RERA/1251/308/PR/301026/009061. Buyers can book homes with legal safety.
Sattva Amritya Possession Timeline:
The entire residential community will be built on time, and the date for final flat handover is fixed for Oct 2031. Because the project has received RERA approval, the builder is bound to a timeline of 5 years from the start of work in Nov 2026.
Project Progress:
Site excavation and earthwork are underway, and construction of the foundation and on-site infrastructure is actively progressing following the official launch.
Sattva Amritya FAQs
What is the price range of apartments in this project?
How many apartments and sizes are there?
Where can I get the PDF of the Sattva Amritya brochure?
Are the apartments in the project based on Vaastu?
How can I get the official contact number of the sales team?
About Sattva Group

Est. 1993
Sattva Group is a major diversified Indian real estate developer, founded in Bengaluru in 1993 by Bijay Agarwal and once known as Salarpuria Sattva. It builds homes, office parks and co-working space, and has completed about 78 million sq ft of property, with over 71 million sq ft more in planning or under construction. In Bangalore, buying from Sattva today mostly means buying off-plan in the…
Related Projects
 NEW LAUNCHRs. 48.31 Lakhs
Sowparnika Homes Private Limited
Sowparnika The Native
Budigere Cross, Bangalore
 NEW LAUNCHRs. 1.70 Cr
Assetz Property
Assetz Naru & Nami Phase 1
Hoskote, Bangalore
 NEW LAUNCHRs. 1.66 Crore
Mana Projects
Mana Skanda The Right Life Forest Province
Sarjapur Road, Bangalore
 NEW LAUNCHRs. 1.70 Crore Onwards
Prestige Group
Prestige Avon
Thanisandra, Bangalore
 NEW LAUNCHRs. 1.40 Cr
ReWild
ReWild Doddaballapura Skyward
Doddaballapur, Bangalore
 NEW LAUNCHRs. 83 Lakhs
Brigade Group
Laurel and Maple at Brigade Orchards
Devanahalli, Bangalore