
Vaishnavi Rhapsody
Vaishnavi GroupFrazer Town, Bangalore
Listed by Bangaloreprop · Karnataka RERA Agent Reg. No. PRM/KA/RERA/1251/310/AG/171127/000886
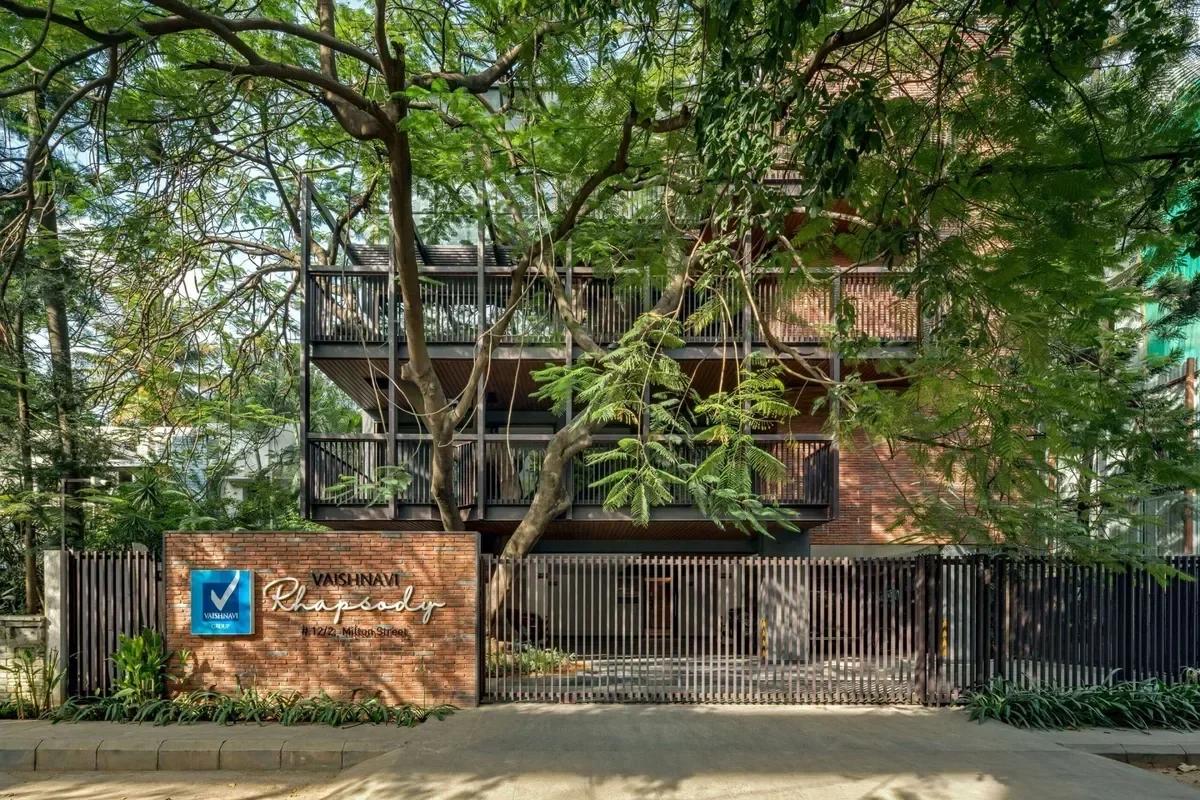
Vaishnavi Rhapsody Overview
Vaishnavi Rhapsody is a boutique residential apartment project by Vaishnavi Group on Milton Street in Cooke Town, Central Bangalore. The building holds just seven 3 BHK and 4 BHK homes on a 704 sq m plot, about 0.17 acres. It was designed around 18 Gulmohar, Mango, Silver Oak and Christmas trees that were kept on the land.
The project was completed in 2021, with its occupancy certificate issued on 8 October 2021. All seven homes have been sold by the developer, so homes here are now bought only on resale.
The trees shaped the whole design. Their spread was mapped with LiDAR scanning before work began, and a steel-framed structure was chosen so that the roots and branches stayed intact. The homes are Vastu compliant, and several are laid out as duplexes with internal staircases.
The key facts at a glance:
- Developer: Vaishnavi Group (promoter Vaishnavi Infrastructure and Properties LLP)
- Homes: 7 apartments of 3 BHK and 4 BHK
- Building: ground plus three floors and a terrace
- Land: 704 sq m (about 0.17 acres)
- Stage: completed, occupancy certificate on 8 October 2021, sold out
- Address: Milton Street, D Costa Layout, Cooke Town, Bangalore 560005
Key Facts at a Glance
Vaishnavi Rhapsody Price List
| Unit Type | Size (SBA) | All-in Price (approx.) |
|---|---|---|
| 3 BHK | 2011 Sq.ft | Sold Out |
| 4 BHK | 3147 Sq.ft | Sold Out |
Every home has been sold by the developer. Resale homes come up from time to time; ask us for current resale options.
Vaishnavi Rhapsody Location
No. 12/2 & 12/2-1, Milton Street, D Costa Layout, Cooke Town, Bengaluru, Karnataka 560005
Vaishnavi Rhapsody is located at No. 12/2 and 12/2-1, Milton Street, D Costa Layout, Cooke Town, Bangalore 560005. The site falls in BBMP Ward 59 (Maruthisevanagar) and in Bengaluru North taluk of Bengaluru Urban district.
The neighbourhood
Cooke Town is one of the oldest neighbourhoods of the city, and it adjoins Frazer Town in Central Bangalore. Many homes along Milton Street keep their colonial style, with large courtyards and old trees. The project was planned to fit this setting rather than replace it.
Living in Cooke Town
The area is a settled residential pocket with shops, schools and hospitals spread across Cooke Town and Frazer Town. Its central position keeps the main business districts of Bangalore within a short drive. Ask us for directions and a resale site visit.
Vaishnavi Rhapsody Floor Plans
Vaishnavi Rhapsody floor plans cover 3 BHK and 4 BHK homes across seven units, from 2,011 sq ft for a 3 BHK to 3,147 sq ft for a 4 BHK. One home is on the ground floor, and the first, second and third floors hold two homes each.
Several homes are duplexes with an internal marble staircase, and many open onto private decks and terraces. The carpet areas of the seven homes range from about 1,110 sq ft to 3,430 sq ft. Ask us for the floor plan of a specific resale home before a visit.
Vaishnavi Rhapsody Amenities
Vaishnavi Rhapsody amenities suit a small building of seven homes, set among the 18 old trees on the plot. The shared facilities include:
- Swimming pool
- Gymnasium
- Party area with a serving counter
- Landscaped gardens around the retained trees
- Lift for 10 people
- Full power backup for the homes and common areas
- CCTV in the common areas
- Rainwater harvesting
- Ten car parking spaces
Upkeep of the pool, gym and gardens is shared by the owners' association formed for the building. Ask us for the current maintenance charges of a resale home.
Vaishnavi Rhapsody Gallery
About Bangalore
Where in Bangalore should you buy, and what kind of home? The answer depends less on the city as a whole than on the corridor where you work. Bangalore is a high plateau city, about 900 metres up, with the gentlest weather of any big Indian metro, and its population has roughly doubled since 2000. Most of that growth followed the software parks outward, so housing spread along a few long…
Read more about Bangalore →Frequently Asked Questions
Is Vaishnavi Rhapsody sold out?
Where is Vaishnavi Rhapsody located?
What home sizes does Vaishnavi Rhapsody have?
Is Vaishnavi Rhapsody RERA approved?
Does Vaishnavi Rhapsody have an occupancy certificate?
What decides the resale price of a Vaishnavi Rhapsody home?
About the Builder

Buying from Vaishnavi Group in Bangalore usually means buying something already built. Almost all its projects here are complete, so you can see the finish before paying. They are spread across the north, around Hebbal, Yelahanka and Jalahalli, and the south, in JP Nagar, Banashankari and on Kanakapura Road, with one luxury building in Ulsoor.
Related Projects
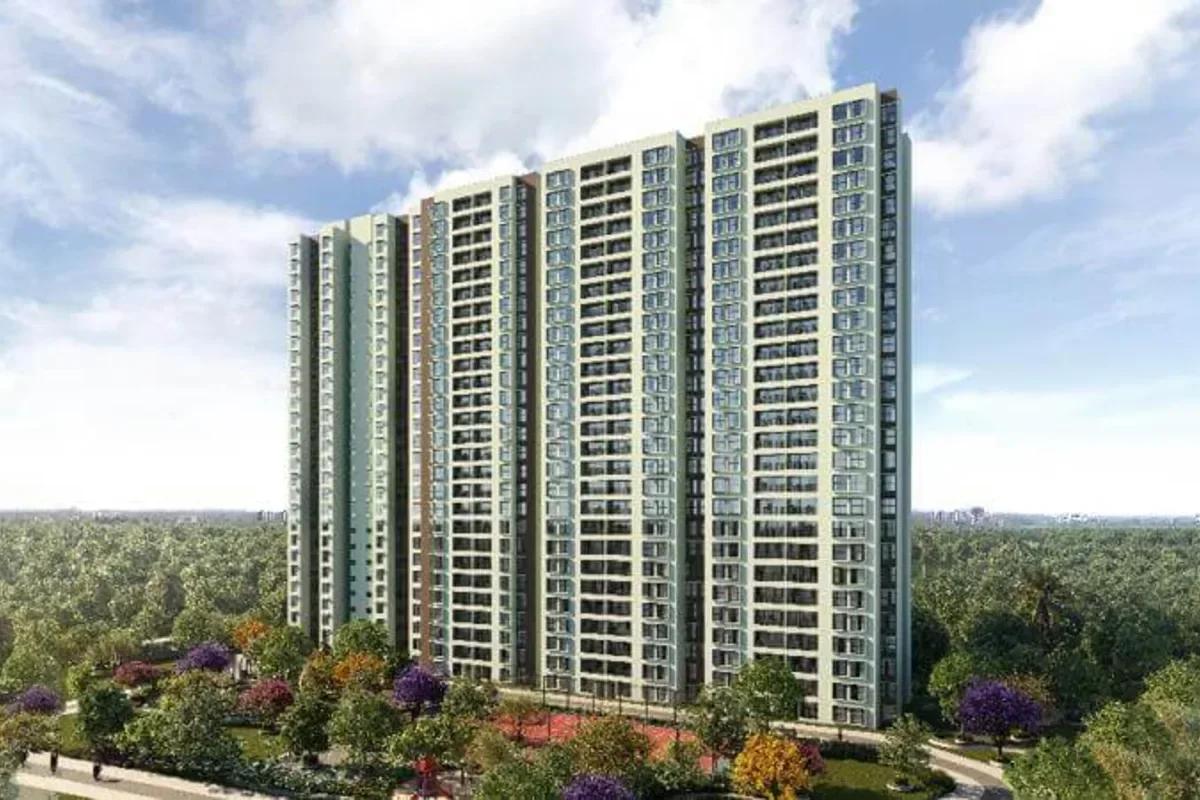 ONGOINGSold Out
Godrej Properties
Godrej Splendour
Whitefield, Bangalore
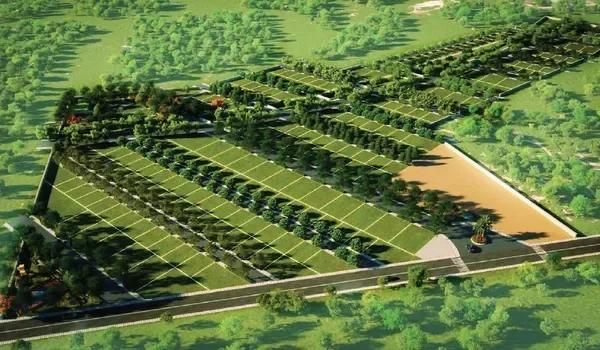 NEW LAUNCHRs. 1.07 Cr Onwards
Vaishnavi Group
Vaishnavi AT-One Life Phase 4
Yelahanka Extension, Bangalore
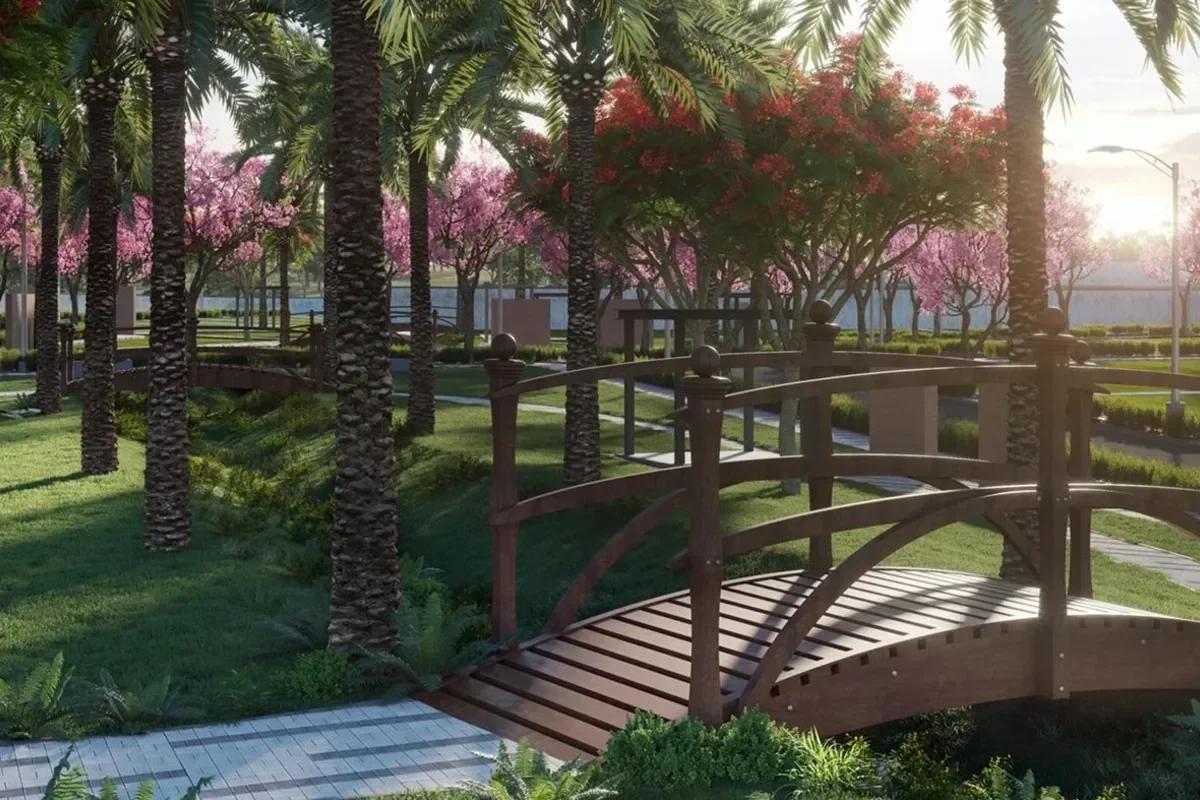 COMPLETEDSold Out
Vaishnavi Group
Vaishnavi AT-One Life Phase 1
Yelahanka Extension, Bangalore
 READY TO MOVERs. 1.70 Cr Onwards
Arvind Smartspaces
Arvind Edge
Tumkur Road, Bangalore
 NEW LAUNCHRs. 1.21 Cr Onwards
Prestige Group
Prestige Pallavaram Gardens
Pallavaram, Chennai
 UNDER CONSTRUCTIONRs. 1.98 Cr Onwards
Godrej Properties
Godrej Brooklyn Avenue
Kukatpally, Hyderabad