
Abhee Aaria
Abhee VenturesGunjur Road, Bangalore
Listed by Bangaloreprop · Karnataka RERA Agent Reg. No. PRM/KA/RERA/1251/310/AG/171127/000886
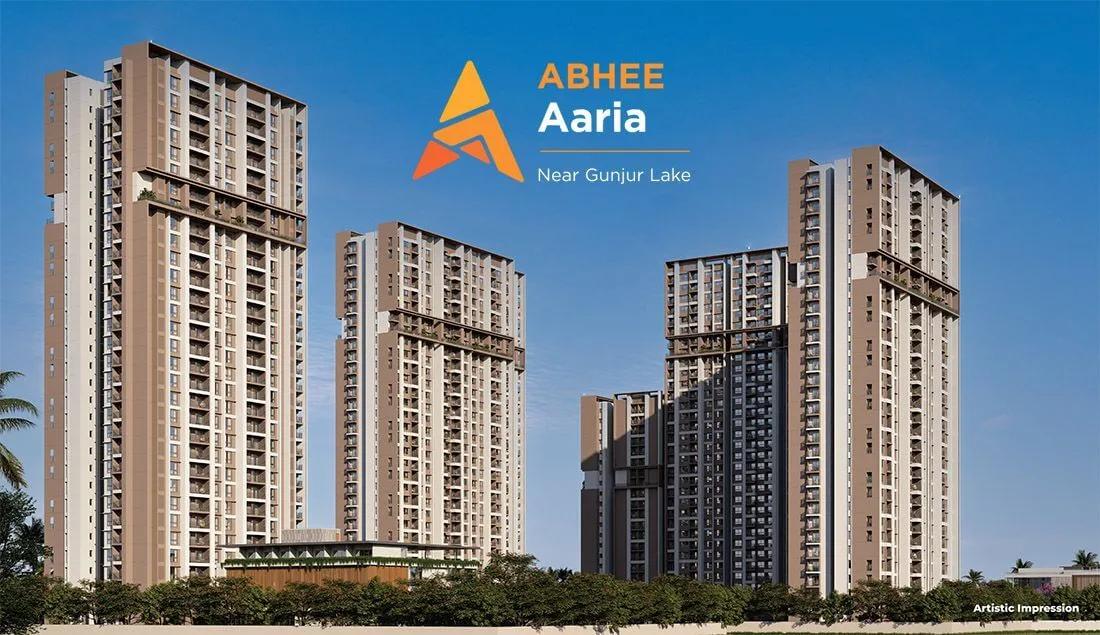
Abhee Aaria Overview
Abhee Aaria is an under-construction apartment project by Abhee Ventures in the Gunjur Road area of east Bangalore, with possession given as 2028 onwards. It stands on Dommasandra Main Road at Mavinkere in the Varthur pocket, pincode 560087, with 1 BHK to 4.5 BHK homes priced from Rs. 73 Lakhs. It suits Gunjur Road buyers who want a lake-side address in a large, amenity-heavy community and can wait a few years, since you are buying on plans and progress.
The scale is large. Five towers of 30 floors carry about 1,100 apartments across 11.5 acres, which puts a good deal of density on the site. Four home types are offered, all quoted as built-up area. The 1 BHK is about 709 sq ft and costs Rs. 73 to 78 Lakhs. The 2 BHK is about 1,320 sq ft from Rs. 1.36 Crore, the 3 BHK about 1,430 sq ft from Rs. 1.47 Crore, and the 4.5 BHK about 2,500 sq ft from Rs. 2.57 Crore. Each of those starting figures comes to about Rs. 10,300 per sq ft.
The 3 BHK is quoted as a range, Rs. 1.47 to 2.09 Crore, against a single published size, which suggests larger three-bedroom plans the developer has not yet listed. Ask for the full unit matrix before you compare. Two clubhouses, a swimming pool, a spa and several sports courts are planned, and the lake named in the address is the view many buyers will be paying for.
This project suits a buyer who wants a 1 or 2 BHK in a full-service community near Varthur for a budget of Rs. 73 Lakhs to Rs. 1.4 Crore, or a family that wants a 4.5 BHK and can wait until 2028. It is the wrong choice if you need to move in soon or want a quiet low-rise setting. No RERA number has been published; get it before you book.
Key Facts at a Glance
Abhee Aaria Price List
| Unit Type | Size (SBA) | All-in Price (approx.) |
|---|---|---|
| 1 BHK | 709 Sq.ft | Rs. 73 Lacs to Rs. 78 Lacs Onwards |
| 2 BHK | 1320 Sq.ft | Rs. 1.36 Crore to Rs. 1.37 Crore Onwards |
| 3 BHK | 1430 Sq.ft | Rs. 1.47 Crore to Rs. 2.09 Crore Onwards |
| 4.5 BHK | 2500 Sq.ft | Rs. 2.57 Crore Onwards |
Abhee Aaria EMI Calculator
Down payment · ₹14.60 L
Banks lend up to 80% at this price.
Loan tenure
Monthly EMI
₹50,681
₹58.40 L loan over 20 years
- Home price
- ₹73.00 L
- Down payment
- ₹14.60 L
- Stamp duty & registration (approx.)
- ₹5.55 L
- Cash you need upfront
- ₹20.15 L
- Total interest
- ₹63.23 L
Indicative figures for Abhee Aaria. Your EMI depends on the bank's rate and terms, and stamp duty uses approximate Karnataka rates. GST on under-construction homes is extra.
Abhee Aaria Location
WP8Q+383, Varthuru, Dommasandra Main Road, lake, Mavinkere, opp. Gunjur, Bengaluru, Karnataka 560087
About Bangalore
Where in Bangalore should you buy, and what kind of home? The answer depends less on the city as a whole than on the corridor where you work. Bangalore is a high plateau city, about 900 metres up, with the gentlest weather of any big Indian metro, and its population has roughly doubled since 2000. Most of that growth followed the software parks outward, so housing spread along a few long…
Read more about Bangalore →Abhee Aaria Floor Plans

Abhee Aaria 1 BHK floor plan, about 709 sq ft

Abhee Aaria 1 BHK floor plan, about 730 sq ft

Abhee Aaria 1 BHK floor plan, about 755 sq ft

Abhee Aaria 2 BHK floor plan, about 1,320 sq ft

Abhee Aaria 2 BHK floor plan, about 1,330 sq ft

Abhee Aaria 3 BHK floor plan, about 1,430 sq ft

Abhee Aaria 3 BHK floor plan, about 1,440 sq ft

Abhee Aaria 3 BHK floor plan, about 1,670 sq ft
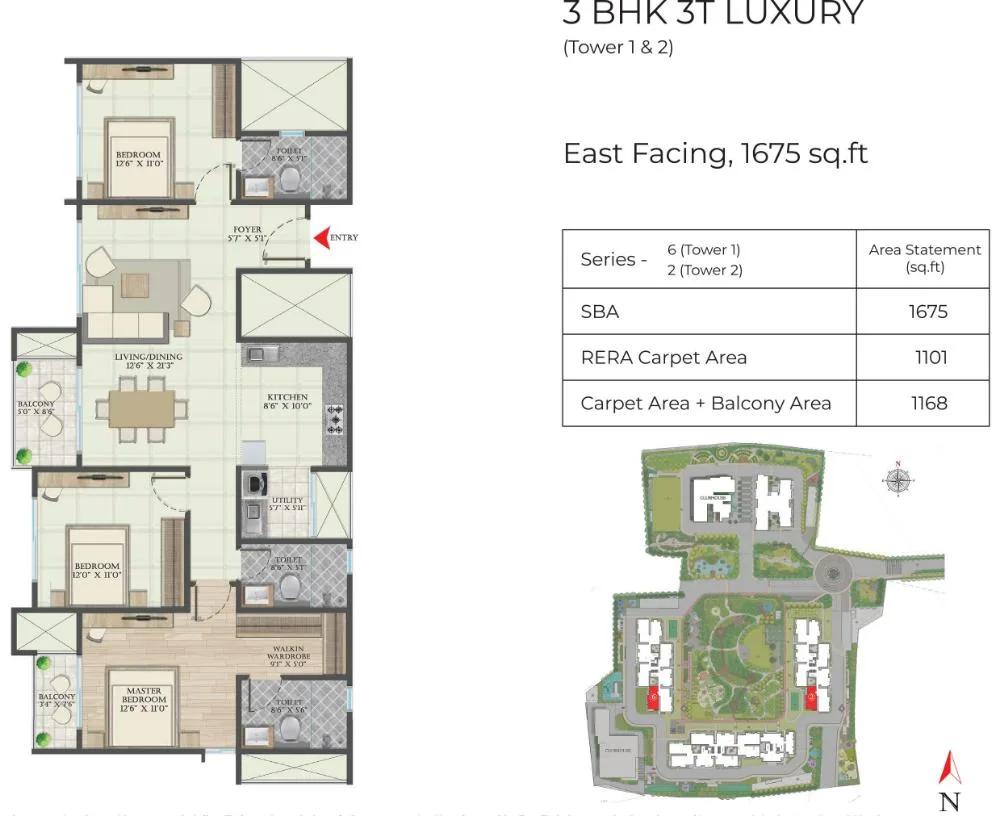
Abhee Aaria 3 BHK floor plan, about 1,675 sq ft

Abhee Aaria 3 BHK floor plan, about 1,690 sq ft

Abhee Aaria 3 BHK floor plan, about 1,695 sq ft
Want the complete floor plans? Request them and we will share them on WhatsApp/Email.
Abhee Aaria Master Plan

Master Plan
Abhee Aaria Gallery
Abhee Aaria Specifications
Structure
- •RCC frame with shear walls
Flooring
- •Living, dining, drawing room, bedrooms and kitchen: 800 x 800 mm branded vitrified tiles laid with spacer joints
- •Balconies, bathrooms and utility: anti-skid tiles from known brands
Doors and windows
- •Main door: African teak frame with a solid flush shutter in golden teak veneer, branded hardware
- •Bedroom doors: beechwood frame and solid flush shutter in beech veneer, with branded hardware
- •UPVC glazed sliding windows, hardware included, with provision for a mosquito mesh shutter
Plumbing and sanitary
- •Countertop basin fitted with a single-lever mixer
- •Wall-hung EWC with concealed cistern
- •Master bathrooms only: thermostatic diverter with single-lever bath and shower mixer
- •Sanitary ware and CP fittings by Kohler or equivalent
- •Drain pipes for rainwater harvesting
Lifts and security
- •High-speed lifts, Kone or equivalent
- •Guards at the entry and exit gates round the clock
- •Cameras placed at suitable points across the site
Electrical
- •Three-phase grid supply to every unit
- •Concealed copper wiring by Anchor / Havells
- •Modular switches by Anchor / Havells
- •Full DG backup for every lighting circuit in each flat
- •Separate full backup for common lighting, lifts, amenities and the water pump
Abhee Aaria Amenities
Getting around from Abhee Aaria
Abhee Aaria stands on Dommasandra Main Road at Mavinkere, in Varthuru village opposite Gunjur, pincode 560087, with a lake beside the site. This is the eastern edge of the city, where Varthur and Gunjur have grown from villages into apartment neighbourhoods. Whitefield lies in one direction, Sarjapur Road in another, and the Outer Ring Road is reached by road from both. Which of those is your workplace decides how the commute feels.
The developer has not published distances or travel times to any office park, school, hospital or station. Do not estimate them from a map. Drive from the site to your workplace at the hour you would actually leave, then do the return trip in the evening, and try it once in the rain. Roads on this side of the city carry a lot of construction traffic, and a lake-side plot can have only one or two approach roads.
Daily needs are closer to hand. Varthur and Gunjur have schools, clinics and markets, and the project itself plans a pharmacy, retail units and a cafe at the gate. Ask how many cars 1,100 homes will put onto Dommasandra Main Road at 9 am, where the entry and exit gates open, and whether a bus route stops nearby. A community this size shapes its own traffic.
Homes and prices at Abhee Aaria
Abhee Aaria offers four home types, all quoted as built-up area. The 1 BHK is about 709 sq ft and is priced from Rs. 73 to 78 Lakhs. The 2 BHK is about 1,320 sq ft from Rs. 1.36 to 1.37 Crore. The 3 BHK is listed at about 1,430 sq ft with a price band of Rs. 1.47 to 2.09 Crore, a spread wide enough to suggest more three-bedroom sizes than the one published. The 4.5 BHK is about 2,500 sq ft from Rs. 2.57 Crore. Carpet areas have not been released, so ask for them.
On the published figures every starting price works out to about Rs. 10,300 per sq ft. In a 30-floor tower the floor you choose and the direction you face, especially towards the lake, will add to that. Ask for a unit-wise price list rather than the brochure figure.
Because the homes are under construction, GST is payable on the construction portion of the price. Stamp duty and registration apply on the full value at the time of the sale deed. Payments will follow construction milestones. Ask for a cost sheet that shows:
- Base rate, the area it applies to, and the carpet area alongside
- Floor-rise and lake-facing charges for the exact unit
- Car parking, with the number of bays
- Clubhouse membership, maintenance deposit and corpus fund
- GST as a separate line
- Stamp duty and registration at the current Karnataka rates
Paperwork and approvals for Abhee Aaria
Abhee Aaria has no RERA registration number on record from Abhee Ventures yet. Ask for it before anything else and look it up on the Karnataka RERA website (rera.karnataka.gov.in). The entry shows the promoter, the land details, the sanctioned plan, the declared completion date and the quarterly progress filings. A project under construction should carry that number on every advertisement; if the sales team cannot give you one, do not pay a booking amount.
At this stage there is no occupancy certificate, so your checks are on the land and the approvals. Ask for:
- The RERA certificate and the project's page on the portal
- The sanctioned building plan for your tower, showing your unit
- Title documents and the mother deed for the 11.5 acres
- An encumbrance certificate for the land
- Khata and the latest property tax receipt for the parcel
- Any no-objection certificates relating to the lake boundary, since the site adjoins one
The agreement for sale should state the handover date, the milestone-linked payment schedule, the carpet area and the penalty the developer pays for delay. Keep every receipt. At handover, insist on the occupancy certificate for your tower before you take the keys, then register the sale deed and transfer the khata into your name.
Living at Abhee Aaria
Abhee Aaria is planned as 11.5 acres with five 30-floor towers grouped so that the gardens, the two clubhouses and the lake frontage are shared by about 1,100 households. The developer has not published the share of the plot kept open, so ask for the sanctioned layout and see for yourself how much ground the towers take. Every image you are shown at this stage is a render, as planned by the developer, not a photograph.
A day here might open on the jogging and skating track by the water, then move to the gymnasium or one of the several sports courts. Working parents can leave a small child at the creche and pick up a prescription at the pharmacy on the way back. The spa, salon and health centre inside the clubhouse are the mid-week treat, and the swimming pool is where the evening ends.
Weekends fill the open-air amphitheatre and the multipurpose party area, and the indoor games zone covers the monsoon months. Children have their own play area. With two clubhouses serving the whole community, ask which clubhouse belongs to which towers, which facilities open with the first handover and which wait for the last. Ask, too, for the number of lifts per tower, because on the 28th floor that matters more than the salon or the cafe.
Frequently Asked Questions
What does a flat at Abhee Aaria cost per sq ft?
Why is the 3 BHK priced from Rs. 1.47 Crore to Rs. 2.09 Crore?
When can I move into Abhee Aaria?
How dense is the community?
Where exactly is the site and what is around it?
Is the project registered with Karnataka RERA?
About the Builder

Est. 2009
If you are looking at Abhee Ventures, you are mostly looking at the south-east of Bangalore. Its apartment projects run along Gunjur Road, Sarjapura Road, Varthur, Bommasandra and Chandapura, with one in HSR Layout. Plotted layouts lie further out on the Sarjapur-Attibele Road and near Whitefield. Much of the current Abhee Ventures range is still under construction, so a purchase here is often an…
Get Price List, Floor Plans & Brochure
Related Projects
 NEW LAUNCHRs. 1.94 Cr
Disha Properties
Disha Symphony Heights
Hennur Road, Bangalore
 NEW LAUNCHRs. 85 Lacs
Brigade Group
Pride Green Avenue
Bannerghatta Road, Bangalore
 NEW LAUNCHRs. 85.98 Lakh
Skanda Living Space LLP
Skanda Aura
Devanahalli, Bangalore
 NEW LAUNCHRs. 51.6 Lakhs
Sattva Group
Sattva Ekatra
Doddaballapur, Bangalore
 NEW LAUNCHRs. 65 Lacs
Brigade Group
Brigade WTC Devanahalli
Devanahalli, Bangalore
 NEW LAUNCHRs. 2.45 Cr
Rainbow Properties
Rainbow UNO
Uttarahalli , Bangalore