
Abhee City Urban Glenn
Abhee VenturesVarthur, Bangalore
Listed by Bangaloreprop · Karnataka RERA Agent Reg. No. PRM/KA/RERA/1251/310/AG/171127/000886
RERA registration awaited. Details are indicative and shared for information only. This is not an offer to sell. Please check the project's RERA registration before making any payment.
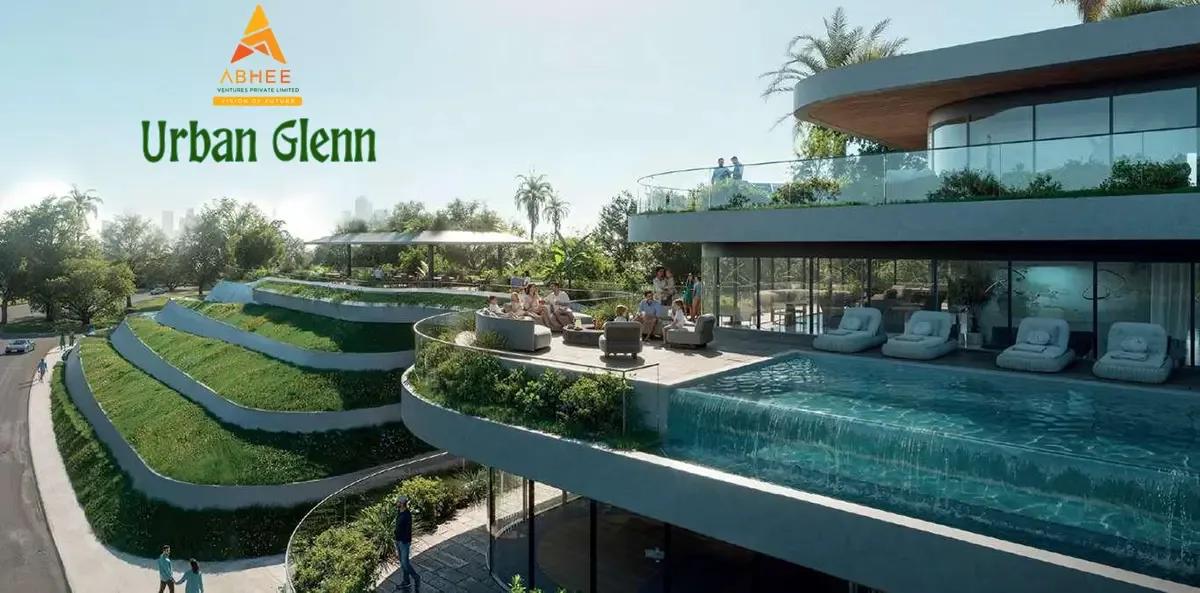
Abhee City Urban Glenn Overview
Abhee City Urban Glenn is a new-launch apartment project by Abhee Ventures in Varthur, east Bangalore, on State Highway 35, the Varthur to Sarjapur road, with possession given as 2033 onwards. The site is near Dommasandra Circle, behind Greenwood High School at Thigala Chowdadenahalli, pincode 560087, and homes are priced from Rs. 1.17 Crore. It suits Varthur buyers with a long horizon, who would rather buy early into a township than late into a finished block; possession is roughly seven years away.
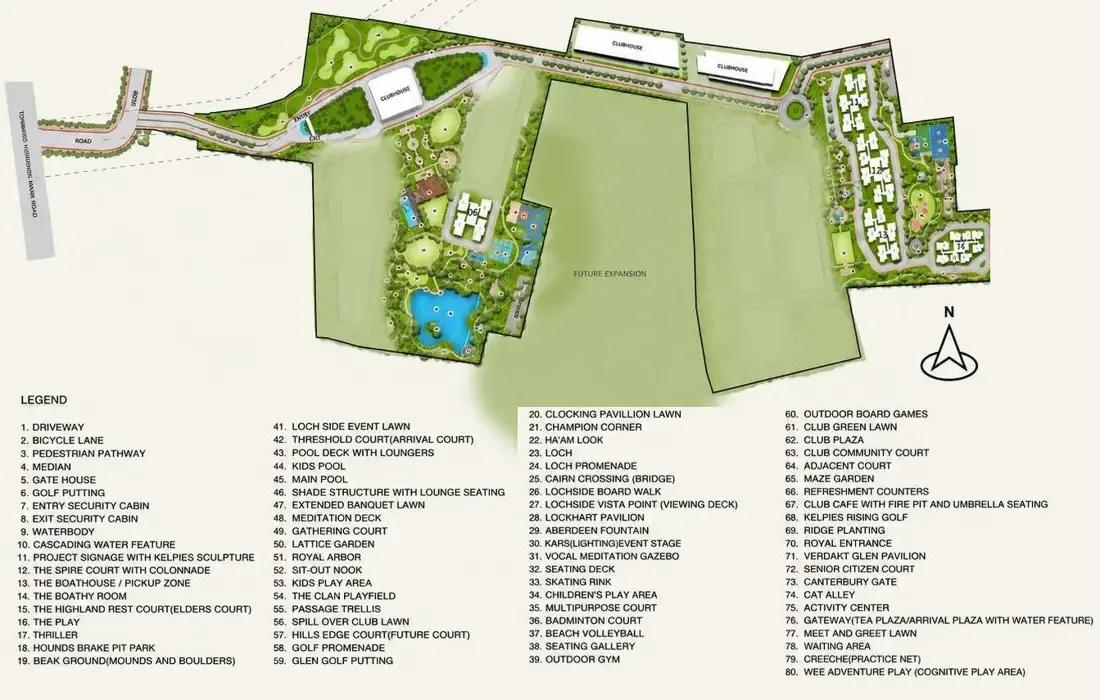
The plan is on a township scale: 45 acres, fourteen towers of 35 floors and four clubhouses said to total more than 1.5 lakh sq ft. A golf course of 3 acres, a wellness club on a Scottish theme and a retail street are also drawn in. The developer has not published how many apartments the towers will hold, and that number matters, because it decides how many families share the golf course and the lifts. Ask for it.
Six home types are offered, quoted as built-up area, running from a 2 BHK of about 1,180 sq ft to a 4.5 BHK Presidential of about 2,535 sq ft. Prices open at Rs. 1.17 Crore for the smallest and Rs. 2.60 Crore for the largest, with a 2.5 BHK, two 3 BHK plans and a 3.5 BHK between them. That is about Rs. 9,900 to 10,300 per sq ft.
This launch suits a buyer with a budget of Rs. 1.2 to 2.6 Crore who wants a large-format community with sport and leisure built in, can wait until 2033, and accepts that a new launch carries more risk than a project already rising. It is the wrong fit if you need a home before 2030, prefer a small community, or want a price locked by a finished building. No RERA number has been published yet; a launch without one should not take your money.
Key Facts at a Glance
Abhee City Urban Glenn Price List
| Unit Type | Size (SBA) | All-in Price (approx.) |
|---|---|---|
| 2 BHK | 1180 Sq.ft | Rs. 1.17 Crore Onwards |
| 2.5 BHK Regular | 1475 Sq.ft | Rs. 1.47 Crore Onwards |
| 3 BHK Comfort | 1545 Sq.ft | Rs. 1.53 Crore Onwards |
| 3 BHK Luxury | 1645 Sq.ft | Rs. 1.64 Crore to Rs. 1.74 Crore Onwards |
| 3.5 BHK Presidential | 2000 Sq.ft | Rs. 2.05 Crore Onwards |
| 4.5 BHK Presidential | 2535 Sq.ft | Rs. 2.60 Crore Onwards |
Abhee City Urban Glenn EMI Calculator
Down payment · ₹29.25 L
Banks lend up to 75% at this price.
Loan tenure
Monthly EMI
₹76,151
₹87.75 L loan over 20 years
- Home price
- ₹1.17 Cr
- Down payment
- ₹29.25 L
- Stamp duty & registration (approx.)
- ₹8.89 L
- Cash you need upfront
- ₹38.14 L
- Total interest
- ₹95.01 L
Indicative figures for Abhee City Urban Glenn. Your EMI depends on the bank's rate and terms, and stamp duty uses approximate Karnataka rates. GST on under-construction homes is extra.
Abhee City Urban Glenn Location
SH 35, Varthur - Sarjapur Rd, Whitefield Rd, near Dommasandra Circle behind Greenwood High School, Thigala Chowdadenahalli, Sarjapura, Chikkavaderapura, Bengaluru, Karnataka 560087
About Bangalore
Where in Bangalore should you buy, and what kind of home? The answer depends less on the city as a whole than on the corridor where you work. Bangalore is a high plateau city, about 900 metres up, with the gentlest weather of any big Indian metro, and its population has roughly doubled since 2000. Most of that growth followed the software parks outward, so housing spread along a few long…
Read more about Bangalore →Abhee City Urban Glenn Master Plan
Master Plan
Abhee City Urban Glenn Gallery
Abhee City Urban Glenn Specifications
Structure
- •RCC shear wall frame designed to resist wind and earthquakes
Flooring
- •Living, dining, drawing room, bedrooms and kitchen: 800 x 800 mm branded vitrified tiles laid with spacer joints
- •Balconies, bathrooms and utility: anti-skid tiles from known brands
- •Bathroom walls tiled to a height of 7 ft
Doors and windows
- •Main door: African teak frame with a solid flush shutter in golden teak veneer, branded hardware
- •Bedroom doors: beechwood frame and solid flush shutter in beech veneer, with branded hardware
- •UPVC glazed sliding windows with mosquito mesh shutters, hardware and MS grills
Plumbing and sanitary
- •Sanitary ware and CP fittings by Jaquar
- •Single-lever basin mixer on a countertop washbasin
- •Wall-hung EWC, flush tank or valve concealed
- •Drain pipes for rainwater harvesting
Lifts and security
- •High-speed lifts from a known maker, with multiple V3F drives
- •Security system manned round the clock
- •Cameras placed at key points across the project
Electrical
- •Three-phase grid supply to every unit
- •Modular switches and cabling of reputed make
- •Full power backup for common lighting, lifts, amenities and the water pump
Abhee City Urban Glenn Amenities
Getting around from Abhee City Urban Glenn
Abhee City Urban Glenn stands on State Highway 35, the road between Varthur and Sarjapur, near Dommasandra Circle and behind Greenwood High School, at Thigala Chowdadenahalli in pincode 560087. Think of the highway as the spine of your week. Whitefield lies along it in one direction and Sarjapura in the other, and Dommasandra Circle is the junction where local traffic joins it. The school behind which the site stands is a bonus for families and a twice-daily traffic event for everyone.
No distances or travel times have been published by the developer, so do not accept a figure from a sales deck. Drive from the site to your workplace at your usual hour and back in the evening, and try it in the rain. A township of fourteen towers will itself add thousands of trips to this road by the time it is full, so ask where the gates open onto the highway and whether a service road is planned.
Day to day, Varthur and Sarjapura have grown into full neighbourhoods with shops, clinics and schools, and the township plans its own retail street. What is not in place yet is anything the developer has not built, so treat the retail, the clubhouses and the golf course as a 2033 picture rather than a present one.
Homes and prices at Abhee City Urban Glenn
Abhee City Urban Glenn has six plans, all quoted as built-up area. The 2 BHK is about 1,180 sq ft, opening at Rs. 1.17 Crore, and the 2.5 BHK Regular about 1,475 sq ft, opening at Rs. 1.47 Crore. The 3 BHK Comfort is about 1,545 sq ft, opening at Rs. 1.53 Crore; the 3 BHK Luxury is about 1,645 sq ft and quoted as a band of Rs. 1.64 to 1.74 Crore. The Presidential plans are the 3.5 BHK of about 2,000 sq ft, opening at Rs. 2.05 Crore, and the 4.5 BHK of about 2,535 sq ft, opening at Rs. 2.60 Crore. Carpet areas are not published; ask for them.
That is about Rs. 9,900 per sq ft on the 2 BHK and about Rs. 10,300 on the 4.5 BHK. Over 35 floors the floor-rise charge can exceed the gap between two plans, so ask for unit-wise pricing.
These homes are yet to be built, so GST applies to the construction portion and payments follow milestones. Stamp duty and registration are payable on the full value. Ask for a cost sheet that shows:
- Base rate and the area it applies to, with carpet area alongside
- Floor-rise, facing and golf-view charges for your unit
- Car parking and the number of bays
- Clubhouse and golf membership, maintenance deposit and corpus fund
- GST as a separate line
- Stamp duty and registration at current Karnataka rates
Paperwork and approvals for Abhee City Urban Glenn
Abhee City Urban Glenn has no RERA registration number published for this launch yet. That is the first thing to fix before you go further. Karnataka RERA does not permit a promoter to advertise, market or accept a booking for a project until it is registered, so ask Abhee Ventures for the number and look it up on rera.karnataka.gov.in. The entry gives you the promoter's name, the land, the sanctioned plan, the declared completion date and, later, the quarterly progress filings. If there is no number, give an expression of interest at most and no money.
Once the registration is in hand, a project at launch stage is checked on its land and its approvals, since nothing is built. Ask for:
- The RERA certificate for the phase your tower falls in
- The sanctioned layout for the 45 acres and the building plan for your tower
- Title documents and the mother deed for the land
- An encumbrance certificate for the parcel
- Khata and the latest property tax receipt
- The commencement certificate for your tower, when issued
The agreement for sale should carry the carpet area, the handover date for your tower, the milestone payment schedule and the delay compensation. Keep every payment receipt. At handover, take the keys only after the occupancy certificate is issued, then register the sale deed and move the khata into your name.
Living at Abhee City Urban Glenn
Abhee City Urban Glenn is planned as 45 acres with fourteen towers of 35 floors and, between them, a golf course of 3 acres, four clubhouses and a retail street. That is the developer's plan, and at launch it is entirely a set of renders. The developer has not published the open-space share or the unit count, so ask for the sanctioned layout and see for yourself how the towers, the golf course and the clubhouses divide the land.
A morning here might start with a few holes on the course, or a run on the jogging and skating track, then a session in one of the gymnasiums before work. Parents can leave a small child at the creche. The Scottish-theme wellness club is the developer's headline; ask what it actually contains. Swimming pools, indoor games zones and several sports courts fill the afternoons, and the amphitheatre and activity plaza take over in the evening.
Weekends bring festivals and birthdays to the multipurpose party areas and errands to the retail spaces at the gate. Four clubhouses totalling over 1.5 lakh sq ft is a lot of built space to maintain. Ask what the maintenance charge per sq ft will be, whether golf is included, and which clubhouse serves your tower. Ask, too, how many lifts each 35-floor tower gets and which facilities open with the first phase rather than the last.
Frequently Asked Questions
How far away is possession at Abhee City Urban Glenn?
What is the per-sq-ft rate across the six plans?
How many homes will the township hold?
Is there really a golf course inside the project?
What is the difference between the 3 BHK Comfort and Luxury?
Has the project been registered with RERA?
About the Builder

Est. 2009
If you are looking at Abhee Ventures, you are mostly looking at the south-east of Bangalore. Its apartment projects run along Gunjur Road, Sarjapura Road, Varthur, Bommasandra and Chandapura, with one in HSR Layout. Plotted layouts lie further out on the Sarjapur-Attibele Road and near Whitefield. Much of the current Abhee Ventures range is still under construction, so a purchase here is often an…
Get Price List, Floor Plans & Brochure
Related Projects
 NEW LAUNCHRs. 1.94 Cr
Disha Properties
Disha Symphony Heights
Hennur Road, Bangalore
 NEW LAUNCHRs. 85 Lacs
Brigade Group
Pride Green Avenue
Bannerghatta Road, Bangalore
 NEW LAUNCHRs. 85.98 Lakh
Skanda Living Space LLP
Skanda Aura
Devanahalli, Bangalore
 NEW LAUNCHRs. 51.6 Lakhs
Sattva Group
Sattva Ekatra
Doddaballapur, Bangalore
 NEW LAUNCHRs. 65 Lacs
Brigade Group
Brigade WTC Devanahalli
Devanahalli, Bangalore
 NEW LAUNCHRs. 2.45 Cr
Rainbow Properties
Rainbow UNO
Uttarahalli , Bangalore