
Abhee Eden Vista
Abhee VenturesGunjur Road, Bangalore
Listed by Bangaloreprop · Karnataka RERA Agent Reg. No. PRM/KA/RERA/1251/310/AG/171127/000886
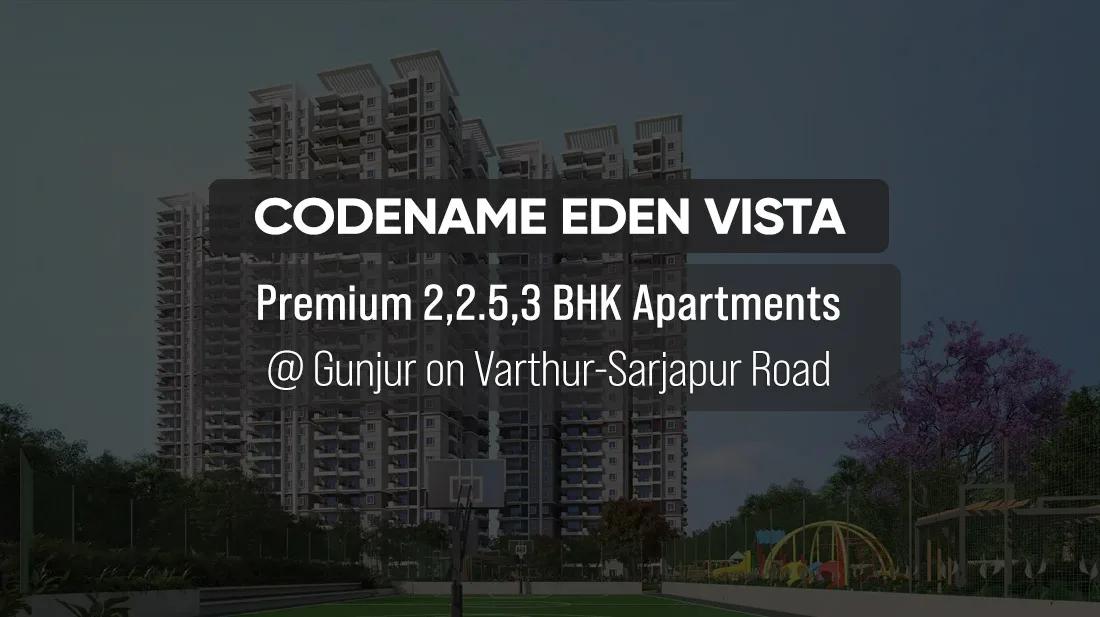
Abhee Eden Vista Overview
Abhee Eden Vista is an under-construction apartment project by Abhee Ventures at Mavinkere in Varthuru, in the Gunjur Road area of east Bangalore, with possession given as 2028 onwards. It stands off Dommasandra Main Road opposite Gunjur, pincode 560087, with a lake named in its address. Homes run from a 1 BHK at Rs. 69 Lakhs to a 4 BHK with a maid's room. It suits buyers whose budget for a first flat starts under Rs. 70 Lakhs, or who need a maid's room and four bathrooms in the same tower.
Five towers of 30 floors will hold about 1,100 apartments on 11.5 acres. That is a tall, tightly packed plan, so the sanctioned layout and the lift count deserve as much attention as the brochure. Six plans are offered, quoted as built-up area. The 1 BHK is about 710 sq ft at Rs. 69 to 73 Lakhs. The 2 BHK with two bathrooms is about 1,290 sq ft from Rs. 1.26 Crore; a 3 BHK with two bathrooms is about 1,425 sq ft from Rs. 1.39 Crore.
Above those, the 3 BHK with three bathrooms is about 1,625 sq ft at Rs. 1.58 to 1.71 Crore. Two plans add a maid's room: a 3 BHK of about 1,990 sq ft at Rs. 1.94 to 1.98 Crore, and a 4 BHK with four bathrooms of about 2,350 sq ft at Rs. 2.29 to 2.44 Crore. On the smallest and largest plans the rate is about Rs. 9,700 per sq ft. Two clubhouses, a pool, a spa and sports courts are planned.
This project suits a single buyer or couple looking for a 1 BHK under Rs. 75 Lakhs in a full-service community, and equally a larger family that wants staff accommodation and can wait until 2028. It is the wrong choice if you want low-rise living, need to move within a year, or dislike sharing facilities with a thousand other households. The developer has not published a RERA number; obtain it before you book.
Key Facts at a Glance
Abhee Eden Vista Price List
| Unit Type | Size (SBA) | All-in Price (approx.) |
|---|---|---|
| 1 BHK | 710 Sq.ft | Rs. 69 Lacs to Rs. 73 Lacs Onwards |
| 2 BHK + 2T | 1290 Sq.ft | Rs. 1.26 Crore to Rs. 1.27 Onwards |
| 3 BHK + 2T | 1425 Sq.ft | Rs. 1.39 Crore Onwards |
| 3 BHK + 3T | 1625 Sq.ft | Rs. 1.58 Crore to Rs. 1.71 Crore Onwards |
| 3 BHK + 3T + Maids Room | 1990 Sq.ft | Rs. 1.94 Crore to Rs. 1.98 Crore Onwards |
| 4 BHK + 4T + Maids Room | 2350 Sq.ft | Rs. 2.29 Crore to Rs. 2.44 Crore Onwards |
Abhee Eden Vista EMI Calculator
Down payment · ₹13.80 L
Banks lend up to 80% at this price.
Loan tenure
Monthly EMI
₹47,904
₹55.20 L loan over 20 years
- Home price
- ₹69.00 L
- Down payment
- ₹13.80 L
- Stamp duty & registration (approx.)
- ₹5.24 L
- Cash you need upfront
- ₹19.04 L
- Total interest
- ₹59.77 L
Indicative figures for Abhee Eden Vista. Your EMI depends on the bank's rate and terms, and stamp duty uses approximate Karnataka rates. GST on under-construction homes is extra.
Abhee Eden Vista Location
WP8Q+383, Varthuru, Dommasandra Main Road, lake, Mavinkere, opp. Gunjur, Bengaluru, Karnataka 560087
About Bangalore
Where in Bangalore should you buy, and what kind of home? The answer depends less on the city as a whole than on the corridor where you work. Bangalore is a high plateau city, about 900 metres up, with the gentlest weather of any big Indian metro, and its population has roughly doubled since 2000. Most of that growth followed the software parks outward, so housing spread along a few long…
Read more about Bangalore →Abhee Eden Vista Specifications
Structure
- •Mivan super-structure built with aluminium formwork
- •Shear wall technology for external and internal walls
Flooring
- •Living, dining, drawing room, bedrooms and kitchen: 800 x 800 mm branded vitrified tiles laid with spacer joints
- •Balconies, bathrooms and utility: anti-skid tiles from known brands
- •Bathroom walls tiled to a height of 7 ft
Doors and windows
- •Main door: African teak frame with a solid flush shutter in golden teak veneer, branded hardware
- •Bedroom doors: beechwood frame and solid flush shutter in beech veneer, with branded hardware
- •UPVC glazed sliding windows with mosquito mesh shutters, hardware and MS grills
Plumbing and sanitary
- •Sanitary ware and CP fittings by Jaquar
- •Single-lever basin mixer on a countertop washbasin
- •Wall-hung EWC, flush tank or valve concealed
- •Drain pipes for rainwater harvesting
Lifts and security
- •High-speed lifts from a known maker, with multiple V3F drives
- •Security system manned round the clock
- •Cameras placed at key points across the project
Electrical
- •Three-phase grid supply to every unit
- •Modular switches and cabling of reputed make
- •DG backup of 1.2 kW for 2 and 2.5 BHK homes and 1.5 kW for 3 BHK, excluding ACs and geysers
- •Full power backup for common lighting, lifts, amenities and the water pump
Abhee Eden Vista Amenities
Getting around from Abhee Eden Vista
Abhee Eden Vista stands on Dommasandra Main Road at Mavinkere, in Varthuru village opposite Gunjur, pincode 560087, with a lake alongside the site. This is the Gunjur Road stretch of east Bengaluru, where a string of apartment projects has grown up between Varthur and Sarjapur Road. Which way you turn out of the gate each morning, towards Whitefield or towards Sarjapur Road and the Outer Ring Road, decides the shape of your commute.
The developer has not published a single distance or drive time, and a pincode as wide as 560087 tells you little, so do not accept a number from a sales deck. Drive from the site to your office at your real hour, and back in the evening, and once more in the rain. A lake-side plot can have only one or two approach roads; check how wide they are and whether they flood.
Daily life is easier than the commute. Varthur and Gunjur have schools, clinics and markets already open, and the project plans a pharmacy, retail units and a cafe inside the gate. Ask where the entry and exit gates open onto Dommasandra Main Road, how visitors park, and whether a bus route stops nearby. A community of 1,100 homes generates its own traffic, so see the road at 9 am before you decide.
Homes and prices at Abhee Eden Vista
Abhee Eden Vista offers six plans, quoted as built-up area. The 1 BHK is about 710 sq ft with a band of Rs. 69 to 73 Lakhs. The 2 BHK with two bathrooms is about 1,290 sq ft at Rs. 1.26 to 1.27 Crore. The 3 BHK with two bathrooms is about 1,425 sq ft, opening at Rs. 1.39 Crore, and the 3 BHK with three bathrooms about 1,625 sq ft at Rs. 1.58 to 1.71 Crore. The two maid's-room plans are a 3 BHK of about 1,990 sq ft at Rs. 1.94 to 1.98 Crore and a 4 BHK of about 2,350 sq ft at Rs. 2.29 to 2.44 Crore. Carpet areas are not published; ask for them.
On the lowest figures the rate is about Rs. 9,700 per sq ft for both the 1 BHK and the 4 BHK. The bands reflect floor and facing, and a lake view costs more, so ask for unit-wise pricing.
These are under-construction homes, so GST applies to the construction portion and payments follow milestones. Stamp duty and registration are payable on the full value. Ask for a cost sheet that shows:
- Base rate and the area it applies to, with the carpet area alongside
- Floor-rise and lake-facing charges for your unit
- Car parking and the number of bays
- Clubhouse membership, maintenance deposit and corpus fund
- GST as its own line
- Stamp duty and registration at current Karnataka rates
Paperwork and approvals for Abhee Eden Vista
Abhee Eden Vista has yet to show a RERA registration number from Abhee Ventures. Ask for it first and look it up on the Karnataka RERA website (rera.karnataka.gov.in). The entry shows the promoter, the land, the sanctioned plan, the declared completion date and the quarterly progress filings, which are the honest measure of whether 2028 is realistic. A project under construction cannot legally be marketed without that number; if the sales team has none, do not pay a booking amount.
There is no occupancy certificate yet, so the checks are on the land and the sanction. Ask for:
- The RERA certificate and the project's page on the portal
- The sanctioned building plan for your tower, with your unit marked
- Title documents and the mother deed for the 11.5 acres
- An encumbrance certificate for the parcel
- Khata and the latest property tax receipt
- Any clearance relating to the lake boundary and its buffer zone, since the site adjoins one
Read the agreement for sale before signing the booking form. It should carry the carpet area, the handover date for your tower, the milestone payment schedule and the compensation for delay. Keep every receipt. When your tower is finished, ask for the occupancy certificate before you take the keys, then register the sale deed and transfer the khata into your name.
Living at Abhee Eden Vista
Abhee Eden Vista is planned as 11.5 acres holding five towers of 30 floors, with two clubhouses, gardens and courts in the ground between them and a lake on one side. About 1,100 households will share that ground, so the layout drawing matters more than the renders. Ask for the sanctioned plan, see how far apart the towers stand, and ask for the open-space share, which the developer has not published. Every image at this stage is as planned by the developer.
A day here could begin on the jogging and skating track by the water, then a workout in the gymnasium or a game on one of the sports courts. Parents can leave a toddler at the creche on the way out and collect a prescription from the pharmacy on the way back. The spa, salon and health centre in the clubhouse are for the mid-week reset, and the swimming pool is where the family cools down after dark.
Weekends fill the open-air amphitheatre and the multipurpose party area, and the indoor games zone takes over when it rains. Children have their own play area, and the landscaped gardens give you somewhere green without leaving the gate. Ask which clubhouse serves your tower, which facilities open with the first handover and how many lifts each tower gets. Ask, too, what the maintenance charge per sq ft will be once all five towers are occupied.
Frequently Asked Questions
What is the cheapest home at Abhee Eden Vista?
Which plans include a maid's room?
How many lifts and how many neighbours?
When will the flats be handed over?
Where is the site and what is the lake?
Is Abhee Eden Vista registered with RERA?
About the Builder

Est. 2009
If you are looking at Abhee Ventures, you are mostly looking at the south-east of Bangalore. Its apartment projects run along Gunjur Road, Sarjapura Road, Varthur, Bommasandra and Chandapura, with one in HSR Layout. Plotted layouts lie further out on the Sarjapur-Attibele Road and near Whitefield. Much of the current Abhee Ventures range is still under construction, so a purchase here is often an…
Get Price List, Floor Plans & Brochure
Related Projects
 NEW LAUNCHRs. 1.94 Cr
Disha Properties
Disha Symphony Heights
Hennur Road, Bangalore
 NEW LAUNCHRs. 85 Lacs
Brigade Group
Pride Green Avenue
Bannerghatta Road, Bangalore
 NEW LAUNCHRs. 85.98 Lakh
Skanda Living Space LLP
Skanda Aura
Devanahalli, Bangalore
 NEW LAUNCHRs. 51.6 Lakhs
Sattva Group
Sattva Ekatra
Doddaballapur, Bangalore
 NEW LAUNCHRs. 65 Lacs
Brigade Group
Brigade WTC Devanahalli
Devanahalli, Bangalore
 NEW LAUNCHRs. 2.45 Cr
Rainbow Properties
Rainbow UNO
Uttarahalli , Bangalore