
Abhee Kings Court
Abhee VenturesSarjapur Road, Bangalore
Listed by Bangaloreprop · Karnataka RERA Agent Reg. No. PRM/KA/RERA/1251/310/AG/171127/000886

Abhee Kings Court Overview
Abhee Kings Court is a ready-to-move residential apartment project by Abhee Ventures at Chembenahalli, near Dommasandra Circle on Sarjapura Road, East Bangalore. These apartments on Sarjapura Road received their occupancy certificate on 26 May 2026, so the homes are complete and open for possession.
The project has 116 apartments in two blocks on 7,385 sq m of land, about 1.82 acres. Block A holds 52 homes and Block B holds 64, each above a basement and a stilt parking level. Open area accounts for 70% of the site.
Homes come in 2 BHK, 2.5 BHK and 3 BHK formats, with built-up areas from 1,255 to 1,745 sq ft. Prices start at Rs. 75 Lakhs and go up to Rs. 1.04 Crore. Every apartment has a balcony, and covered parking is provided for 128 cars.
Highlights of Abhee Kings Court
The main points of the project are listed below:
- 116 homes in two blocks on about 1.82 acres, with 70% open area
- Occupancy certificate received on 26 May 2026
- 2 BHK, 2.5 BHK and 3 BHK apartments of 1,255 to 1,745 sq ft
- Prices from Rs. 75 Lakhs to Rs. 1.04 Crore
- Building plan approved by BMRDA and the project registered with Karnataka RERA
- Clubhouse with party hall, indoor gym and indoor games, plus a swimming pool and kids' pool
- Oakridge International School at 2.9 km and Wipro SEZ at 8.4 km
A small, finished community
With 116 households, the project is compact next to the large townships on this road. Buyers see the finished flat, the completed common areas and the actual view before they decide. The schools around Dommasandra and the technology parks on Sarjapur Road are the main draws of the address.
Abhee Kings Court Key Facts
Abhee Kings Court is spread over 1.82 acres, with 2 blocks.
Abhee Kings Court Price List
Abhee Kings Court price starts at Rs. 75 Lakhs, and the price list below covers its 2 and 3 BHK apartments, with the largest homes from Rs. 1.04 Crore.
| Unit Type | Size (SBA) | All-in Price (approx.) |
|---|---|---|
| 2 BHK | 1255 Sq.ft | Rs. 75 Lakhs |
| 3 BHK | 1530 Sq.ft | Rs. 91 Lakhs |
| 3 BHK | 1720 Sq.ft | Rs. 1.03 Cr |
| 3 BHK | 1735 Sq.ft | Rs. 1.04 Cr |
| 3 BHK | 1745 Sq.ft | Rs. 1.04 Cr |
Prices vary with the block, floor and facing; stamp duty, registration and other charges are extra.
Abhee Kings Court Price Details
Abhee Kings Court price starts at Rs. 75 Lakhs for the 2 BHK of 1,255 sq ft and goes up to Rs. 1.04 Crore for the largest 3 BHK of 1,745 sq ft. The 1,530 sq ft home is priced from Rs. 91 Lakhs, and the 1,720 and 1,735 sq ft homes from Rs. 1.03 Crore and Rs. 1.04 Crore.
Price per sq ft
The price per sq ft is about Rs. 5,950 to Rs. 5,990 on built-up area across the five sizes. The rate stays almost level from the smallest home to the largest, so the choice comes down to the space needed.
What changes the final price
The final figure depends on the block, the floor and the facing of the apartment. Stamp duty and registration are paid on the sale value. As the occupancy certificate is in place, completed homes are sold as ready property, and the cost sheet shows any tax that applies.
Maintenance and other charges
A maintenance deposit covering the first six months of common-area upkeep is collected before possession. After that period the upkeep passes to the owners' association. We share the current cost sheet and the list of available homes on request.
Abhee Kings Court EMI Calculator
The Abhee Kings Court EMI starts at about Rs. 52,069 a month on the starting price, with 20% down and a 20-year loan at 8.5%.
Choose a home
Down payment · ₹15.00 L
Banks lend up to 80% at this price.
Loan tenure
Monthly EMI
₹52,069
₹60.00 L loan over 20 years
- Home price
- ₹75.00 L
- Down payment
- ₹15.00 L
- Stamp duty & registration (approx.)
- ₹5.70 L
- Cash you need upfront
- ₹20.70 L
- Total interest
- ₹64.97 L
Indicative figures for Abhee Kings Court. Your EMI depends on the bank's rate and terms, and stamp duty uses approximate Karnataka rates. GST on under-construction homes is extra.
Abhee Kings Court Location
Abhee Kings Court is located on Sarjapur Road, Bangalore.
Sy. No. 109/1, Chembenahalli Village, Sarjapura Hobli, Anekal Taluk, near Dommasandra Circle, Bengaluru Urban District, Karnataka 562125
Abhee Kings Court is located at Chembenahalli village, near Dommasandra Circle, in the Sarjapura Road belt of East Bangalore, pincode 562125. Dommasandra is on one side of the project and Sarjapur town on the other, with the Sarjapura bus station close by.
Address and pincode
The address is Sy. No. 109/1, Chembenahalli Village, Sarjapura Hobli, Anekal Taluk, Bengaluru Urban District 562125.
Road connectivity
Sarjapur Road is the main route towards Carmelaram, Bellandur and the Outer Ring Road. From Dommasandra Circle, a second road runs north to Varthur and Whitefield. Sarjapur town connects onward to Attibele and Hosur Road in the south.
Nearest metro to Abhee Kings Court?
Hope Farm metro station on the Purple Line is a 25-minute drive from the project.
Offices and IT parks
Distances to the main workplaces are:
- Wipro SEZ: 8.4 km
- RGA Tech Park: 10.8 km
- Wipro Technologies: 12.5 km
- Microsoft, Prestige Ferns: 13 km
- Embassy Tech Village: 14.8 km
- Salarpuria Softzone: 15 km
- Ecospace: 15.2 km
Schools
The Dommasandra area is known for its international schools, and the nearest are:
- Oakridge International School: 2.9 km
- The International School Bangalore: 3.3 km
- Silver Oaks International School: 3.5 km
- Inventure Academy: 4.1 km
- Greenwood High: 4.3 km
- Global Indian International School: 4.9 km
- Delhi Public School: 6.1 km
Hospitals
Healthcare close to the project includes:
- Snehadaan Hospital: 650 m
- Kshema Hospital: 2 km
- Columbia Asia Hospital, Sarjapur Road: 6.9 km
- Cloudnine Hospital: 7.2 km
- Motherhood Hospital: 7.7 km
- Sakra World Hospital: 9.7 km
Shopping and recreation
City Hyper Mart is 200 m away, and Santosh Hi Mart and Mayura Super Market are 800 m away. D Mart is 4 km from the project and Decathlon 7.9 km. Padukone Sports Academy is 5.5 km away and Play Arena 5.7 km.
Abhee Kings Court Master Plan
The Abhee Kings Court master plan sets out 2 blocks on 1.82 acres, with the open spaces and amenities around them.
Abhee Kings Court master plan covers 7,385 sq m, about 1.82 acres, with two residential blocks and 116 apartments. The buildings cover 2,187 sq m of the site and the remaining 5,198 sq m, about 70%, is open area.
Blocks and floors
The two blocks are planned as follows:
- Block A: 52 homes on nine residential floors, 29.99 m high
- Block B: 64 homes on eight residential floors, 27 m high
- Each block: one basement and one stilt level for parking
- Covered parking: 128 cars
Block A has six homes on most floors and five on its top two floors. Block B has eight homes on each floor. Two passenger lifts and one service lift serve each block.
Open spaces and amenities
The swimming pool, kids' pool and pool deck are placed in the open area, with the play areas, skating rink and multipurpose court around them. A jogging track and a peripheral garden run along the edge of the site. The clubhouse holds the entrance lobby, party hall, indoor gym and indoor games.
Entry and services
The plan has a single grand entrance and exit, wide internal roads and a school bus pick-up and drop point. Electric vehicle charging points are provided, and a sewage treatment plant serves the project.
Abhee Kings Court Floor Plans
Abhee Kings Court floor plans cover 2 and 3 BHK apartments from about 1,255 to 1,745 sq ft.

Abhee Kings Court 3 BHK floor plan, about 1,720 sq ft
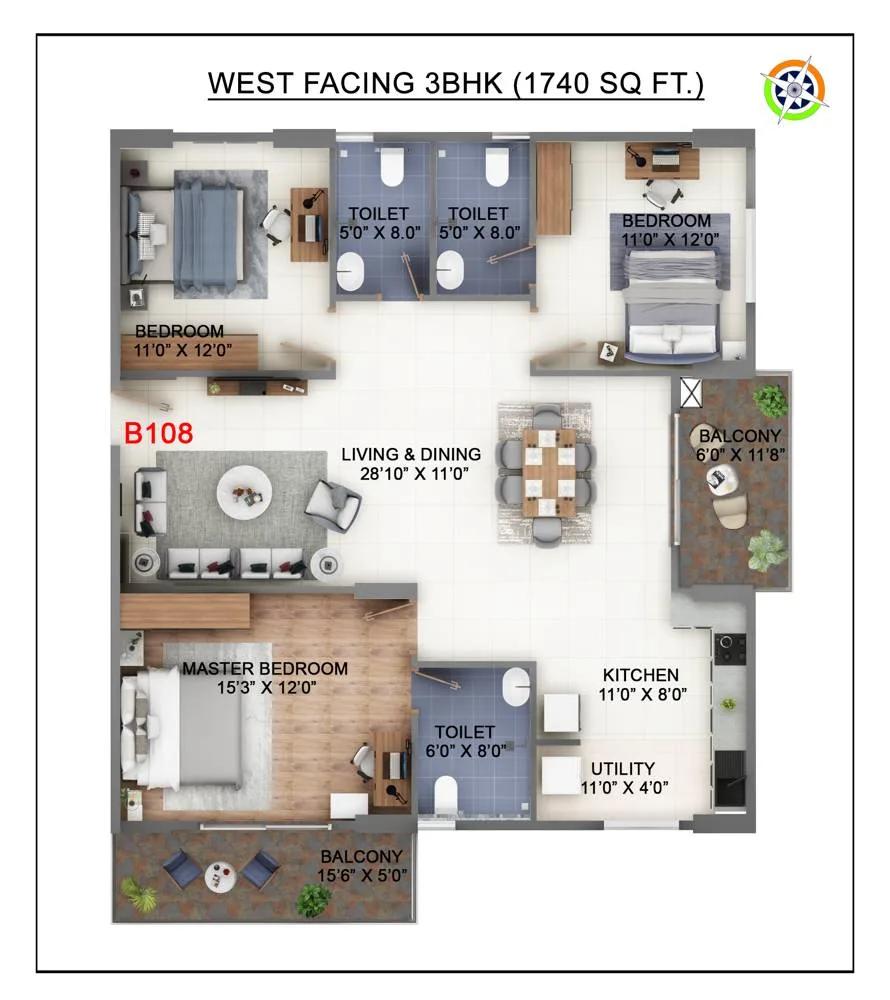
Abhee Kings Court 3 BHK floor plan, about 1,740 sq ft

Abhee Kings Court 2 BHK floor plan, about 1,255 sq ft

Abhee Kings Court 2.5 BHK floor plan, about 1,535 sq ft

Abhee Kings Court 3 BHK floor plan, about 1,535 sq ft
Want the complete floor plans? Request them and we will share them on WhatsApp/Email.
Abhee Kings Court floor plans cover 2 BHK, 2.5 BHK and 3 BHK apartments, with built-up areas from 1,255 to 1,745 sq ft. The 116 homes are split into 23 two-bedroom, 33 two-and-a-half-bedroom and 60 three-bedroom apartments.
2 BHK apartments
The 2 BHK has a built-up area of 1,255 sq ft and a carpet area of 75.4 sq m, about 812 sq ft. There are 23 of them, seven in Block A and 16 in Block B.
2.5 BHK apartments
The 2.5 BHK adds a smaller third room that works as a study or guest room. Its carpet area is 88.52 sq m, about 953 sq ft. Block A has nine of these homes and Block B has 24.
3 BHK apartments
The 3 BHK is the most common home, with 36 in Block A and 24 in Block B. Carpet areas run from 97.06 to 97.36 sq m, about 1,045 to 1,048 sq ft. Built-up areas for the larger homes are 1,720, 1,735 and 1,745 sq ft.
Carpet area and balconies
Carpet area is the usable floor inside the walls of the apartment, and it is the figure recorded in the registration. Balconies are provided in all the flats. A utility area with a washing machine point is also provided.
Getting the full plans
Ask us for the full floor plans with room dimensions. As the homes are finished, each layout is also open to view on a site visit.
Abhee Kings Court Amenities
Abhee Kings Court amenities include ClubHouse, Swimming Pool, Gymnasium and Outdoor Gym, among 20 facilities listed below.
Abhee Kings Court amenities include a clubhouse, a swimming pool with a kids' pool and a set of outdoor play and fitness areas. The facilities are sized for a community of 116 homes, and all of them are built.
Clubhouse
The clubhouse facilities are:
- Entrance lobby
- Party hall
- Indoor gym
- Indoor games
Pool and fitness
The pool and fitness features are:
- Swimming pool with a deck and changing room
- Kids' pool
- Outdoor gym
- Jogging track
- Skating rink
- Multipurpose court
- Yoga and meditation deck with a shade structure
Children and seniors
Spaces for children and older residents include:
- Two children's play areas
- Sand pit, trampoline and wall climbing for kids
- Giant chess and hopscotch
- Senior citizens' sitting area
Leisure and landscape
The landscaped areas add the following:
- Barbecue lawn with informal seating
- Hammock zone
- Entry plaza and seating with a feature wall
- Water body with a sculpture
- Peripheral garden
Security and services
Security staff and a CCTV system cover the project, with app-based security controls. Electric vehicle charging points and a school bus pick-up and drop point are part of the plan.
Abhee Kings Court Gallery
The Abhee Kings Court gallery has 14 photos of the project in Sarjapur Road.
Abhee Kings Court Specifications
Abhee Kings Court specifications cover an RCC framed structure with solid cement block walls, vitrified tile flooring and UPVC windows. The details by head are given below.
Structure and walls
The buildings have an RCC framed structure. External walls are of 6-inch solid blocks and internal walls of 4-inch solid blocks. Internal walls are smoothly plastered and external walls have a sponge finish.
Flooring
The master bedroom has wooden-finish vitrified tiles. The drawing and dining areas, other rooms and the kitchen have 800 x 800 mm vitrified tiles. The utility, balconies and bathrooms have anti-skid matt tiles.
Doors and windows
The main door has a teak wood frame with a teak veneer flush shutter. Other doors have sal wood frames with flush shutters. Windows are UPVC with provision for mosquito mesh and with MS safety grills.
Kitchen and bathrooms
The kitchen has a glazed tile dado up to 2 ft, with points for a water purifier and a washing machine in the utility. Bathrooms have Jaguar or equivalent sanitary fittings, anti-skid ceramic floor tiles and glazed wall tiles up to 7 ft.
Electrical and power backup
Wiring is concealed fire-resistant copper wiring of Anchor or an equivalent make, with modular switches of Havells or equivalent. Each flat has generator backup of 1 kVA. Lifts, water pumps and common-area lighting have additional backup.
Lifts, paint and water
Each block has two passenger lifts and one service lift of KONE or an equivalent brand. Interior walls have emulsion paint and exterior walls a textured finish. Water supply is through borewells.
About Bangalore
Properties in Bangalore range from apartments and villas to row houses, plots and commercial space, at every stage from pre-launch and new launch to under construction and ready to move. So where in Bangalore should you buy? The answer depends less on the city as a whole than on the corridor where you work. Bangalore is a high plateau city, about 900 metres up, with the gentlest weather of any…
Read more about Bangalore →About Sarjapura Road
Sarjapura Road is the long residential and IT corridor that runs south-east from the Outer Ring Road to Sarjapur town in Bangalore. It passes Bellandur, Kaikondrahalli, Carmelaram, Kodathi and Dommasandra, and its outer stretch falls in Anekal Taluk with pincode 562125.
Connectivity
The road joins the Outer Ring Road near Bellandur, which links it to Marathahalli and Silk Board. From Dommasandra a road leads north to Varthur and Whitefield, and from Sarjapur town roads lead to Attibele and Chandapura. A metro line along Sarjapur Road is planned under Phase 3A of Namma Metro.
Employment hubs
Wipro's campuses, RGA Tech Park and the technology parks on the Outer Ring Road are the main workplaces for residents. Electronic City and Whitefield are within commuting range from the outer stretch.
Schools and daily life
The stretch around Dommasandra has a cluster of international schools, among them Oakridge, The International School Bangalore, Inventure Academy and Greenwood High. Buyers looking at apartments for sale in Sarjapura Road find a mix of large townships and smaller projects along the corridor.
Abhee Kings Court RERA and Approvals
Abhee Kings Court RERA registration number is PRM/KA/RERA/1251/308/PR/020323/005763, granted on 2 March 2023 by the Karnataka RERA authority. The promoter is Abhee Ventures Private Limited, and one registration covers both blocks.
Approvals and key dates
The main approvals and dates are:
- Land converted to residential use: 7 April 2022
- BMRDA building plan APA/CC/307/2022-23 approved: 20 December 2022
- Project start: 2 January 2023
- RERA registration: 2 March 2023
- Occupancy certificate received: 26 May 2026
- Committed completion date: 30 June 2026
Clearances on record
The registration carries clearances from BESCOM, the fire department, the Airport Authority of India and the Karnataka State Pollution Control Board. The land is held under an A khata issued by the gram panchayat. The project has no complaints and no land litigation on record.
Checking the registration
The number can be checked on the Karnataka RERA portal, where the approved plans, the unit list and the completion details are open to view. Buyers of a ready home also ask for a copy of the occupancy certificate and the khata before registration.
Abhee Kings Court Construction Status
Abhee Kings Court construction status is ready to move as of October 2026. Both blocks are complete, and the occupancy certificate was received on 26 May 2026, ahead of the committed date of 30 June 2026.
Key dates
The milestones of the project are listed below:
- Construction start: 2 January 2023
- Work reported 100% complete: December 2025 quarter
- Occupancy certificate: 26 May 2026
- Completion application filed with Karnataka RERA: 6 August 2026
What is on site
All floors of Block A and Block B are finished, and the project was completed within its registered timeline. The as-built drawings are approved by the planning authority.
What comes next
Owners take possession and register their sale deeds. The common areas pass to the owners' association after the first six months of maintenance.
Abhee Kings Court FAQs
What is the price of a flat at Abhee Kings Court?
Has Abhee Kings Court received its occupancy certificate?
Is Abhee Kings Court RERA approved?
Where exactly is Abhee Kings Court?
What types of homes does Abhee Kings Court have?
How many blocks and floors does Abhee Kings Court have?
How far is Wipro SEZ from Abhee Kings Court?
Which amenities are built at Abhee Kings Court?
What is the carpet area of a 3 BHK at Abhee Kings Court?
About Abhee Ventures

Est. 2009
Abhee Ventures is a builder whose work in Bangalore is mostly in the city's south-east, so looking at it means mostly looking at that side of the city. Its apartment projects run along Gunjur Road, Sarjapura Road, Varthur, Bommasandra and Chandapura, with one in HSR Layout. Plotted layouts lie further out on the Sarjapur-Attibele Road and near Whitefield. Much of the current Abhee Ventures range…
Get Price List, Floor Plans & Brochure
Related Projects
 NEW LAUNCHRs. 70.32 Lakhs
Sattva Group
Sattva Amritya
Jigani, Bangalore
 NEW LAUNCHRs. 48.31 Lakhs
Sowparnika Homes Private Limited
Sowparnika The Native
Budigere Cross, Bangalore
 NEW LAUNCHRs. 1.70 Cr
Assetz Property
Assetz Naru & Nami Phase 1
Hoskote, Bangalore
 NEW LAUNCHRs. 1.66 Crore
Mana Projects
Mana Skanda The Right Life Forest Province
Sarjapur Road, Bangalore
 NEW LAUNCHRs. 1.70 Crore Onwards
Prestige Group
Prestige Avon
Thanisandra, Bangalore
 NEW LAUNCHRs. 1.40 Cr
ReWild
ReWild Doddaballapura Skyward
Doddaballapur, Bangalore