
Abinandana Vrinda Villas
Abinandana InfraKollur, Hyderabad
Listed by Bangaloreprop · Telangana RERA Agent Reg. No. A02400003201

Abinandana Vrinda Villas Overview
Abinandana Vrinda Villas is a ready-to-move gated villa community by Abinandana Infra at Velmala in Kollur, west Hyderabad, pincode 502300, near the Outer Ring Road. It offers 4 BHK triplex villas priced from Rs. 3.19 Crore. It suits families in west Hyderabad who have outgrown a flat and want a home of their own, with a clubhouse down the lane.
Read the stage carefully. The project is marked ready to move, yet possession is given as June 2027 onwards. Those two statements do not agree. Before you pay anything, ask the developer in writing whether the villa you want is complete with its occupancy certificate today, or will be handed over later.
The layout spreads 198 villas over 16.5 acres, and every one is a four-bedroom triplex. There are four sizes. The entry villa, roughly 3,200 sq ft, includes a room for household staff and costs from Rs. 3.19 Crore. Three larger villas add a home theatre, at roughly 3,885, 4,085 and 5,200 sq ft, costing from Rs. 3.88 Crore, Rs. 4.08 Crore and Rs. 5.19 Crore. Each works out to about Rs. 10,000 per sq ft of built-up area, and plot sizes have not been published.
This suits a large or multi-generation family with a budget above Rs. 3 Crore that wants space over three floors, a clubhouse spanning 50,000 sq ft and daily needs like a supermarket and clinic inside the gate. It is a poor fit if you want a single-level home, find stairs a burden, or need a guaranteed move-in date. Also look elsewhere if a RERA number is a must before you book, because none has been published.
Key Facts at a Glance
Abinandana Vrinda Villas Price List
| Unit Type | Size (SBA) | All-in Price (approx.) |
|---|---|---|
| 4 BHK Triplex Villa + Maid's Room | 3200 Sq.ft | Rs. 3.19 Crore Onwards |
| 4 BHK Triplex + Home Theater | 3885 Sq.ft | Rs. 3.88 Crore Onwards |
| 4 BHK Triplex + Home Theater | 4085 Sq.ft | Rs. 4.08 Crore Onwards |
| 4 BHK Triplex + Home Theater | 5200 Sq.ft | Rs. 5.19 Crore Onwards |
Abinandana Vrinda Villas EMI Calculator
Down payment · ₹79.75 L
Banks lend up to 75% at this price.
Loan tenure
Monthly EMI
₹2,07,627
₹2.39 Cr loan over 20 years
- Home price
- ₹3.19 Cr
- Down payment
- ₹79.75 L
- Stamp duty & registration
- as per state
- Cash you need upfront
- ₹79.75 L+
- Total interest
- ₹2.59 Cr
Indicative figures for Abinandana Vrinda Villas. Your EMI depends on the bank's rate and terms. GST on under-construction homes is extra.
Abinandana Vrinda Villas Location
Kollur, Velmala, Hyderabad, Telangana 502300
About Hyderabad
Ask where people are buying flats in Hyderabad and the answer, most of the time, is the west. That tilt is the most useful fact to know before you start. The city's jobs, its fastest roads and most of its new towers have moved in the same direction. If you work there, your search is simpler. If you do not, it pays to know what you would give up by following the crowd.
Read more about Hyderabad →Abinandana Vrinda Villas Floor Plans

Abinandana Vrinda Villas 4 BHK floor plan, about 3,040 sq ft

Abinandana Vrinda Villas 4 BHK floor plan, about 3,200 sq ft

Abinandana Vrinda Villas 4 BHK floor plan, about 3,200 sq ft

Abinandana Vrinda Villas 4 BHK floor plan, about 3,885 sq ft

Abinandana Vrinda Villas 4 BHK floor plan, about 4,085 sq ft
Want the complete floor plans? Request them and we will share them on WhatsApp/Email.
Abinandana Vrinda Villas Gallery
Abinandana Vrinda Villas Specifications
Structure
- •Earthquake-resistant RCC frame
- •Red brick masonry for outer and inner walls
Flooring
- •Branded vitrified tiles in drawing, living, dining and family lounge
- •Branded vitrified tiles in every bedroom, the kitchen and the multipurpose hall
- •Branded anti-skid tiles on bathroom and terrace floors
Doors and windows
- •Teak frame for the main door
- •Granite frames for internal, bathroom and utility doors
- •Flush shutters with veneer finish on all doors
- •Sliding French doors in glazed UPVC; mesh can be added later
Bathrooms
- •Jaquar sanitary ware and chrome-plated fittings
- •European WC and vanity washbasin in every toilet
- •Drain pipes for rainwater harvesting
Lift and security
- •Provision for an automatic hydraulic lift in each villa
- •Guards at all hours, with intercom
- •CCTV cameras at key points
Electrical
- •Three-phase power supply
- •Branded modular switches
- •Copper wiring in concealed conduits
- •Backup power: full for shared facilities, individual for each villa
Abinandana Vrinda Villas Amenities
Getting around from Abinandana Vrinda Villas
Abinandana Vrinda Villas stands at Velmala, in Kollur, pincode 502300, on the western fringe of Hyderabad. Kollur's pull is the Outer Ring Road close by, which links this side of the city to the rest of it without crawling through the older core.
For most buyers the daily question is the drive to work. Two of west Hyderabad's big office areas, Gachibowli and the Financial District, are a road trip away. The developer has not published distances or drive times to them, or to schools and hospitals, so none are given here. Make the trip yourself on a weekday morning and again in the evening, since that is when the ORR ramps and feeder roads fill up.
Everyday errands are partly covered inside the gate. The community plans its own supermarket and clinic, so milk, groceries and a quick visit to a doctor do not need a car. For larger shopping, schools and hospitals, ask the sales team what current residents use and how far away those are, then check the answers on a visit. Walk the approach road too, and see how it copes with delivery trucks and school buses.
Homes and prices at Abinandana Vrinda Villas
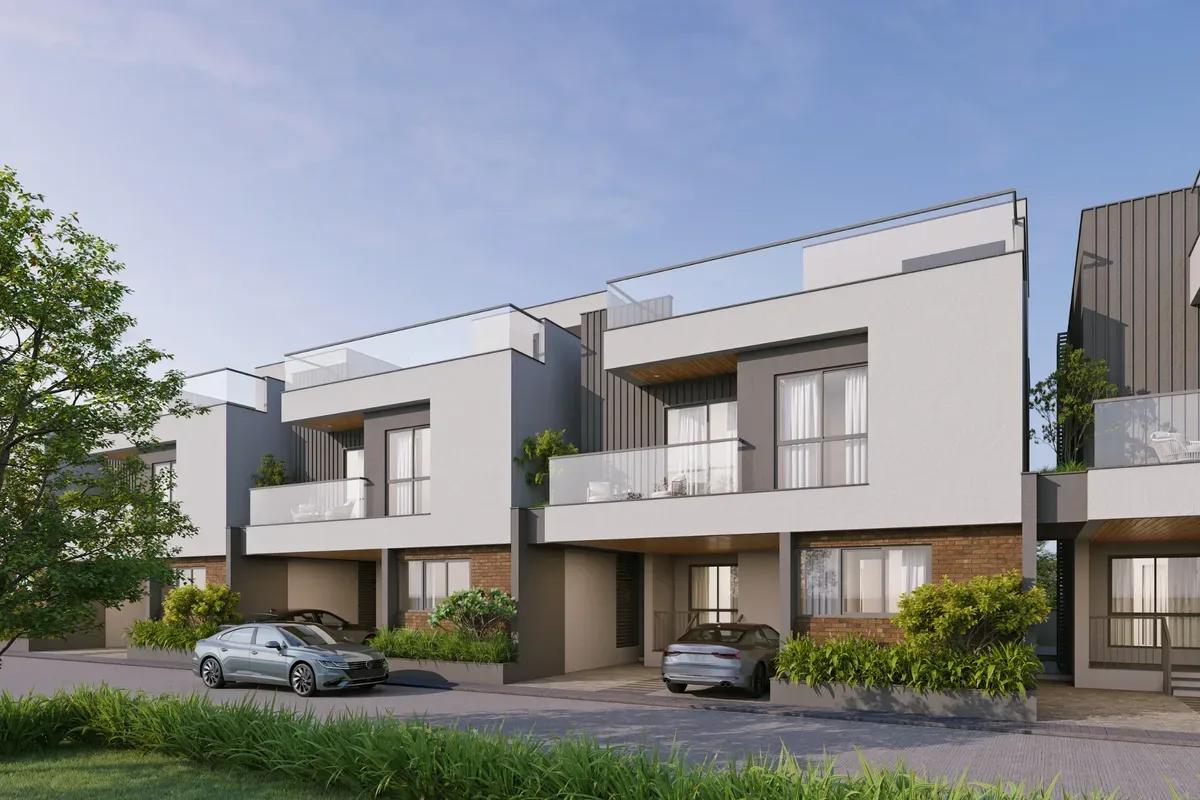
Abinandana Vrinda Villas has only four-bedroom triplexes, with living, sleeping and leisure spread over three floors. Four sizes are offered, quoted as built-up area:
- Staff room plan, roughly 3,200 sq ft: from Rs. 3.19 Crore
- Home theatre plan, roughly 3,885 sq ft: from Rs. 3.88 Crore
- Home theatre plan, roughly 4,085 sq ft: from Rs. 4.08 Crore
- Home theatre plan, roughly 5,200 sq ft: from Rs. 5.19 Crore
All four come to about Rs. 10,000 per sq ft. Plot areas and carpet areas have not been published, and for a villa the land matters as much as the building, so ask for both.
What you pay on top depends on the status question. A villa with its occupancy certificate carries no GST; one still being finished does. Stamp duty and registration apply to every purchase. Ask for a cost sheet listing:
- Base price, plot area and built-up area
- Corner, park-facing or road-facing premiums
- Lift, if you want the provision fitted
- Clubhouse membership and maintenance deposit
- GST, if it applies, as a separate line
- Stamp duty and registration charges
Paperwork and approvals for Abinandana Vrinda Villas
Abinandana Vrinda Villas does not yet list a RERA registration number. Ask Abinandana Infra for it and look it up on the TS-RERA portal, Telangana's RERA website, before you pay a booking amount. The entry will show the approved layout and the completion date the developer has declared, which helps settle whether homes are ready now or due from June 2027.
If your villa is finished, ask for:
- The occupancy certificate for your villa
- The sanctioned layout and building plans
- Title documents for your plot and a current encumbrance certificate
- Property tax assessment and the latest receipt
- A draft sale deed that states the plot area and the built-up area
If it is still under construction, ask instead for the RERA certificate, the approved plans and an agreement for sale with a handover date and a stage-wise payment schedule. Add a written promise on when the occupancy certificate will be applied for. At handover, register the sale deed in your name and transfer the property tax and utility accounts.
Living at Abinandana Vrinda Villas
Abinandana Vrinda Villas lays out 198 triplex villas across 16.5 acres, with a clubhouse of 50,000 sq ft as the shared heart of the community. Layout images are as planned by the developer, so ask for the sanctioned layout plan to see road widths, the size of your plot and how much ground stays green.
A day here might start on the jogging track or in the activity and yoga area, followed by a session in the gym or the health club. Children have a play area, and working parents can use the creche. Afternoons might mean a swim, or a match on the multipurpose sports courts, while the indoor games zone keeps teenagers busy on hot days.
Evenings could end with a walk through the landscaped gardens or a visit to the spa. For birthdays and family functions, the clubhouse includes a banquet hall, so guests need not be squeezed into the living room. Small errands are handled on site, with a supermarket and a clinic inside the gate.
With so many facilities in one building, ask what the monthly maintenance charge will be, who runs the clubhouse and which facilities are open today.
Frequently Asked Questions
Can I move into a villa here straight away?
What is the price per sq ft?
Which villa type should a joint family choose?
Is there a RERA number for Abinandana Vrinda Villas?
How well connected is Kollur?
What is inside the gated community?
About the Builder
Est. 2005
Buying from Abinandana Infra in Hyderabad today means looking at villas. The project on this page, Abinandana Vrinda Villas, is in Kollur and offers 4 BHK triplex homes. One layout adds a maid's room and the other adds a home theatre. Prices start from about Rs. 3.19 Crore, so this is an upper-budget family purchase rather than a first home.
Get Price List, Floor Plans & Brochure
Related Projects
 NEW LAUNCHRs. 2.08 Cr
Tattva Developers
Ameya By Tattva
Patancheru, Hyderabad
 NEW LAUNCHRs. 5.72 Cr
Goyal & Co
Riviera Sky
Devanahalli, Bangalore
 NEW LAUNCHRs. 6.36 Cr
 Goyal & Co
Riviera Glade
Yelahanka, Bangalore
 ONGOINGRs. 2.3 Cr
Western Constructions
Western Springs
Puppalaguda, Hyderabad
 ONGOINGRs. 6.67 Cr
Western Constructions
Western Marina
Puppalaguda, Hyderabad
 ONGOINGRs. 1.23 Cr
Raghava
Wave by Raghava
Gachibowli, Hyderabad