
Adarsh LakeFront Phase 2
Adarsh DevelopersBellandur, Bangalore
Listed by Bangaloreprop · Karnataka RERA Agent Reg. No. PRM/KA/RERA/1251/310/AG/171127/000886

Adarsh LakeFront Phase 2 Overview
Adarsh LakeFront Phase 2 is a completed apartment project by Adarsh Developers at Devarabisanahalli, Kaikondrahalli, in the Bellandur belt of east Bangalore, pincode 560035. It stands on the Outer Ring Road with the Intel campus as its neighbour, offering 2 BHK to 4 BHK flats priced from Rs. 2.51 Crore, with possession from September 2024. It suits buyers whose office is on the Outer Ring Road and who are tired of crossing it.
Construction finished and handover began in September 2024. Towers have been occupied for a while, so a flat offered now could come straight from the developer or from an early buyer selling on. The two carry different paperwork and different prices. Ask which one you are looking at before you talk numbers. No RERA number has been published, so ask for that at the same time.
The site is 5.5 acres with 513 homes in three towers of 14 floors, a dense arrangement with roughly a dozen homes to a floor. Four plans are on sale, quoted as built-up area. The two-bedroom home is about 1,341 sq ft from Rs. 2.51 Crore, about Rs. 18,700 per sq ft. The three-bedroom Premium is about 1,915 sq ft from Rs. 3.75 Crore, and the three-bedroom Ultra Premium about 2,315 sq ft from Rs. 5.01 Crore. The four-bedroom Super Premium is about 2,824 sq ft from Rs. 6.6 Crore, about Rs. 23,400 per sq ft.
This suits a household with a budget of Rs. 2.5 Crore upwards that wants a ready home within walking or short-driving distance of ring road offices and is willing to pay for that. It is not for a buyer who wants space for the money, a quiet low-rise setting, or a price under Rs. 2 Crore. The rate per sq ft rises with the plan, so the larger homes cost more per foot as well as in total; budget for the floor you actually want.
Key Facts at a Glance
Adarsh LakeFront Phase 2 Price List
| Unit Type | Size (SBA) | All-in Price (approx.) |
|---|---|---|
| 2 BHK | 1341 Sq.ft | Rs. 2.51 Crore Onwards |
| 3 BHK Premium | 1915 Sq.ft | Rs. 3.75 Crore Onwards |
| 3 BHK Ultra Premium | 2315 Sq.ft | Rs. 5.01 Crore Onwards |
| 4 BHK Super Premium | 2824 Sq.ft | Rs. 6.6 Crore Onwards |
Adarsh LakeFront Phase 2 Location
Outer Ring Rd, next to Intel, Devarabisanahalli, Kaikondrahalli, Bengaluru, Karnataka 560035
About Bangalore
Where in Bangalore should you buy, and what kind of home? The answer depends less on the city as a whole than on the corridor where you work. Bangalore is a high plateau city, about 900 metres up, with the gentlest weather of any big Indian metro, and its population has roughly doubled since 2000. Most of that growth followed the software parks outward, so housing spread along a few long…
Read more about Bangalore →Adarsh LakeFront Phase 2 Floor Plans
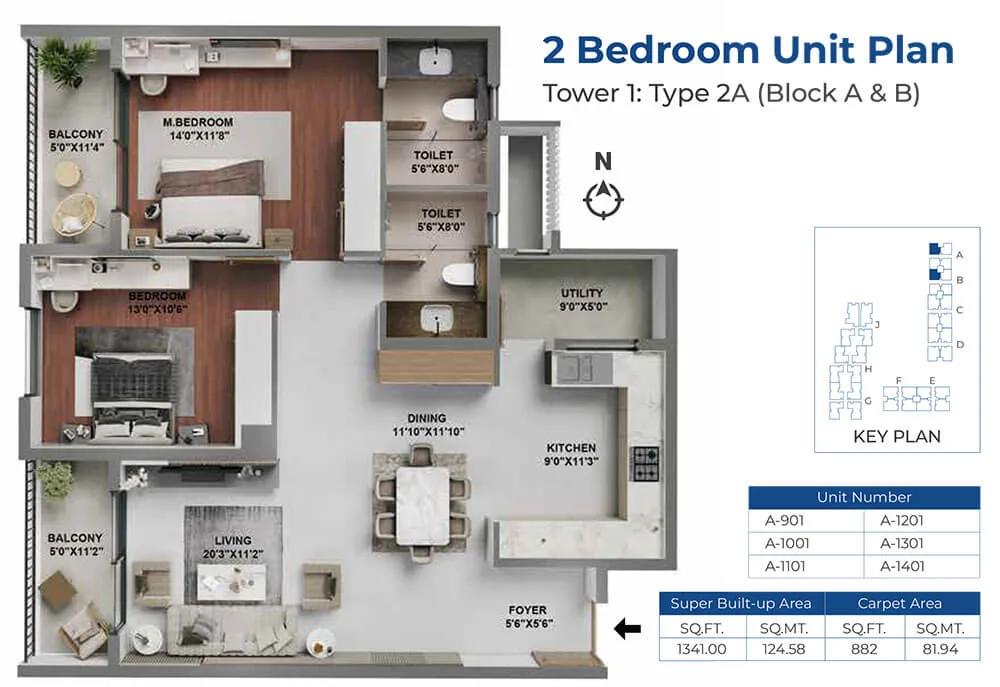
Adarsh LakeFront Phase 2 2 BHK floor plan, about 1,341 sq ft
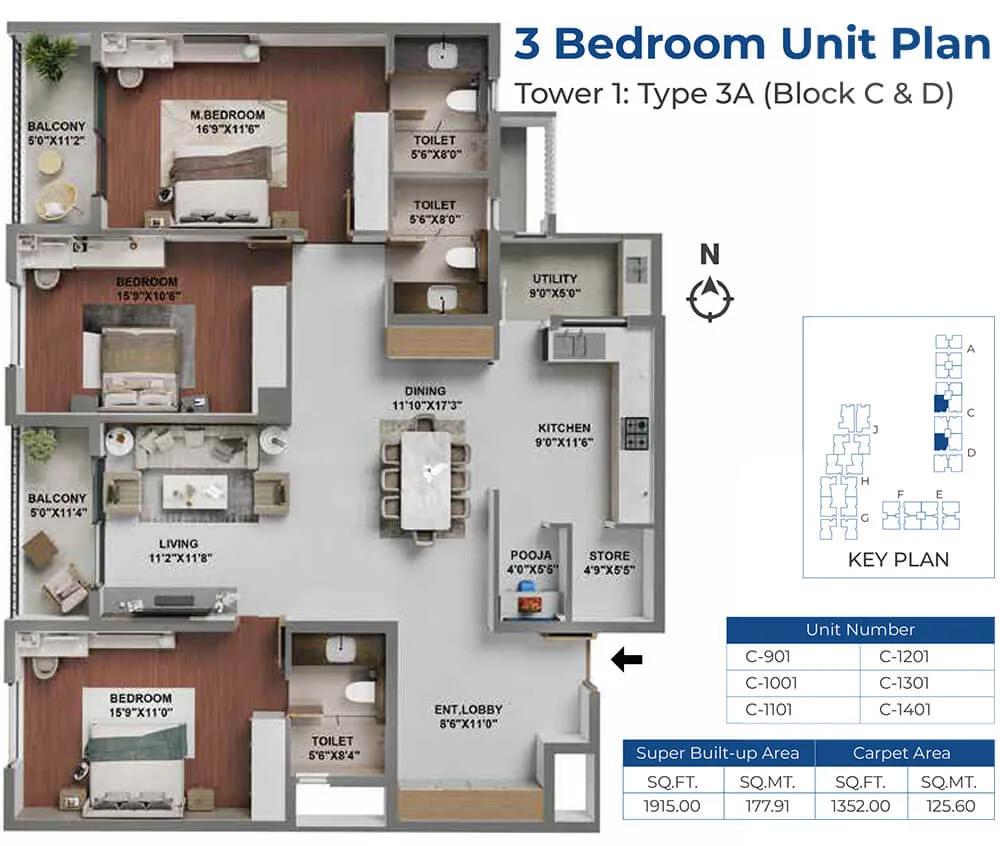
Adarsh LakeFront Phase 2 3 BHK floor plan, about 1,915 sq ft
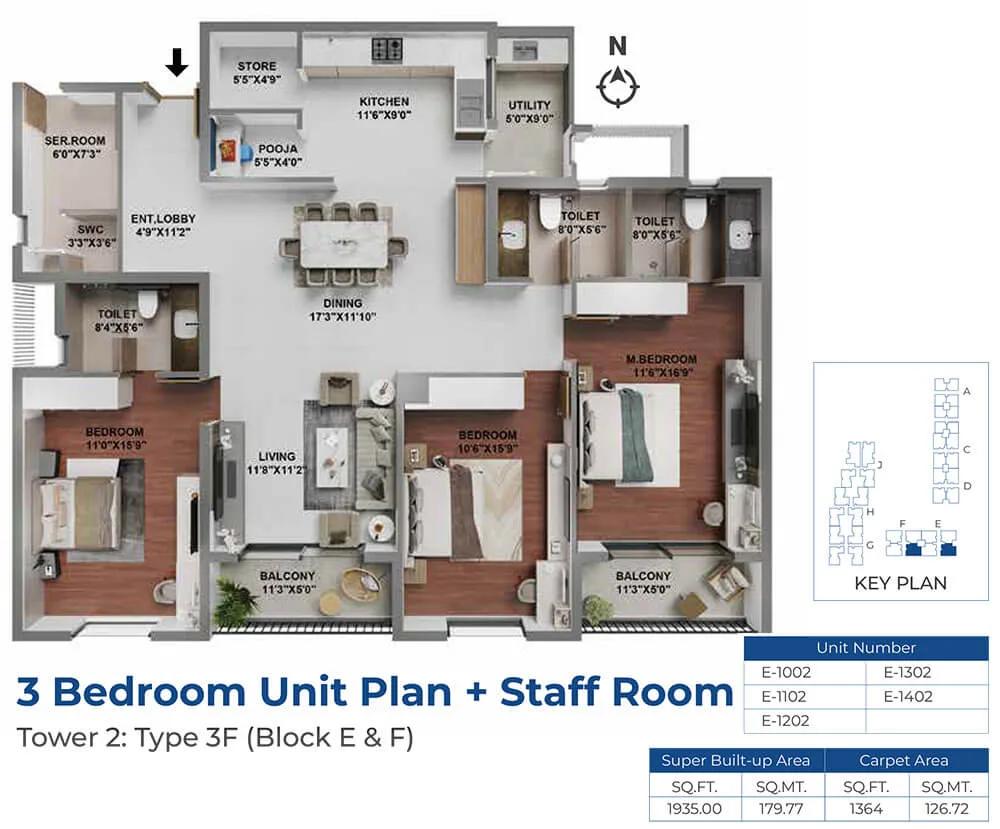
Adarsh LakeFront Phase 2 3 BHK floor plan, about 1,935 sq ft
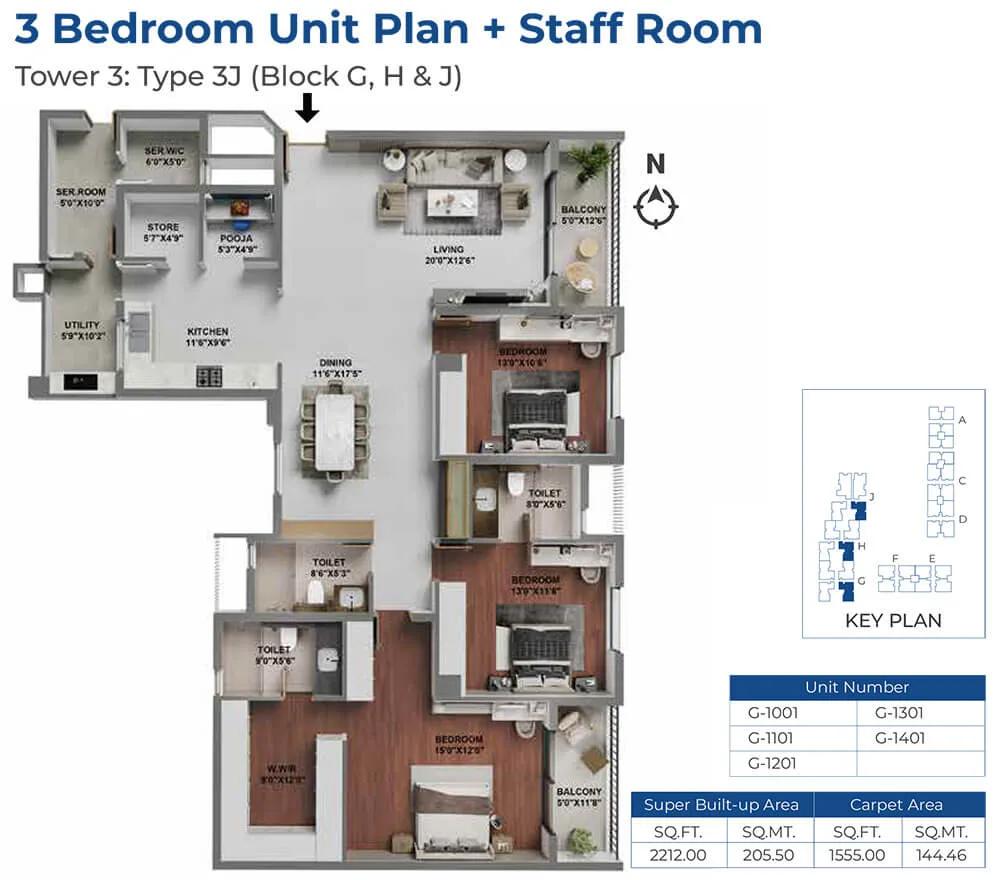
Adarsh LakeFront Phase 2 3 BHK floor plan, about 2,212 sq ft
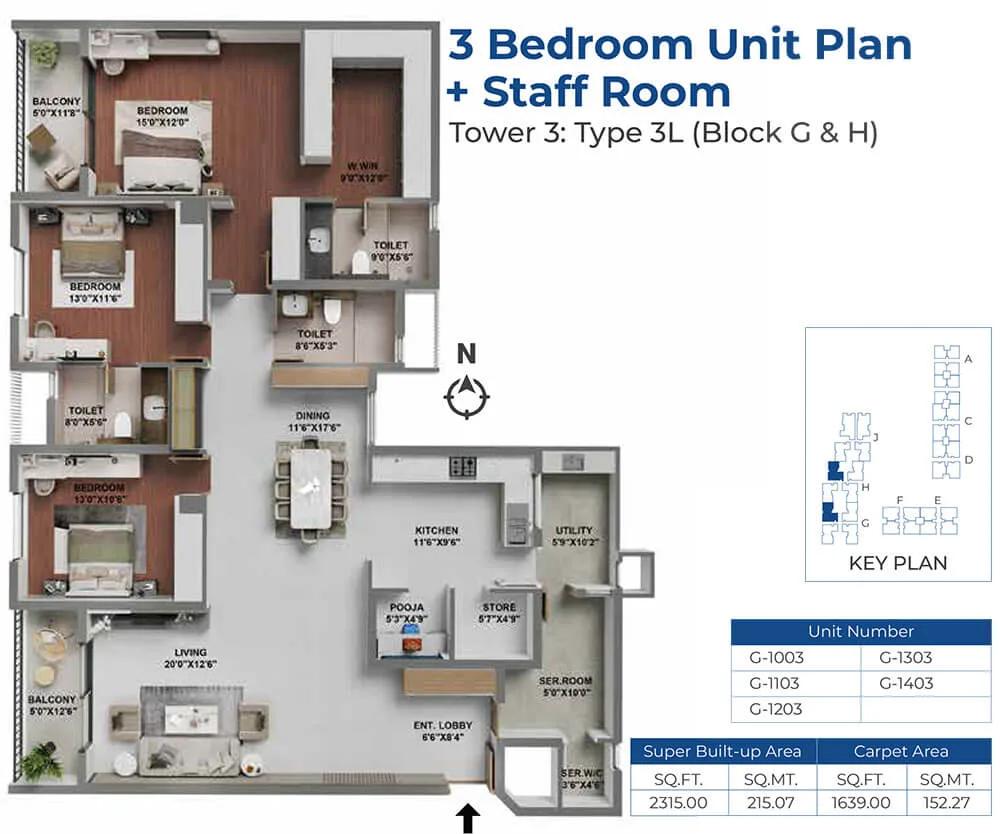
Adarsh LakeFront Phase 2 3 BHK floor plan, about 2,315 sq ft
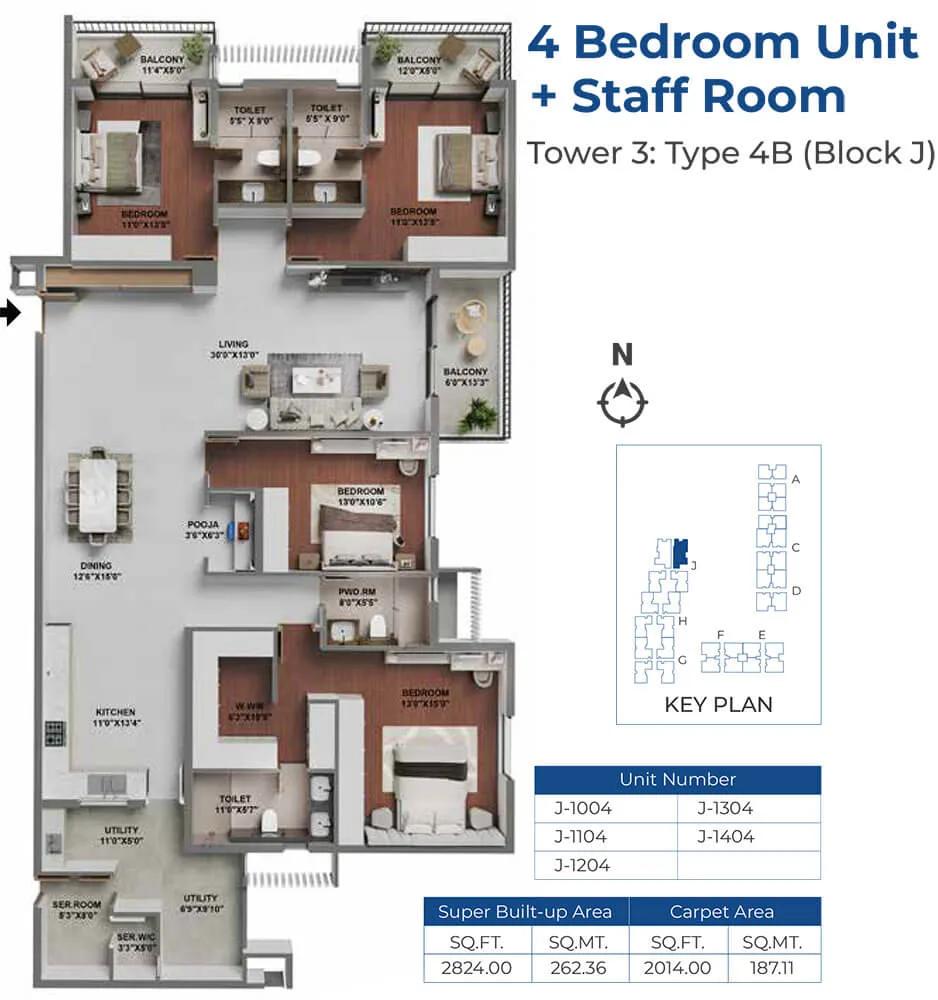
Adarsh LakeFront Phase 2 4 BHK floor plan, about 2,824 sq ft
Want the complete floor plans? Request them and we will share them on WhatsApp/Email.
Adarsh LakeFront Phase 2 Master Plan
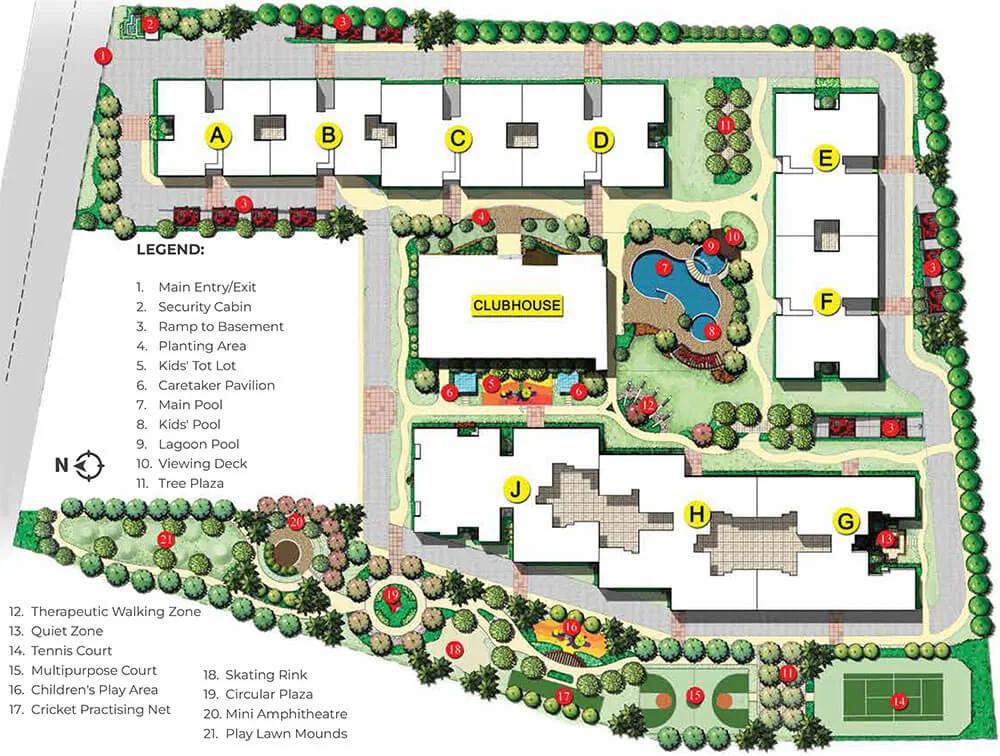
Master Plan
Adarsh LakeFront Phase 2 Gallery
Adarsh LakeFront Phase 2 Specifications
Structure
- •RCC frame, Seismic Zone II compliant
- •Block walls of 8, 6 and 4 in
Flooring
- •Living and dining: vitrified tiles
- •Bedrooms: engineered wood floors and skirting
- •Kitchen: vitrified tiles
- •Balconies and utility: ceramic tiles
- •Lift lobbies: granite on the ground floor, vitrified tiles on upper floors
Doors and windows
- •Digital lock on the main door
- •Full-jamb engineered frames and shutters for all doors except the staff toilet
- •Balcony doors from living room and bedrooms: 3-track UPVC sliders, one track with mosquito mesh
- •Windows: 3-track UPVC sliders, one track with mosquito mesh
Plumbing
- •CP fittings of good quality
- •PVC drainage and stormwater pipes
- •Drain pipes for rainwater harvesting
Security and connectivity
- •Fibre to the home for data and voice
- •CCTV in selected common areas
- •Entry and exit with access control
Electrical
- •Power supply: 5 kW for 2 BHK, 6 kW for 3 BHK, 8 kW for 4 BHK
- •Wires and switches of good quality
- •Full backup for all units and common facilities
Adarsh LakeFront Phase 2 Amenities
Getting around from Adarsh LakeFront Phase 2
Adarsh LakeFront Phase 2 stands on the Outer Ring Road at Devarabisanahalli, Kaikondrahalli, pincode 560035, in the Bellandur belt on the eastern side of Bengaluru, with the Intel campus next door. That puts you on the road most of the city's large tech offices line, which is the whole point of the address and the reason for its price. The developer has not published distances or drive times beyond that, so none are quoted here.
If your office is on this stretch of the ring road, your commute may be a walk or a few minutes' drive, and that is what you are paying for. If it is elsewhere, remember the ring road is also one of the most congested roads in the city. Drive from the gate to your workplace at your real hour on a weekday, and again in the evening, before you decide.
The towers have been occupied since 2024, so the residents are your best source on the daily details. Ask how long it takes to turn out of the gate at peak hour, where the school run goes and which market they use. Walk the service road outside the gate at the evening peak and see how it feels on foot, since a ring road frontage is loud as well as convenient.
Homes and prices at Adarsh LakeFront Phase 2
Adarsh LakeFront Phase 2 offers four plans, quoted as built-up area; carpet areas have not been published, so ask for them or measure the flat. The two-bedroom home is about 1,341 sq ft. The three-bedroom Premium is about 1,915 sq ft and the three-bedroom Ultra Premium about 2,315 sq ft. The four-bedroom Super Premium is the largest at about 2,824 sq ft.
Entry prices are Rs. 2.51 Crore for the 2 BHK, Rs. 3.75 Crore for the 3 BHK Premium, Rs. 5.01 Crore for the Ultra Premium and Rs. 6.6 Crore for the 4 BHK. Per sq ft that is about Rs. 18,700, 19,600, 21,600 and 23,400, so the rate rises with the plan rather than staying flat. Floor and facing will move a specific unit further, so ask for a unit-wise list.
On a completed home with an occupancy certificate there is no GST; stamp duty and registration apply on the full price. Payment is likely a lump sum or a short schedule, so line up your loan sanction first. Ask for a cost sheet that shows:
- Base rate and the area it is charged on
- Floor and facing premium for the exact unit, including any view premium
- Car parking and the number of bays included
- Clubhouse membership, corpus fund and maintenance deposit
- Maintenance already accrued since handover, if any
- Stamp duty and registration on the full consideration
Paperwork and approvals for Adarsh LakeFront Phase 2
Adarsh LakeFront Phase 2 has no RERA registration number on record for this phase yet. Ask Adarsh Developers for it and check the entry on the Karnataka RERA website (rera.karnataka.gov.in), which shows the approved plan and the completion date the promoter declared. If the developer says the phase was exempt, get the reason in writing and keep it with your file.
For a completed tower, the papers to hold before you sign are:
- The occupancy certificate for your tower
- The sanctioned building plan showing your unit and floor
- Khata for the property and the latest property tax receipt
- Title documents and an encumbrance certificate for the land at Devarabisanahalli
- The completion certificate for the phase
- A draft sale deed, since a finished home registers on a sale deed rather than an agreement to sell
If the flat is a resale from an early buyer, add the seller's own registered sale deed, the allotment letter and a no-dues letter from the association. If a loan was taken, add the lender's release letter. Check that the seller's name reads the same on every paper. After registration, transfer the khata into your name and have the electricity, water and association records updated as well.
Living at Adarsh LakeFront Phase 2
Adarsh LakeFront Phase 2 sits on 5.5 acres with three 14-floor towers close together and the shared facilities in the ground between them. The open-space share has not been published, so ask for the sanctioned site plan and see which tower faces the open side, which faces the ring road and where the clubhouse and pool fall. Everything is built, so walk the grounds rather than looking at pictures.
A morning here can start on the jogging and skate track, move to the gymnasium and end with a swim, with the clubhouse as the base for all three. The activity and yoga area is the quiet start to the day, and the quiet pavilions are where you go with a book once the towers wake up. Children have a play area, and the sports courts take over in the evening.
Weekends fill the indoor games area and the multipurpose party area, and the mini amphitheatre is where the community gathers for a festival evening. Landscaped gardens run between the towers. With 513 households on 5.5 acres, the facilities work hard. Ask the residents' association what the maintenance rate per sq ft is and how the lifts perform at peak hours. Ask too whether the developer has handed the site over yet.
Frequently Asked Questions
Can I move into Adarsh LakeFront Phase 2 now?
What does a 2 BHK at Adarsh LakeFront Phase 2 cost per sq ft?
How do the two 3 BHK plans at Adarsh LakeFront Phase 2 differ?
Is GST payable on a home at Adarsh LakeFront Phase 2?
How crowded are the towers at Adarsh LakeFront Phase 2?
Is there a RERA number for Adarsh LakeFront Phase 2?
About the Builder

Est. 1988
Buying from Adarsh Developers in Bangalore gives you a wide choice of formats: apartments, independent villas and plotted layouts. Most of the Adarsh Developers work on this page is in the east and south-east, around Sarjapura Road, Bellandur, Gunjur Road and Panathur Road. A second cluster lies in the north, in Hebbal, Kogilu, Yelahanka and Hennur Road. JP Nagar in the south has one project.
Related Projects
 NEW LAUNCHRs. 1.94 Cr
Disha Properties
Disha Symphony Heights
Hennur Road, Bangalore
 NEW LAUNCHRs. 85 Lacs
Brigade Group
Pride Green Avenue
Bannerghatta Road, Bangalore
 NEW LAUNCHRs. 85.98 Lakh
Skanda Living Space LLP
Skanda Aura
Devanahalli, Bangalore
 NEW LAUNCHRs. 51.6 Lakhs
Sattva Group
Sattva Ekatra
Doddaballapur, Bangalore
 NEW LAUNCHRs. 65 Lacs
Brigade Group
Brigade WTC Devanahalli
Devanahalli, Bangalore
 NEW LAUNCHRs. 2.45 Cr
Rainbow Properties
Rainbow UNO
Uttarahalli , Bangalore