
Adarsh Palm Retreat Lake Front
Adarsh DevelopersKaikondrahalli, Bangalore
Listed by Bangaloreprop · Karnataka RERA Agent Reg. No. PRM/KA/RERA/1251/310/AG/171127/000886

Adarsh Palm Retreat Lake Front Overview
Adarsh Palm Retreat Lake Front is a completed apartment project by Adarsh Developers in Kaikondrahalli, east Bangalore, and it is fully sold by the developer. Every configuration has gone, so the only way to buy is from an existing owner. The community is complete and possession began in December 2021. It suits Kaikondrahalli buyers who want a finished, lived-in apartment rather than a launch, and to inspect an occupied tower, a working clubhouse and a real maintenance bill.
The site covers 6.7 acres in pincode 560035 and holds 500 homes in nine towers of 14 floors each. Six layouts were built, all quoted in built-up area. The 2 BHK is about 1,341 sq ft. Three-bedroom homes came in about 1,915, 1,935 or 2,315 sq ft. Four-bedroom homes measure about 2,824 or 2,917 sq ft. Carpet areas have not been published.
Because the developer is out of stock, there is no fresh booking price to quote. What you pay is whatever the seller agrees, and it will follow the Kaikondrahalli resale market rather than any old price list. No GST applies to a completed home with its occupancy certificate; stamp duty and registration are charged on the resale value. The developer has not published a RERA number, so ask the seller for it.
This community suits a buyer who wants a large, ready flat in an established complex and is comfortable with a resale transaction, including the title and dues checks that go with it. It is a strong fit for families who want 1,900 sq ft or more with a games room, courts and a health centre already running. It is the wrong choice if you want a brand-new home with a developer warranty, a construction-linked payment plan, or a smaller flat under 1,300 sq ft.
Key Facts at a Glance
Adarsh Palm Retreat Lake Front Price List
| Unit Type | Size (SBA) | All-in Price (approx.) |
|---|---|---|
| 2 BHK | 1341 Sq.ft | SOLD OUT |
| 3 BHK | 1915 Sq.ft | SOLD OUT |
| 3 BHK | 1935 Sq.ft | SOLD OUT |
| 3 BHK | 2315 Sq.ft | SOLD OUT |
| 4 BHK | 2824 Sq.ft | SOLD OUT |
| 4 BHK | 2917 Sq.ft | SOLD OUT |
Adarsh Palm Retreat Lake Front Location
Kaikondrahalli, Bengaluru, Karnataka 560035
About Bangalore
Where in Bangalore should you buy, and what kind of home? The answer depends less on the city as a whole than on the corridor where you work. Bangalore is a high plateau city, about 900 metres up, with the gentlest weather of any big Indian metro, and its population has roughly doubled since 2000. Most of that growth followed the software parks outward, so housing spread along a few long…
Read more about Bangalore →Adarsh Palm Retreat Lake Front Floor Plans
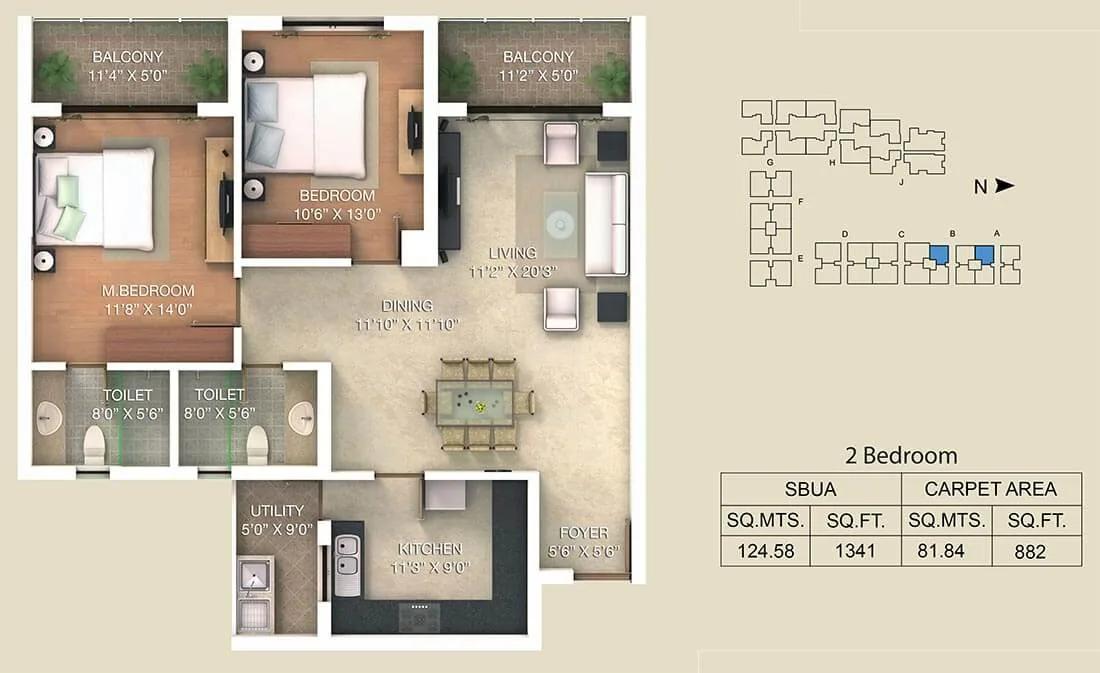
Adarsh Palm Retreat Lake Front 2 BHK floor plan, about 1,341 sq ft

Adarsh Palm Retreat Lake Front 3 BHK floor plan, about 1,915 sq ft

Adarsh Palm Retreat Lake Front 3 BHK floor plan, about 1,935 sq ft

Adarsh Palm Retreat Lake Front 3 BHK floor plan, about 2,212 sq ft

Adarsh Palm Retreat Lake Front 3 BHK floor plan, about 2,315 sq ft

Adarsh Palm Retreat Lake Front 4 BHK floor plan, about 2,917 sq ft
Want the complete floor plans? Request them and we will share them on WhatsApp/Email.
Adarsh Palm Retreat Lake Front Master Plan

Master Plan
Adarsh Palm Retreat Lake Front Gallery
Adarsh Palm Retreat Lake Front Specifications
Structure
- •RCC frame, Seismic Zone II compliant
- •Block walls of 8, 6 and 4 in
Flooring
- •Living and dining: vitrified tiles, 1 x 1 m or 0.9 x 0.9 m
- •Bedrooms: laminated wood flooring
- •Kitchen: vitrified tiles
- •Balconies and utility: ceramic tiles
Doors and windows
- •Engineered designer frames and shutters on every door: main, bedrooms, kitchen and toilets
- •Balcony doors from living room and bedrooms: 3-track UPVC sliders, one track with mosquito mesh
- •Windows: 3-track UPVC sliders, one track with mosquito mesh
Plumbing and sanitary
- •Every toilet but the powder room: white EWC and washbasin, granite counter and mirror
- •Sanitary ware and CP fittings of premium quality
- •Drain pipes for rainwater harvesting
Lifts and security
- •Each block: passenger and service lifts of suitable size
- •Security round the clock, with intercom
- •Boom barriers with access control
- •CCTV cameras at key points
Electrical
- •BESCOM grid supply to every home
- •Switches: modular, from a reputed maker
- •Copper wiring in concealed conduits throughout
- •Full backup for lifts, pumps and common areas
Adarsh Palm Retreat Lake Front Amenities
Getting around from Adarsh Palm Retreat Lake Front
Adarsh Palm Retreat Lake Front sits in Kaikondrahalli, Bengaluru, pincode 560035. That is as precise as the published details get: the developer has not released a street name, a named landmark, or distances to any office park, school or hospital. Take that as a prompt to do the legwork yourself, which is easy here because the towers are up and the roads around them are in daily use.
Drive from the gate to your workplace at your usual hour and back in the evening, then repeat on a weekday when the schools are open. Note the width of the approach road and how cars from nine towers leave at the same time. Ask a resident, not the seller, how long the school bus and the grocery run take, and where the nearest bus stop and metro-feeder pickup are.
Because the community has been occupied since late 2021, the neighbourhood around it has had years to fill in. Walk the lanes at 8 pm to judge lighting and noise, and check whether the retail inside the complex is actually let, since that decides how many errands stay within the gate. Ask how many parking bays come with the unit and whether visitor parking exists.
Homes and prices at Adarsh Palm Retreat Lake Front
Adarsh Palm Retreat Lake Front was built in six layouts, all quoted in built-up area, and the developer has sold every one of them. The 2 BHK is about 1,341 sq ft. Three-bedroom homes came in versions of about 1,915, 1,935 or 2,315 sq ft, which gives a resale buyer some choice within the same bedroom count. Four-bedroom homes, about 2,824 or 2,917 sq ft, are the biggest on the site. Carpet areas have not been published.
There is no developer price today. What you pay is what the seller accepts, and the sensible way to test an asking price is to gather two or three recent resale figures for the same layout in the same complex. Floor level, facing and the tower's position relative to the gardens and the road will move the number, as will the flat's condition after several years of use.
On a completed home with its occupancy certificate there is no GST. Stamp duty and registration are paid on the agreed resale value, and the association may charge a transfer fee. Before you put down a token, ask the seller for:
- The sanctioned floor plan of the exact unit, with its built-up and carpet areas
- The number of car parking bays and where they are
- The current monthly maintenance and any pending dues
- The sinking-fund balance and any special levy planned
- The transfer fee the association will charge
- Any home-loan outstanding on the unit, so it can be closed at registration
Paperwork and approvals for Adarsh Palm Retreat Lake Front
Adarsh Palm Retreat Lake Front has no RERA registration number published by the developer for this community. Ask the seller or Adarsh Developers for it and look it up on the Karnataka RERA website (rera.karnataka.gov.in). If the project predates registration, ask for a written statement to that effect. In a resale of a completed home, though, the RERA entry is only the starting point.
What protects you is the chain of title from the developer to the seller, and proof that the building is legally occupied. Ask for:
- The seller's registered sale deed and the developer's original agreement
- The occupancy certificate for the seller's tower
- The khata in the seller's name and the latest property tax receipt
- An encumbrance certificate covering the years since the seller bought
- The sanctioned building plan showing the unit as built
- A no-dues certificate from the owners' association
- A loan closure or bank consent letter if the flat is mortgaged
At registration you sign a fresh sale deed with the seller, then apply for the khata transfer and move the electricity and water accounts into your name. Have a lawyer read the deed and the association bye-laws before the token, not after, and get the seller's spouse or co-owner to sign if the title is joint.
Living at Adarsh Palm Retreat Lake Front
Adarsh Palm Retreat Lake Front has nine towers of 14 floors on 6.7 acres, which is a busy site. But 500 homes across nine cores means roughly four households a floor, so the shared corridor is small. The developer has not published the open-space share, so ask the seller or the association for the approved site plan. Since the layout is built, walk it: see which towers face the gardens, which face the boundary and which look over the retail block.
A morning here could go from the jogging and skating track to the gymnasium, then a swim before work. Children have a dedicated play area and the outdoor courts, and the activity area and games room take over on weekends and rainy days. The health centre is on site for the routine check-up, and the retail spaces handle the milk-and-bread errands without a trip to the main road.
Evenings belong to the landscaped gardens and the clubhouse, and the party area hosts the birthdays and festivals. All of this has been running since December 2021. Ask the association what the monthly maintenance is, how the sinking fund stands, and whether the pool, lifts and generators have had major repairs. In a resale, the health of the association is part of what you are buying.
Frequently Asked Questions
Can I still book a flat at Adarsh Palm Retreat Lake Front from the developer?
What sizes were built at Adarsh Palm Retreat Lake Front?
Is GST charged on a resale here?
What should I ask the seller for before paying a token?
Where is Adarsh Palm Retreat Lake Front, and what is nearby?
Is there a RERA registration I can check for Adarsh Palm Retreat Lake Front?
About the Builder

Est. 1988
Buying from Adarsh Developers in Bangalore gives you a wide choice of formats: apartments, independent villas and plotted layouts. Most of the Adarsh Developers work on this page is in the east and south-east, around Sarjapura Road, Bellandur, Gunjur Road and Panathur Road. A second cluster lies in the north, in Hebbal, Kogilu, Yelahanka and Hennur Road. JP Nagar in the south has one project.
Related Projects
 NEW LAUNCHRs. 1.94 Cr
Disha Properties
Disha Symphony Heights
Hennur Road, Bangalore
 NEW LAUNCHRs. 85 Lacs
Brigade Group
Pride Green Avenue
Bannerghatta Road, Bangalore
 NEW LAUNCHRs. 85.98 Lakh
Skanda Living Space LLP
Skanda Aura
Devanahalli, Bangalore
 NEW LAUNCHRs. 51.6 Lakhs
Sattva Group
Sattva Ekatra
Doddaballapur, Bangalore
 NEW LAUNCHRs. 65 Lacs
Brigade Group
Brigade WTC Devanahalli
Devanahalli, Bangalore
 NEW LAUNCHRs. 2.45 Cr
Rainbow Properties
Rainbow UNO
Uttarahalli , Bangalore