
Adarsh Pinecourt
Adarsh DevelopersHennur Road, Bangalore
Listed by Bangaloreprop · Karnataka RERA Agent Reg. No. PRM/KA/RERA/1251/310/AG/171127/000886

Adarsh Pinecourt Overview
Adarsh Pinecourt is a 4.12-acre low-rise residential apartment project by Adarsh Developers at Chikkagubbi, off Hennur Main Road, in North Bangalore. Adarsh Pinecourt Hennur Road has 201 homes in ten blocks, each with a basement, a ground floor and four upper floors.
The project is nearing completion. All ten blocks are structurally finished, and the project was 98% complete at the quarterly update of April 2026. The clubhouse, the swimming pool and the lifts are in the last stage of work.
Homes come in three formats: a 2 BHK of 1,172 sq ft, a 2.5 BHK of 1,456 sq ft and a 3 BHK of 1,644 sq ft, all on super built-up area. Prices start from Rs. 64 Lakhs for the 2 BHK and reach Rs. 87 Lakhs for the 3 BHK.
The blocks are set in landscaped gardens, with a clubhouse, a swimming pool, a gym and an amphitheatre at the centre. Manyata Tech Park is 8 km away, and the airport is 21 km from the project.
Highlights of Adarsh Pinecourt
The main facts of the project are set out below:
- 201 apartments in ten low-rise blocks on 4.12 acres
- Basement plus ground plus four floors, with two lifts in each block
- 2 BHK, 2.5 BHK and 3 BHK homes of 1,172 to 1,644 sq ft
- Prices from Rs. 64 Lakhs to Rs. 87 Lakhs
- Structure complete in all blocks; 98% complete in April 2026
- Off Hennur Main Road, 8 km from Manyata Tech Park
Adarsh Pinecourt Key Facts
Adarsh Pinecourt is spread over 4.12 acres, with 10 blocks, and possession is planned from March 2026.
Adarsh Pinecourt Price List
Adarsh Pinecourt price starts at Rs. 64 Lakhs, and the price list below covers its 2 and 3 BHK apartments, with the largest homes from Rs. 87 Lakhs.
| Unit Type | Size (SBA) | All-in Price (approx.) |
|---|---|---|
| 2 BHK | 1172 Sq.ft | Rs. 64 Lacs Onwards |
| 2.5 BHK | 1456 Sq.ft | Rs. 78 Lacs Onwards |
| 3 BHK | 1644 Sq.ft | Rs. 87 Lacs Onwards |
Prices vary with the block, floor and facing. Stamp duty, registration, taxes and deposits are extra.
Adarsh Pinecourt Price Details
Adarsh Pinecourt price starts at Rs. 64 Lakhs for a 2 BHK of 1,172 sq ft and goes up to Rs. 87 Lakhs for the 3 BHK of 1,644 sq ft. The 2.5 BHK of 1,456 sq ft is priced from Rs. 78 Lakhs.
Price per sq ft of Adarsh Pinecourt
The price per sq ft is about Rs. 5,460 on super built-up area for the 2 BHK. The rate is about Rs. 5,360 for the 2.5 BHK and about Rs. 5,290 for the 3 BHK, so the larger homes cost slightly less per sq ft.
What changes the final price?
The block, the floor and the facing of a home move its price, and a ground floor home beside the gardens is priced differently from a top floor home. GST applies until the occupancy certificate is issued. Stamp duty, registration, the maintenance deposit and legal charges are added to the sale value.
Payment and home loans
The payment schedule of each home is set out in its cost sheet, with the final instalment due at possession. Ask us for the cost sheet of a specific unit, and work out the monthly outgo on our EMI calculator.
Adarsh Pinecourt EMI Calculator
The Adarsh Pinecourt EMI starts at about Rs. 44,433 a month on the starting price, with 20% down and a 20-year loan at 8.5%.
Down payment · ₹12.80 L
Banks lend up to 80% at this price.
Loan tenure
Monthly EMI
₹44,433
₹51.20 L loan over 20 years
- Home price
- ₹64.00 L
- Down payment
- ₹12.80 L
- Stamp duty & registration (approx.)
- ₹4.86 L
- Cash you need upfront
- ₹17.66 L
- Total interest
- ₹55.44 L
Indicative figures for Adarsh Pinecourt. Your EMI depends on the bank's rate and terms, and stamp duty uses approximate Karnataka rates. GST on under-construction homes is extra.
Adarsh Pinecourt Location
Adarsh Pinecourt is located on Hennur Road, Bangalore.
Sy. No. 91, Chikkagubbi Village, Bidarahalli Hobli, Bangalore East Taluk, Bengaluru 562149
Adarsh Pinecourt is located at Sy. No. 91, Chikkagubbi Village, Bidarahalli Hobli, Bangalore East Taluk, pincode 562149. The site is just off Hennur Main Road, on the north-eastern side of North Bangalore.
Road connectivity
Hennur Main Road is the main approach to the project. It runs south to the Outer Ring Road and north towards the airport.
Distances to key places
The distances from the project to the main points of the city are as follows:
- Kempegowda International Airport: 21 km
- City Railway Station: 23 km
- MG Road: 16 km
- Kammanahalli: 10 km
- Hebbal: 17 km
- Indiranagar: 17 km
Tech parks near Adarsh Pinecourt
The office hubs of the Hebbal and Nagavara belt are within a short drive:
- Manyata Tech Park: 8 km
- Karle Town Centre SEZ: 10 km
- KIADB SEZ: 13.3 km
- Kirloskar Business Park: 14.5 km
Schools and colleges
Several schools are close to the project, the nearest only 500 metres away:
- United International School: 500 metres
- Legacy School: 3 km
- Bangalore International School: 5 km
- Delhi Public School: 7 km
- Indian Academy Education Trust: 7 km
- Vidyashilp Academy: 11 km
Hospitals, malls and sports
Aster CMI Hospital is 12 km away and Manipal Hospital is 15 km away. Elements Mall is 7 km from the project, RMZ Galleria Mall is 10 km and Orion East is 12 km. XLR8 Sports Arena is 2 km away, and Decathlon is 3 km away.
Adarsh Pinecourt Master Plan
The Adarsh Pinecourt master plan sets out 10 blocks on 4.12 acres, with the open spaces and amenities around them.
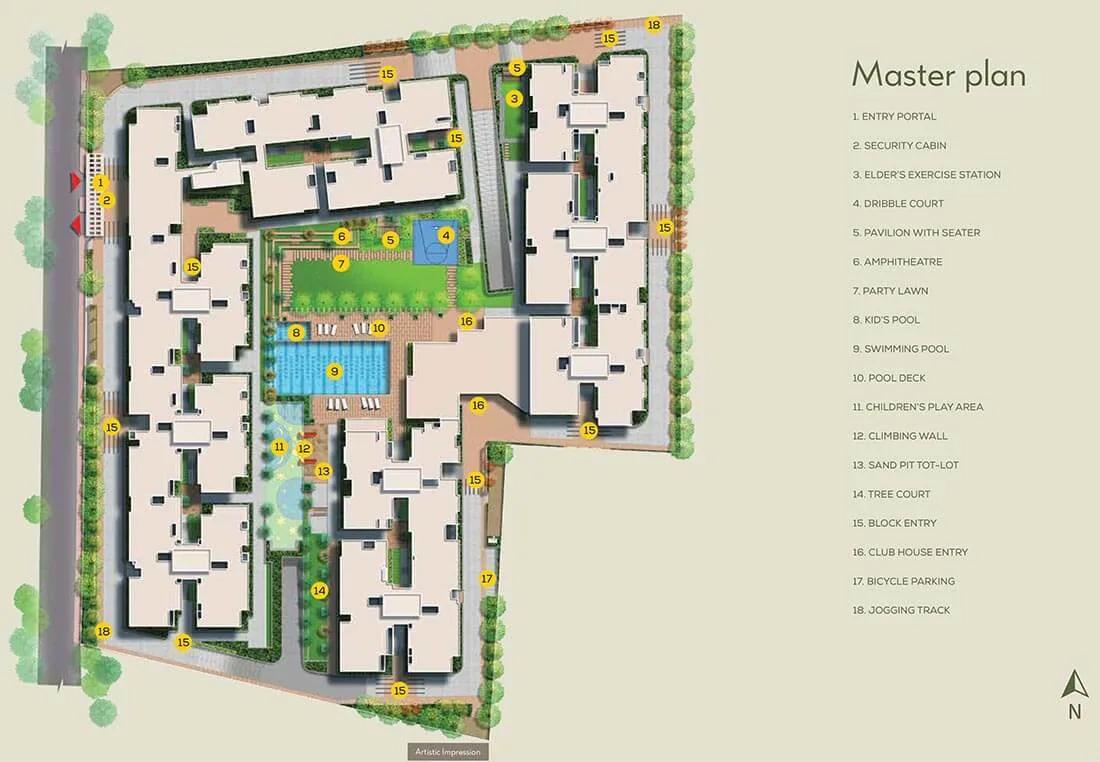
Master Plan
Adarsh Pinecourt master plan covers 16,693 sq m of land, about 4.12 acres, with ten low-rise blocks set around a central landscaped court. Open area makes up 10,306 sq m of the site, about 62% of the land.
Blocks and structure
The ten blocks are named A, B, C, D, E, F, G, H, J and K. Each has one basement for parking, a ground floor and four upper floors, and each is served by two lifts. A block holds about 20 homes, which keeps the number of neighbours on every floor small.
Layout of the site
An entry portal with a security cabin opens to the internal driveway. The clubhouse, the swimming pool with its deck and the kids' pool are grouped together, with a party lawn and an amphitheatre beside them. A jogging track is part of the layout.
Play and activity areas
The outdoor activity areas are spread between the blocks:
- Children's play area with a sand pit tot-lot and a climbing wall
- Dribble court, badminton court and cricket practice net
- Elders' exercise station and a pavilion with seating
- Tree court and bicycle parking
Adarsh Pinecourt Floor Plans
Adarsh Pinecourt floor plans cover 2 and 3 BHK apartments from about 1,172 to 1,644 sq ft.

Adarsh Pinecourt 2 BHK floor plan, about 1,172 sq ft
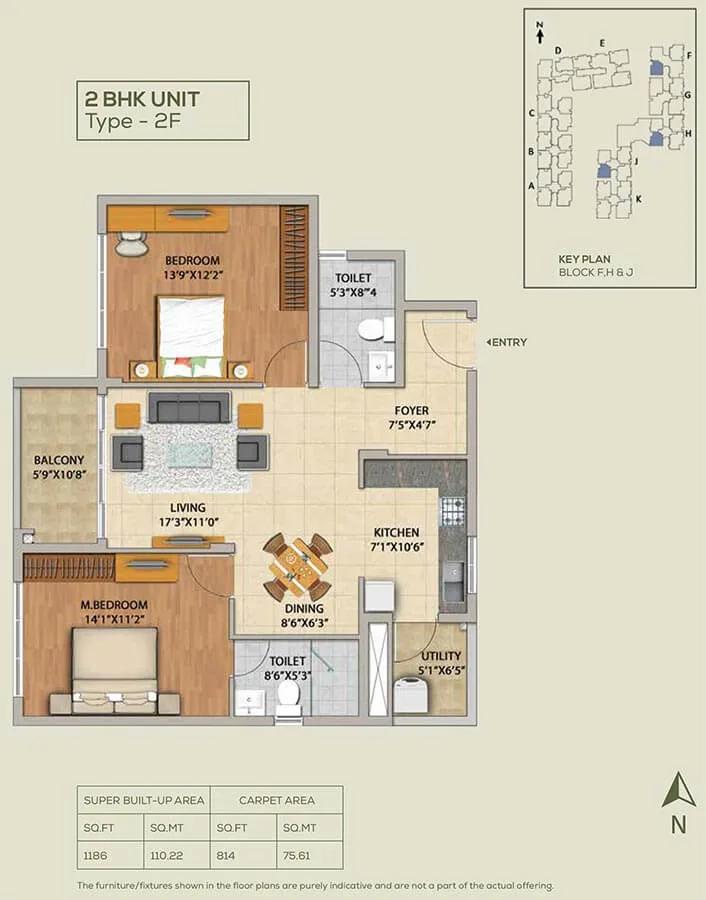
Adarsh Pinecourt 2 BHK floor plan, about 1,186 sq ft

Adarsh Pinecourt 2.5 BHK floor plan, about 1,506 sq ft
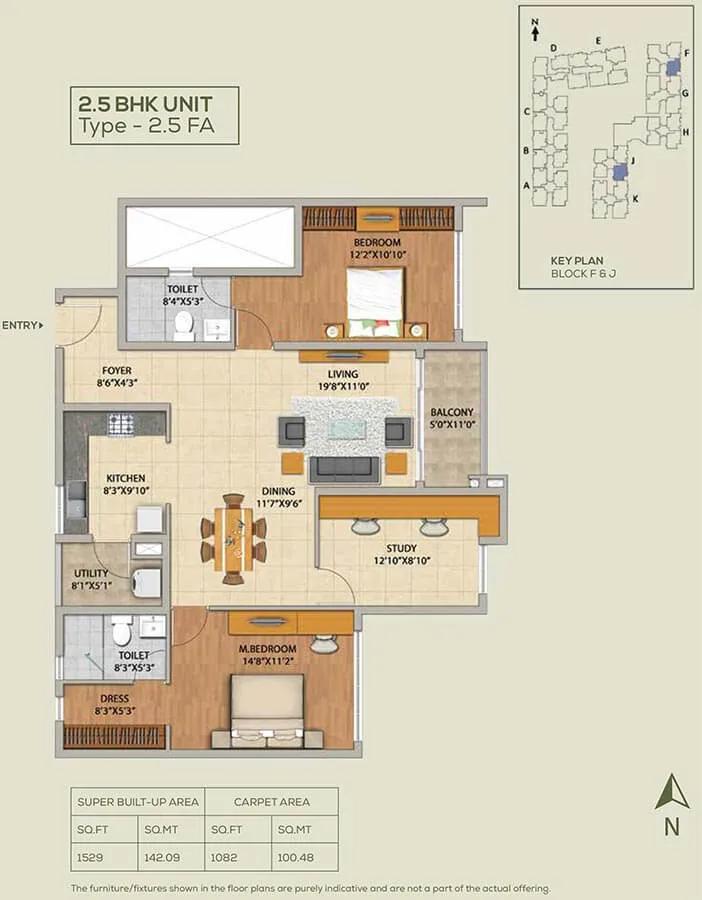
Adarsh Pinecourt 2.5 BHK floor plan, about 1,529 sq ft
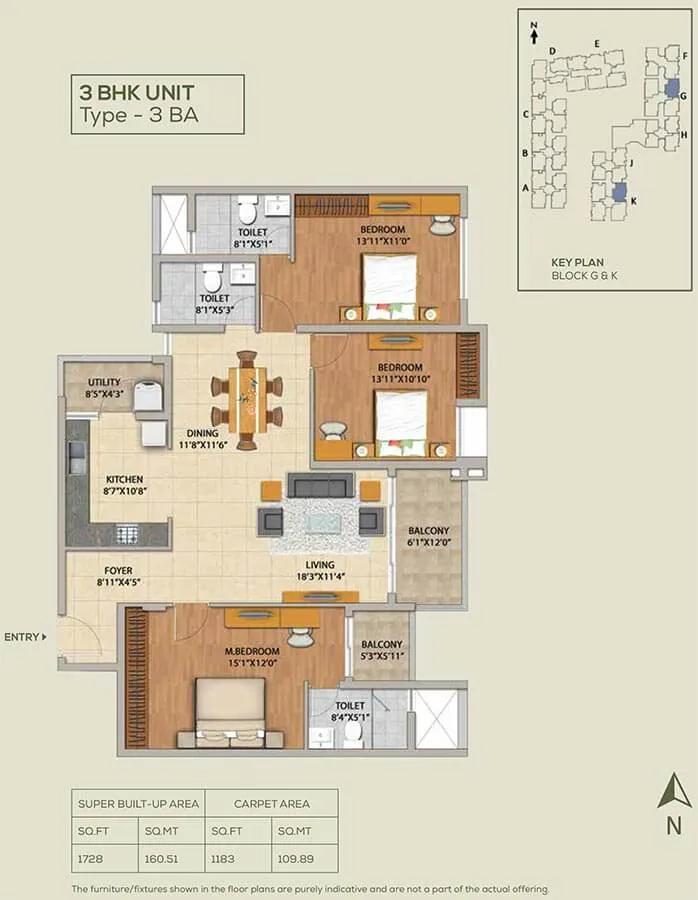
Adarsh Pinecourt 3 BHK floor plan, about 1,728 sq ft
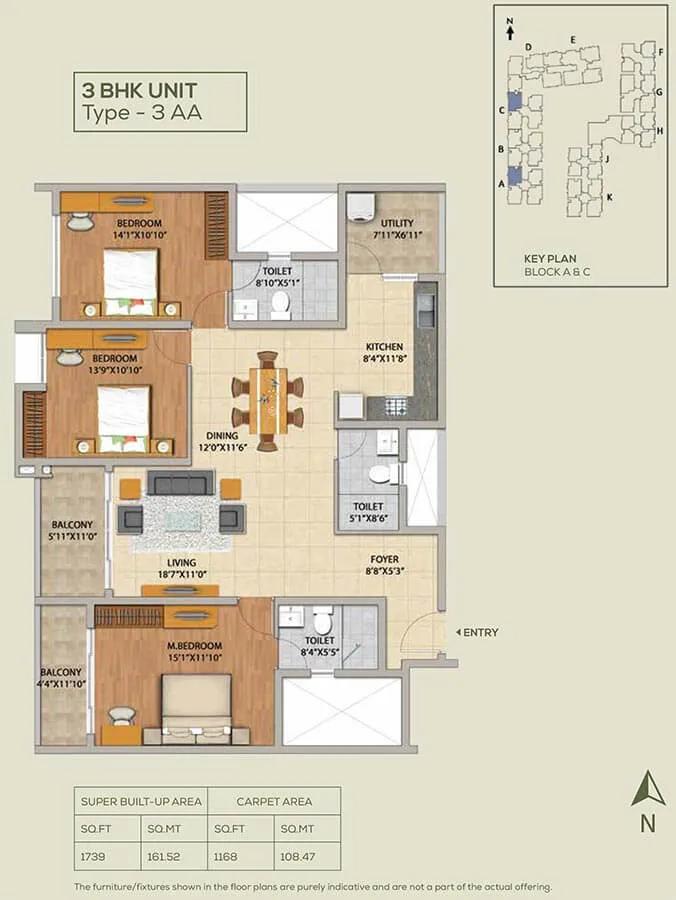
Adarsh Pinecourt 3 BHK floor plan, about 1,739 sq ft
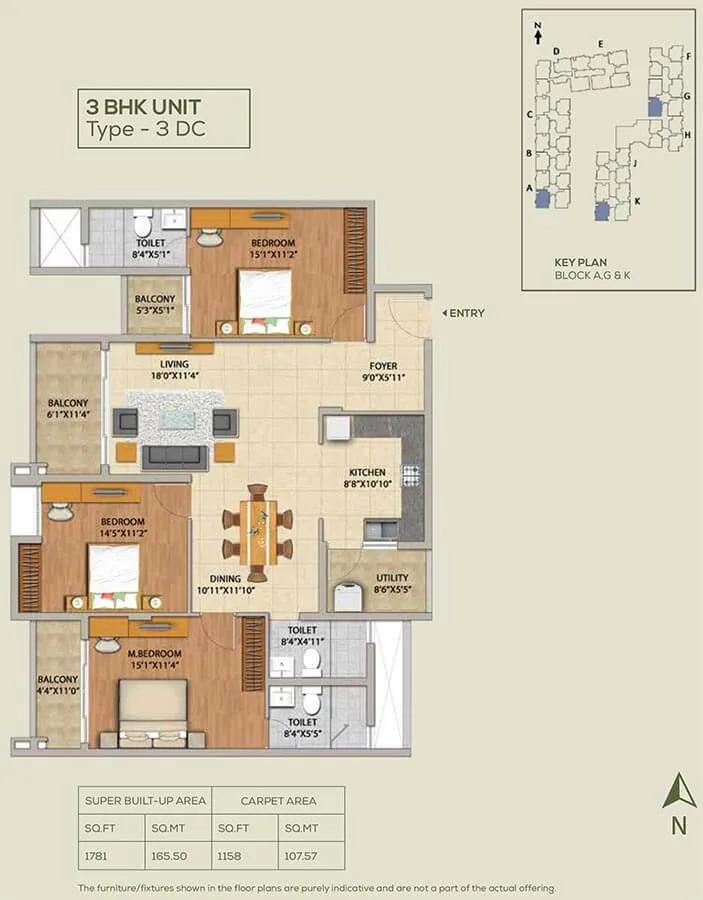
Adarsh Pinecourt 3 BHK floor plan, about 1,781 sq ft

Adarsh Pinecourt 3 BHK floor plan, about 1,822 sq ft
Want the complete floor plans? Request them and we will share them on WhatsApp/Email.
Adarsh Pinecourt floor plans cover 2 BHK, 2.5 BHK and 3 BHK apartments from 1,172 to 1,644 sq ft super built-up area. The 3 BHK is the main format, with a little over half of the 201 homes.
2 BHK, 1,172 sq ft
The 2 BHK is the entry home of the project, with two bedrooms, a living and dining room, a kitchen with a utility and a balcony. Carpet areas of the 2 BHK homes range from 75 to 87 sq m, about 807 to 936 sq ft. Most of these homes are in Blocks F, H and J.
2.5 BHK, 1,456 sq ft
The 2.5 BHK adds a smaller third room to the two bedrooms, which works as a study or a child's room. Carpet areas of this format range from 93 to 101 sq m, about 1,001 to 1,087 sq ft. A larger 2.5 BHK layout of 1,529 sq ft, with a carpet area of 1,082 sq ft, is planned in Blocks F and J.
3 BHK, 1,644 sq ft
The 3 BHK has three bedrooms, with a glass shower partition in the master bathroom and sliding doors to the balconies. Carpet areas range from 104 to 115 sq m, about 1,119 to 1,238 sq ft. Larger 3 BHK layouts of up to 1,822 sq ft are part of the project.
Choosing a block and floor
Ground floor homes open close to the gardens, while top floor homes get more light and quiet. Blocks near the clubhouse are closer to the pool and the play areas. Ask us for the full floor plans and the block-wise key plan before shortlisting a unit.
Adarsh Pinecourt Amenities
Adarsh Pinecourt amenities include ClubHouse, Swimming Pool, Gymnasium and Jogging Track, among 23 facilities listed below.
Adarsh Pinecourt amenities include a clubhouse with a gym and a health club, a swimming pool and more than 25 leisure and sports features. The amenities are placed at ground level between the blocks, so every home is a short walk from them.
Clubhouse and indoor amenities
The clubhouse holds the indoor facilities:
- Gym and health club
- Table tennis
- Multipurpose hall
- Convenience store
Pools, sports and outdoor spaces
The outdoor amenities are listed below:
- Swimming pool with a pool deck, and a kids' pool
- Dribble court and badminton court
- Cricket practice net
- Jogging and bicycle track
- Amphitheatre and party lawn
Children and seniors
Children have an outdoor play area with a sand pit tot-lot and a climbing wall. An elders' exercise station and a pavilion with seating give seniors their own activity zone.
Security
CCTV surveillance covers the access-controlled entry and exit. Windows on the ground and first floors are fitted with MS grills from the inside.
Adarsh Pinecourt Gallery
The Adarsh Pinecourt gallery has 5 photos of the project in Hennur Road.
Adarsh Pinecourt Specifications
Adarsh Pinecourt specifications cover the structure, the finishes inside each apartment and the services of each block. The main items are grouped below.
Structure and walls
The blocks are RCC framed structures compliant with seismic zone II, with solid concrete block masonry. Internal walls are plastered with lime rendering and painted with plastic emulsion, and the exterior has acrylic emulsion paint.
Flooring
The flooring changes by room:
- Vitrified tiles in the living, dining and kitchen
- Laminated wooden flooring in all bedrooms
- Ceramic tiles in balconies, the utility and bathrooms
- Granite in the ground floor lobby
Doors, windows and kitchen
All doors have engineered frames with skin panelled shutters. Balcony doors and windows are three-track UPVC sliding units, one track with mosquito mesh. The kitchen has a granite platform, a stainless steel sink with a mixer and a water purifier point.
Bathrooms and electrical
Bathrooms have ceramic tile dado up to 7 feet, a health faucet, a geyser and an exhaust fan. TV, telephone, networking and AC points are provided in the living area and all bedrooms. The connected power is 5 KVA for a 2 BHK and 6 KVA for a 3 BHK, and each block has two lifts.
About Bangalore
Properties in Bangalore range from apartments and villas to row houses, plots and commercial space, at every stage from pre-launch and new launch to under construction and ready to move. So where in Bangalore should you buy? The answer depends less on the city as a whole than on the corridor where you work. Bangalore is a high plateau city, about 900 metres up, with the gentlest weather of any…
Read more about Bangalore →About Hennur Road
Hennur Road is a major residential corridor of North Bangalore that runs north-east from the Outer Ring Road at Hennur towards Bagalur and the airport. Chikkagubbi, pincode 562149, is one of the villages along its outer stretch, in Bidarahalli Hobli of Bangalore East Taluk.
Areas around Hennur Road
Kothanur, Geddalahalli, Byrathi, Kannur and Chikkagubbi are spread along the road. Thanisandra, Nagavara and Kammanahalli are the larger neighbouring areas towards the city.
Connectivity
Hennur Main Road meets the Outer Ring Road at its southern end, which links it to Hebbal on one side and KR Puram on the other. Northwards, the road is one of the routes to Kempegowda International Airport, 21 km from Chikkagubbi.
Employment hubs
Manyata Tech Park at Nagavara is the largest job centre for residents of the corridor. Karle Town Centre SEZ and Kirloskar Business Park near Hebbal add to the office base within driving reach.
Property market
Gated apartment projects, villa communities and plotted layouts line both sides of Hennur Road. International schools have followed the housing along the corridor. The range of apartments for sale in Hennur Road runs from low-rise 2 BHK homes to large high-rise flats.
Adarsh Pinecourt RERA and Approvals
Adarsh Pinecourt RERA registration number is PRM/KA/RERA/1251/446/PR/181210/002198, granted on 10 December 2018 by the Karnataka RERA authority. The promoter on the registration is Varin Infra Projects Private Limited, a company of the Adarsh group.
Key RERA details of Adarsh Pinecourt
The main entries of the registration are summarised below:
- Project start date: 1 June 2018
- Original completion date: 28 February 2022
- Extended completion date: 28 November 2023, with a further extension to 6 March 2026
- Land area: 16,693 sq m
- Homes registered: 201 in ten blocks
Landowner share
The landowner's share of homes in Blocks B, C, E, F, G, H, J and K is registered separately as PRM/KA/RERA/1251/446/PR/191025/002975. A buyer of one of these homes deals with the landowner as the seller.
Plan sanction and how to check
The building plan was approved by the Bangalore Development Authority. Both registration numbers and the extension orders can be checked on the Karnataka RERA portal.
Adarsh Pinecourt Construction Status
Adarsh Pinecourt construction status is nearing completion as of October 2026, with the structure of all ten blocks finished. Work began on 1 June 2018, and the project was 98% complete at the quarterly update of April 2026.
Progress on site
The April 2026 update gives the position below:
- Blocks A to K: 100% complete
- Staircases and outer walls: 90% complete
- Lifts: 85% complete
- Clubhouse and gym: 60% complete
- Swimming pool: 50% complete
The latest site photographs, taken in August 2026, cover Blocks D, E and F. Ask us for current photographs of the block you are considering.
What comes next?
The next milestones are the completion of the clubhouse, the pool and the remaining services, followed by the occupancy certificate. We will share the handover position of a specific block on request.
Adarsh Pinecourt FAQs
What is the price of a 2 BHK in Adarsh Pinecourt?
Has construction of Adarsh Pinecourt been completed?
Does Adarsh Pinecourt have lifts?
What is the RERA number of Adarsh Pinecourt?
What is the exact address of Adarsh Pinecourt?
How far is Manyata Tech Park from Adarsh Pinecourt?
How far is the airport from Adarsh Pinecourt?
What home sizes are available in Adarsh Pinecourt?
What amenities does Adarsh Pinecourt offer?
About Adarsh Developers

Est. 1988
Adarsh Developers is a Bangalore builder with a wide choice of formats: buying from it can mean apartments, independent villas or plotted layouts. Most of the Adarsh Developers work on this page is in the east and south-east, around Sarjapura Road, Bellandur, Gunjur Road and Panathur Road. A second cluster lies in the north, in Hebbal, Kogilu, Yelahanka and Hennur Road. JP Nagar in the south has…
Get Price List, Floor Plans & Brochure
Related Projects
 NEW LAUNCHRs. 70.32 Lakhs
Sattva Group
Sattva Amritya
Jigani, Bangalore
 NEW LAUNCHRs. 48.31 Lakhs
Sowparnika Homes Private Limited
Sowparnika The Native
Budigere Cross, Bangalore
 NEW LAUNCHRs. 1.70 Cr
Assetz Property
Assetz Naru & Nami Phase 1
Hoskote, Bangalore
 NEW LAUNCHRs. 1.66 Crore
Mana Projects
Mana Skanda The Right Life Forest Province
Sarjapur Road, Bangalore
 NEW LAUNCHRs. 1.70 Crore Onwards
Prestige Group
Prestige Avon
Thanisandra, Bangalore
 NEW LAUNCHRs. 1.40 Cr
ReWild
ReWild Doddaballapura Skyward
Doddaballapur, Bangalore