
Adarsh Primrose
Adarsh DevelopersGunjur Road, Bangalore
Listed by Bangaloreprop · Karnataka RERA Agent Reg. No. PRM/KA/RERA/1251/310/AG/171127/000886
Adarsh Primrose Overview
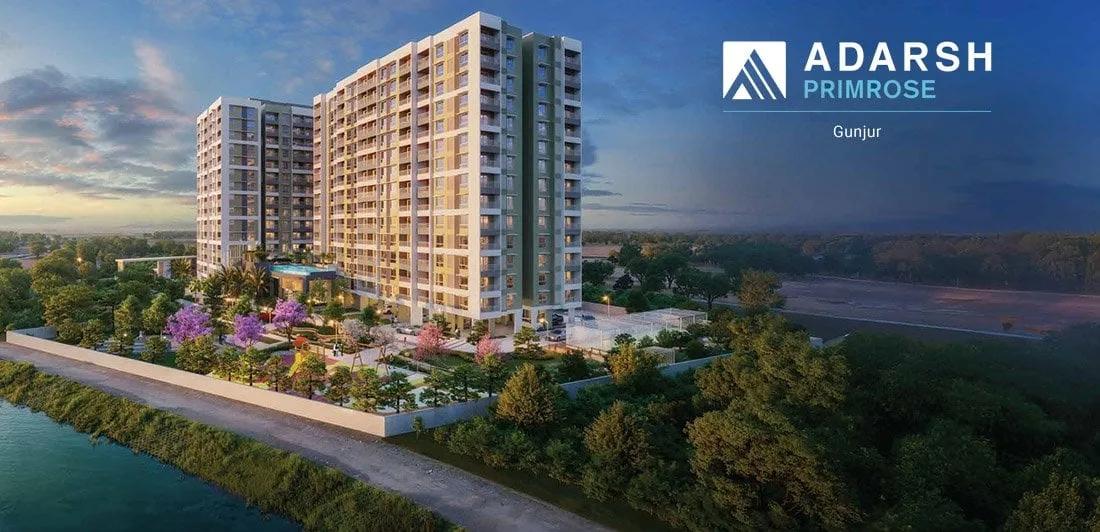
Adarsh Primrose is an under-construction apartment project by Adarsh Developers in the Gunjur Road area of east Bangalore, with possession given as September 2028 onwards. It is coming up at survey numbers 76/1 and 82 of Gunjur, in the Varthur hobli of Bengaluru East, pincode 560087. All three plans are 3 BHK, priced from Rs. 1.70 Crore. It suits Gunjur Road buyers who have settled on three bedrooms and are willing to wait for a new build.
The site is small, 2.2 acres, and holds 220 homes rising to 14 floors; the developer has not published the number of towers. Every home is a 3 BHK, in three sizes quoted as built-up area. The Compact plan is about 1,550 sq ft. The two plans with three bathrooms are about 1,770 sq ft and about 1,880 sq ft. Carpet areas have not been published.
The Compact opens at Rs. 1.70 Crore and runs to about Rs. 1.78 Crore, close to Rs. 11,000 per sq ft at entry. The 1,770 sq ft plan is Rs. 1.95 Crore to about Rs. 2.10 Crore, and the 1,880 sq ft plan Rs. 2.10 Crore to about Rs. 2.20 Crore. Because the homes are under construction, GST is added on top, with stamp duty and registration at the sale deed. A RERA number has not been published, so get it before you pay a booking amount.
This project fits a family that wants three bedrooms east of the Outer Ring Road for under Rs. 2.2 Crore, can wait two years, and likes a smaller community where the pet park and pickleball court matter. The Compact plan is the route in for a tight budget. Look elsewhere if you need to move in by 2027, want a 2 BHK, or prefer a large campus with acres of gardens rather than a tight 2.2-acre site.
Key Facts at a Glance
Adarsh Primrose Price List
| Unit Type | Size (SBA) | All-in Price (approx.) |
|---|---|---|
| 3 BHK Compact | 1550 Sq.ft | Rs. 1.70 Crore to Rs. 1.78 Crore Onwards |
| 3 BHK + 3T | 1770 Sq.ft | Rs. 1.95 Crore to Rs. 2.10 Crore Onwards |
| 3 BHK + 3T | 1880 Sq.ft | Rs. 2.10 Crore to Rs. 2.20 Crore Onwards |
Adarsh Primrose EMI Calculator
Down payment · ₹42.50 L
Banks lend up to 75% at this price.
Loan tenure
Monthly EMI
₹1,10,647
₹1.27 Cr loan over 20 years
- Home price
- ₹1.70 Cr
- Down payment
- ₹42.50 L
- Stamp duty & registration (approx.)
- ₹12.92 L
- Cash you need upfront
- ₹55.42 L
- Total interest
- ₹1.38 Cr
Indicative figures for Adarsh Primrose. Your EMI depends on the bank's rate and terms, and stamp duty uses approximate Karnataka rates. GST on under-construction homes is extra.
Adarsh Primrose Location
Ward no-149, Adarsh Primerose, Sy No 76/1 & 82, Of Gunjuru, Hobli, Bengaluru East, Varthur, Bengaluru, Karnataka 560087
About Bangalore
Where in Bangalore should you buy, and what kind of home? The answer depends less on the city as a whole than on the corridor where you work. Bangalore is a high plateau city, about 900 metres up, with the gentlest weather of any big Indian metro, and its population has roughly doubled since 2000. Most of that growth followed the software parks outward, so housing spread along a few long…
Read more about Bangalore →Adarsh Primrose Master Plan
Master Plan
Adarsh Primrose Gallery
Adarsh Primrose Specifications
Structure
- •RCC frame, Seismic Zone II compliant
Flooring
- •Living, kitchen and dining: vitrified tiles, 800 x 800 mm
- •Bedrooms: laminated wood flooring
- •Bathrooms, balconies and utility: ceramic tiles
Doors and windows
- •Engineered designer frames and shutters on every door: main, bedrooms, kitchen and toilets
- •Balcony doors from living room and bedrooms: 3-track UPVC sliders, one track with mosquito mesh
- •Windows: 3-track UPVC sliders, one track with mosquito mesh
Plumbing and sanitary
- •CP fixtures and sanitary ware of a known make
- •Shared rainwater harvesting system built to municipal rules
Lifts and security
- •Each block: passenger lifts, a fire lift and a service lift
- •Security cabins with CCTV at every entry and exit
Electrical
- •Three-phase grid supply to every unit
- •Wires and switches of good quality
- •Full backup for lifts, pumps and common lighting; provisional backup for each flat
Adarsh Primrose Amenities
Getting around from Adarsh Primrose
Adarsh Primrose sits at Gunjur, in the Varthur hobli of Bengaluru East, pincode 560087, a residential pocket on the city's eastern side. From here Varthur and Whitefield are reached by road, and Sarjapur Road is within driving range, which puts the two big eastern office belts on either side of you. The developer has not published any distances or travel times, so treat the map as a hint and the drive as the test.
Make the commute at 9 am on a weekday and again at 6.30 pm, since Varthur's roads change by the hour. Check the last stretch from the main road to the site, which decides how easily school buses, cabs and deliveries find you. Ask where the nearest bus stop, grocery, clinic and school are, because none are listed by the developer.
Retail spaces are planned inside the project, which should cover the small daily errands once the shops are let. Until then you will drive for most things, so confirm how many parking bays come with each home and whether visitors can park. With 220 homes on 2.2 acres leaving through one gate, watch the morning exit on a weekday visit once the towers are occupied.
Homes and prices at Adarsh Primrose
Adarsh Primrose has three plans, all 3 BHK, quoted in built-up area. The Compact is about 1,550 sq ft. The two larger plans, about 1,770 sq ft and about 1,880 sq ft, each carry three bathrooms, one per bedroom, which matters for a joint family or frequent guests. Carpet areas have not been published, so ask for the sanctioned plan of each unit you consider.
Budget from Rs. 1.70 Crore to about Rs. 1.78 Crore for the Compact, close to Rs. 11,000 per sq ft at entry. The 1,770 sq ft plan runs Rs. 1.95 Crore to about Rs. 2.10 Crore, and the 1,880 sq ft plan Rs. 2.10 Crore to about Rs. 2.20 Crore, about Rs. 11,200 per sq ft at the bottom. Floor and facing move a unit within its band, so ask what the floor-rise charge is per floor.
Because the homes are under construction, GST is charged on top of the base price and paid with each milestone. Stamp duty and registration are due at the sale deed. The payment plan is construction-linked, so ask for the milestone schedule and a cost sheet that shows:
- Base price and the built-up area it is charged on
- Floor-rise and facing premiums for your unit
- Car parking and the number of bays included
- Clubhouse membership and the maintenance deposit
- GST as its own line, milestone by milestone
- Stamp duty and registration on the full value
Paperwork and approvals for Adarsh Primrose
Adarsh Primrose has no RERA registration number published by Adarsh Developers for this project. An under-construction project must be registered before units are sold, so ask for the number before your first payment and check it on the Karnataka RERA website (rera.karnataka.gov.in). The entry shows the sanctioned plan, the promoter and the declared completion date, which you can set against the September 2028 possession.
At this stage the documents are about approvals and the contract rather than a finished home. Ask for:
- The RERA registration certificate
- The sanctioned building plan showing your unit and floor
- Title documents and an encumbrance certificate for the 2.2 acres at survey numbers 76/1 and 82
- The land conversion order and layout approval for the site
- The agreement for sale, stating the possession date, the milestone schedule and the penalty for delay
- The allotment letter with the unit number, built-up area and price
At handover the building must hold its occupancy certificate before you move in. Then you register the sale deed, get the khata transferred to your name and collect the completion certificate and the handover letter. Keep every milestone receipt and GST invoice, since your bank will ask for them at each disbursement.
Living at Adarsh Primrose
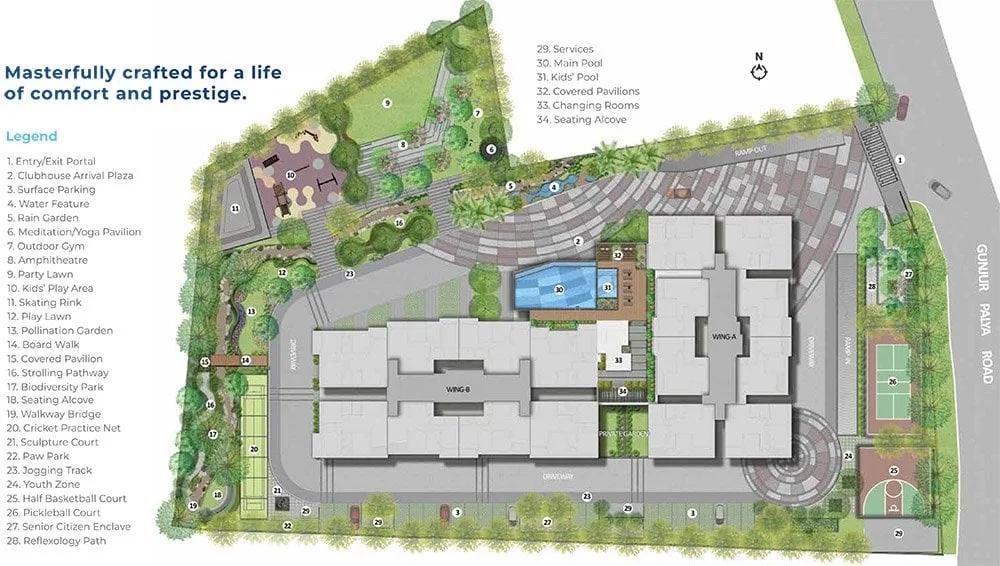
Adarsh Primrose is planned as 220 homes stacked in buildings of up to 14 floors on 2.2 acres, with the shared spaces fitted around the base. The developer has not published the tower count or the open-space share, so ask for the sanctioned site plan and see how much ground the buildings take. Every image you are shown is a render, as planned by the developer, until the blocks stand and the gardens are planted in 2028.
Your morning could start on the jogging and cycling track, then the gymnasium or a swim, with the meditation and yoga pavilion for a quieter beginning. Parents can drop a toddler at the creche on the way out. Older children have the play area, the multiple sports courts and the pickleball court, and the indoor games area takes over when it rains. The pet park means the dog gets a proper walk without leaving the gate.
Evenings settle into the landscaped gardens and the clubhouse, and the amphitheatre and multipurpose party area host the festivals and birthdays. Ask which facilities will be complete at the first handover and which follow, how the clubhouse is sized for 220 households, and what the monthly maintenance will be from day one.
Frequently Asked Questions
What is the entry price at Adarsh Primrose?
When will Adarsh Primrose be ready?
What is the difference between the Compact and the other 3 BHK plans?
Will I pay GST on a flat at Adarsh Primrose?
Where is Adarsh Primrose, and what is around it?
Is Adarsh Primrose registered with RERA?
About the Builder

Est. 1988
Buying from Adarsh Developers in Bangalore gives you a wide choice of formats: apartments, independent villas and plotted layouts. Most of the Adarsh Developers work on this page is in the east and south-east, around Sarjapura Road, Bellandur, Gunjur Road and Panathur Road. A second cluster lies in the north, in Hebbal, Kogilu, Yelahanka and Hennur Road. JP Nagar in the south has one project.
Get Price List, Floor Plans & Brochure
Related Projects
 NEW LAUNCHRs. 1.94 Cr
Disha Properties
Disha Symphony Heights
Hennur Road, Bangalore
 NEW LAUNCHRs. 85 Lacs
Brigade Group
Pride Green Avenue
Bannerghatta Road, Bangalore
 NEW LAUNCHRs. 85.98 Lakh
Skanda Living Space LLP
Skanda Aura
Devanahalli, Bangalore
 NEW LAUNCHRs. 51.6 Lakhs
Sattva Group
Sattva Ekatra
Doddaballapur, Bangalore
 NEW LAUNCHRs. 65 Lacs
Brigade Group
Brigade WTC Devanahalli
Devanahalli, Bangalore
 NEW LAUNCHRs. 2.45 Cr
Rainbow Properties
Rainbow UNO
Uttarahalli , Bangalore