
Adarsh Stratuss
Adarsh DevelopersJP Nagar, Bangalore
Listed by Bangaloreprop · Karnataka RERA Agent Reg. No. PRM/KA/RERA/1251/310/AG/171127/000886

Adarsh Stratuss Overview
Adarsh Stratuss is a completed apartment project by Adarsh Developers in JP Nagar, south Bangalore, with possession quoted from November 2025 onwards. It stands at Site No. 17 on 24th Main Road, JP Nagar 5th Phase, pincode 560078, and offers a 3 BHK from Rs. 3.24 Crore. It suits JP Nagar buyers who want a large new flat in established south Bengaluru, where the schools, hospitals and shops are already in place rather than promised.
The project is complete, with possession from November 2025 onwards, so what is on sale is built and can be walked through. The whole project is one 30-floor tower on 1.69 acres, holding 122 homes. There is only one layout: a 3 BHK of about 2,400 sq ft, quoted as built-up area. Carpet area has not been published. With one plan repeated up the tower, your choice is really about floor, facing and view.
The published starting price is Rs. 3.24 Crore, which is about Rs. 13,500 per sq ft on the built-up figure. Only the starting price is public, and in a 30-floor tower the same plan on a high floor will cost more, so ask for the unit-wise list. On a completed home covered by the occupancy certificate there is no GST; stamp duty and registration apply on the full value. The developer has not published a RERA number.
This tower suits a family that wants 2,400 sq ft in an inner-city address, has a budget above Rs. 3.25 Crore, and prefers a small community of 122 neighbours to a township. It also fits buyers upgrading from a smaller flat elsewhere in JP Nagar who want to stay in the area. Look elsewhere if you need a 2 BHK, want acres of gardens, or are working to a budget under Rs. 3 Crore, since there is no cheaper plan in the building.
Key Facts at a Glance
Adarsh Stratuss Price List
| Unit Type | Size (SBA) | All-in Price (approx.) |
|---|---|---|
| 3 BHK | 2400 Sq.ft | Rs. 3.24 Crore Onwards |
Adarsh Stratuss Location
Adarsh Stratuss, Site No:17, 24th Main Rd, 5th Phase, J. P. Nagar, Bengaluru, Karnataka 560078
About Bangalore
Where in Bangalore should you buy, and what kind of home? The answer depends less on the city as a whole than on the corridor where you work. Bangalore is a high plateau city, about 900 metres up, with the gentlest weather of any big Indian metro, and its population has roughly doubled since 2000. Most of that growth followed the software parks outward, so housing spread along a few long…
Read more about Bangalore →Adarsh Stratuss Floor Plans

Adarsh Stratuss 3 BHK floor plan, about 2,400 sq ft

Adarsh Stratuss 3 BHK floor plan, about 2,515 sq ft
Want the complete floor plans? Request them and we will share them on WhatsApp/Email.
Adarsh Stratuss Master Plan
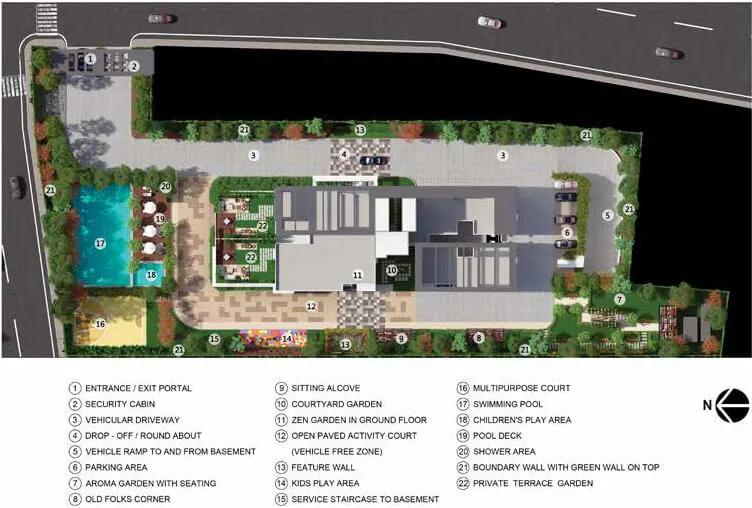
Master Plan
Adarsh Stratuss Gallery
Adarsh Stratuss Specifications
Structure
- •Beamless RCC structure with an external core, Seismic Zone II compliant
- •Concrete block internal walls
Flooring
- •Foyer, living and dining: imported marble
- •Master bedroom in engineered wood, the remaining two in vitrified tiles
- •Kitchen: vitrified tiles
- •Toilets, balconies and utility: ceramic tiles
Doors and windows
- •Engineered wood frames and shutters for every door
- •Windows: 3-track aluminium sliders rated for thermal performance, one track with mosquito mesh
- •Laminated glass for safety, sound and heat insulation
Plumbing and sanitary
- •Sanitary ware and CP fittings of good quality
- •Lead-free, green-rated PVC drainage and stormwater pipes
- •Dual plumbing: fresh water to showers, basins, faucets and kitchen; treated water for flushing
Lifts, safety and security
- •Two passenger lifts and one service lift
- •Security round the clock
- •Fire detection and fighting designed to 2016 norms
- •CCTV covering the access-controlled entry and exit, lifts, lift lobbies and common areas
Electrical
- •Three-phase BESCOM supply up to 7 kW per home
- •Wires and switches of good quality
- •TV, phone, network, power and AC points in every bedroom and living area
- •Full backup of the allocated load, with DG sized on a 2.0 diversity factor
Adarsh Stratuss Amenities
Getting around from Adarsh Stratuss
Adarsh Stratuss stands on 24th Main Road, JP Nagar 5th Phase, pincode 560078, deep in settled south Bengaluru. Jayanagar and BTM Layout are the neighbouring areas, and Bannerghatta Road and the Outer Ring Road are reached by road. Schools, hospitals and shopping are spread across the phases of JP Nagar, so most of a week's errands can be done nearby. The developer has not published distances or travel times, so measure the trips that matter to you.
An inner-city address changes the commute. You will be driving through city streets rather than along a highway, and the hour of day matters more than the distance. Drive to your office at 9 am on a weekday and back at 6.30 pm, and try the school run at 7.30 am. Ask a neighbour where the nearest bus stop is and how they get to the metro.
A 30-floor tower adds more than a hundred cars to an already built-up lane, so watch the approach on 24th Main Road at peak hour and count the entry and exit points. Ask how many parking bays come with each home and where visitors park. Walk the surrounding streets after dark; an established neighbourhood is livelier, and sometimes noisier, than a new suburb.
Homes and prices at Adarsh Stratuss
Adarsh Stratuss has one plan in the building: a 3 BHK of about 2,400 sq ft, quoted as built-up area. Carpet area has not been published, so ask for the sanctioned plan and read it off that. At this size expect large bedrooms and living spaces, but check the plan for how the area is spread, since a wide balcony and a long corridor both count towards built-up.
The starting price is Rs. 3.24 Crore, about Rs. 13,500 per sq ft on built-up area. That is the entry figure for the lowest floors and least favoured facings. In a 30-floor tower with a single plan, the floor-rise charge and the facing premium are the whole story, so ask for the price of the exact unit and how much each floor adds.
No GST applies to a completed flat covered by the occupancy certificate. Stamp duty and registration are due on the full value. Ask for a cost sheet that shows:
- Base price and the built-up area it is charged on
- Floor-rise and facing premiums for your unit
- Car parking and the number of bays included
- Clubhouse membership and the maintenance deposit
- Any corpus or sinking-fund contribution collected at handover
- Stamp duty and registration on the full consideration
Paperwork and approvals for Adarsh Stratuss
Adarsh Stratuss has not yet had a RERA registration number published by Adarsh Developers for this tower. Ask for it and look it up on the Karnataka RERA website (rera.karnataka.gov.in), where the entry lists the sanctioned plan and the declared completion date. Compare that date with the November 2025 handover.
Because the tower is complete, the document that matters most is the occupancy certificate. It proves the building may be lived in and takes GST out of the purchase. Ask for:
- The occupancy certificate for the tower
- The sanctioned building plan showing your unit and floor
- Title documents and an encumbrance certificate for the 1.69 acres at Site No. 17
- The khata for the property and the latest property tax receipt
- A draft sale deed, since a completed home registers on a sale deed rather than an agreement to sell
- The handover letter and any warranty on fittings
If the developer offers an agreement for sale with a future handover date instead, ask why, since that suggests the unit is not yet covered by the occupancy certificate. After registration, get the khata transferred to your name and move the electricity and water connections. Keep every receipt, since a bank will ask for the full set at disbursement.
Living at Adarsh Stratuss
Adarsh Stratuss is a single tower of 30 floors on 1.69 acres, with the shared facilities at its foot and in the gardens around it. That is a small plot for a tall building, so the gardens will be pockets rather than parkland. The developer has not published the open-space share, so ask for the sanctioned site plan. Everything is built, so the visit tells you more than any render; treat images as the developer's original plan and check them on the ground.
A morning here could begin on the jogging track, then the gymnasium or a swim before the drive to work. Children have a play area and the multipurpose sports courts, and the games room takes over when it rains. The multiple gardens are the everyday backdrop, and with only 122 households the pool and the courts should rarely be crowded.
Evenings gather in the clubhouse and the party and activity area, which handle the birthdays and society meetings. Because handover began in November 2025, ask which facilities are open, when the owners' association takes over from the developer, and what the monthly maintenance is. In a single-tower building the lifts are the amenity that matters most, so ask how many there are and what backup power covers them.
Frequently Asked Questions
What does a flat at Adarsh Stratuss cost?
Is Adarsh Stratuss ready to occupy?
Is GST charged at Adarsh Stratuss?
What is around Adarsh Stratuss?
Does floor level matter much at Adarsh Stratuss?
Is Adarsh Stratuss registered with RERA?
About the Builder

Est. 1988
Buying from Adarsh Developers in Bangalore gives you a wide choice of formats: apartments, independent villas and plotted layouts. Most of the Adarsh Developers work on this page is in the east and south-east, around Sarjapura Road, Bellandur, Gunjur Road and Panathur Road. A second cluster lies in the north, in Hebbal, Kogilu, Yelahanka and Hennur Road. JP Nagar in the south has one project.
Related Projects
 NEW LAUNCHRs. 1.94 Cr
Disha Properties
Disha Symphony Heights
Hennur Road, Bangalore
 NEW LAUNCHRs. 85 Lacs
Brigade Group
Pride Green Avenue
Bannerghatta Road, Bangalore
 NEW LAUNCHRs. 85.98 Lakh
Skanda Living Space LLP
Skanda Aura
Devanahalli, Bangalore
 NEW LAUNCHRs. 51.6 Lakhs
Sattva Group
Sattva Ekatra
Doddaballapur, Bangalore
 NEW LAUNCHRs. 65 Lacs
Brigade Group
Brigade WTC Devanahalli
Devanahalli, Bangalore
 NEW LAUNCHRs. 2.45 Cr
Rainbow Properties
Rainbow UNO
Uttarahalli , Bangalore