
Adarsh Tranqville
Adarsh DevelopersHennur Road, Bangalore
Listed by Bangaloreprop · Karnataka RERA Agent Reg. No. PRM/KA/RERA/1251/310/AG/171127/000886

Adarsh Tranqville Overview
Adarsh Tranqville is a completed villa community by Adarsh Developers at Chikkagubbi Village in Bidarahalli Hobli, off Hennur Main Road, north Bangalore, pincode 562149. It was handed over from June 2022, and Adarsh Developers has sold every villa, so any purchase today is a resale deal with a current owner. It suits Hennur Road buyers who want a settled, lived-in villa community on the north-eastern edge of Bengaluru instead of a building site.
Fourteen acres carry 106 villas grouped into seven blocks, a low density for a gated layout of this size. Each home follows a single format that was sold as either a three- or a four-bedroom villa, with a built-up area of about 2,600 sq ft. Carpet areas, plot dimensions and the number of floors per villa have not been published by the developer, so ask the seller for the sanctioned plan of the specific unit.
Because the community is complete, you are buying what you can see. Walk the block your villa belongs to, check how the garden faces the sun, and look at the condition of the internal roads and the clubhouse. Then ask the owners' association what the monthly maintenance is and whether any dues are pending. A villa deed carries land as well as building, so registration costs run higher than on an apartment of the same value.
This project suits a family that wants a 2,600 sq ft villa in a settled, low-density layout on Hennur Road and is comfortable negotiating with an individual seller. It is the wrong choice if you want a fresh booking with a developer payment plan, need a smaller or cheaper home, or prefer a high-rise with lifts and shared corridors. With seven blocks to choose from, position within the layout will drive the price more than the floor plan, which is the same everywhere.
Key Facts at a Glance
Adarsh Tranqville Price List
| Unit Type | Size (SBA) | All-in Price (approx.) |
|---|---|---|
| 3,4 BHK Villas | 2600 Sq.ft | SOLD OUT |
Adarsh Tranqville Location
Sy.No 92, 95/1,2 Bidarahalli Hobli, Off, Hennur Main Rd, Chikkagubbi Village, Bengaluru, Karnataka 562149
About Bangalore
Where in Bangalore should you buy, and what kind of home? The answer depends less on the city as a whole than on the corridor where you work. Bangalore is a high plateau city, about 900 metres up, with the gentlest weather of any big Indian metro, and its population has roughly doubled since 2000. Most of that growth followed the software parks outward, so housing spread along a few long…
Read more about Bangalore →Adarsh Tranqville Floor Plans

Adarsh Tranqville 3 BHK floor plan, about 2,600 sq ft

Adarsh Tranqville 3 BHK floor plan, about 2,600 sq ft

Adarsh Tranqville 4 BHK floor plan, about 3,445 sq ft
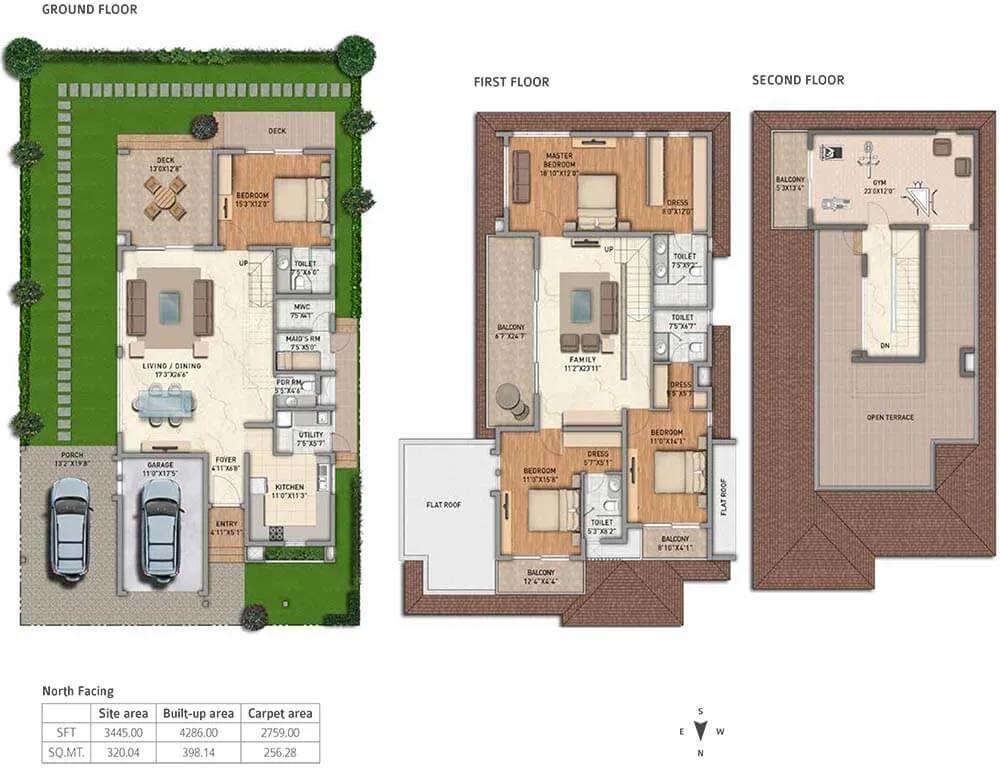
Adarsh Tranqville 4 BHK floor plan, about 3,445 sq ft
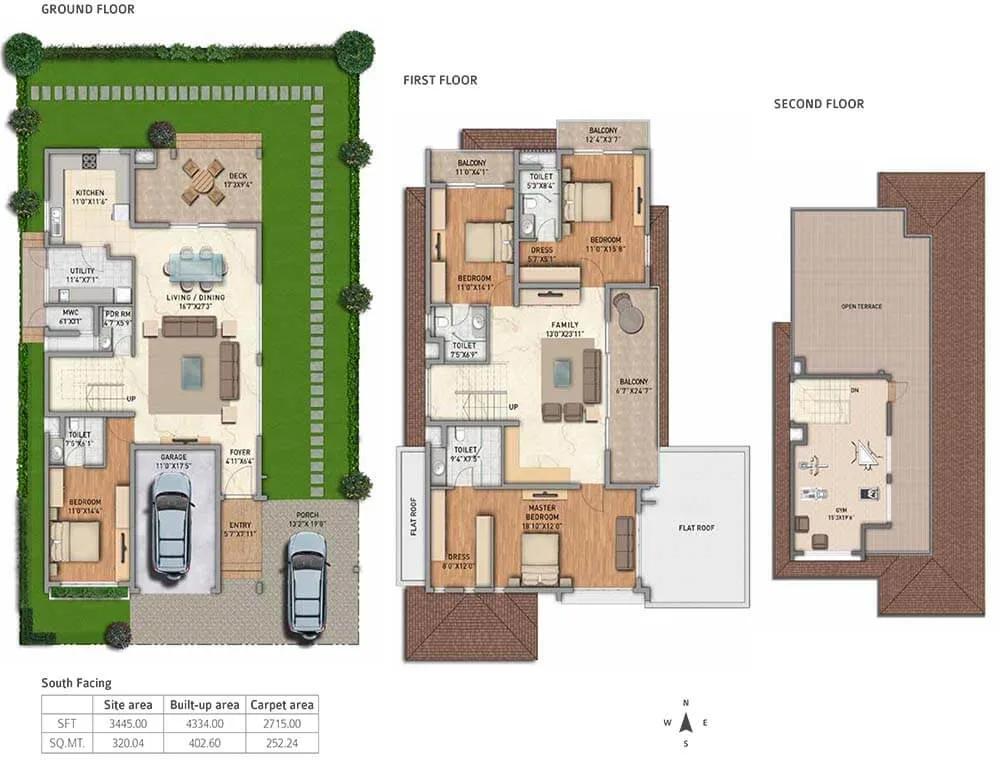
Adarsh Tranqville 4 BHK floor plan, about 3,445 sq ft

Adarsh Tranqville 4 BHK floor plan, about 3,445 sq ft
Want the complete floor plans? Request them and we will share them on WhatsApp/Email.
Adarsh Tranqville Master Plan

Master Plan
Adarsh Tranqville Gallery
Adarsh Tranqville Specifications
Structure
- •RCC frame, Seismic Zone II compliant
- •Solid block walls: 8 in outside, 8 or 4 in inside
Flooring
- •Foyer, living, dining, family room and internal staircase: imported marble
- •Bedrooms and dressing rooms: engineered wood
- •Lounge/study and kitchen: vitrified tiles
- •Ceramic tiles in toilets, utility, balconies and covered sit-outs
Doors and windows
- •Main door: engineered frame and shutter, 8 ft (2.40 m) high
- •Bedroom, kitchen, toilet and utility doors: engineered frames and shutters, 7 ft (2.15 m) high
- •Windows: UPVC glazed, with mosquito mesh
Plumbing and sanitary
- •CP fittings of good quality
- •PVC drainage and stormwater pipes
- •Every toilet but the maid's: white EWC and washbasin, granite counter and mirror
- •Drain pipes for rainwater harvesting
Security
- •Security round the clock, with intercom
- •Perimeter wall around the whole project
- •CCTV cameras at key points
Electrical
- •Separate meters for BESCOM and DG power
- •TV point and AC points in the living room, family room and every bedroom
- •Wires and switches of good quality
- •Full backup for the villas and all common facilities
Adarsh Tranqville Amenities
Getting around from Adarsh Tranqville
Adarsh Tranqville lies off Hennur Main Road at Chikkagubbi Village in Bidarahalli Hobli, and pincode 562149 marks the outer, north-eastern stretch of the Hennur corridor rather than the inner city. The developer has not published distances to offices, schools, hospitals or the airport, so this page does not quote any. Treat your first visit as a commute test: leave the villa gate at the hour you would normally leave for work and time the drive both ways.
Daily errands are the second thing to check. A convenience store is part of the layout, which covers the small purchases, but ask residents where they go for a weekly shop, a doctor and a school run, and how long each trip takes. Because the villas have been lived in since 2022, the people already there are your best source on traffic and road conditions.
A 14-acre layout with seven blocks also has internal distances. Ask which gate serves your block, how far the clubhouse and pool are on foot, and whether visitor parking is near the villa or at the entrance. If you plan to have staff or deliveries coming in daily, check the access rules at the gate as well.
Homes and prices at Adarsh Tranqville
Adarsh Tranqville was built to one format, sold as a three-bedroom or a four-bedroom home with a built-up area of about 2,600 sq ft. No other size was offered. The developer has not published carpet areas, plot dimensions or floor counts, and since all 106 villas are sold, there is no developer price list to ask for. The price you pay is whatever you and the seller agree.
That makes your own comparison work more important. Ask the seller for the original agreement and sale deed, which show the area and the plot the home was registered on. Then compare the asking price against other resale villas on Hennur Road on a per-sq-ft basis. Fittings, a finished garden and any extensions the owner added all move the number, so inspect the villa with a contractor if you can.
A completed villa with its occupancy certificate carries no GST. Stamp duty and registration are charged on the full deed value, which for a villa includes the land share, so budget for a higher outlay than an apartment at the same price. Before you sign, ask for:
- The seller's sale deed and the original agreement with Adarsh Developers
- A statement of no pending maintenance dues from the association
- Property tax receipts for the last three years
- Details of any loan on the villa and the lender's no-objection letter
- Transfer charges the association levies on resale
Paperwork and approvals for Adarsh Tranqville
Adarsh Tranqville carries a RERA registration published by the developer, EX/PRM/KA/RERA/1251/446/PR/181210/002211. The EX prefix marks a registration that has run its course, which fits a project completed in 2022. Still, look it up on the Karnataka RERA website (rera.karnataka.gov.in) and read the completion details on the entry before you rely on it.
For a finished villa bought on resale, the developer's approvals matter less than the chain of title from the developer to the present owner. Ask for:
- The occupancy certificate for the villa or its block
- The sanctioned layout plan and the building plan for the unit
- Mother deed and the seller's registered sale deed
- An encumbrance certificate covering the years since the first sale
- Khata certificate and extract in the seller's name
- The latest property tax receipt
If the owner has added a room, a floor or a compound wall, ask whether the addition was sanctioned. At registration you will sign a fresh sale deed with the seller, after which the khata is transferred into your name and the association records the change of ownership. Have a lawyer read the encumbrance certificate line by line; on a villa the land is the larger part of what you are paying for.
Living at Adarsh Tranqville
Adarsh Tranqville spreads seven blocks of villas across 14 acres, 106 homes in all, with the shared facilities serving the whole layout rather than any one block. The developer has not published how much of the land is open space, so ask the association for the sanctioned layout plan and see how the blocks, roads and gardens divide the plot. Since the project is complete, everything you are shown should be built and in use, not a render.
A weekday morning might begin with a session in the gym or the yoga and aerobics room, followed by a swim before the day starts. The health club and spa are there for the slower weekend. Indoor games and a table tennis table cover a rainy afternoon, and the convenience store on site saves a drive when you run out of milk.
Three years of occupation will have shown how well the pool is maintained, whether the gym equipment has been renewed and how the association budgets for repairs. Ask to see the last year of accounts and the current maintenance rate per villa. In a layout of 106 homes the number of households paying in is fixed, so the condition of the common areas is a direct reflection of that budget.
Frequently Asked Questions
Can I book a villa at Adarsh Tranqville directly with Adarsh Developers?
How big are the villas at Adarsh Tranqville?
Is GST payable on a resale villa at Adarsh Tranqville?
Does Adarsh Tranqville have a RERA registration?
What should I check on a site visit to Adarsh Tranqville?
Who is Adarsh Tranqville right for?
About the Builder

Est. 1988
Buying from Adarsh Developers in Bangalore gives you a wide choice of formats: apartments, independent villas and plotted layouts. Most of the Adarsh Developers work on this page is in the east and south-east, around Sarjapura Road, Bellandur, Gunjur Road and Panathur Road. A second cluster lies in the north, in Hebbal, Kogilu, Yelahanka and Hennur Road. JP Nagar in the south has one project.
Related Projects
 NEW LAUNCHRs. 1.94 Cr
Disha Properties
Disha Symphony Heights
Hennur Road, Bangalore
 NEW LAUNCHRs. 85 Lacs
Brigade Group
Pride Green Avenue
Bannerghatta Road, Bangalore
 NEW LAUNCHRs. 85.98 Lakh
Skanda Living Space LLP
Skanda Aura
Devanahalli, Bangalore
 NEW LAUNCHRs. 51.6 Lakhs
Sattva Group
Sattva Ekatra
Doddaballapur, Bangalore
 NEW LAUNCHRs. 2.08 Cr
Tattva Developers
Ameya By Tattva
Patancheru, Hyderabad
 NEW LAUNCHRs. 65 Lacs
Brigade Group
Brigade WTC Devanahalli
Devanahalli, Bangalore