
Adarsh Tropica
Adarsh DevelopersSarjapura Road, Bangalore
Listed by Bangaloreprop · Karnataka RERA Agent Reg. No. PRM/KA/RERA/1251/310/AG/171127/000886

Adarsh Tropica Overview
Adarsh Tropica is an under-construction apartment project by Adarsh Developers at Choodasandra on Sarjapura Road, east Bangalore, pincode 560035, with possession given as 2027 onwards. It offers 2.5 BHK and 3 BHK homes from Rs. 1.59 Crore, and you are booking a home that is still going up. It suits Sarjapura Road buyers who prefer a mid-rise block on a wide plot to a 30-floor tower on a tight one.
The numbers are unusual for this corridor: 13 acres of land, but only two towers of 12 floors and 312 apartments between them. That leaves a large share of the ground for gardens, courts and the amphitheatre rather than for buildings, and it keeps the number of neighbours sharing each lift core modest. The developer has not published the open-space percentage, so ask for it along with the sanctioned plan.
Two layouts are on offer. The 2.5 BHK measures about 1,390 sq ft and starts at Rs. 1.59 Crore, which is about Rs. 11,400 per sq ft. The 3 BHK measures about 1,600 sq ft from Rs. 1.84 Crore, about Rs. 11,500 per sq ft. Those areas are built-up figures; carpet areas have not been published. The scheme is registered with Karnataka RERA in two phases, and the phase your tower falls under decides the completion date that binds the developer.
This project fits a family with a budget between Rs. 1.6 and Rs. 2 Crore that wants a low-density community and can wait until 2027 or later to move in. It is a poor match if you need a home this year, want a 2 BHK under Rs. 1.5 Crore, or prefer the views and stacking of a tall tower. Because the whole scheme is two buildings, your real choices are floor and facing, so ask for the tower plan early and pick the side that looks over the open land rather than the road.
Key Facts at a Glance
Adarsh Tropica Price List
| Unit Type | Size (SBA) | All-in Price (approx.) |
|---|---|---|
| 2.5 BHK | 1390 Sq.ft | Rs. 1.59 Crore Onwards |
| 3 BHK | 1600 Sq.ft | Rs. 1.84 Crore Onwards |
Adarsh Tropica EMI Calculator
Down payment · ₹39.75 L
Banks lend up to 75% at this price.
Loan tenure
Monthly EMI
₹1,03,488
₹1.19 Cr loan over 20 years
- Home price
- ₹1.59 Cr
- Down payment
- ₹39.75 L
- Stamp duty & registration (approx.)
- ₹12.08 L
- Cash you need upfront
- ₹51.83 L
- Total interest
- ₹1.29 Cr
Indicative figures for Adarsh Tropica. Your EMI depends on the bank's rate and terms, and stamp duty uses approximate Karnataka rates. GST on under-construction homes is extra.
Adarsh Tropica Location
Adarsh Tropica, Choodasandra, Bengaluru, Karnataka 560035
About Bangalore
Where in Bangalore should you buy, and what kind of home? The answer depends less on the city as a whole than on the corridor where you work. Bangalore is a high plateau city, about 900 metres up, with the gentlest weather of any big Indian metro, and its population has roughly doubled since 2000. Most of that growth followed the software parks outward, so housing spread along a few long…
Read more about Bangalore →Adarsh Tropica Floor Plans

Adarsh Tropica 2.5 BHK floor plan, about 1,390 sq ft
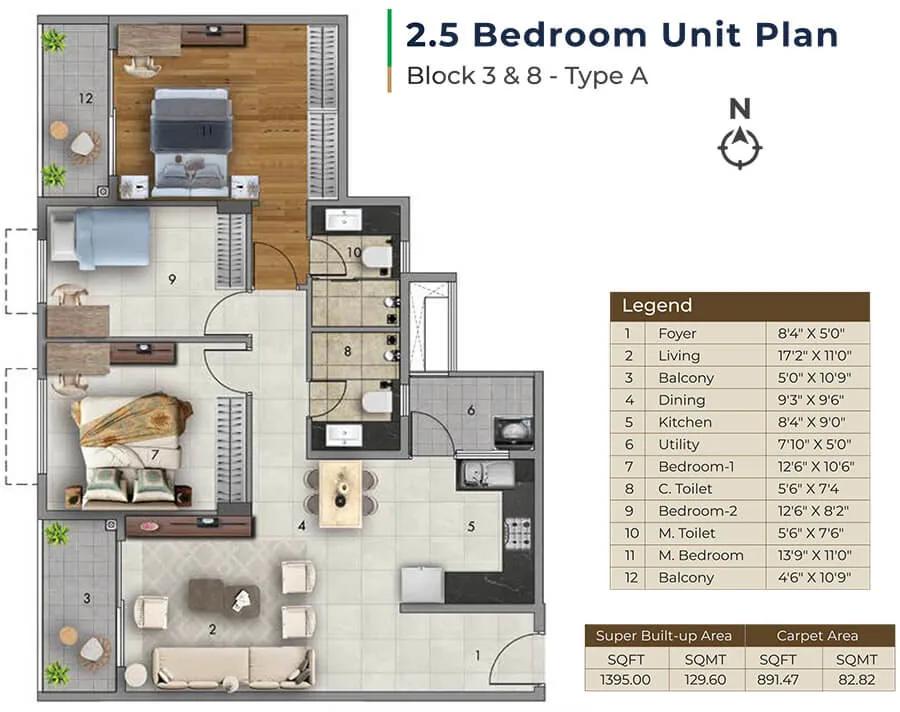
Adarsh Tropica 2.5 BHK floor plan, about 1,395 sq ft

Adarsh Tropica 3 BHK floor plan, about 1,600 sq ft

Adarsh Tropica 3 BHK floor plan, about 1,605 sq ft
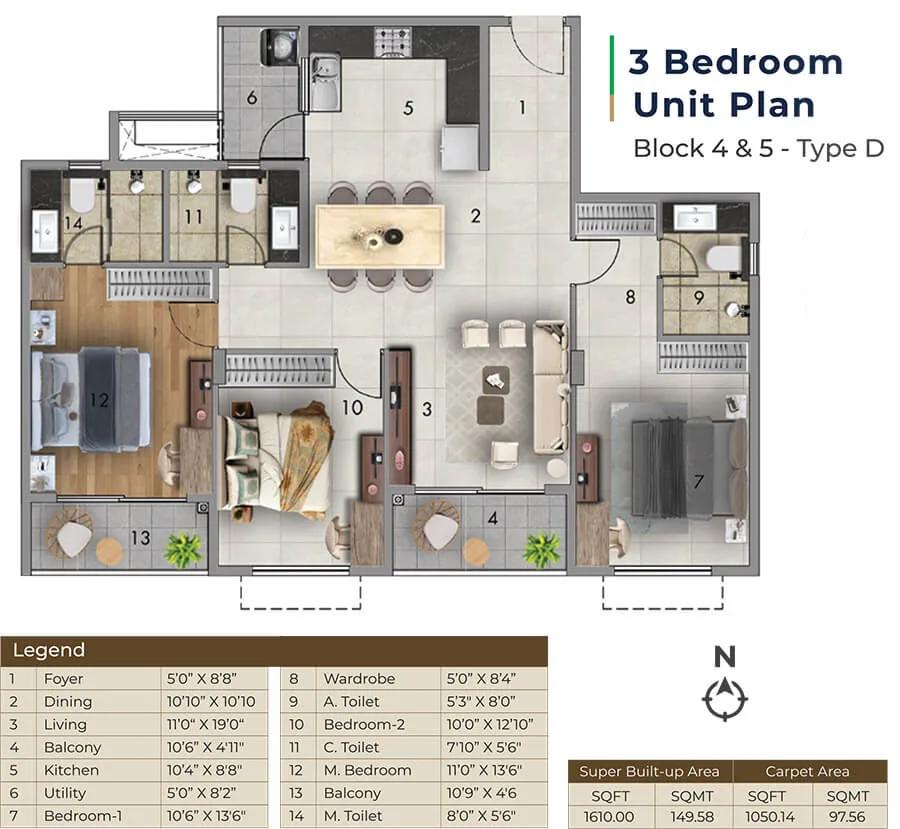
Adarsh Tropica 3 BHK floor plan, about 1,610 sq ft
Want the complete floor plans? Request them and we will share them on WhatsApp/Email.
Adarsh Tropica Master Plan
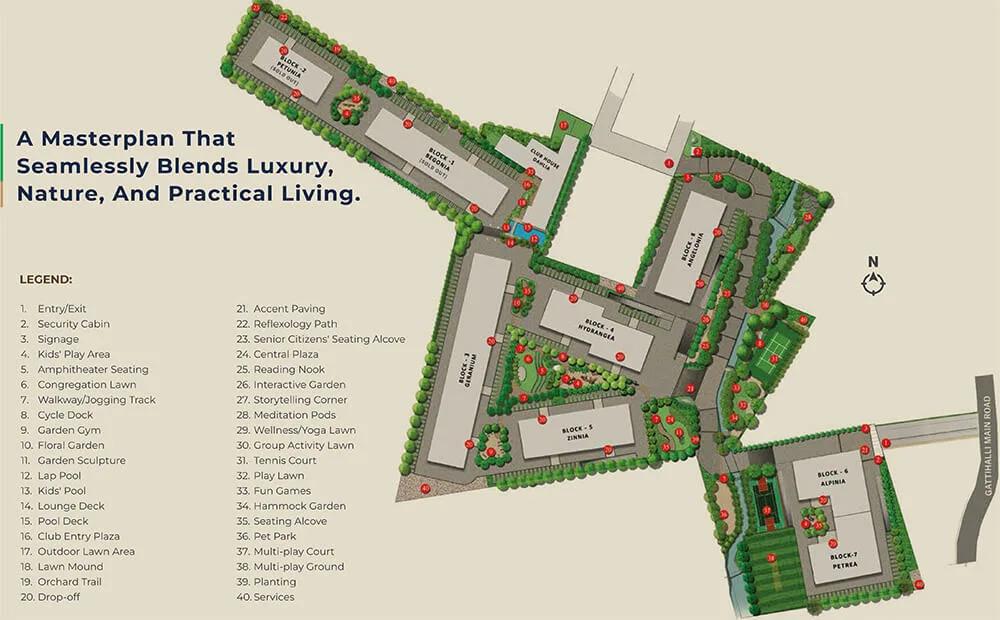
Master Plan
Adarsh Tropica Gallery
Adarsh Tropica Specifications
Structure
- •RCC wall structural system, Seismic Zone II compliant
- •Internal walls in cement concrete blocks of 8, 6 and 4 in
Flooring
- •Living, dining, bedrooms and kitchen: vitrified tiles
- •Balconies, utility and toilets: ceramic tiles
Doors and windows
- •Engineered frames with laminated flush shutters for all doors
- •Sliding UPVC door from living room to balcony, with provision for mosquito mesh
- •Sliding UPVC windows with provision for mosquito mesh
Plumbing
- •CP fittings of good quality
- •PVC drainage and stormwater pipes
- •Dual plumbing: fresh water to showers, basins, faucets and kitchen; treated water for flushing
Lifts and security
- •Lifts in every block, sized and numbered to the design
- •Security round the clock, with intercom
- •CCTV cameras at key points
Electrical
- •Separate meters for BESCOM and DG backup
- •Wires and switches of good quality
- •Full backup for common lighting, lifts and pumps
- •Apartment backup at a 0.4 diversity factor
Adarsh Tropica Amenities
Getting around from Adarsh Tropica
Adarsh Tropica stands at Choodasandra, pincode 560035, on the Sarjapura Road side of south-east Bengaluru. The developer has not published distances to any office park, school, hospital or metro station, so this page does not quote any. Do not accept a distance in a sales pitch without checking it on a map yourself.
What you can do now is drive it. Start at the plot, head to your workplace at the time you would normally leave, and time the return in the evening too. Traffic on Sarjapura Road changes sharply by the hour, and the gap between a 9 am and a 10 am start can be large, so test the hour that matters to you.
A grocery store is planned inside the project, which covers the daily top-up but not the weekly shop. Ask the sales team where the nearest supermarket, pharmacy and clinic are today, and look at what is being built along the approach road, because that stretch will change before 2027. Ask also how wide the approach road is and whether the site has a second access point; with 312 homes and their cars, the entrance matters.
Homes and prices at Adarsh Tropica
Adarsh Tropica is being sold in two configurations. The 2.5 BHK is about 1,390 sq ft built-up and starts at Rs. 1.59 Crore, roughly Rs. 11,400 per sq ft. The 3 BHK is about 1,600 sq ft built-up from Rs. 1.84 Crore, roughly Rs. 11,500 per sq ft. The half-bedroom in the smaller plan is usually a study or a child's room; ask to see its dimensions on the floor plan, because that decides whether the 210 sq ft saving is worth it. Carpet areas have not been published, so ask for them in writing.
Those are starting figures. In a 12-floor tower the same plan costs more as you go up, and the side facing the open ground will carry a premium over the side facing the road. Get the price for the actual unit, not the brochure rate.
Because the homes are under construction, GST applies on top of the base price, and stamp duty plus registration are charged when the sale deed is executed. Payments follow construction milestones, so tie every instalment in the agreement to a stage you can see. Ask for a cost sheet that lists:
- Base price and the area it is computed on
- Floor-rise and facing charges for your unit
- Car park, clubhouse and infrastructure charges
- GST as a separate line
- Stamp duty and registration estimates
- Maintenance deposit and the first year's charge
Paperwork and approvals for Adarsh Tropica
Adarsh Tropica is registered with Karnataka RERA in two phases. Phase I carries the number PRM/KA/RERA/1251/446/PR/111022/005309 and Phase II carries PRM/KA/RERA/1251/446/PR/010325/007535. Look both up on rera.karnataka.gov.in and note the completion date declared for the phase your tower is in; that date, not the sales pitch, is what the developer is bound to.
At this stage you are buying a home that does not exist yet, so the documents that protect you are the approvals and the agreement. Ask Adarsh Developers for:
- The RERA certificate for your phase and the quarterly progress updates filed on the portal
- The sanctioned building plan with your tower and unit marked
- Title documents and an encumbrance certificate for the 13 acres
- The commencement certificate
- A draft agreement for sale showing the handover date, the payment schedule and the penalty for delay
Read the agreement for the area definition it uses, because the 1,390 and 1,600 sq ft figures are built-up and your carpet area will be smaller. At handover, insist on the occupancy certificate before you take the keys, then register the sale deed and apply for the khata in your name.
Living at Adarsh Tropica
Adarsh Tropica is simple to picture: two 12-storey towers on 13 acres, with the rest of the land given to landscape and facilities. That ratio is the main reason to consider this project over a denser scheme nearby. Any master plan image or garden view you are shown is a render as planned by the developer until the block is built, so ask which facilities open with the first handover and which come later.
A morning could start on the jogging track around the grounds or on the yoga lawn, with the aerobics room and the health club for days when it rains. The tennis court gives you a proper game rather than a token half-court, and the swimming pool is there for the evening. Children get the open ground that two towers on 13 acres leave free.
Two party halls mean a family function does not have to compete with a neighbour's, and the amphitheatre is where the community gathers for festivals and screenings. The grocery store inside the gate handles the small daily runs. With 312 homes sharing all of this, ask what the maintenance charge per sq ft will be, and whether the tennis court and the halls are booked on a fee.
Frequently Asked Questions
When can I move into Adarsh Tropica?
What does the 3 BHK at Adarsh Tropica cost per sq ft?
Is Adarsh Tropica registered with RERA?
How crowded will Adarsh Tropica feel?
Will I pay GST on a home at Adarsh Tropica?
Who should buy at Adarsh Tropica, and who should not?
About the Builder

Est. 1988
Buying from Adarsh Developers in Bangalore gives you a wide choice of formats: apartments, independent villas and plotted layouts. Most of the Adarsh Developers work on this page is in the east and south-east, around Sarjapura Road, Bellandur, Gunjur Road and Panathur Road. A second cluster lies in the north, in Hebbal, Kogilu, Yelahanka and Hennur Road. JP Nagar in the south has one project.
Get Price List, Floor Plans & Brochure
Related Projects
 NEW LAUNCHRs. 1.94 Cr
Disha Properties
Disha Symphony Heights
Hennur Road, Bangalore
 NEW LAUNCHRs. 85 Lacs
Brigade Group
Pride Green Avenue
Bannerghatta Road, Bangalore
 NEW LAUNCHRs. 85.98 Lakh
Skanda Living Space LLP
Skanda Aura
Devanahalli, Bangalore
 NEW LAUNCHRs. 51.6 Lakhs
Sattva Group
Sattva Ekatra
Doddaballapur, Bangalore
 NEW LAUNCHRs. 65 Lacs
Brigade Group
Brigade WTC Devanahalli
Devanahalli, Bangalore
 NEW LAUNCHRs. 2.45 Cr
Rainbow Properties
Rainbow UNO
Uttarahalli , Bangalore