
Alembic Urban Forest
Alchemy Real EstateWhitefield, Bangalore
Listed by Bangaloreprop · Karnataka RERA Agent Reg. No. PRM/KA/RERA/1251/310/AG/171127/000886
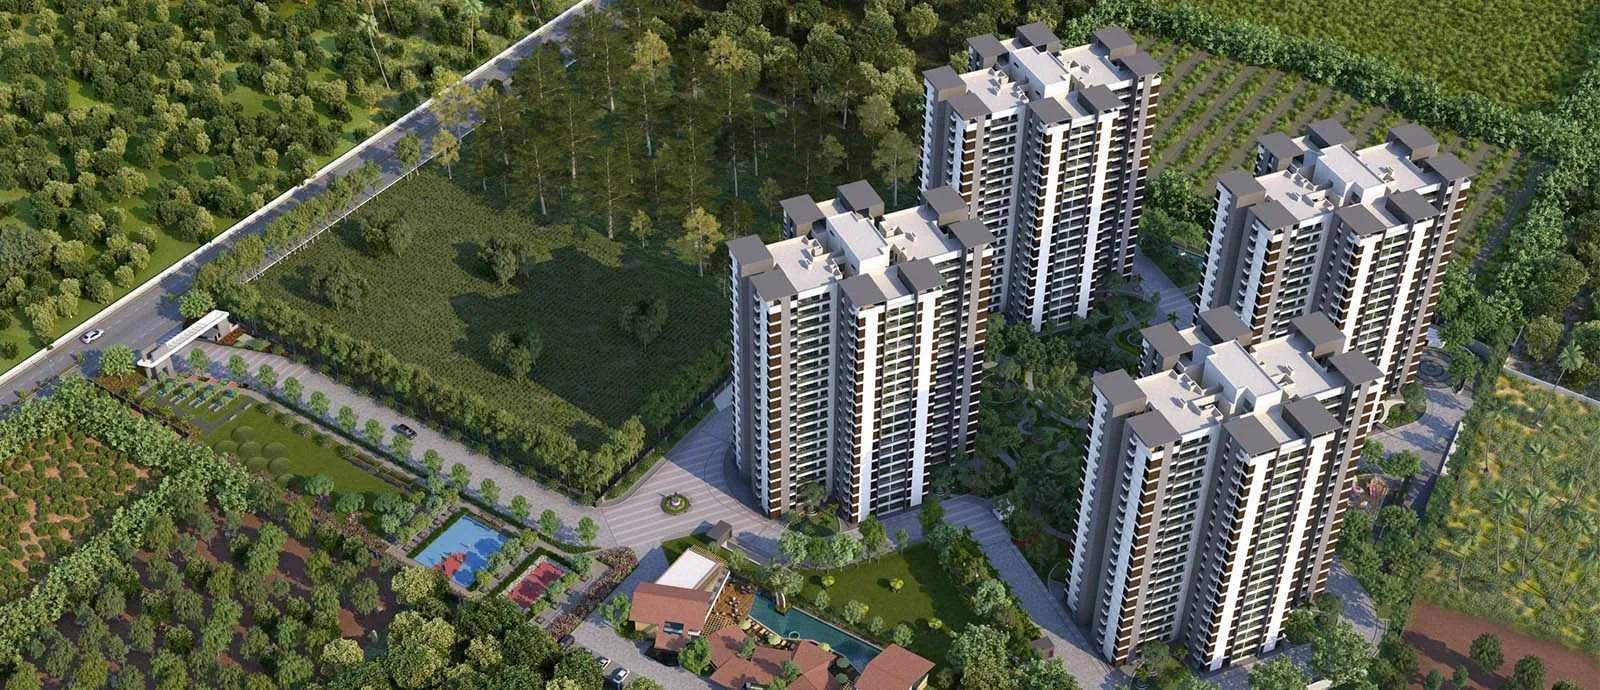
Alembic Urban Forest Overview
Alembic Urban Forest is a completed apartment project by Alchemy Real Estate in Whitefield, east Bangalore, where the blocks were occupied back in 2018. The developer's stock is gone, with every home type sold out, so the only way in is a resale from a current owner. It suits Whitefield buyers who want to see the finished thing before paying, and this page is written for that resale buyer.
The developer named on the listing is Alchemy Real Estate, and the project is marked completed, handed over from December 2018. It occupies 8.23 acres at Survey No. 136, AB Vajpayee Road, 3G Homes Crimson Layout, Whitefield, pincode 560067. The 636 homes are split across four blocks of 19 floors. Three layouts were built: a two-bedroom flat of about 1,314 sq ft, a three-bedroom flat of about 1,762 sq ft and a 3.5 BHK of about 1,890 sq ft, all quoted as built-up area.
Because nothing is sold by the developer, there is no list price to quote. What a resale unit costs depends on the block, the floor, the facing, the condition of the flat and how keen the owner is to sell. Compare two or three units in the same block before you settle on a number, and remember that a completed flat with its occupancy certificate carries no GST, only stamp duty and registration.
This community suits a family that wants to move into Whitefield within weeks and likes a mid-size flat between about 1,314 and 1,890 sq ft. It also suits anyone who prefers a settled, running society with amenities already in use. It is not for a buyer who wants a brand-new unit with a builder warranty, a four-bedroom home, or a construction-linked payment plan. If you are set on it, spend time on the seller's paperwork, because in a resale the documents matter more than the brochure.
Key Facts at a Glance
Alembic Urban Forest Price List
| Unit Type | Size (SBA) | All-in Price (approx.) |
|---|---|---|
| 2 BHK | 1314 Sq.ft | SOLD OUT |
| 3 BHK | 1762 Sq.ft | SOLD OUT |
| 3.5 BHK | 1890 Sq.ft | SOLD OUT |
Alembic Urban Forest Location
Sy. No. 136, AB Vajapayee Rd, 3G Homes Crimson Layout, Whitefield, Bengaluru, Karnataka 560067
About Bangalore
Where in Bangalore should you buy, and what kind of home? The answer depends less on the city as a whole than on the corridor where you work. Bangalore is a high plateau city, about 900 metres up, with the gentlest weather of any big Indian metro, and its population has roughly doubled since 2000. Most of that growth followed the software parks outward, so housing spread along a few long…
Read more about Bangalore →Alembic Urban Forest Floor Plans
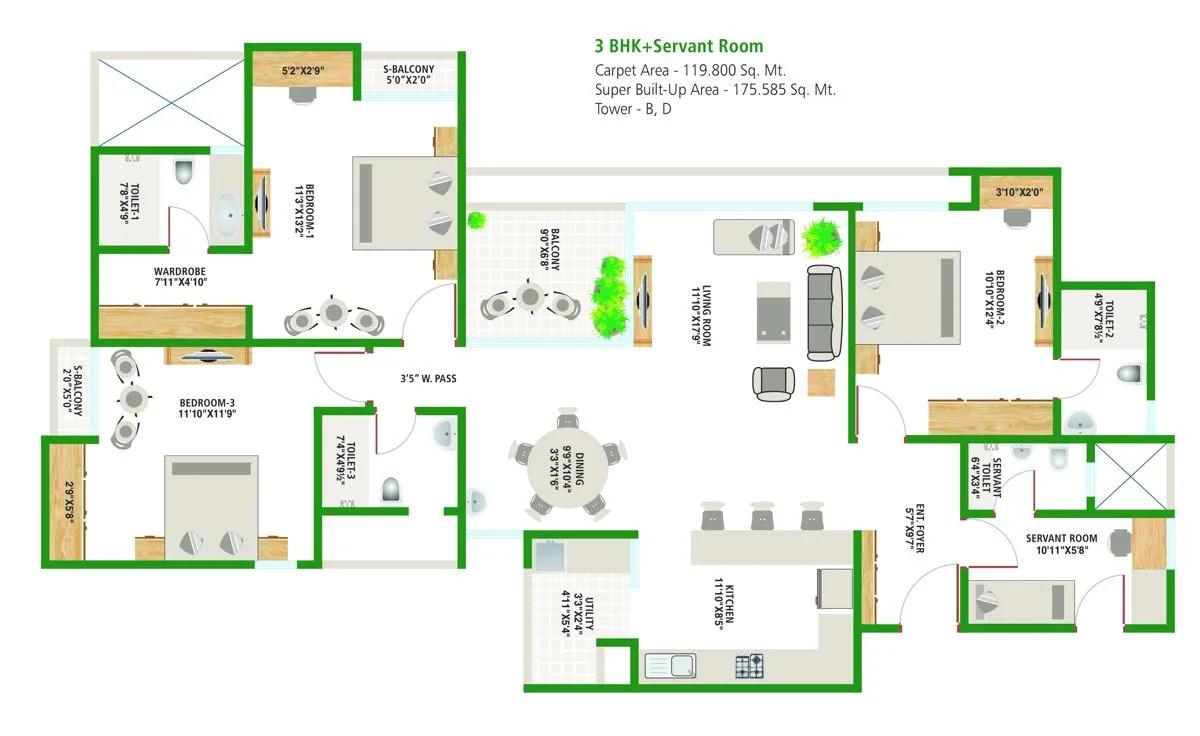
Alembic Urban Forest 3.5 BHK floor plan
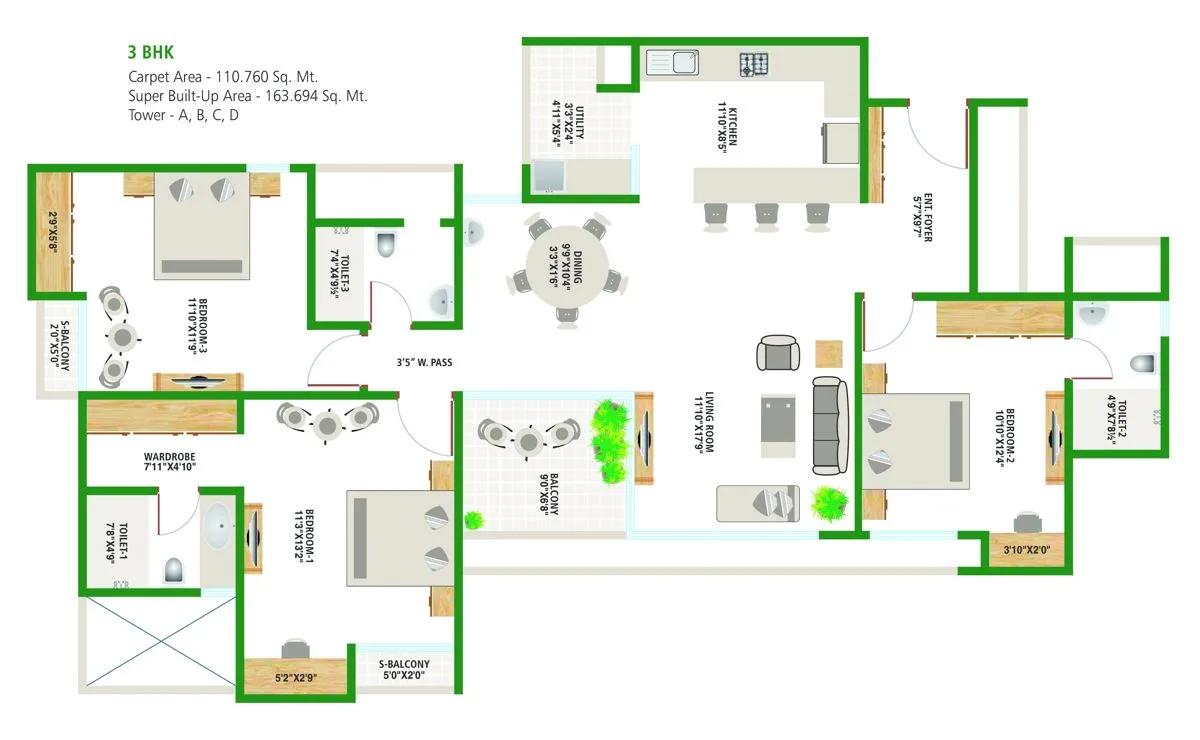
Alembic Urban Forest 3 BHK floor plan
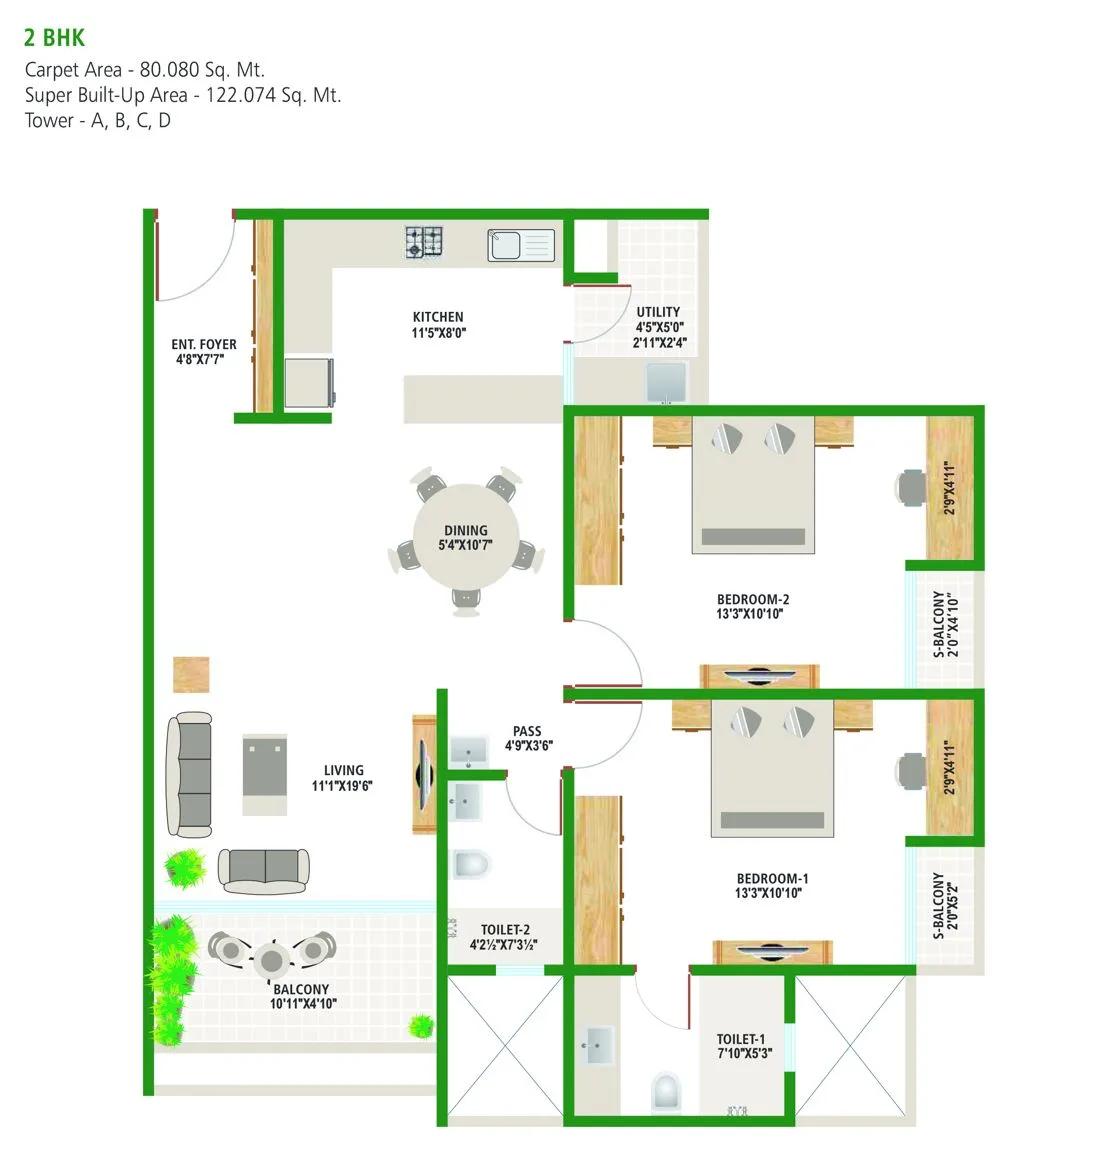
Alembic Urban Forest 2 BHK floor plan
Want the complete floor plans? Request them and we will share them on WhatsApp/Email.
Alembic Urban Forest Master Plan

Master Plan
Alembic Urban Forest Specifications
Structure
- •Earthquake-resistant RCC frame
- •Porotherm block walls
Flooring
- •Living, dining and kitchen: 800 x 800 mm vitrified tiles
- •Other rooms: 600 x 600 mm vitrified tiles
- •Master bedroom: laminate wood
- •Entrance lobby and corridors: vitrified tiles
Doors and windows
- •Main door: flush shutter, veneer finish
- •Room doors: flush, enamel-painted on each side
- •Windows: three-track sliding UPVC or aluminium, with tracks for a mosquito mesh
Bathrooms
- •CP fittings: Grohe or equal
- •Sanitaryware: Cera or equal
- •Rainwater harvesting with drain piping
Lifts and security
- •Automatic passenger lifts in each block
- •24-hour guards and an intercom
- •CCTV cover at key points
Electrical
- •BESCOM grid supply to every home
- •PVC-insulated wires: Anchor, Havells, Finolex or equal
- •Switches: Crabtree, Anchor or equal
- •Concealed copper wiring in conduits
- •Full backup for lifts, pumps and common areas
Alembic Urban Forest Amenities
Getting around from Alembic Urban Forest
Alembic Urban Forest stands at Survey No. 136, AB Vajpayee Road, in 3G Homes Crimson Layout, Whitefield, pincode 560067, on the east side of Bengaluru. Whitefield has been a working apartment district for years, so the shops, schools and clinics around the plot are already open. The roads you would use every day already carry the traffic they will carry. The developer has not published distances to offices, stations or schools, so none are quoted here.
The advantage of a community that has been occupied since 2018 is that you can ask the people who live there. Talk to a resident about the morning run to the IT parks, how long the school bus takes and whether AB Vajpayee Road backs up at peak hour. Then drive the route to your own office at your usual time, once in the morning and once in the evening.
Four blocks with 636 homes mean a steady flow of cars through the gate, so check the entry, the visitor parking and the lane outside on a weekday evening. If you depend on public transport, ask which bus stops and stations residents actually use rather than the nearest one on a map.
Homes and prices at Alembic Urban Forest
Alembic Urban Forest was built in three layouts, all quoted as built-up area. The two-bedroom flat is about 1,314 sq ft, the three-bedroom flat about 1,762 sq ft, and the 3.5 BHK about 1,890 sq ft, where the half-room suits a study or a small guest room. Carpet areas were not published, so ask the seller for the floor plan or measure the flat yourself. The developer has no unsold stock in any type.
A resale price is whatever you and the owner agree. The same layout can differ by block, floor, facing and how the flat has been kept, so look at more than one unit before you decide. Ask the seller for the original agreement value, and ask the association what similar flats have changed hands for recently. A finished home with an occupancy certificate carries no GST; stamp duty and registration are payable on the sale consideration.
Before you agree a figure, get the seller to set out:
- The asking price and whether furniture and fittings are included
- Any outstanding home loan on the flat and how it will be closed at registration
- Maintenance dues and any arrears the association is owed
- The car parking bay that transfers with the flat
- Transfer charges the association levies on a resale
- Stamp duty and registration on the full value
Paperwork and approvals for Alembic Urban Forest
Alembic Urban Forest has no RERA registration number published by the developer. Ask the seller or the owners' association for it and look on the Karnataka RERA website (rera.karnataka.gov.in). A project handed over in December 2018 may pre-date the registration requirement, in which case the occupancy certificate and the sanctioned plan carry the weight instead.
In a resale the seller's title is your main risk, so ask for:
- The seller's registered sale deed and the chain of earlier deeds
- The occupancy certificate for the block
- The khata in the seller's name and the latest property tax receipt
- An encumbrance certificate covering the flat since 2018
- A no-objection letter from the association confirming dues are paid
- A loan closure letter, if the seller has a mortgage on the flat
The sanctioned building plan should match the flat as built; an extra room or a closed balcony that is not on the plan is a problem you inherit. Have a lawyer check the title before you pay a token. At registration, execute the sale deed, then transfer the khata and the electricity and water connections into your name.
Living at Alembic Urban Forest
Alembic Urban Forest has four 19-floor blocks on 8.23 acres with the clubhouse, pool and gardens between them. Because the community is complete, you do not have to imagine any of it. Walk the grounds, note which block your unit is in, how far it is from the gate and the clubhouse, and what it looks out on. The developer has not published the open-space share, so judge it with your own eyes.
A morning here can begin on the jogging track or in the gymnasium, followed by a swim. The clubhouse also holds a spa and sauna, a games room and a party area, so a weekend does not need to leave the gate. Children have their own play area, and the outdoor courts are there for an evening game. The retail spaces inside the community cover small errands.
Evenings gather in the landscaped gardens and, on occasion, at the amphitheatre. Since these facilities have been in use for years, look at their condition rather than the brochure: is the pool maintained, is the gym equipment working, are the gardens kept? Ask the association for the monthly maintenance charge, the sinking fund balance and how many of the 636 homes are owner-occupied.
Frequently Asked Questions
Can I still buy a flat at Alembic Urban Forest from the developer?
What is the price of a home at Alembic Urban Forest today?
Is Alembic Urban Forest fully complete and occupied?
What sizes were built at Alembic Urban Forest?
Does GST apply to a resale flat at Alembic Urban Forest?
Has Alembic Urban Forest got a RERA registration?
About the Builder
If you searched for Alchemy Real Estate in Bangalore, the one project filed under this name on our site is a completed apartment community in Whitefield. That project is Alembic Urban Forest. The details below come from its listing, so read this page as a guide to that one community.
Related Projects
 NEW LAUNCHRs. 1.94 Cr
Disha Properties
Disha Symphony Heights
Hennur Road, Bangalore
 NEW LAUNCHRs. 85 Lacs
Brigade Group
Pride Green Avenue
Bannerghatta Road, Bangalore
 NEW LAUNCHRs. 85.98 Lakh
Skanda Living Space LLP
Skanda Aura
Devanahalli, Bangalore
 NEW LAUNCHRs. 51.6 Lakhs
Sattva Group
Sattva Ekatra
Doddaballapur, Bangalore
 NEW LAUNCHRs. 65 Lacs
Brigade Group
Brigade WTC Devanahalli
Devanahalli, Bangalore
 NEW LAUNCHRs. 2.45 Cr
Rainbow Properties
Rainbow UNO
Uttarahalli , Bangalore