
Allure Avani Villas
Allure VenturesKammasandra, Bangalore
Listed by Bangaloreprop · Karnataka RERA Agent Reg. No. PRM/KA/RERA/1251/310/AG/171127/000886

Allure Avani Villas Overview
Allure Avani Villas is an under-construction villa community by Allure Ventures at Kammasandra, off Old Madras Road on the east side of Bengaluru, with handover given as mid 2027 onwards. It stands on Kadagrahara Road, pincode 560049, as a gated layout of 40 acres arranged as 12 blocks, with 4 BHK triplex villas priced from Rs. 4.45 Cr. It suits villa buyers, since villa layouts here have found the land that the apartment corridors no longer have.
There is one home type, which makes the decision unusually clean. Every villa is a four-bedroom triplex of about 3,560 sq ft, built-up, spread across three levels. The published price runs from Rs. 4.45 Crore to Rs. 5.7 Crore, and the spread between those two figures is about the plot, its position and its size rather than the house. On the entry price the villa works out to about Rs. 12,500 per sq ft.
The developer has not published the number of villas in the layout, the plot sizes, or a RERA registration number. Those three gaps matter more than usual, because in a villa scheme the plot is what you are really paying for. Ask for the sanctioned layout plan showing every plot, and for the RERA entry that fixes the villa count and the handover date. Until you have both, treat the price as indicative.
This is a project for a family with a budget above Rs. 4.45 Crore that wants a large, three-level house in a gated layout with a 40,000 sq ft clubhouse, and can wait until 2027 to move. It also suits buyers who like the idea of a single villa type, because every neighbour will have the same house. Look elsewhere if you want a single-level home, a smaller villa or plot, an address inside the city, or a home you can occupy this year.
Key Facts at a Glance
Allure Avani Villas Price List
| Unit Type | Size (SBA) | All-in Price (approx.) |
|---|---|---|
| 4 BHK Triplex Villa | 3560 Sq.ft | Rs. 4.45 Crore to Rs. 5.7 Crore Onwards |
Allure Avani Villas EMI Calculator
Down payment · ₹1.11 Cr
Banks lend up to 75% at this price.
Loan tenure
Monthly EMI
₹2,89,636
₹3.34 Cr loan over 20 years
- Home price
- ₹4.45 Cr
- Down payment
- ₹1.11 Cr
- Stamp duty & registration (approx.)
- ₹33.82 L
- Cash you need upfront
- ₹1.45 Cr
- Total interest
- ₹3.61 Cr
Indicative figures for Allure Avani Villas. Your EMI depends on the bank's rate and terms, and stamp duty uses approximate Karnataka rates. GST on under-construction homes is extra.
Allure Avani Villas Location
Allure Avani, Kadagrahara Rd, Bengaluru, Karnataka 560049
About Bangalore
Where in Bangalore should you buy, and what kind of home? The answer depends less on the city as a whole than on the corridor where you work. Bangalore is a high plateau city, about 900 metres up, with the gentlest weather of any big Indian metro, and its population has roughly doubled since 2000. Most of that growth followed the software parks outward, so housing spread along a few long…
Read more about Bangalore →Allure Avani Villas Floor Plans
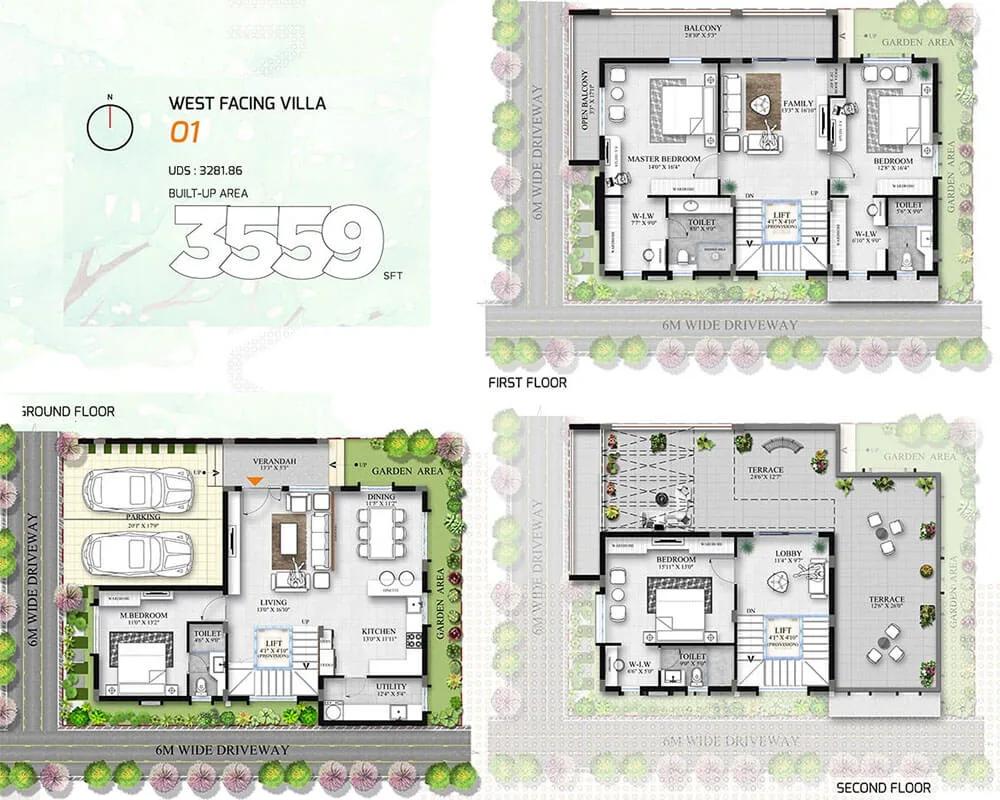
Allure Avani Villas 4 BHK floor plan, about 3,559 sq ft

Allure Avani Villas 4 BHK floor plan, about 3,563 sq ft
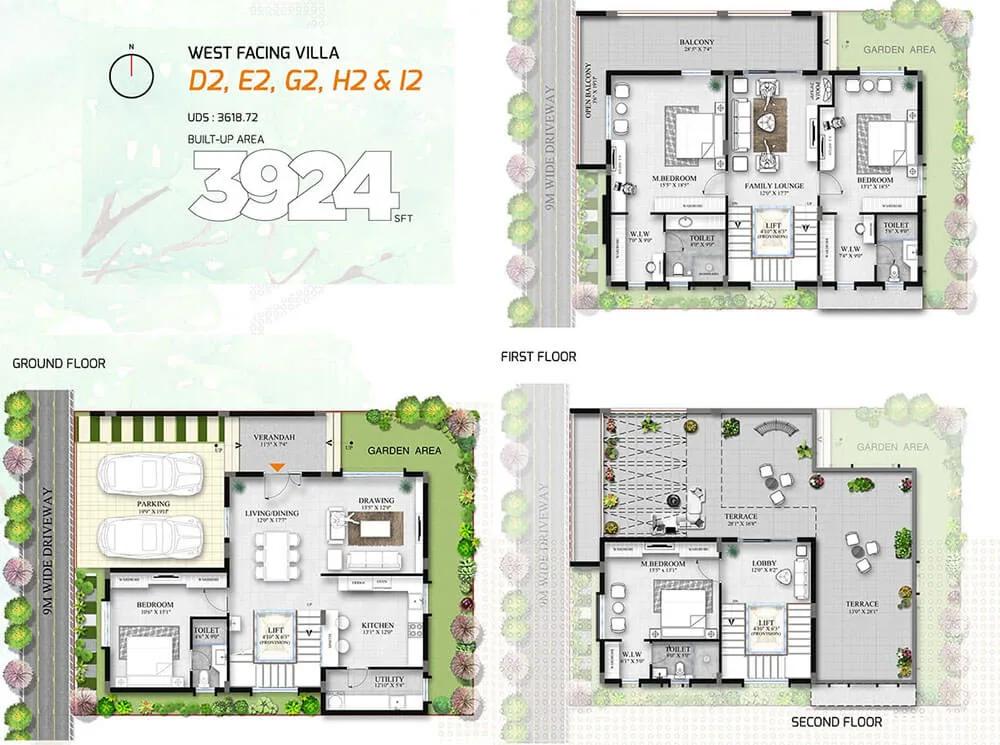
Allure Avani Villas 4 BHK floor plan, about 3,924 sq ft

Allure Avani Villas 4 BHK floor plan, about 4,052 sq ft

Allure Avani Villas 4 BHK floor plan, about 4,099 sq ft
Want the complete floor plans? Request them and we will share them on WhatsApp/Email.
Allure Avani Villas Master Plan

Master Plan
Allure Avani Villas Gallery
Allure Avani Villas Specifications
Structure
- •RCC frame
- •Solid concrete blocks: 8 inch outer walls, 4 inch inner walls
Flooring
- •Living and dining on the ground floor: imported marble
- •Kitchen and family lounge: vitrified tiles
- •Master bedroom: laminate wood
- •Other bedrooms: vitrified tiles or equal
- •Anti-skid ceramic: balcony, utility, open terrace
- •Toilets: GVT floors, wall tiles to 8 ft
- •Staircase: imported marble, wood and glass railing
Doors and windows
- •Main door: teak frame, teak veneer shutter or equal, branded hardware
- •Inner doors: NCL or equal, branded hardware
- •Windows: UPVC sliding or casement, clear glass, mesh provision; Aparna, Wintech, NCL or equal
Bathrooms
- •Sanitaryware from a known brand
- •Concealed single-lever diverter, overhead shower and spout in every toilet
- •Basin with single-lever mixer on a granite counter
- •Wall-hung WC with a concealed cistern
Lifts and security
- •Each villa has room to add a passenger lift
- •Compound wall around the full site
- •24-hour guards and an intercom
- •CCTV cover at key points
Electrical
- •Three-phase BESCOM supply
- •Fire-resistant wiring: Polycab, Anchor or KEI
- •Modular switches: Schneider or equal
- •Full backup on all lighting circuits
Allure Avani Villas Amenities
Getting around from Allure Avani Villas
Allure Avani Villas stands on Kadagrahara Road in Kammasandra, pincode 560049, off Old Madras Road on the eastern edge of Bengaluru. This is a belt of large land parcels rather than a built-up suburb, which is why a 40-acre gated layout is possible here. The developer has not published distances or drive times to any office, school, hospital or station, so none are quoted on this page.
Plan for a car-based life. Old Madras Road is the spine you will use for the drive into the city, and the journey to your workplace is the single most important thing to test before booking. Do it twice, once at your morning start time and once on the way back in the evening, and do it from the actual gate rather than from the main road.
Ask the sales team which schools, hospitals and supermarkets residents are expected to use and how far each is, then check those distances yourself. Walk the approach from Old Madras Road to the layout gate, look at the width and condition of Kadagrahara Road, and ask whether any road work is planned before handover in 2027. In a layout this size, also ask where the gate is in relation to your block, since a far block adds minutes to every trip.
Homes and prices at Allure Avani Villas
Allure Avani Villas has a single home type: a four-bedroom triplex villa of about 3,560 sq ft, quoted as built-up area. Three levels give a family real separation, with living areas on one floor and bedrooms above, and the top level can take a study, a family room or a terrace, depending on the plan. The developer has not published a floor-by-floor split, the plot sizes or the carpet area, so ask for all three and walk a sample villa if one is built.
The published price runs from Rs. 4.45 Crore to Rs. 5.7 Crore. Since the house is the same throughout, the difference comes from the plot: its size, whether it is a corner, and where it stands in the layout. On the entry figure the villa costs about Rs. 12,500 per sq ft. Ask for a plot-wise price list and for the price split into land and construction.
Construction is in progress, so GST applies on the construction portion of the price; the land portion is outside GST. Stamp duty and registration in Karnataka are charged on the full consideration. Ask for a cost sheet that shows:
- Land value and construction value as separate lines
- Plot premium for a corner or a larger plot
- Clubhouse membership and maintenance deposit
- Electricity, water and sewage connection charges
- GST on the construction portion
- Stamp duty and registration on the full value
- The construction-linked payment schedule with stage dates
Paperwork and approvals for Allure Avani Villas
Allure Avani Villas has yet to publish a RERA registration number. Ask Allure Ventures for it and check the entry on the Karnataka RERA website (rera.karnataka.gov.in) before paying anything beyond a refundable token. The entry will fix the number of villas, the sanctioned layout and the promised handover date, none of which the developer has published yet.
A villa purchase is a plot purchase plus a construction contract, so the land papers matter as much as the building plan. Before booking, ask for:
- The Karnataka RERA registration certificate for the layout
- The land conversion order, if the 40 acres were once agricultural
- The sanctioned layout plan from the planning authority, with your plot marked
- The release order for the plots in your block
- Parent title documents and an up-to-date encumbrance certificate
- The sanctioned building plan for the villa and the commencement certificate
- A draft agreement for sale in the RERA format, with the handover date
Keep every construction-linked payment tied to a certified stage of work. At handover, ask for the occupancy certificate for your villa, register the sale deed for the plot and the house, and then move the khata into your name and get the first property tax assessment.
Living at Allure Avani Villas
Allure Avani Villas splits 40 acres into 12 blocks of villas, with roads and green strips running between them and a single clubhouse serving the whole layout. The developer has not published the villa count, the plot sizes or the open-space share. Ask for the sanctioned layout plan and study where your block stands in relation to the gate, the club and the boundary. Every image you see now is a render, as planned by the developer.
The clubhouse, called Club Avani, is planned at 40,000 sq ft and holds most of the shared life: the gym, the pool, indoor games and a zone for yoga and activities. A morning could start with a run or a ride on the jogging and cycling track, followed by a swim. Working parents get a creche beside the children's play area, and anyone working from home has the co-working space and the library.
Evenings and weekends spread out across the sports courts, the landscaped gardens and the mini theatre, and family functions go to the party hall. A salon and spa are planned inside the club, and a retail bazaar zone is meant to cover everyday shopping without leaving the gate. Ask which of these will be ready at handover in 2027 and which will follow, and who runs the club until the owners' association takes over.
Frequently Asked Questions
Why does the price at Allure Avani Villas run from Rs. 4.45 Crore to Rs. 5.7 Crore for the same villa?
When will Allure Avani Villas be ready to live in?
What is the per-sq-ft rate for a villa at Allure Avani Villas?
Is Allure Avani Villas registered under Karnataka RERA?
How many villas are there at Allure Avani Villas?
Who is Allure Avani Villas right for?
About the Builder
Looking at Allure Ventures in Bangalore means looking at one villa project: Allure Avani Villas in Kammasandra. It is a gated community spread across about 40 acres, built around a single home type, the four-bedroom triplex villa. There are no apartments or plots from Allure Ventures listed with us at present.
Get Price List, Floor Plans & Brochure
Related Projects
 NEW LAUNCHRs. 1.94 Cr
Disha Properties
Disha Symphony Heights
Hennur Road, Bangalore
 NEW LAUNCHRs. 85 Lacs
Brigade Group
Pride Green Avenue
Bannerghatta Road, Bangalore
 NEW LAUNCHRs. 85.98 Lakh
Skanda Living Space LLP
Skanda Aura
Devanahalli, Bangalore
 NEW LAUNCHRs. 51.6 Lakhs
Sattva Group
Sattva Ekatra
Doddaballapur, Bangalore
 NEW LAUNCHRs. 2.08 Cr
Tattva Developers
Ameya By Tattva
Patancheru, Hyderabad
 NEW LAUNCHRs. 65 Lacs
Brigade Group
Brigade WTC Devanahalli
Devanahalli, Bangalore