
Aparna Wonder Woods
Aparna ConstructionsKanakapura Road, Bangalore
Listed by Bangaloreprop · Karnataka RERA Agent Reg. No. PRM/KA/RERA/1251/310/AG/171127/000886

Aparna Wonder Woods Overview
Aparna Wonder Woods is a 14.93-acre new launch apartment project by Aparna Constructions, located at Mallasandra, off Kanakapura Road, South Bangalore. These apartments on Kanakapura Road are spread over five high-rise towers with 1,261 homes in all. The NICE Road runs along the northern boundary of the land.
Karnataka RERA registered the project on 8 June 2026, and the registered completion date is 5 February 2031. The towers rise 28 to 30 floors above the ground floor, over two basement levels of parking. Homes are offered as 2 BHK, 2.5 BHK, 3 BHK and 3 BHK with study, in sizes from 1,292 to 2,092 sq ft.
Prices at Aparna Wonder Woods begin at Rs. 1.25 Crore for a 2 BHK, at a rate of Rs. 9,699 per sq ft on saleable area. A 49,000 sq ft clubhouse is the centre of the community, with a supermarket, a pharmacy and a clinic inside it. Vajarahalli and Thalaghattapura stations on the Green Line of Namma Metro are minutes from the gate.
The main facts of the project are listed below:
- Land: 14.93 acres at Sy. Nos. 19/3 and 19/4, Mallasandra Village
- Towers: 5 blocks (A to E) of G+28 to G+30 floors with 2 basements
- Homes: 1,261 apartments of 1,292 to 2,092 sq ft
- Price: from Rs. 1.25 Crore, at Rs. 9,699 per sq ft
- Clubhouse: 49,000 sq ft
- RERA completion date: 5 February 2031
Aparna Wonder Woods Key Facts
Aparna Wonder Woods is spread over 14.93 acres, with 5 towers, and possession is planned from February 2031.
Aparna Wonder Woods Price List
Aparna Wonder Woods price starts at Rs. 1.25 Crore, and the price list below covers its 2 and 3 BHK apartments, with the largest homes from Rs. 1.93 Crore.
| Unit Type | Size (SBA) | All-in Price (approx.) |
|---|---|---|
| 2 BHK | 1292 Sq.ft | Rs. 1.25 Crore to Rs. 1.42 Crore Onwards |
| 2.5 BHK | 1572 Sq.ft | Rs. 1.52 Crore to Rs. 1.69 Crore Onwards |
| 3 BHK | 1876 Sq.ft | Rs. 1.82 Crore to Rs. 2.03 Crore Onwards |
| 3 BHK + Study | 1990 Sq.ft | Rs. 1.93 Crore to Rs. 2.03 Crore Onwards |
Prices vary with the tower, floor and facing. GST, maintenance for two years, corpus fund, legal charges, stamp duty and registration are extra.
Aparna Wonder Woods Price Details
Aparna Wonder Woods price starts at Rs. 1.25 Crore for a 2 BHK of 1,292 sq ft and goes up to Rs. 2.03 Crore for the 3 BHK homes. The 2.5 BHK of 1,572 sq ft is priced between Rs. 1.52 Crore and Rs. 1.69 Crore. The 3 BHK with study of 1,990 sq ft begins at Rs. 1.93 Crore.
Price per sq ft at Aparna Wonder Woods
The price per sq ft is Rs. 9,699 on saleable area. At this rate, a 1,876 sq ft 3 BHK works out to Rs. 1.82 Crore before the other charges.
What changes the final cost?
The price within each band moves with the tower, the floor and the facing of the apartment. The cost sheet adds these heads to the basic unit value:
- Cost of amenities, including the car parking slots
- GST at 5%
- Maintenance charges for the first two years
- Corpus fund and caution deposits
- Legal and documentation charges
- Stamp duty, registration and mutation charges
Payment plan
Aparna Wonder Woods follows a construction-linked payment plan. The booking amount is 20% of the unit value, paid as 10% within 15 days of booking and 10% within 60 days. The remaining instalments are tied to the progress of the tower:
- 7% each on completion of the ground, 4th, 8th, 12th, 16th and 20th floor slabs
- 6% each on completion of the 24th, 27th and 30th floor slabs
- 6% on flooring and 4% each on electrical wiring, painting and fixtures of the apartment
- 2% on handing over
GST is added to every instalment. Our EMI calculator works out the monthly payment on a home loan for any of these prices.
Aparna Wonder Woods EMI Calculator
The Aparna Wonder Woods EMI starts at about Rs. 81,358 a month on the starting price, with 20% down and a 20-year loan at 8.5%.
Down payment · ₹31.25 L
Banks lend up to 75% at this price.
Loan tenure
Monthly EMI
₹81,358
₹93.75 L loan over 20 years
- Home price
- ₹1.25 Cr
- Down payment
- ₹31.25 L
- Stamp duty & registration (approx.)
- ₹9.50 L
- Cash you need upfront
- ₹40.75 L
- Total interest
- ₹1.02 Cr
Indicative figures for Aparna Wonder Woods. Your EMI depends on the bank's rate and terms, and stamp duty uses approximate Karnataka rates. GST on under-construction homes is extra.
Aparna Wonder Woods Location
Aparna Wonder Woods is located on Kanakapura Road, Bangalore.
Sy. Nos. 19/3 and 19/4, Mallasandra Village, Uttarahalli Hobli, Bangalore South Taluk, Bengaluru Urban, Karnataka 560061
The Aparna Wonder Woods location is Sy. Nos. 19/3 and 19/4, Mallasandra Village, Uttarahalli Hobli, Bangalore South Taluk, Bengaluru Urban 560061. The site is on Holiday Village Road, off Kanakapura Road, in BBMP Ward 198.
The NICE Road forms the northern boundary of the land, and a public road runs along its western side. Kanakapura Road, the main road of this part of Bangalore, leads north to Banashankari and JP Nagar. Sri Kumaran Public School is one minute from the project.
Nearest metro station to Aparna Wonder Woods?
Vajarahalli and Thalaghattapura stations on the Green Line of Namma Metro are the nearest, both minutes from Aparna Wonder Woods.
Schools near Aparna Wonder Woods
Five schools are within a 13-minute drive of the project:
- Sri Kumaran Public School: 1 minute
- ORCHIDS The International School: 10 minutes
- Asian International Public School: 11 minutes
- Yashasvi International School: 13 minutes
- Jana Sweekar Public School: 13 minutes
Hospitals
Three hospitals serve this stretch of Kanakapura Road:
- Shankar Super Specialty Hospital: 10 minutes
- DHEE Hospitals: 13 minutes
- Cura Multispeciality Hospital: 19 minutes
Malls and shopping
Daily shopping is covered by the supermarket and pharmacy inside the clubhouse. The nearest malls are listed below:
- Mantri Arena Mall: 16 minutes
- Forum Mall: 16 minutes
- Royal Meenakshi Mall: 25 minutes
Road connectivity
Kanakapura Road (NH 948) connects the project with Banashankari, JP Nagar and the city centre. The NICE Road beside the site links Kanakapura Road with Mysore Road on one side and Bannerghatta Road and Hosur Road on the other. Drive times vary with traffic.
Aparna Wonder Woods Master Plan
The Aparna Wonder Woods master plan sets out 5 towers on 14.93 acres, with the open spaces and amenities around them.
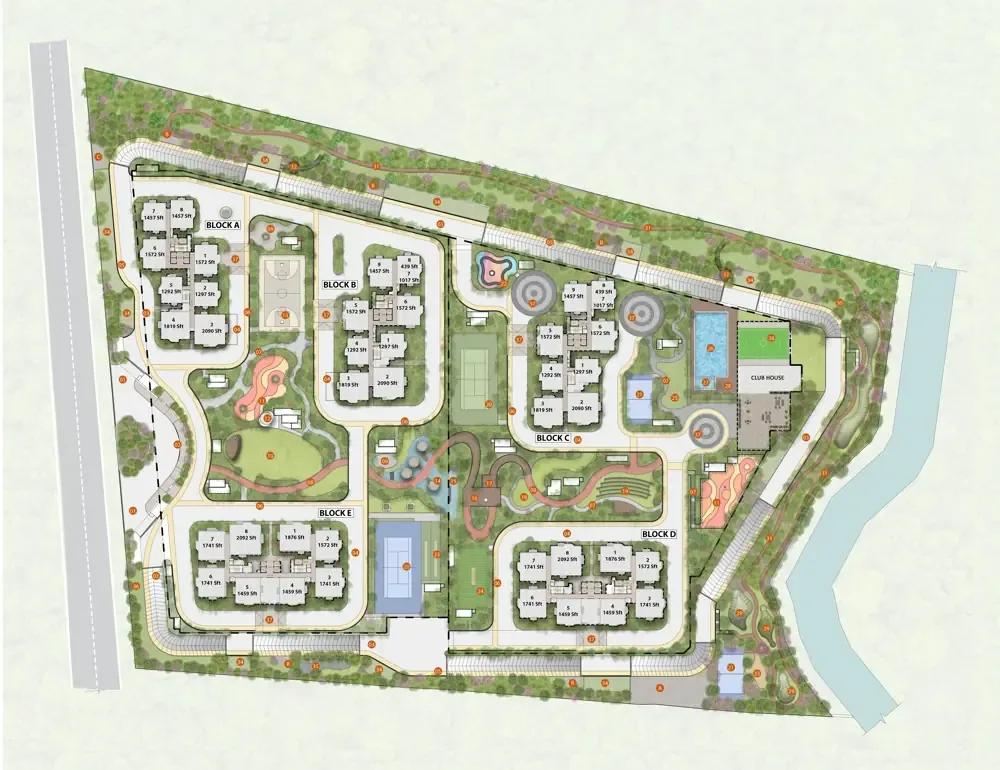
Master Plan
Aparna Wonder Woods master plan covers 14.93 acres (60,432 sq m), with five residential towers and a 49,000 sq ft clubhouse. The towers take up about 11% of the land, and the rest is open area for roads, gardens and sports. All 1,261 apartments come under a single RERA registration.
Tower plan
The five towers are named Block A to Block E, and each has two basement levels for parking:
- Block A: G+29 floors, 238 apartments
- Block B: G+29 floors, 268 apartments
- Block C: G+28 floors, 259 apartments
- Block D: G+30 floors, 248 apartments
- Block E: G+30 floors, 248 apartments
Homes per floor and height
Each floor carries 8 or 9 apartments, depending on the block. The towers reach heights of 87.45 m to 93.45 m, and the sanctioned floor area ratio is 2.72.
Open space and amenity zones
The outdoor sports facilities cover about 2,800 sq m and the parks about 2,100 sq m, beside the clubhouse of 4,614 sq m. Car parking is fully covered, with no open parking in the plan. The project is a gated community with solar fencing along the compound wall.
Aparna Wonder Woods Floor Plans
Aparna Wonder Woods floor plans cover 2 and 3 BHK apartments from about 1,292 to 1,990 sq ft.
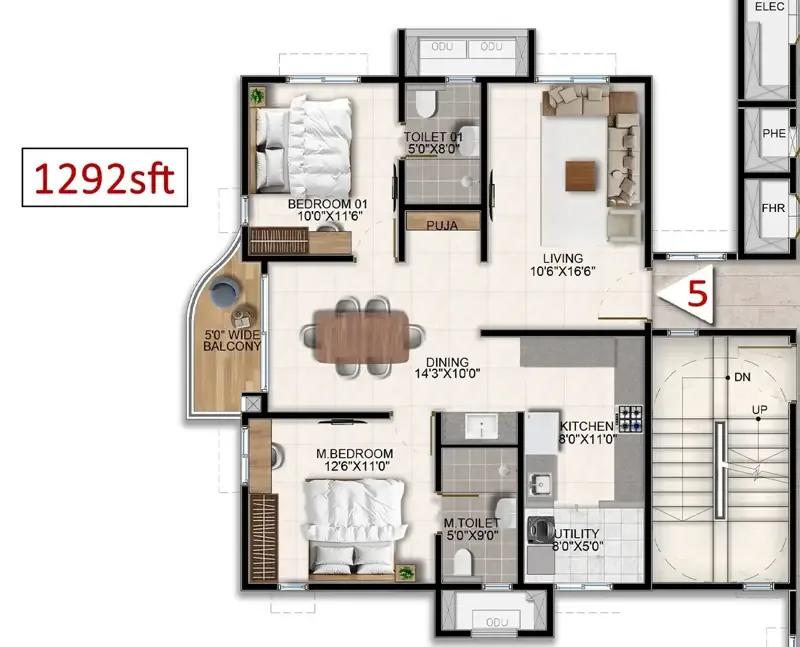
Aparna Wonder Woods 2 BHK floor plan, about 1,292 sq ft
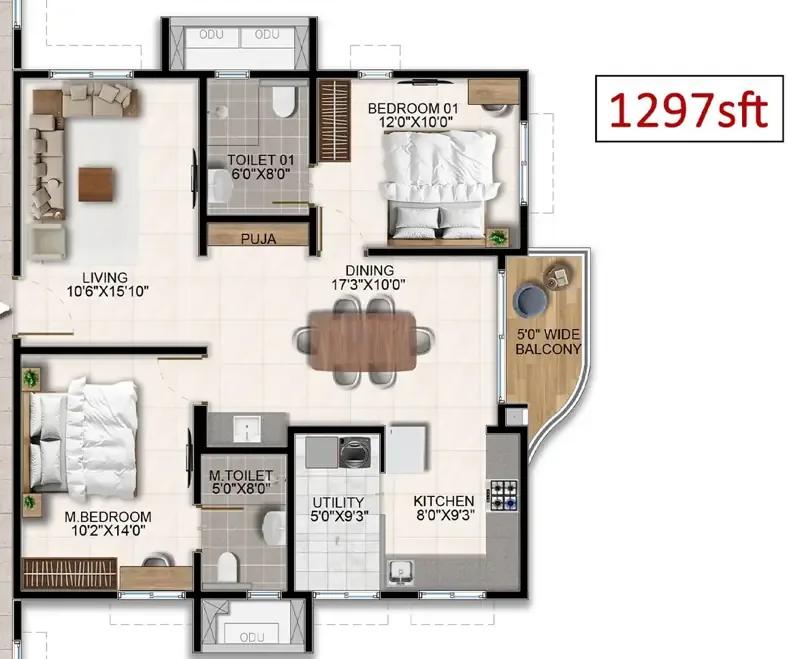
Aparna Wonder Woods 2 BHK floor plan, about 1,297 sq ft
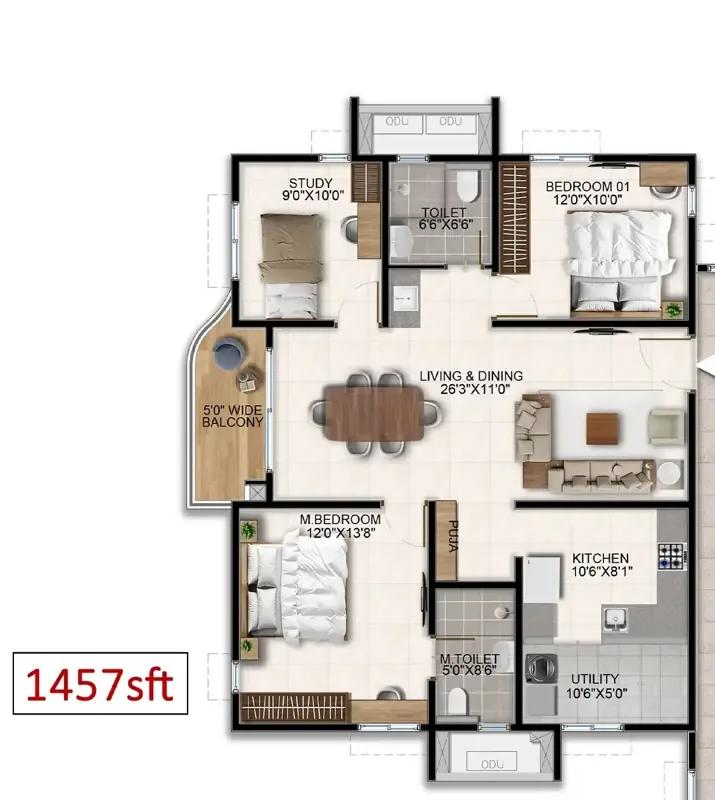
Aparna Wonder Woods 2 BHK floor plan, about 1,457 sq ft
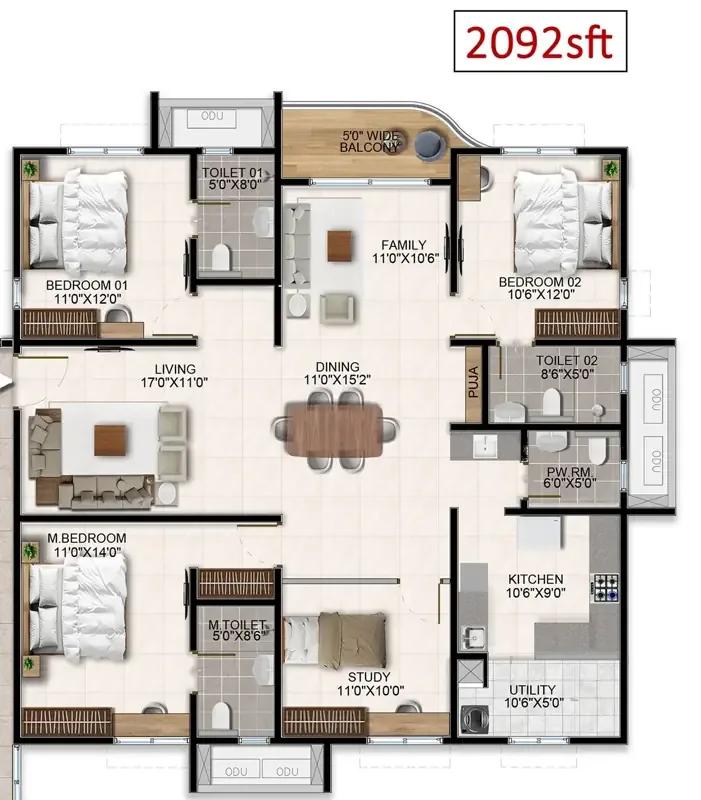
Aparna Wonder Woods 3.5 BHK floor plan, about 2,092 sq ft
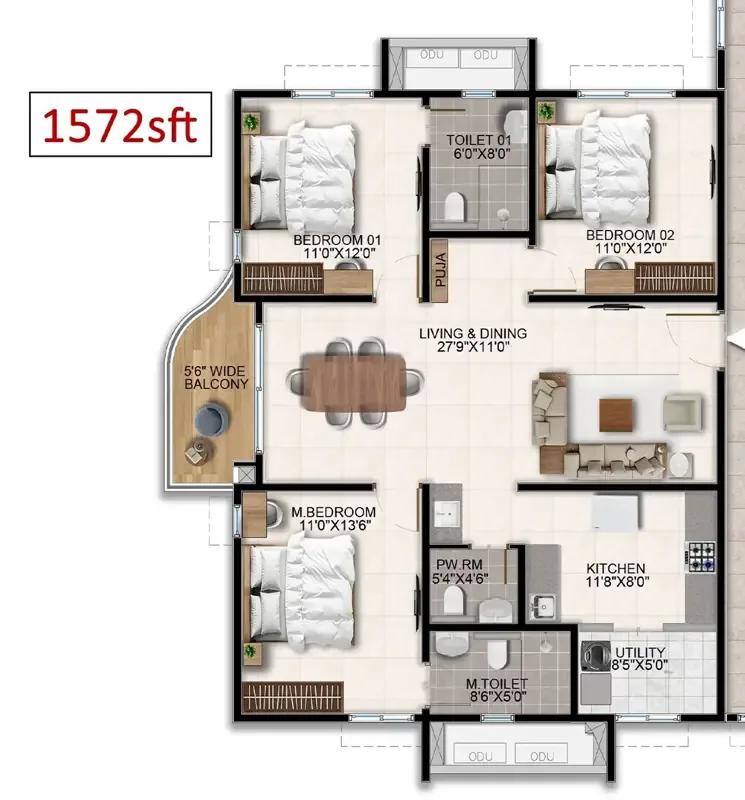
Aparna Wonder Woods 3 BHK floor plan, about 1,572 sq ft
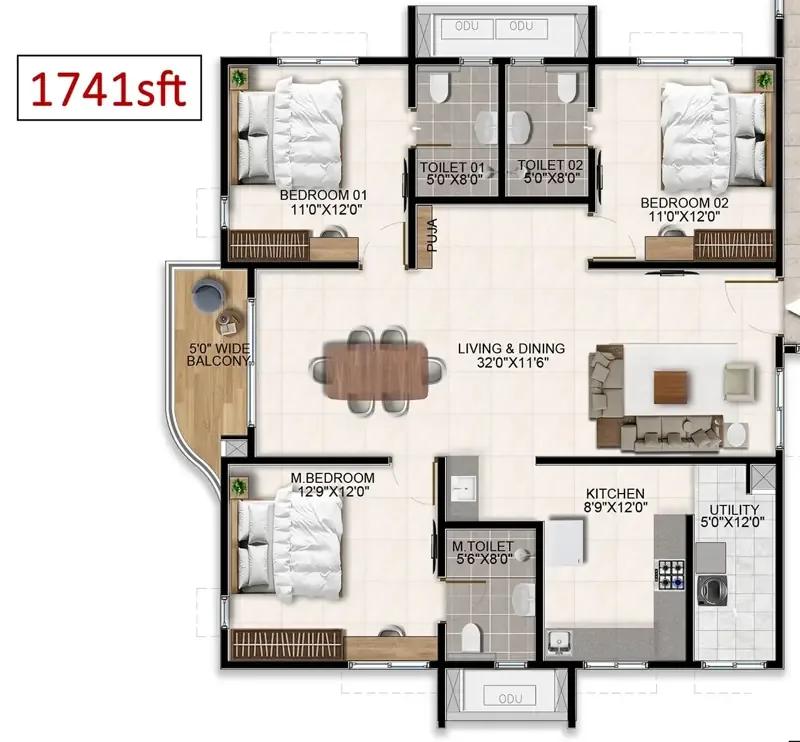
Aparna Wonder Woods 3 BHK floor plan, about 1,741 sq ft
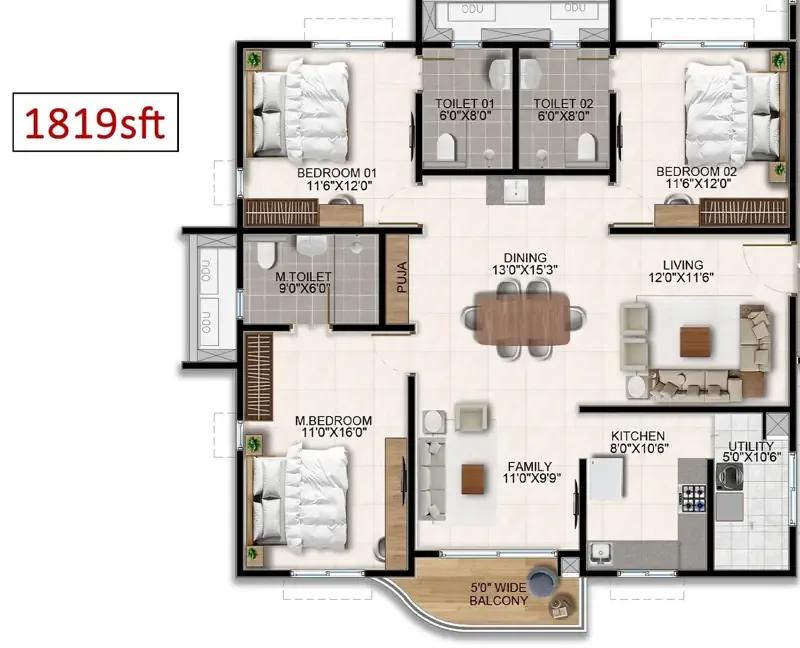
Aparna Wonder Woods 3 BHK floor plan, about 1,819 sq ft
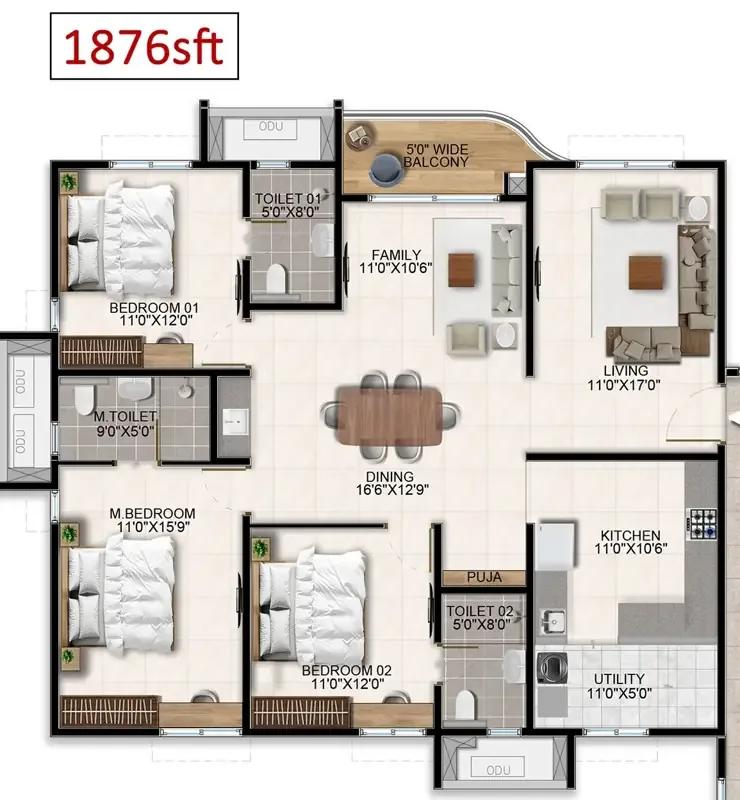
Aparna Wonder Woods 3 BHK floor plan, about 1,876 sq ft
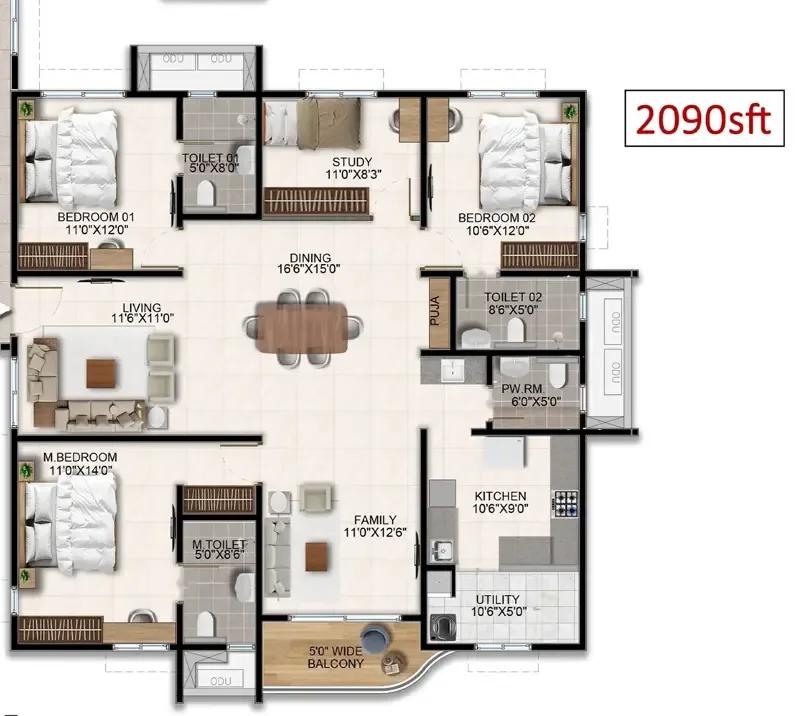
Aparna Wonder Woods 3 BHK floor plan, about 2,090 sq ft
Want the complete floor plans? Request them and we will share them on WhatsApp/Email.
Aparna Wonder Woods floor plans cover 2 BHK, 2.5 BHK, 3 BHK and 3 BHK with study apartments, from 1,292 sq ft to 2,092 sq ft of saleable area. The 3 BHK formats make up more than half of the 1,261 homes.
2 BHK (1,292 sq ft)
The 2 BHK is the entry home at Aparna Wonder Woods, priced from Rs. 1.25 Crore. The project has 178 of these homes, with an average carpet area of about 930 sq ft and one car park each.
2.5 BHK (1,572 sq ft)
The 2.5 BHK adds a study to the two bedrooms and is priced from Rs. 1.52 Crore. There are 232 homes of this type, with an average carpet area of about 1,050 sq ft and two car parks each.
3 BHK (1,876 sq ft)
The 3 BHK is the most common home in the project and is priced from Rs. 1.82 Crore. Its 567 homes come in two registered formats, and each has two car parks.
3 BHK with study (1,990 sq ft and above)
The 3 BHK with study is the largest home type, starting at 1,990 sq ft and priced from Rs. 1.93 Crore. The project has 151 of these homes, with an average carpet area of about 1,520 sq ft.
Compact homes
The registered plan also includes 133 one-bedroom and studio apartments. Ask us whether these are open for sale.
Full floor plans for each block and floor are shared on request. Ask us for the plan of the home type and tower of interest.
Aparna Wonder Woods Amenities
Aparna Wonder Woods amenities include Outdoor Swimming Pool, Gymnasium, Jogging & Skate Track and Table Tennis, among 31 facilities listed below.
Aparna Wonder Woods amenities centre on a 49,000 sq ft clubhouse, with indoor courts, outdoor sports and daily conveniences for the 1,261 homes. A supermarket, a pharmacy and a clinic are part of the clubhouse, so routine errands stay inside the gate.
Clubhouse
The clubhouse holds the social, wellness and convenience facilities:
- Swimming pool and kids' pool
- Gym, aerobics room and spa
- Preview theatre and party room
- Business lounge and cafe library
- Guest rooms
- Creche and a kids' play area on the terrace
- Supermarket, pharmacy, clinic and juice bar
Indoor sports
The indoor games are grouped in and above the clubhouse:
- Badminton courts and a squash court
- Billiards and table tennis
- Futsal court on the club terrace
Outdoor amenities
The open areas between the towers carry the sports courts and gardens:
- Outdoor swimming pool
- Tennis courts and a basketball court
- Cricket practice nets and box cricket
- Skate park and fitness track
- Yoga and meditation deck
- Pet park, nature trail and edible garden
- Multipurpose lawn with a stage and a picnic lawn with a barbecue zone
- Elders' court and social plaza
Services and security
Aparna Wonder Woods has 24-hour surveillance, power backup and charging points for electric cars. Piped gas with prepaid meters, a water softening plant and a sewage treatment plant are part of the services.
Aparna Wonder Woods Gallery
The Aparna Wonder Woods gallery has 8 photos of the project in Kanakapura Road.
Aparna Wonder Woods Specifications
Aparna Wonder Woods specifications include an RCC shear wall framed structure, double-charged vitrified tile flooring and UPVC windows with double-glazed glass. The main heads are set out below.
Structure and painting
The towers are built as RCC shear wall framed structures designed for wind and seismic loads. External walls have a textured finish with exterior emulsion paint, and internal walls have a putty finish with acrylic emulsion.
Flooring
Living, dining, bedrooms and kitchen have 800 x 800 mm double-charged vitrified tiles. Bathrooms, balconies and the utility have anti-skid vitrified tiles.
Doors and windows
The main door has an engineered wood frame and a veneer-finished flush shutter, and internal doors have laminate-finished flush shutters. Windows and sliding doors are UPVC with double-glazed glass and a mosquito mesh provision.
Kitchen and bathrooms
The kitchen and utility have points for a water purifier, chimney, washing machine and dishwasher. Bathrooms have glazed tile dado up to 8 ft, a wall-mixer with shower, a concealed flush tank, a geyser and an exhaust fan.
Electrical, lifts and safety
Each apartment has a three-phase supply, air-conditioner points in the bedrooms and living room, and an intercom link to security. The towers have high-speed passenger and service lifts and 100% DG power backup. Fire hydrants, sprinklers and alarms cover all floors and basements.
About Bangalore
Properties in Bangalore range from apartments and villas to row houses, plots and commercial space, at every stage from pre-launch and new launch to under construction and ready to move. So where in Bangalore should you buy? The answer depends less on the city as a whole than on the corridor where you work. Bangalore is a high plateau city, about 900 metres up, with the gentlest weather of any…
Read more about Bangalore →About Kanakapura Road
Kanakapura Road is the main road running south-west from Banashankari in South Bangalore, numbered NH 948. It passes Konanakunte, Vajarahalli, Thalaghattapura and Kaggalipura on its way out of the city. Mallasandra is one of the villages just off the road, near the NICE Road junction.
Metro and roads
The Green Line of Namma Metro runs along Kanakapura Road up to Silk Institute, with stations at Vajarahalli and Thalaghattapura. The NICE Road crosses Kanakapura Road and gives a signal-free link to Mysore Road, Bannerghatta Road and Hosur Road.
Daily life
Schools, hospitals and malls are spread along the road between Banashankari and Thalaghattapura. The stretch beyond the NICE Road is greener and less built up than the inner city.
Homes on Kanakapura Road
Large apartment communities and villa projects have come up along the road since the metro opened. Current options are on our page of apartments for sale in Kanakapura Road.
Aparna Wonder Woods RERA and Approvals
Aparna Wonder Woods RERA registration number is PRM/KA/RERA/1251/310/PR/080626/008706, granted on 8 June 2026 by the Karnataka RERA authority. The project is registered as Aparna Wonderwoods, with Aparna Constructions and Estates Private Limited as promoter and owner of the land.
Key RERA details of Aparna Wonder Woods
The main entries of the registration are summarised below:
- Project: 5 towers of 28 to 30 floors with 1,261 apartments
- Project start date: 6 February 2026
- Proposed completion date: 5 February 2031
- District and taluk: Bengaluru Urban, Bengaluru South
Building plan and other approvals
The BBMP approved the building plan on 6 February 2026, under plan number PRJ/3010/25-26. Approvals from the water supply and sewerage board, the Karnataka State Pollution Control Board, BESCOM and the fire department are in place.
Documents to check
The registration number and the quarterly progress filings can be checked on the Karnataka RERA portal. The sale agreement and the cost sheet for each apartment are shared on request.
Aparna Wonder Woods Construction Status
Aparna Wonder Woods construction status is new launch as of October 2026, with work on site having commenced. The project start date is 6 February 2026, and the registered completion date is 5 February 2031.
Construction schedule
The registered schedule sets out the main stages of work:
- Earthwork and foundations: February to July 2026
- Work up to plinth level: September to December 2026
- Basement parking floors: December 2026 to December 2027
- Finishing, painting and fire-fighting systems: up to October 2030
What comes next?
The plinth and basement works are the next milestones, followed by the tower floors. Payments are linked to the floor slabs of each tower, so buyers are told as each stage is completed. Ask us for the latest site photos and the progress of each block.
Aparna Wonder Woods FAQs
What is the price of Aparna Wonder Woods?
What is the RERA number of Aparna Wonder Woods?
Where exactly is Aparna Wonder Woods?
Which home types does Aparna Wonder Woods have?
How many towers does Aparna Wonder Woods have?
What is the possession date of Aparna Wonder Woods?
What is the payment plan of Aparna Wonder Woods?
How big is the clubhouse at Aparna Wonder Woods?
Which metro stations serve Aparna Wonder Woods?
About Aparna Constructions

Est. 1996
Aparna Constructions is a Hyderabad-headquartered developer that, for a Bangalore buyer, currently means one project: Aparna Wonder Woods on Kanakapura Road. It is a new launch in the south of the city, made up of apartments in two-, two-and-a-half- and three-bedroom sizes, plus a three-bedroom home with a study. Aparna Constructions has no villas or plots listed here.
Get Price List, Floor Plans & Brochure
Related Projects
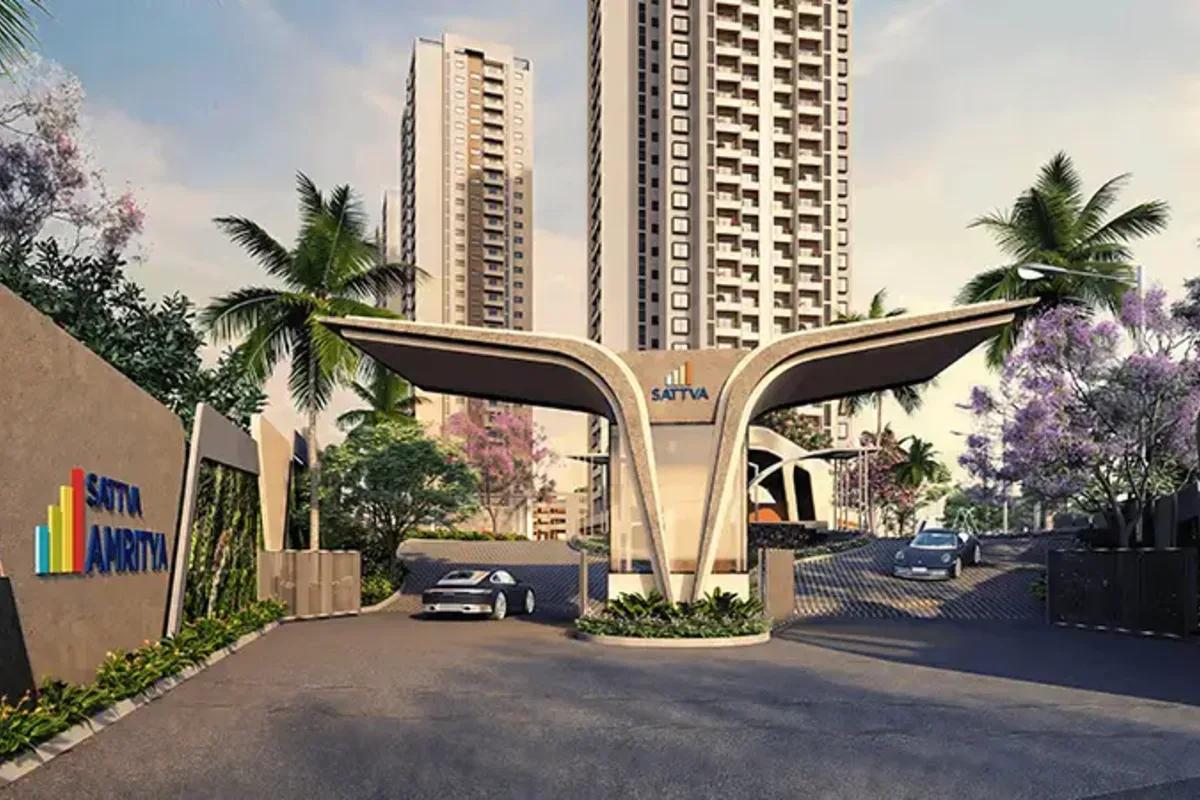 NEW LAUNCHRs. 70.32 Lakhs
Sattva Group
Sattva Amritya
Jigani, Bangalore
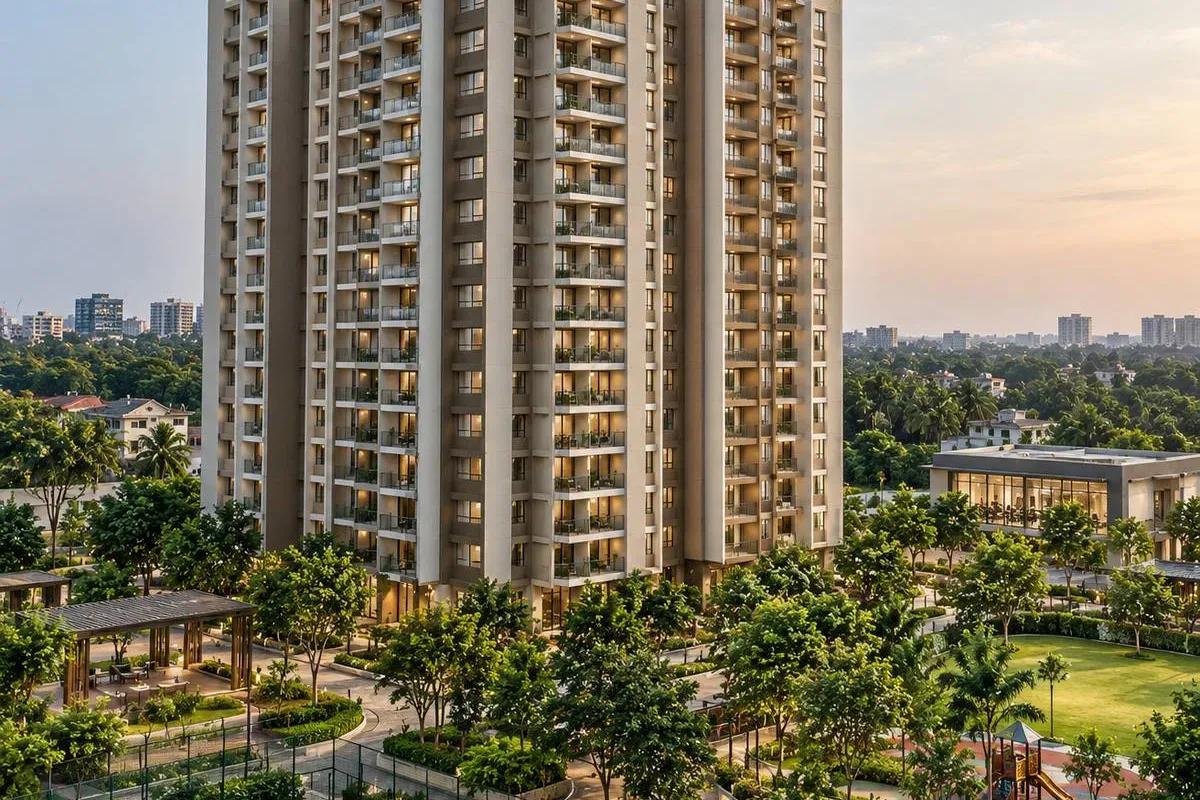 NEW LAUNCHRs. 48.31 Lakhs
Sowparnika Homes Private Limited
Sowparnika The Native
Budigere Cross, Bangalore
 NEW LAUNCHRs. 1.70 Cr
Assetz Property
Assetz Naru & Nami Phase 1
Hoskote, Bangalore
 NEW LAUNCHRs. 1.66 Crore
Mana Projects
Mana Skanda The Right Life Forest Province
Sarjapur Road, Bangalore
 NEW LAUNCHRs. 1.70 Crore Onwards
Prestige Group
Prestige Avon
Thanisandra, Bangalore
 NEW LAUNCHRs. 1.40 Cr
ReWild
ReWild Doddaballapura Skyward
Doddaballapur, Bangalore