
Artemis Address Plots
Address MakersNelamangala, Bangalore
Listed by Bangaloreprop · Karnataka RERA Agent Reg. No. PRM/KA/RERA/1251/310/AG/171127/000886

Artemis Address Plots Overview
Artemis Address Plots is a gated plotted development by Address Makers in Mantanakurchi village, off the Nelamangala-Sondekoppa Road in Nelamangala, West Bangalore. These villa plots in Nelamangala are spread over two RERA-registered phases, with 546 plots between them.
Phase 1 of the layout is complete, with its roads, water lines, drainage, power and parks finished in December 2025. Phase 2 is under development and was 75% complete as of June 2026, with a registered completion date of 31 December 2027. Most Phase 1 plots are sold, and Phase 2 is the phase now open for booking.
Phase 1 covers 22.47 acres with 401 plots, and Phase 2 adds 9.94 acres with 145 plots. The standard sizes are 30 x 40 ft (1,200 sq ft) and 30 x 50 ft (1,500 sq ft), with a few 30 x 60 ft and odd-shaped plots. Prices start from Rs. 65 Lakhs for a 30 x 40 ft plot and from Rs. 80 Lakhs for a 30 x 50 ft plot.
The layout is approved by the Nelamangala Planning Authority and is planned with a clubhouse, a swimming pool, sports courts and an open-air theatre. Each buyer owns the land outright and builds a villa to a personal design.
The main points of the project in brief:
- Land: 22.47 acres in Phase 1 and 9.94 acres in Phase 2
- Plots: 546 in all, 401 in Phase 1 and 145 in Phase 2
- Sizes: 30 x 40 ft, 30 x 50 ft and 30 x 60 ft, plus odd-shaped plots
- Price: Rs. 65 Lakhs to Rs. 86 Lakhs
- Status: Phase 1 complete, Phase 2 at 75% as of June 2026
Artemis Address Plots Key Facts
Artemis Address Plots is spread over 32.41 acres, and possession is planned from December 2027.
Artemis Address Plots Price List
Artemis Address Plots price starts at Rs. 65 Lakhs, and the price list below covers its plots, with the largest homes from Rs. 80 Lakhs.
| Unit Type | Size (SBA) | All-in Price (approx.) |
|---|---|---|
| 30 x 40 | 1200 Sq.ft | Rs. 65 Lacs to Rs. 70 Lacs Onwards |
| 30 x 50 | 1500 Sq.ft | Rs. 80 Lacs to Rs. 86 Lacs Onwards |
| 30 x 60 | 1800 Sq.ft | Price on request |
Prices vary with the plot size and its position in the layout; infrastructure and legal charges, GST on them, stamp duty, registration and maintenance are extra.
Artemis Address Plots Price Details
Artemis Address Plots price starts at Rs. 65 Lakhs for a 30 x 40 ft plot and goes up to Rs. 86 Lakhs for a 30 x 50 ft plot. The 30 x 40 ft plots of 1,200 sq ft range from Rs. 65 Lakhs to Rs. 70 Lakhs. The 30 x 50 ft plots of 1,500 sq ft range from Rs. 80 Lakhs to Rs. 86 Lakhs, and the 30 x 60 ft plots are priced on request.
Price per sq ft of Artemis Address Plots
The price per sq ft is about Rs. 5,420 on plot area for the 30 x 40 ft plot and about Rs. 5,330 for the 30 x 50 ft plot, at the starting prices.
What changes the final cost?
The final amount depends on the plot chosen, and a preferential location charge (PLC) per sq ft is added for certain plots. Infrastructure charges and legal charges are billed along with the plot price, and GST of 18% applies to those two charges. Stamp duty and registration are paid on the sale deed, and maintenance charges for the initial years are collected at possession.
Payment plan for Phase 2
The Phase 2 payment plan follows the progress of the layout works, in seven stages:
- Booking amount: 2%
- On agreement, within 15 days of booking: 8%
- Within 30 days of booking: 15%
- On completion of levelling and formation works: 25%
- On completion of underground services: 25%
- On completion of roads: 20%
- On handover and registration of the plot: 5%
The total price is free of escalation once the agreement is signed, apart from any change in statutory charges and taxes. Our EMI calculator shows the monthly outgo on a plot loan at any of these prices.
Artemis Address Plots EMI Calculator
The Artemis Address Plots EMI starts at about Rs. 45,127 a month on the starting price, with 20% down and a 20-year loan at 8.5%.
Down payment · ₹13.00 L
Banks lend up to 80% at this price.
Loan tenure
Monthly EMI
₹45,127
₹52.00 L loan over 20 years
- Home price
- ₹65.00 L
- Down payment
- ₹13.00 L
- Stamp duty & registration (approx.)
- ₹4.94 L
- Cash you need upfront
- ₹17.94 L
- Total interest
- ₹56.30 L
Indicative figures for Artemis Address Plots. Your EMI depends on the bank's rate and terms, and stamp duty uses approximate Karnataka rates. GST on under-construction homes is extra.
Artemis Address Plots Location
Artemis Address Plots is located in Nelamangala, Bangalore.
Sy. Nos. 153/3, 159/2, 163, 164/2, 164/3, 164/6, 162/1 and 178/4, Mantanakurchi Village, Kasaba Hobli, Nelamangala Taluk, Bengaluru Rural District, Karnataka 562162
The Artemis Address Plots location is Sy. Nos. 153/3, 159/2, 163, 164/2, 164/3 and 164/6, Mantanakurchi Village, Kasaba Hobli, Nelamangala Taluk, Bengaluru Rural District 562162. Phase 2 is on the adjoining Sy. Nos. 162/1 and 178/4 of the same village. The layout is off the Nelamangala-Sondekoppa Road, on the north-western side of the city.
Sondekoppa Circle is 7 km from the layout, and Nelamangala town is 8 km away. Peenya, the industrial hub of north-west Bangalore, is a 20-minute drive. The project belongs to the West Bangalore market that has grown along Tumkur Road and Magadi Road.
Road connectivity
Three main roads are within 10 km of the layout, and NICE Road is the link to the south of the city:
- Tumkur Road (NH 48, earlier NH 4): 7 km
- Magadi Road: 8 km
- Kunigal Road: 9 km
- NICE Road: 20 km
Nearest metro station to Artemis Address Plots?
Madavara metro station on the Green Line of Namma Metro is the nearest, 17 km from Artemis Address Plots.
Distances to the city
Yeshwanthpur is 24 km from the layout, and Majestic, the central bus and rail hub, is 32 km away. A proposed metro station, the Satellite Town Ring Road and the upcoming circular rail network are planned to improve links on this side of the city.
Schools and colleges near Artemis Address Plots
The schools and colleges closest to the layout are listed below:
- Emerald International School: 4 km
- Ebenezer St Thomas School: 8 km
- PNS Institute of Technology: 8 km
- Harvard International School: 9 km
- BGS World School: 11 km
Hospitals near Artemis Address Plots
Hospitals and medical colleges within reach of the layout include:
- Rosy Royal Homeopathic Medical College: 6 km
- VP Magnus Hospital: 7 km
- MS Ramaiah Harsha Hospital: 8 km
- Mathrushree Hospital: 8 km
Artemis Address Plots Master Plan
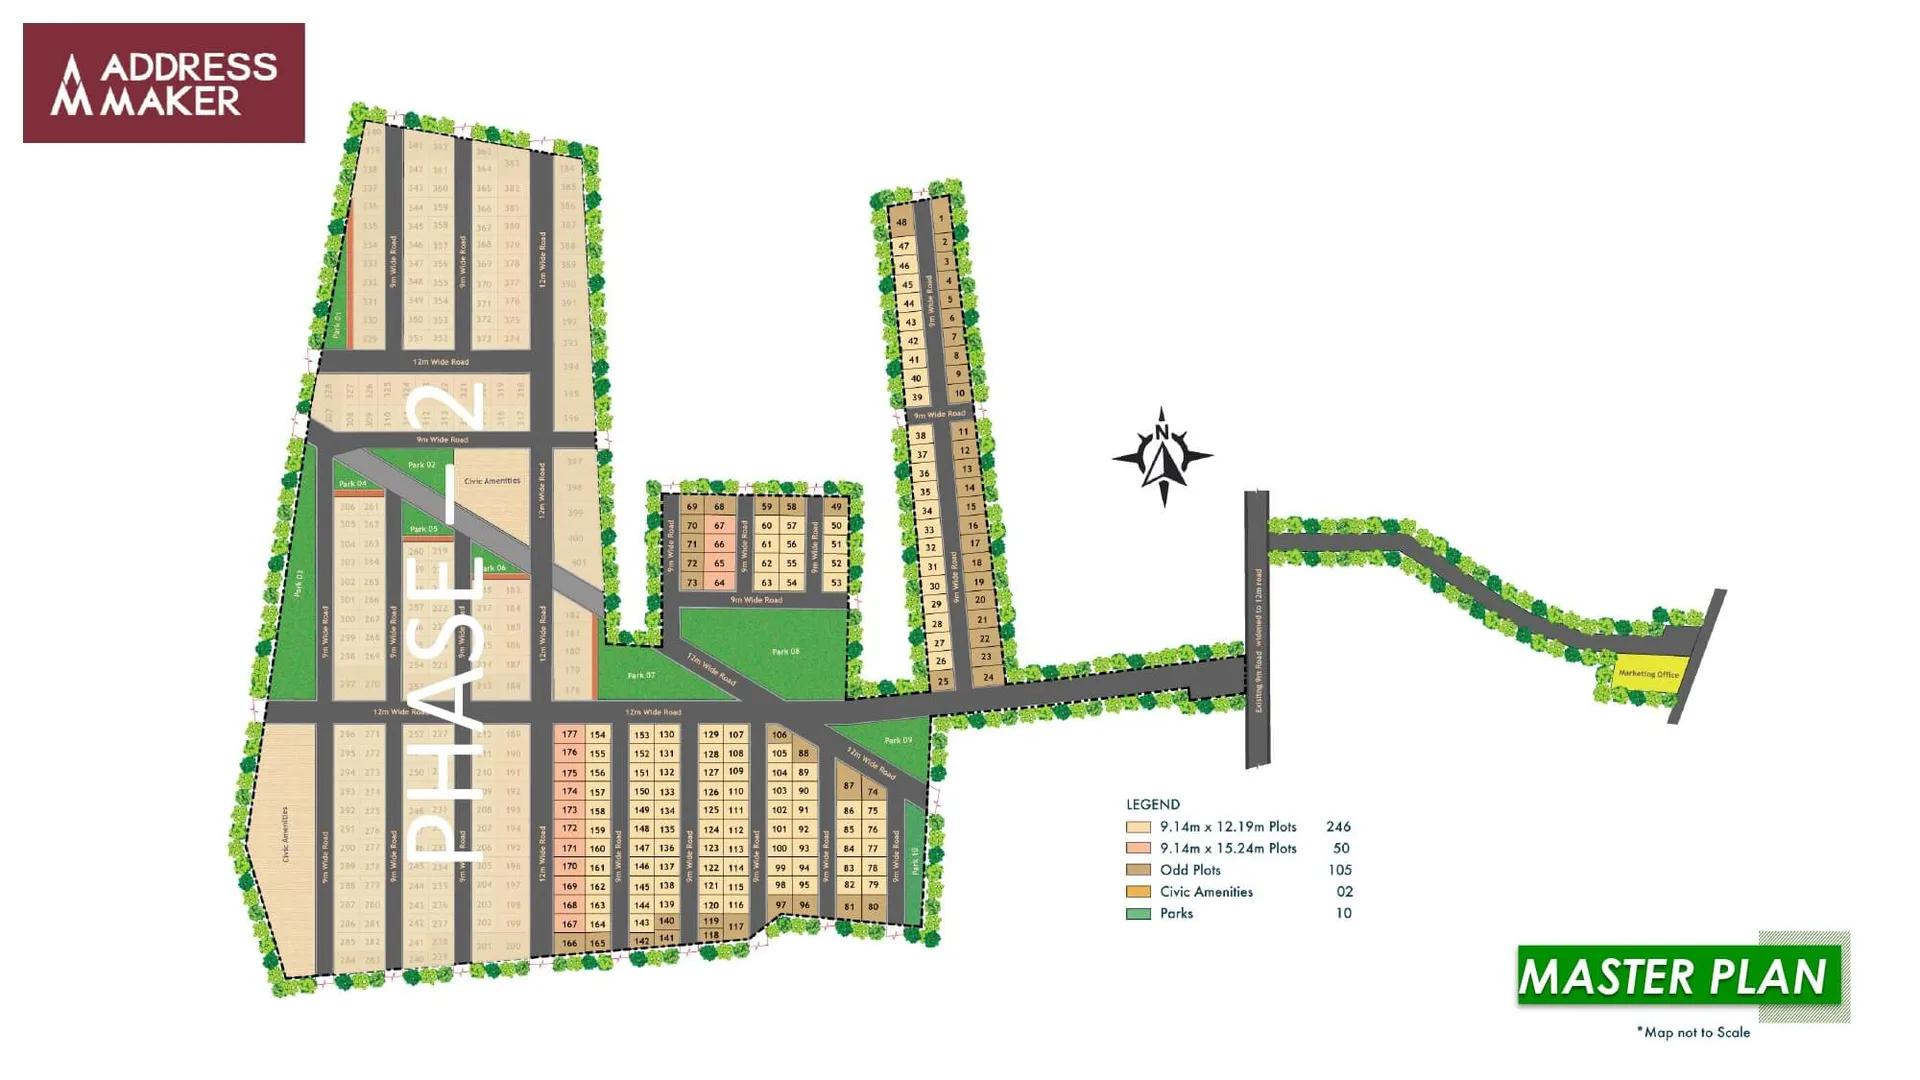
The Artemis Address Plots master plan shows the layout of the plots, roads and open spaces across 32.41 acres.
Master Plan
Artemis Address Plots master plan covers 22.47 acres (90,951 sq m) in Phase 1 and a further 9.94 acres (40,215 sq m) in Phase 2. The two phases are on adjoining land and together hold 546 plots. Roads, parks and civic amenity sites take up about 45% of the land in each phase.
Layout at a glance
The key figures of the two phases are listed below:
- Phase 1: 401 plots on 90,951 sq m, with 10 parks and 2 civic amenity sites
- Phase 2: 145 plots on 40,215 sq m, with 5 parks and open spaces
- Parks and open spaces: 9,125 sq m in Phase 1 and 4,171 sq m in Phase 2
Roads and entry
Entry to Phase 1 is from the east, along an approach road widened to 12 m that ends at a grand entrance. A 12 m wide spine road runs east to west through the layout, and 9 m wide cross roads branch off it to the plot rows. Each plot opens directly onto one of these internal roads.
Parks and open space
The ten parks of Phase 1 are spread across the layout, from a long park on the western boundary to smaller greens between the plot rows. The two civic amenity sites are near the centre of the layout and on its western edge. Phase 2 adds its own parks and one commercial site of 925 sq m.
Artemis Address Plots Plot Sizes
Artemis Address Plots plot sizes cover three standard formats, 30 x 40 ft, 30 x 50 ft and 30 x 60 ft, along with odd-shaped plots. Across both phases there are 256 plots of 30 x 40 ft, 120 of 30 x 50 ft, 8 of 30 x 60 ft and 161 odd-shaped plots. Phase 2 also has one commercial site.
30 x 40 ft plots (1,200 sq ft)
The 30 x 40 ft plot measures 9.14 x 12.19 m and is the most common size in the layout. Phase 1 has 246 of them and Phase 2 has 10.
30 x 50 ft plots (1,500 sq ft)
The 30 x 50 ft plot measures 9.14 x 15.24 m, with the same 30 ft frontage and a deeper site. There are 50 in Phase 1 and 70 in Phase 2, which makes it the main size on offer in Phase 2.
30 x 60 ft plots (1,800 sq ft)
Phase 2 has 8 plots of 30 x 60 ft, each measuring 9.14 x 18.29 m. They are the largest standard plots in the project and are priced on request.
Odd-shaped plots
The layout has 105 odd-shaped plots in Phase 1 and 56 in Phase 2, mostly along the boundaries and at road corners. They average about 1,530 sq ft in Phase 1 and about 1,730 sq ft in Phase 2, so each one is best checked by its own dimensions.
Building on a plot
Each owner builds a villa to an individual design, under the building bye-laws of the planning authority. Phase 1 plots are ready for registration and construction. Ask us for the numbered layout plan with the size of every available plot.
Artemis Address Plots Amenities
Artemis Address Plots amenities include ClubHouse, Swimming Pool, Gymnasium and Jogging Track, among 19 facilities listed below.
Artemis Address Plots amenities include a clubhouse, a swimming pool, a gymnasium and a set of outdoor sports courts, shared by all plot owners. An open-air theatre and a multipurpose banquet hall give the community room for gatherings and family functions.
Sports and fitness
The active amenities planned for the layout are:
- Swimming pool
- Gymnasium
- Tennis court
- Badminton court
- Basketball court
- Multi-purpose court
- Jogging track
- Indoor games zone
Recreation and community
Shared spaces for leisure and events include:
- Clubhouse
- Multipurpose banquet hall and party area
- Open-air theatre
- Landscaped gardens and parks
Children and seniors
Two spaces are set aside for the youngest and oldest residents:
- Kids' play area
- Senior citizens' park
Artemis Address Plots Specifications
Artemis Address Plots specifications cover the infrastructure of the layout: roads, power, water, drainage, lighting and waste handling. In Phase 1 all of it is built, and Phase 2 follows the same specification.
Roads and pathways
The internal roads are 30 ft and 40 ft wide (9 m and 12 m) and finished in concrete. Paved pathways and landscaping run along both sides of the roads.
Power and lighting
Electrical cabling runs underground, with provision for communication cables. LED street lights are fitted across the layout, and the power supply works include a transformer and substation.
Water supply
Water reaches the plots through a gravity-fed supply system, with the local gram panchayat as the source. A separate underground line carries irrigation water to the landscaped areas.
Drainage and waste
The layout has a sewage treatment plant, a sewage network and storm water drains. An organic waste converter processes wet waste within the layout.
About Bangalore
Properties in Bangalore range from apartments and villas to row houses, plots and commercial space, at every stage from pre-launch and new launch to under construction and ready to move. So where in Bangalore should you buy? The answer depends less on the city as a whole than on the corridor where you work. Bangalore is a high plateau city, about 900 metres up, with the gentlest weather of any…
Read more about Bangalore →About Nelamangala
Nelamangala is a town and taluk headquarters in Bengaluru Rural district, on the north-western edge of Bangalore. It is located where Tumkur Road (NH 48) meets the highway to Hassan and Mangalore (NH 75). The town pincode is 562123, and villages towards Sondekoppa, such as Mantanakurchi, use 562162.
Roads and transport
Tumkur Road connects Nelamangala to Peenya, Yeshwanthpur and the city centre, and carries on to Tumkur and Pune. The Green Line of Namma Metro runs along this road up to Madavara. The Satellite Town Ring Road is planned to link the Nelamangala side with the other towns around Bangalore.
Employment hubs
The Peenya industrial area is the largest employment centre on this side of the city. Factories, warehouses and logistics parks line Tumkur Road between Peenya, Nelamangala and Dabaspet.
Property market
Plotted layouts and villa projects make up most of the new housing around the town, on land that costs less than in the core city. Our Nelamangala locality page brings together the projects across the taluk.
Artemis Address Plots RERA and Approvals
Artemis Address Plots RERA registration numbers are PRM/KA/RERA/1250/307/PR/271023/006363 for Phase 1 and PRM/KA/RERA/1250/307/PR/210525/007764 for Phase 2. Phase 1 was registered on 27 October 2023 and Phase 2 on 21 May 2025 by the Karnataka RERA authority. Indiabuild Real Estates Pvt Ltd, the company behind the Address Maker brand, is the promoter of both phases.
Phase-wise RERA details
The main entries of the two registrations are summarised below:
- Phase 1 registered name: Artemis Address (In Association with Mythreyi)
- Phase 1 start and completion dates: 1 October 2023 and 31 December 2025
- Phase 2 registered name: Artemis Address Phase 2
- Phase 2 start and completion dates: 1 April 2025 and 31 December 2027
Layout approvals
The Nelamangala Planning Authority approved the Phase 1 layout plan on 8 June 2023 and the Phase 2 plan on 13 February 2025. Both phases hold approvals for water supply, for power from BESCOM and from the Karnataka State Pollution Control Board. The Phase 2 land carries residential conversion orders dated March 2022 and May 2023, and the release order for Phase 1 is in place.
Documents to check
The registration numbers, the promoter and the quarterly progress filings can be checked on the Karnataka RERA portal. The sale agreement, the approved layout plan and the title documents are shared on request.
Artemis Address Plots Construction Status
Artemis Address Plots construction status is Phase 1 complete and Phase 2 at 75% as of June 2026. Phase 1 works finished in December 2025, and the promoter applied for completion on 31 December 2025. Phase 2 work began on 1 April 2025 and is registered for completion by 31 December 2027.
Phase 1: ready for registration
All Phase 1 infrastructure is complete: plot formation, roads and footpaths, water supply, sewage lines, storm water drains, power, street lighting, the sewage treatment plant and landscaping. Phase 1 plots are ready for registration and villa construction.
Phase 2 progress as of June 2026
The Phase 2 works have reached these levels:
- Formation of plots: 90%
- Roads, footpaths, drainage and electrical poles: 85%
- Power supply (transformer and substation): 50%
- Plantation: 50%
What comes next?
The power supply works are scheduled to finish in December 2026 and the plantation by May 2027. Handover of Phase 2 plots is expected by the end of 2026, ahead of the registered completion date. Ask us for the latest site photos and the plot-wise status.
Artemis Address Plots FAQs
What is the price of Artemis Address Plots?
Where is Artemis Address Plots located?
Is Artemis Address Plots RERA approved?
What plot sizes are available at Artemis Address Plots?
Is Artemis Address Plots ready for construction?
When will Phase 2 of Artemis Address Plots be handed over?
What is the payment plan for Artemis Address Plots?
Which amenities are planned at Artemis Address Plots?
About Address Makers
Address Makers is a plot-led developer in Bangalore: most buyers who come to it are shopping for a plot. The majority of its projects are plotted layouts on the city edge. They run from Nelamangala and Doddaballapur in the north-west and north to Mysore Road in the west, and to Chandapura, Hosur Road and Electronic City in the south. The Address Makers list also includes villa communities and a…
Get Price List, Floor Plans & Brochure
Related Projects
 NEW LAUNCHRs. 70.32 Lakhs
Sattva Group
Sattva Amritya
Jigani, Bangalore
 NEW LAUNCHRs. 48.31 Lakhs
Sowparnika Homes Private Limited
Sowparnika The Native
Budigere Cross, Bangalore
 NEW LAUNCHRs. 1.70 Cr
Assetz Property
Assetz Naru & Nami Phase 1
Hoskote, Bangalore
 NEW LAUNCHRs. 1.66 Crore
Mana Projects
Mana Skanda The Right Life Forest Province
Sarjapur Road, Bangalore
 NEW LAUNCHRs. 1.70 Crore Onwards
Prestige Group
Prestige Avon
Thanisandra, Bangalore
 NEW LAUNCHRs. 1.40 Cr
ReWild
ReWild Doddaballapura Skyward
Doddaballapur, Bangalore