
Arvind Edge
Arvind SmartspacesTumkur Road, Bangalore
Listed by Bangaloreprop · Karnataka RERA Agent Reg. No. PRM/KA/RERA/1251/310/AG/171127/000886
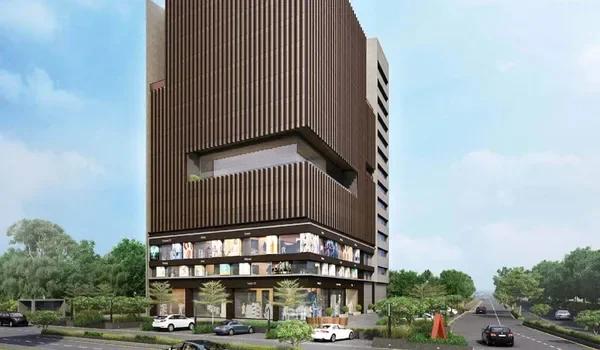
Arvind Edge Overview
Arvind Edge is a commercial retail and office project by Arvind SmartSpaces, located opposite Nagasandra Metro Station on Tumkur Road in West Bangalore. The building is complete and received its occupancy certificate in December 2025, so shops and offices are ready for fit-out and use. Prices for the units on sale start at Rs. 1.70 Crore.
The project covers 1.02 acres with a single tower of four basements, a ground floor and 13 upper floors. It holds 116 units, registered as showrooms and professional offices. Retail spaces take up the ground, first and second floors, while offices run from the third floor to the thirteenth.
Spaces and sizes
Arvind Edge offers shops and offices in a wide range of sizes for owners, investors and businesses that want their own premises. Retail carpet areas run from about 614 to 3,368 sq ft, and office carpet areas from about 391 to 1,913 sq ft. Adjoining offices can be combined, so a business can plan a space of 1,000 to 13,000 sq ft.
Highlights of Arvind Edge
The main features of the project are:
- Frontage on Tumkur Main Road (NH 48), opposite Nagasandra Metro Station
- Double-height reception lobby finished in imported marble and cladding
- Glass facade with signage spaces visible from the main road
- Four basement levels of parking, with one car park for every 450 sq ft of carpet area
- Cafeteria, gym, conference room and AV room on the fifth floor
- Full power backup and provision for VRV air conditioning
- Occupancy certificate issued on 1 December 2025
Arvind SmartSpaces is the real estate arm of the Lalbhai Group of Ahmedabad. The building is designed by Apurva Amin Architects, with structural design by ALFA Consultancy Services.
Key Facts at a Glance
Arvind Edge Price List
| Unit Type | Size (SBA) | All-in Price (approx.) |
|---|---|---|
| Retail Space (Ground to 2nd Floor) | 614 Sq.ft (carpet) | Price on request |
| Office Space (3rd to 13th Floor) | 391 Sq.ft (carpet) | Price on request |
Prices vary with the floor, the unit size and the frontage. GST, stamp duty, registration and parking are charged as per the cost sheet.
Arvind Edge Price Details
Arvind Edge price starts at Rs. 1.70 Crore for the smaller units on sale, with the final figure set by the floor, the size and the frontage of each shop or office. Ask us for the current availability list and a cost sheet for the units that suit your business.
Retail and office prices
Shops and offices at Arvind Edge are priced unit by unit, so two spaces of the same size can differ with their floor and frontage. Retail units on the ground to second floors and offices on the third to thirteenth floors each have their own price list. Larger offices made by joining adjoining units are quoted on request.
What changes the final price?
The cost of a unit is built up from a few parts:
- The base price of the unit, worked out on its area
- Car parking in the basements, priced per slot
- GST as applicable to the unit
- Stamp duty and registration on the sale deed
- Maintenance deposit and association charges
The payment terms for ready units are shared with the cost sheet. Since the building already has its occupancy certificate, the sale deed can be registered soon after payment and the unit handed over for interiors.
Arvind Edge EMI Calculator
Down payment · ₹42.50 L
Banks lend up to 75% at this price.
Loan tenure
Monthly EMI
₹1,10,647
₹1.27 Cr loan over 20 years
- Home price
- ₹1.70 Cr
- Down payment
- ₹42.50 L
- Stamp duty & registration (approx.)
- ₹12.92 L
- Cash you need upfront
- ₹55.42 L
- Total interest
- ₹1.38 Cr
Indicative figures for Arvind Edge. Your EMI depends on the bank's rate and terms, and stamp duty uses approximate Karnataka rates. GST on under-construction homes is extra.
Arvind Edge Location
Adjacent to Shell Petrol Pump, opposite Nagasandra Metro Station, Nagasandra, Tumkur Main Road, Bengaluru 560073
Arvind Edge is located on Tumkur Main Road at Nagasandra, beside the Shell petrol pump and opposite Nagasandra Metro Station, Bengaluru 560073. The site is at a crossroads on the main road, which gives the building visibility from more than one side. It is part of the Tumkur Road business belt in West Bangalore.
Address and survey details
The building is on Khatha No. 339, Survey No. 98/3, Nagasandra Gramatana, in ward 39 of the Dasarahalli zone. It comes under the Bengaluru West City Corporation, which issued its occupancy certificate. The taluk is Bengaluru North, in Bengaluru Urban district.
Road connectivity
Tumkur Main Road (NH 48) runs in front of the project as a six-lane road, with easy entry and exit for cars and delivery vehicles. The road links Nagasandra to Yeshwanthpur and the city centre in one direction, and to Nelamangala and Tumakuru in the other. NICE Road and the Outer Ring Road are each about a 15-minute drive away.
Nearest metro station to Arvind Edge
Nagasandra Metro Station on the Green Line is a five-minute walk from the entrance.
Travel times from Arvind Edge
Drive times to the main points around the project are:
- Peenya: 15 minutes
- NICE Road: 15 minutes
- Outer Ring Road: 15 minutes
- Yeshwanthpur Railway Station: 17 minutes
- Jalahalli: 20 minutes
- Vaishnavi Sapphire Centre: 20 minutes
- Hotel Taj: 23 minutes
- Orion Mall: 25 minutes
- Kempegowda International Airport: 45 minutes
Who the location suits
The Tumkur Road corridor is a mix of homes, industry and trade, with Peenya close by. Shops at Arvind Edge face a steady flow of road and metro traffic, which suits showrooms, clinics, banks and food outlets. Offices on the upper floors suit firms that serve the industrial belt or want a metro-linked address in West Bangalore.
Arvind Edge Master Plan
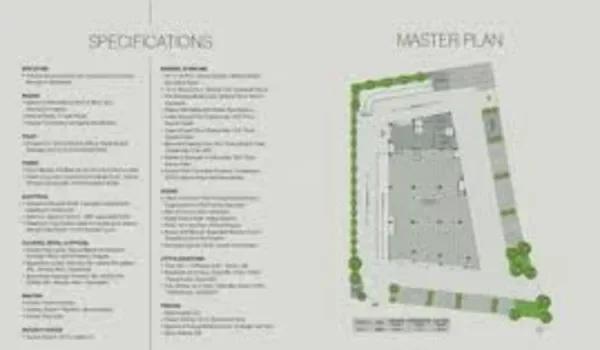
Master Plan
Arvind Edge master plan is set on a 1.02-acre plot of 4,140 sq m, with a single commercial tower of four basements, a ground floor and 13 upper floors. The building covers about 1,014 sq m of the plot, and about 2,393 sq m is kept as open area around it.
Arvind Edge at a glance
The key planning figures are:
- Land area: 4,140 sq m (1.02 acres)
- Structure: 4 basements + ground + 13 floors
- Units: 116 showrooms and offices
- Retail floors: ground, first and second
- Office floors: third to thirteenth
- Lifts: two passenger lifts and one fire and service lift
Layout of the building
The ground floor holds five showrooms, the security cabin and a transformer yard, with surface parking along the frontage. The fifth floor combines offices with the shared cafeteria, gym, AV room, conference room and recreation area. Office floors are planned with flat slabs, which keeps the ceiling clear and makes partitions easy to place.
Parking and services
The four basements hold the car parks, the sewage treatment plant, the sumps and the pump room. Ramps connect each level, and the terrace carries the lift machine rooms, the overhead tank and building services.
Arvind Edge Unit Plans
Arvind Edge unit plans cover 16 retail spaces on the lower three floors and 100 office spaces on the floors above, in carpet areas from about 391 to 3,368 sq ft. Each floor has its own mix of sizes, so a buyer can pick a compact office or a large showroom at the same address.
Retail spaces
The ground floor has five showrooms of about 952 to 2,643 sq ft carpet area, with direct frontage on Tumkur Main Road. The first floor has four larger units of about 898 to 3,368 sq ft, and the second floor has seven units of about 614 to 1,913 sq ft. Signage spaces on the facade are planned for the retail floors.
Office spaces
Offices on the third to thirteenth floors range from about 391 to 1,913 sq ft of carpet area, with eight to ten units on each floor. Most office floors offer units of about 521 to 1,439 sq ft, which suit small firms, consultants and clinics. Adjoining units can be joined to create offices of 1,000 to 13,000 sq ft.
Inside each unit
Units are handed over as bare shells, ready for the owner's own interiors. Each unit has a washroom provision with plumbing and drainage lines up to the duct, and a power connection at a single point. Some units also carry a balcony or a private terrace.
Full unit plans
Ask us for the full unit plans of Arvind Edge with the carpet area of each shop and office on offer.
Arvind Edge Amenities
Arvind Edge amenities centre on a double-height reception lobby and a shared amenity floor on the fifth level. The facilities are planned for the people who work in the building and the customers who visit it.
Business facilities
The shared spaces for owners and tenants are:
- Double-height reception lobby with imported marble and cladding
- Common conference room
- Theatre and auditorium
- Modern cafeteria and self-service kiosks for drinks and snacks
- Gymnasium
- Recreation room with a gaming console, table tennis, foosball and carrom
Services and utilities
The building services include:
- 100% power backup
- Provision for VRV air-conditioning systems
- Ample car parking, with one car park for every 450 sq ft of carpet area
- Dedicated electric vehicle charging area
- Rainwater harvesting and sewage treatment with recycling
- Wheelchair-accessible common areas
Safety and surroundings
Security runs on a multi-layered system with controlled access, CCTV in the parking levels and common areas, and an intercom. Landscaped open areas with seating surround the tower. The conference room, gym, theatre, recreation room and EV charging carry usage charges.
Arvind Edge Gallery
Arvind Edge Specifications
Arvind Edge specifications cover the structure, the common areas and the services, while each unit is finished by its owner. The building is aiming for an IGBC core and shell rating.
Structure
The frame combines flat slabs with a column and beam structure. Flat slabs on the office floors leave a clear ceiling for services and partitions.
Common area finishes
The finishes in the shared areas are:
- Ground floor lobby: natural marble or an equivalent stone
- Typical floor lobbies and passages: 600 x 600 mm porcelain or vitrified tiles
- Lobby walls: texture, panelling, stone cladding or paint, as per the architect
- Exterior: acrylic emulsion paint
- Staircase railing: MS railing in hollow pipe sections
Doors, lifts and electricals
Common area doors are flush doors with a polished veneer finish, with fire-rated doors at the staircases and a glass door at the main entrance. The two passenger lifts and the fire and service lift are of Schindler, Kone, Otis or Thyssenkrupp make, or equivalent. Switches in the common areas are of Legrand, Anchor or ABB make, or equivalent.
Security and parking
Access control, CCTV and an intercom secure the building. Parking is provided in the four basements and at ground level.
About Bangalore
Where in Bangalore should you buy, and what kind of home? The answer depends less on the city as a whole than on the corridor where you work. Bangalore is a high plateau city, about 900 metres up, with the gentlest weather of any big Indian metro, and its population has roughly doubled since 2000. Most of that growth followed the software parks outward, so housing spread along a few long…
Read more about Bangalore →About Tumkur Road
Tumkur Road is the stretch of NH 48 that runs north-west from Yeshwanthpur towards Nelamangala and Tumakuru, and it is one of the main trade and industrial corridors of West Bangalore. Its PIN codes include 560073 at Nagasandra. The road is lined with showrooms, warehouses, hospitals and housing, with the Peenya Industrial Area beside it.
Areas along Tumkur Road
The corridor takes in several neighbourhoods:
- Yeshwanthpur and Goraguntepalya at the city end
- Peenya and Jalahalli Cross
- Dasarahalli, Nagasandra and Madavara
- Nelamangala further out, beyond NICE Road
Metro and road links
The Green Line metro runs along Tumkur Road, and its extension to Madavara opened on 7 November 2024. NICE Road and the Outer Ring Road meet the corridor and link it to the rest of the city. Package 1 of the Bengaluru Business Corridor, about 20 km from Madavara to Ballari Road, was awarded in June 2026.
Work and trade
Peenya is one of the largest industrial estates in the city, and its factories and suppliers create steady demand for offices and showrooms nearby. The road also carries goods between Bangalore and the north-west of Karnataka.
Arvind Edge RERA and Approvals
Arvind Edge RERA registration number is PRM/KA/RERA/1251/309/PR/190823/002822, granted by the Karnataka RERA authority on 23 August 2019. The project is registered as "The Edge", a commercial project by Arvind SmartSpaces Limited, with 116 showrooms and professional offices.
Approvals for Arvind Edge
The building plans and certificates on file are:
- Building plan sanctioned by BBMP, with a modified plan approved on 22 December 2020
- Commencement certificate issued on 20 July 2022
- Fire clearance to occupy, dated 17 February 2025
- Consent for operation from the Karnataka State Pollution Control Board, dated 25 May 2025
- Occupancy certificate from the Bengaluru West City Corporation, dated 1 December 2025
Checking the registration
The registration number can be checked on the Karnataka RERA portal, which also holds the approved plans and the unit list. Before buying, ask for the occupancy certificate, the khata and the encumbrance certificate of the unit you choose.
Arvind Edge Construction Status
Arvind Edge construction status is completed as of October 2026, and the building received its occupancy certificate on 1 December 2025. The structure, the facade and all floors above the basements are finished.
Key dates
The main milestones of the project are:
- RERA registration: 23 August 2019
- Commencement certificate: 20 July 2022
- Occupancy certificate application: 10 June 2025
- Occupancy certificate issued: 1 December 2025
Handover
Units are handed over as bare shells for interiors, and The Edge Owners' Association has been formed to run the building. We can arrange a visit to see the shops and offices on offer.
Frequently Asked Questions
What is the price of Arvind Edge?
Where is Arvind Edge located?
What kind of property is Arvind Edge?
What are the unit sizes at Arvind Edge?
Is Arvind Edge RERA registered?
Is Arvind Edge ready for possession?
How far is the metro from Arvind Edge?
What amenities does Arvind Edge have?
About the Builder

Est. 2009
With Arvind Smartspaces in Bangalore, the choice is mostly about which side of the city suits you. Its earlier projects are in the north, in Hebbal, Jakkur and Yelahanka, and on Tumkur Road. The newer launches are in the south and south-east, on Bannerghatta Road, in Gottigere and on Sarjapura Road. Arvind Smartspaces builds mainly apartments here, with one plotted layout near Devanahalli.
Get Price List, Floor Plans & Brochure
Related Projects
 ONGOINGSold Out
Godrej Properties
Godrej Splendour
Whitefield, Bangalore
 NEW LAUNCHRs. 1.07 Cr Onwards
Vaishnavi Group
Vaishnavi AT-One Life Phase 4
Yelahanka Extension, Bangalore
 COMPLETEDSold Out
Vaishnavi Group
Vaishnavi AT-One Life Phase 1
Yelahanka Extension, Bangalore
 COMPLETEDSold Out
Vaishnavi Group
Vaishnavi Woods
JP Nagar, Bangalore
 COMPLETEDSold Out
Vaishnavi Group
Vaishnavi Symphony
Malleshwaram, Bangalore
 COMPLETEDSold Out
Vaishnavi Group
Vaishnavi Springs
Basavanagudi, Bangalore