
Arvind Expansia
Arvind SmartspacesMahadevapura, Bangalore
Listed by Bangaloreprop · Karnataka RERA Agent Reg. No. PRM/KA/RERA/1251/310/AG/171127/000886
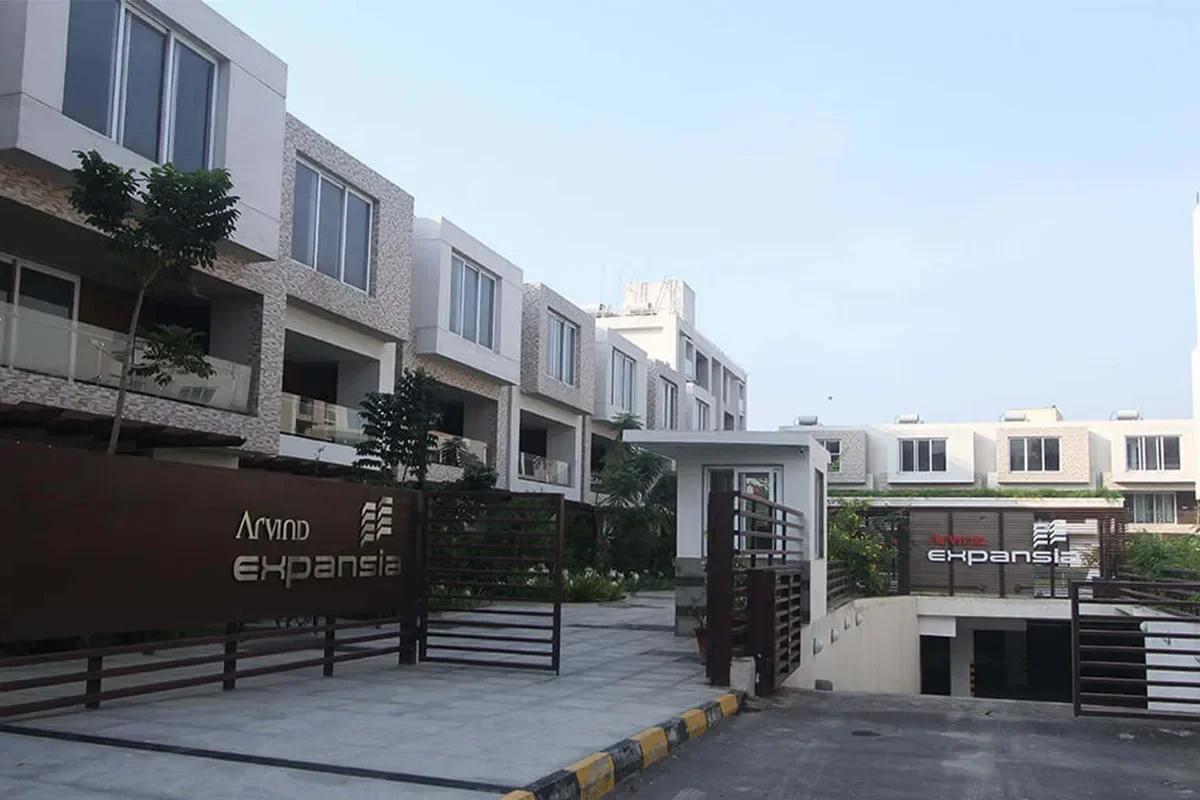
Arvind Expansia Overview
Arvind Expansia is a 2-acre low-density villa and apartment project by Arvind Smartspaces on Whitefield Road, Mahadevapura, East Bangalore. Designed by the architects HOK (USA), it holds just 22 villas and 28 apartments around a vehicle-free central garden.
The project is completed, and every home has been sold. Arvind Expansia is now a lived-in community, so villas and apartments come up only on resale.
Arvind Expansia at a glance
The main facts of the project are summarised below:
- Developer: Arvind Smartspaces
- Address: 55, Puttapa Estate, Whitefield Road, opposite the Hindustan Petroleum campus, Mahadevapura, Bangalore 560048
- Land: 8,050 sq m (about 2 acres)
- Homes: 22 villas and 28 apartments
- Villas: 5 BHK, G + 2, expandable up to 7 BHK
- Apartments: 4 BHK in three G + 4 blocks
- Status: completed, sold out, resale only
Cars are kept below ground in a basement, so the central podium is given over to lawns, a water body, walkways and play areas. Each villa has a private garden at the front and the back, with a view of the central green.
Key Facts at a Glance
Arvind Expansia Price List
| Unit Type | Size (SBA) | All-in Price (approx.) |
|---|---|---|
| 4 BHK Apartment | 2134 Sq.ft | Sold Out |
| 5 BHK Villa | 3245 Sq.ft | Sold Out |
Every home has been sold by the developer. Villas and apartments come up for resale from time to time; ask us for current resale options.
Arvind Expansia Price Details
Arvind Expansia is sold out: Arvind Smartspaces has sold all 50 villas and apartments, so there is no developer price list today. Homes come up for resale from time to time, and each owner sets the asking price.
A resale price depends on the home type, its size and position in the layout, the floor and facing for an apartment, and the condition of the interiors. Ask us about resale villas and apartments at Arvind Expansia, and we will share what is available.
Arvind Expansia Location
55, Puttapa Estate, Whitefield Road, opp. Hindustan Petroleum Campus, Mahadevapura, Bangalore 560048
Arvind Expansia is at 55, Puttapa Estate, Whitefield Road, opposite the Hindustan Petroleum campus in Mahadevapura, Bangalore 560048. The project is close to the junction of Whitefield Road and the Outer Ring Road, in the IT belt of East Bangalore. Read more about the area on our Mahadevapura page.
Distances from Arvind Expansia
The main distances are listed below:
- Phoenix Marketcity: 0.5 km
- Outer Ring Road: 0.8 km
- Krishnarajapuram (KR Puram) railway station: 2 km
- Sathya Sai Hospital: 4.5 km
- ITPL Circle: 6 km
- Marathahalli Junction: 6 km
Offices nearby
The Hewlett Packard, TATA Xylem and ABB Global Services campuses are close by on Whitefield Road. ESI Hospital is on the same road.
Arvind Expansia Floor Plans
Arvind Expansia floor plans cover two home types: 5 BHK villas of 3,245 sq ft and 4 BHK apartments of 2,134 sq ft. Ask us for the full plans of a resale home, and we will request them from the owner.
5 BHK villa, 3,245 sq ft
The villas are G + 2 homes with large terraces and can be expanded up to 7 BHK. The ground floor holds the living, dining and kitchen areas with a bedroom, the first floor three more bedrooms, and the top floor a fifth bedroom opening onto a terrace.
4 BHK apartment, 2,134 sq ft
These garden-view apartments in Mahadevapura come two to a floor and are open on three sides. Each has four bedrooms, a living and dining room, a kitchen with a wash area and a puja space.
Arvind Expansia Amenities
Arvind Expansia amenities are spread between a clubhouse and the landscaped central podium. The clubhouse holds the pool, the gym, a jacuzzi, a sauna and a steam room, while the podium is kept free of cars. The main facilities are listed below:
- Swimming pool, gymnasium, jacuzzi, sauna and steam room
- Multipurpose hall for indoor parties, yoga and aerobics
- Indoor games area, table tennis, billiards and a library
- Creche and children's play area
- Open-air amphitheatre, party lawn and multipurpose court
- Water body with a feature wall, walkways and seating corners
Arvind Expansia Gallery
Arvind Expansia Specifications
Arvind Expansia specifications reflect a contemporary design by HOK (USA), with low-rise buildings around a vehicle-free podium. The key features of the structure are listed below:
- Villas: contemporary G + 2 structure with large terraces
- Apartments: G + 4 blocks with two lifts at each core
- Parking: two dedicated car parks per villa in the basement
- Layout: apartments open on three sides, two to a floor
Arvind Expansia Approvals and Documents
Arvind Expansia is a completed project, and homes change hands today through resale. For a resale purchase, the title and approval papers of the property matter most. A careful buyer asks the seller for the documents listed below:
- Sale deed of the current owner and the earlier chain of title
- Occupancy certificate for the building or villa
- Khata certificate and extract in the owner's name
- Latest property tax receipts and an encumbrance certificate
- A dues clearance letter from the owners' association
Arvind Expansia Construction Status
Arvind Expansia construction status is completed as of October 2026. All 22 villas and 28 apartments, the clubhouse and the central podium are built, and the homes have been handed over to their owners. Ask the seller of a resale home for a copy of the occupancy certificate before you pay an advance.
About Bangalore
Where in Bangalore should you buy, and what kind of home? The answer depends less on the city as a whole than on the corridor where you work. Bangalore is a high plateau city, about 900 metres up, with the gentlest weather of any big Indian metro, and its population has roughly doubled since 2000. Most of that growth followed the software parks outward, so housing spread along a few long…
Read more about Bangalore →Frequently Asked Questions
Is Arvind Expansia sold out?
Where is Arvind Expansia located?
What types of homes does Arvind Expansia have?
How big is Arvind Expansia?
Who designed Arvind Expansia?
What decides the resale price of a home at Arvind Expansia?
About the Builder

Est. 2009
With Arvind Smartspaces in Bangalore, the choice is mostly about which side of the city suits you. Its earlier projects are in the north, in Hebbal, Jakkur and Yelahanka, and on Tumkur Road. The newer launches are in the south and south-east, on Bannerghatta Road, in Gottigere and on Sarjapura Road. Arvind Smartspaces builds mainly apartments here, with one plotted layout near Devanahalli.
Related Projects
 ONGOINGSold Out
Godrej Properties
Godrej Splendour
Whitefield, Bangalore
 NEW LAUNCHRs. 1.07 Cr Onwards
Vaishnavi Group
Vaishnavi AT-One Life Phase 4
Yelahanka Extension, Bangalore
 COMPLETEDSold Out
Vaishnavi Group
Vaishnavi AT-One Life Phase 1
Yelahanka Extension, Bangalore
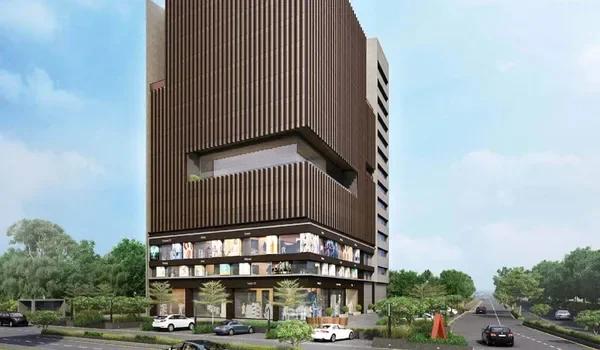 READY TO MOVERs. 1.70 Cr Onwards
Arvind Smartspaces
Arvind Edge
Tumkur Road, Bangalore
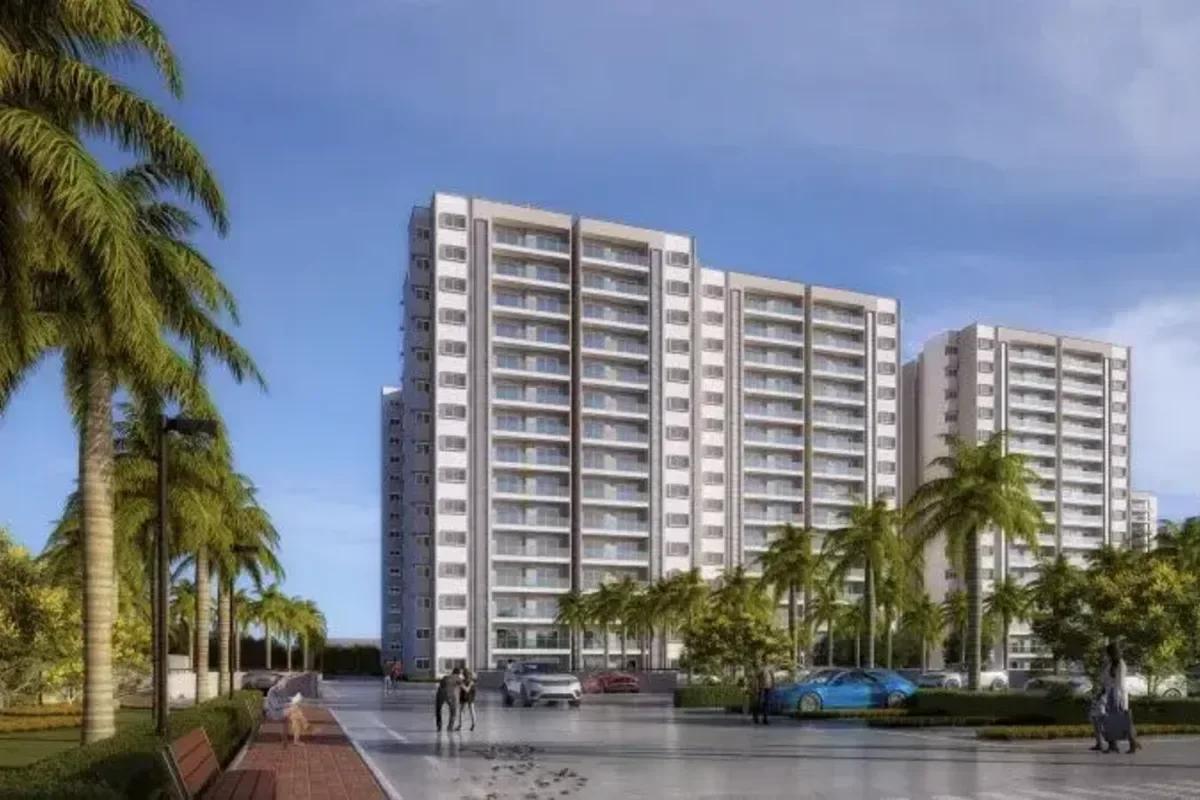 NEW LAUNCHRs. 1.21 Cr Onwards
Prestige Group
Prestige Pallavaram Gardens
Pallavaram, Chennai
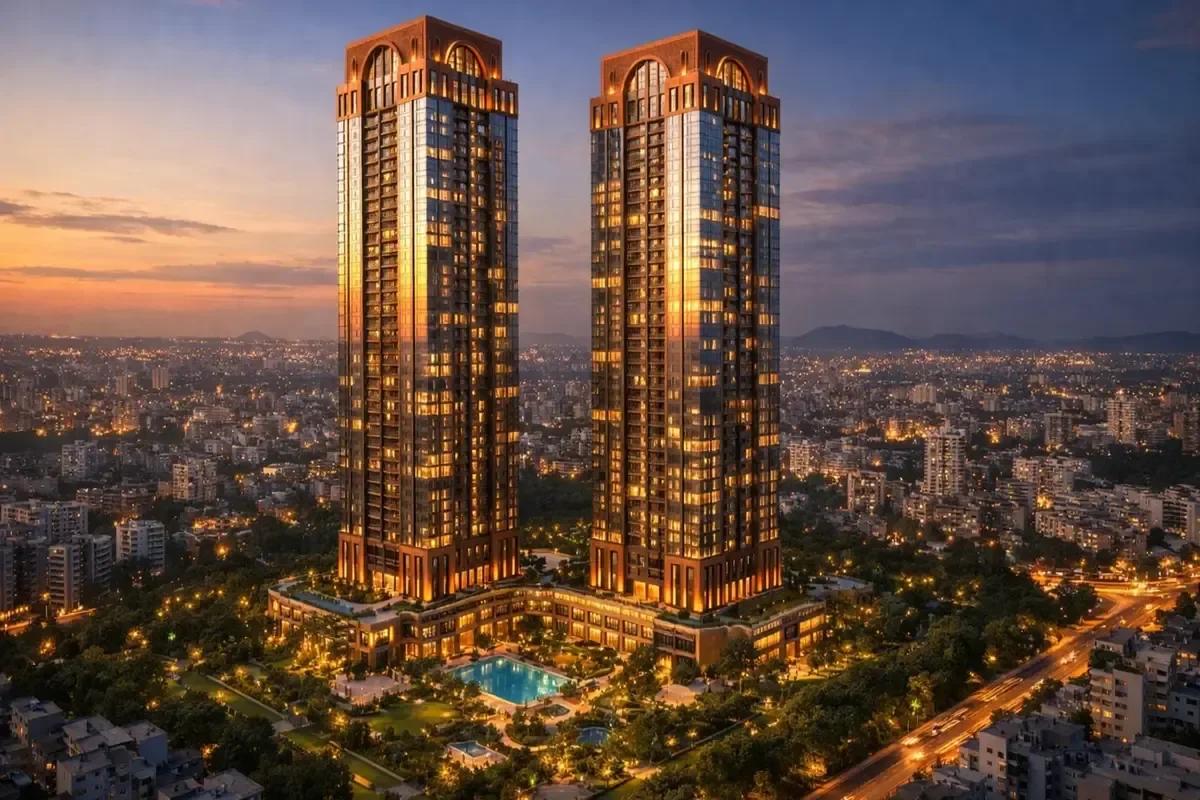 UNDER CONSTRUCTIONRs. 1.98 Cr Onwards
Godrej Properties
Godrej Brooklyn Avenue
Kukatpally, Hyderabad