
ASBL Landmark
ASBL Ashoka Builders Pvt. LtdKukatpally, Hyderabad
Listed by Bangaloreprop · Telangana RERA Agent Reg. No. A02400003201
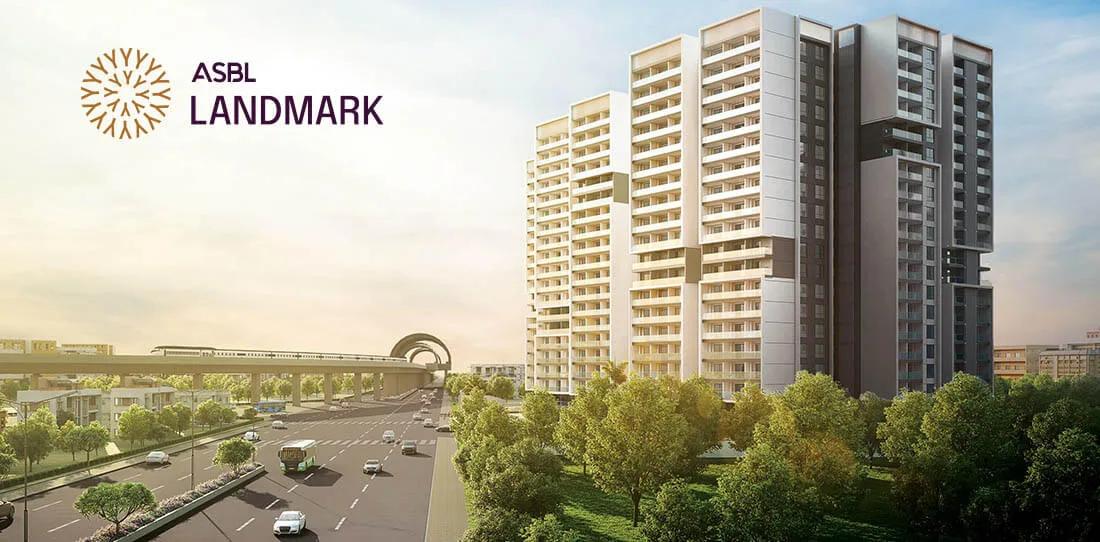
ASBL Landmark Overview
ASBL Landmark, from ASBL Ashoka Builders Pvt. Ltd, is an apartment project under construction in Kukatpally, west Hyderabad, with possession from 2028 onwards. It stands by the Perati weigh bridge in the Bhavani Nagar pocket of Moosapet, pincode 500072, with 3 BHK, 3.5 BHK and 4 BHK homes starting at Rs. 1.43 Cr. It suits families who want to stay on the Kukatpally side of Hyderabad, with the Metro and NH 65 close by.
The project holds 676 homes in four towers on 6.6 acres. It is built for families: the smallest home is a 3 BHK, and there is a long run of 3.5 BHK plans each adding a smaller extra room for work or a guest. One 4 BHK layout tops the range. The developer has not published a RERA number, so get it before you pay.
The entry ticket is Rs. 1.43 Crore, buying a 3 BHK of about 1,645 sq ft at roughly Rs. 8,700 per sq ft. That rate holds fairly steady as the plans grow. The 3.5 BHK plans begin at Rs. 1.78 Crore for about 2,065 sq ft, while the single 4 BHK, about 2,860 sq ft, costs from Rs. 2.42 Crore. All sizes are built-up; carpet areas have not been published. GST applies on top because the homes are still being built.
This suits a family already rooted in Kukatpally, Moosapet or Ameerpet that needs three or four bedrooms and wants a temple, a clinic and a supermarket inside the gates. The five kinds of play area make it a strong pick for young children. Look elsewhere if you want a 2 BHK, a home under Rs. 1.4 Crore, or keys before 2028. Buyers who want quiet streets may find the highway frontage busy.
Key Facts at a Glance
ASBL Landmark Price List
| Unit Type | Size (SBA) | All-in Price (approx.) |
|---|---|---|
| 3 BHK | 1645 Sq.ft | Rs. 1.43 Crore Onwards |
| 3 BHK | 1740 Sq.ft | Rs. 1.51 Crore Onwards |
| 3 BHK | 1805 Sq.ft | Rs. 1.56 Crore Onwards |
| 3 BHK | 1975 Sq.ft | Rs. 1.70 Crore Onwards |
| 3 BHK | 2065 Sq.ft | Rs. 1.77 Crore Onwards |
| 3.5 BHK | 2065 Sq.ft | Rs. 1.78 Crore Onwards |
| 3.5 BHK | 2450 Sq.ft | Rs. 2.09 Crore Onwards |
| 3.5 BHK | 2455 Sq.ft | Rs. 2.09 Crore Onwards |
| 3.5 BHK | 2500 Sq.ft | Rs. 2.13 Crore Onwards |
| 3.5 BHK | 2505 Sq.ft | Rs. 2.13 Crore Onwards |
| 3.5 BHK | 2515 Sq.ft | Rs. 2.14 Crore Onwards |
| 3.5 BHK | 2540 Sq.ft | Rs. 2.16 Crore Onwards |
| 3.5 BHK | 2560 Sq.ft | Rs. 2.17 Crore Onwards |
| 4 BHK | 2860 Sq.ft | Rs. 2.42 Crore Onwards |
ASBL Landmark EMI Calculator
Down payment · ₹35.75 L
Banks lend up to 75% at this price.
Loan tenure
Monthly EMI
₹93,074
₹1.07 Cr loan over 20 years
- Home price
- ₹1.43 Cr
- Down payment
- ₹35.75 L
- Stamp duty & registration
- as per state
- Cash you need upfront
- ₹35.75 L+
- Total interest
- ₹1.16 Cr
Indicative figures for ASBL Landmark. Your EMI depends on the bank's rate and terms. GST on under-construction homes is extra.
ASBL Landmark Location
Perati Weigh Bridge, NH 65, Bhavani Nagar, Moosapet, Hyderabad, Telangana 500072
About Hyderabad
Ask where people are buying flats in Hyderabad and the answer, most of the time, is the west. That tilt is the most useful fact to know before you start. The city's jobs, its fastest roads and most of its new towers have moved in the same direction. If you work there, your search is simpler. If you do not, it pays to know what you would give up by following the crowd.
Read more about Hyderabad →ASBL Landmark Floor Plans
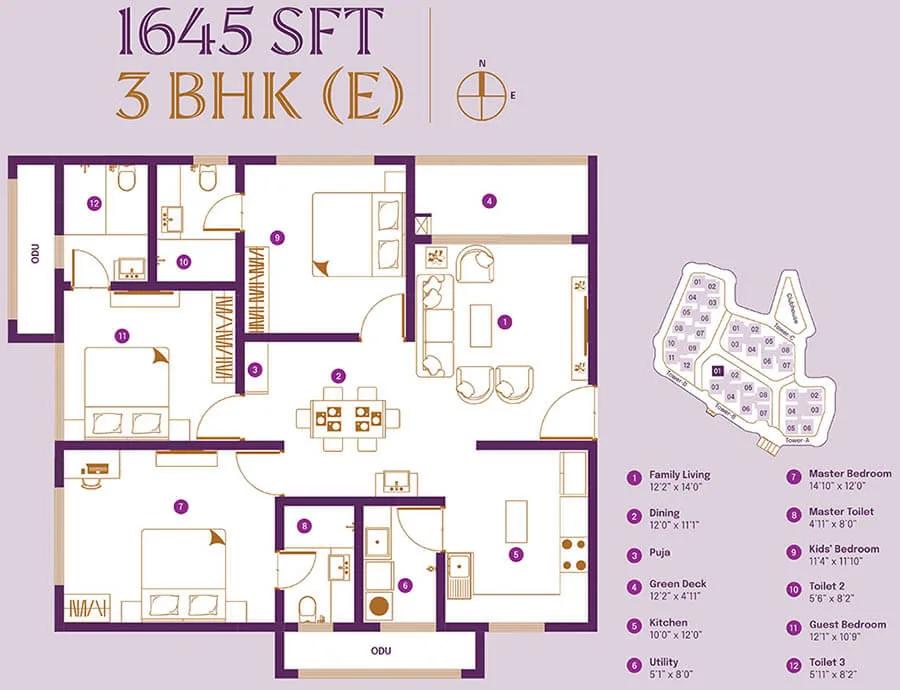
ASBL Landmark 3 BHK floor plan, about 1,645 sq ft
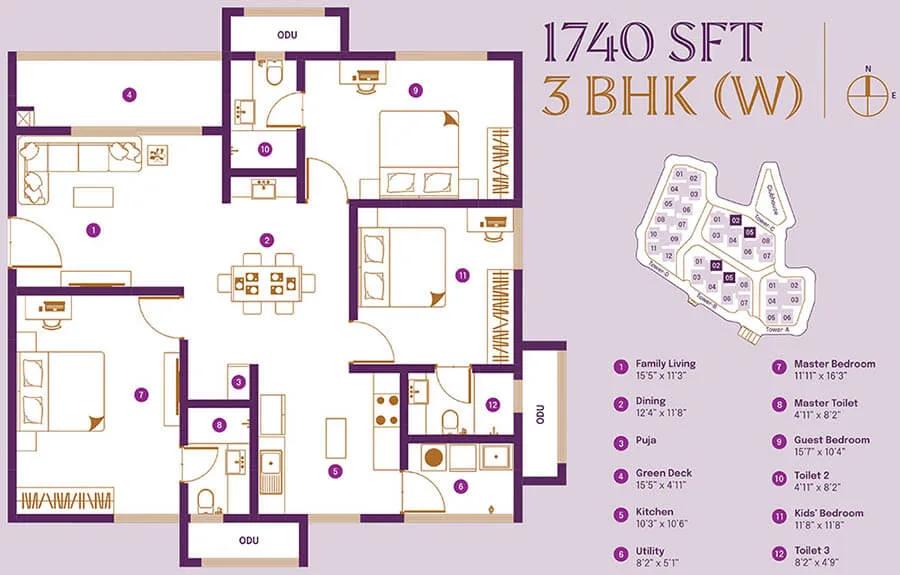
ASBL Landmark 3 BHK floor plan, about 1,740 sq ft
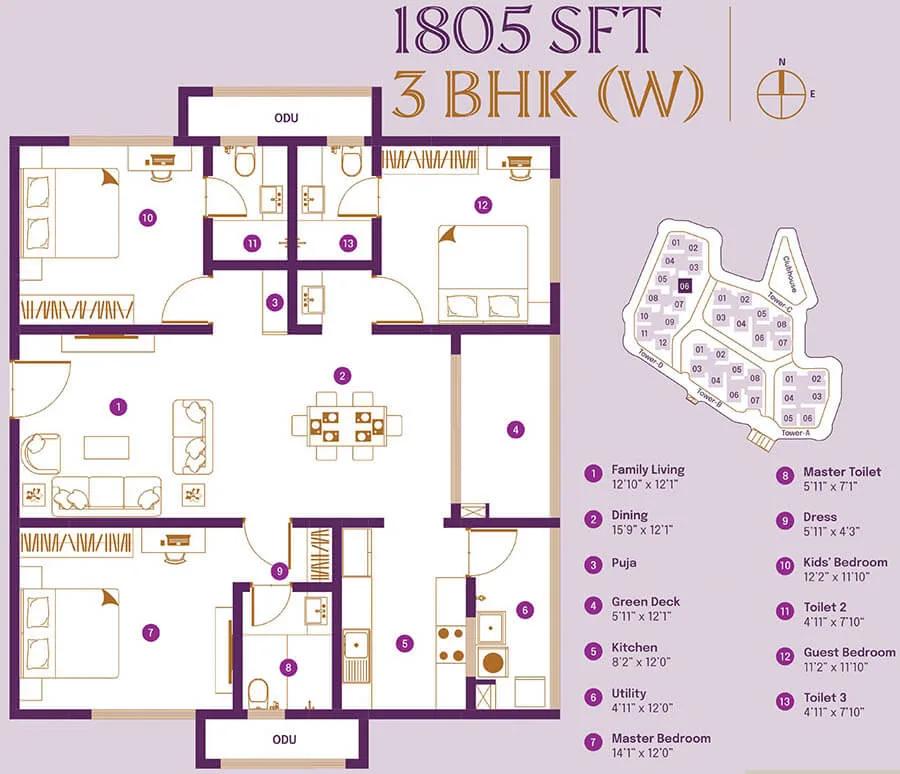
ASBL Landmark 3 BHK floor plan, about 1,805 sq ft
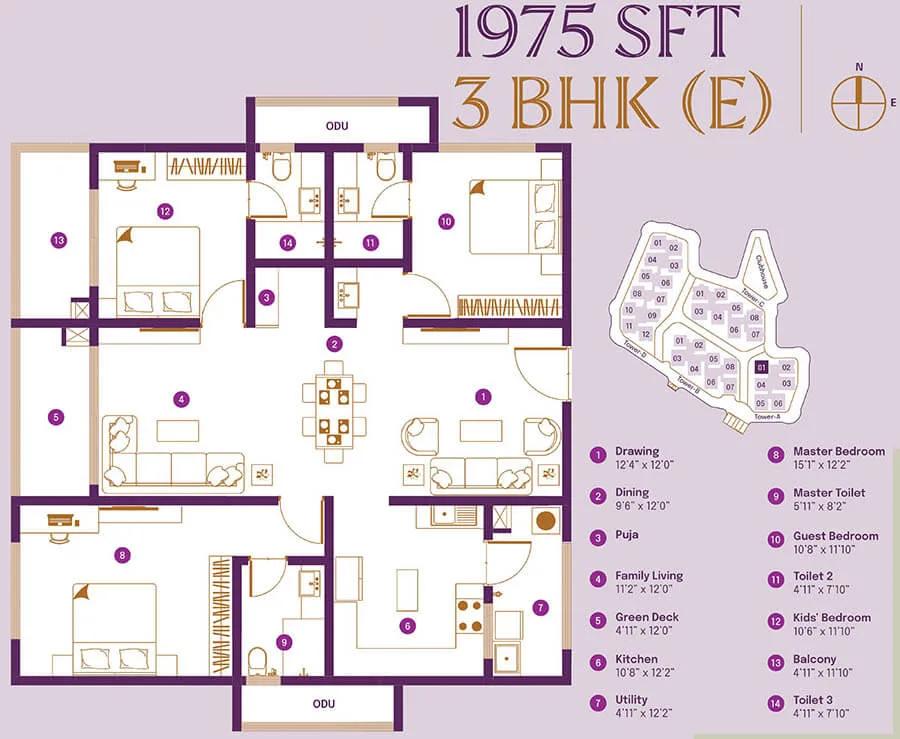
ASBL Landmark 3 BHK floor plan, about 1,975 sq ft
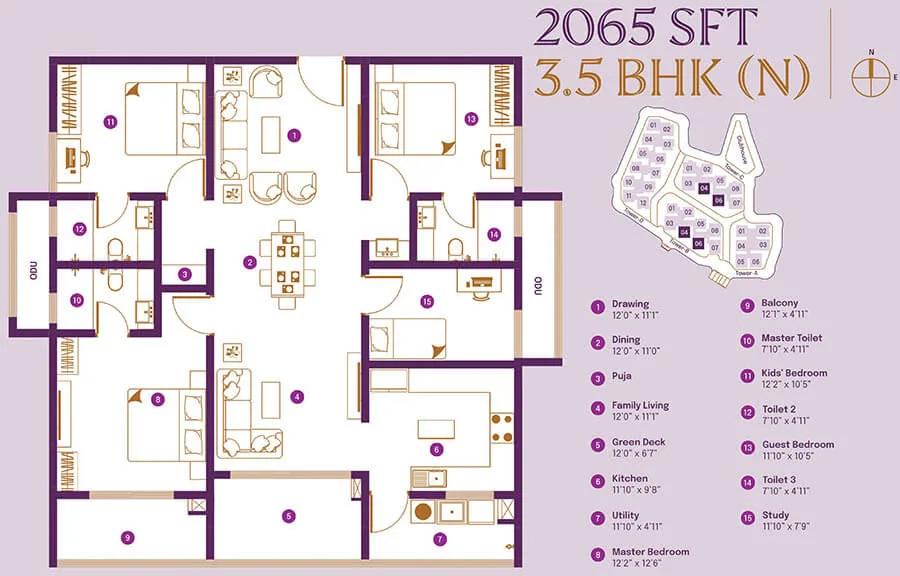
ASBL Landmark 3.5 BHK floor plan, about 2,065 sq ft
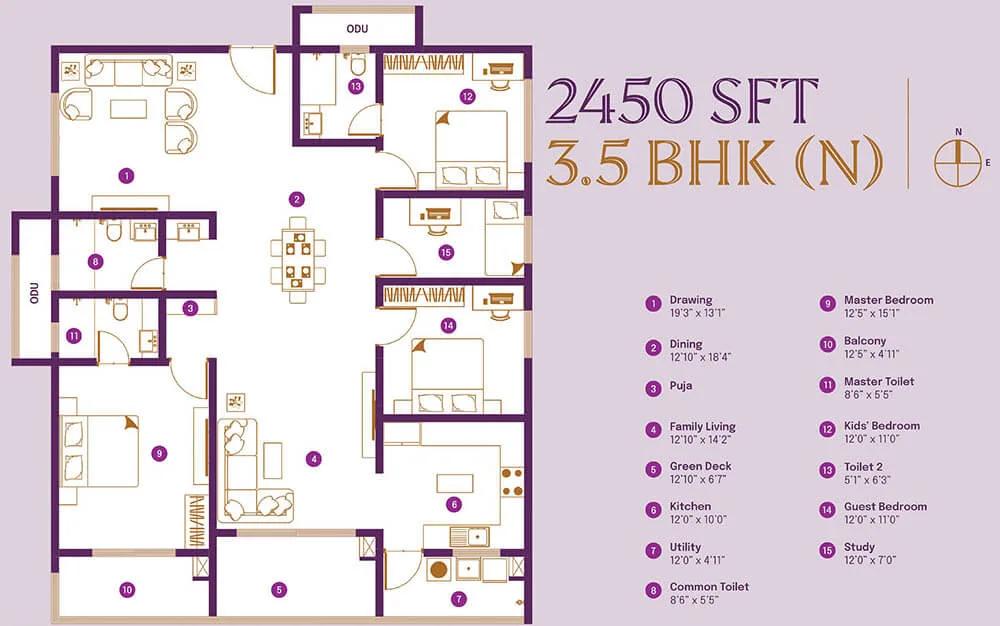
ASBL Landmark 3.5 BHK floor plan, about 2,450 sq ft
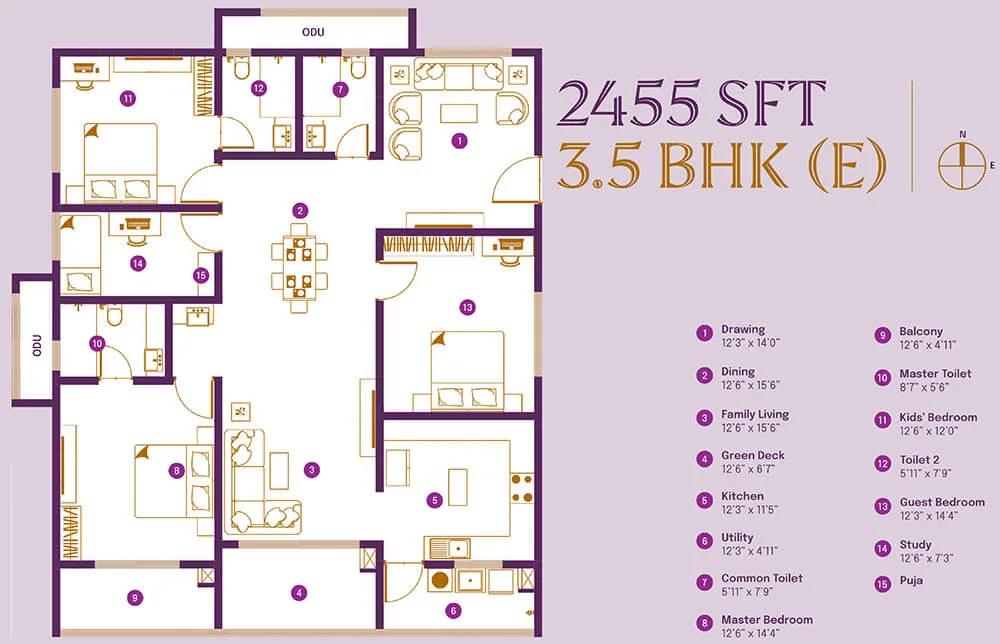
ASBL Landmark 3.5 BHK floor plan, about 2,455 sq ft
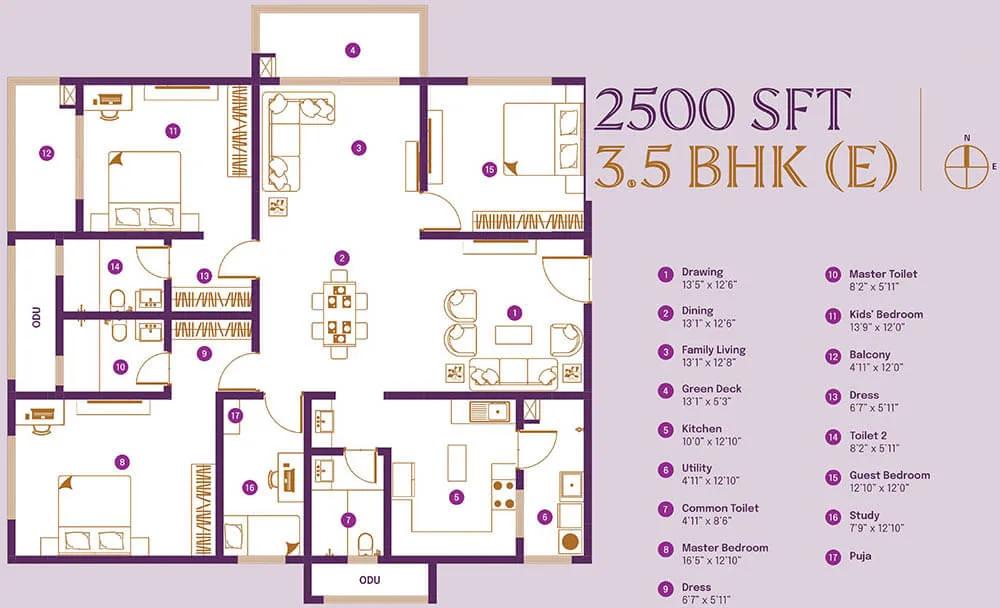
ASBL Landmark 3.5 BHK floor plan, about 2,500 sq ft
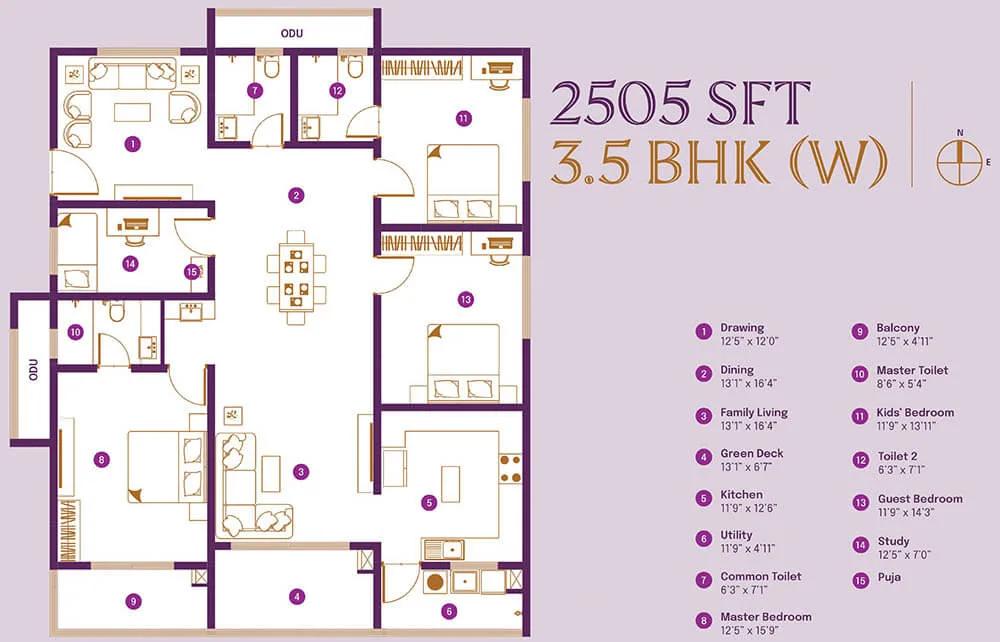
ASBL Landmark 3.5 BHK floor plan, about 2,505 sq ft
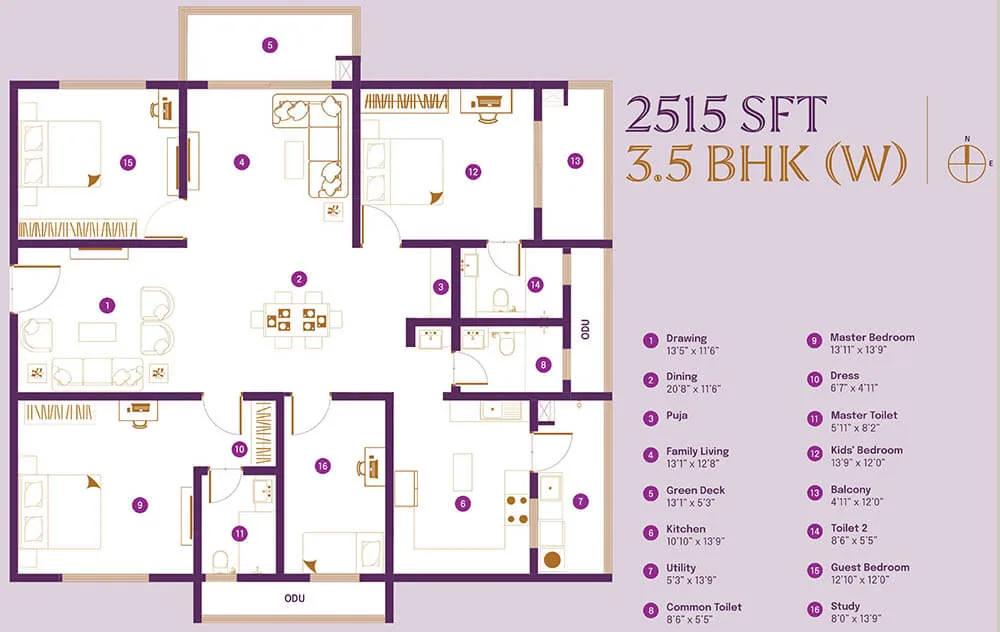
ASBL Landmark 3.5 BHK floor plan, about 2,515 sq ft
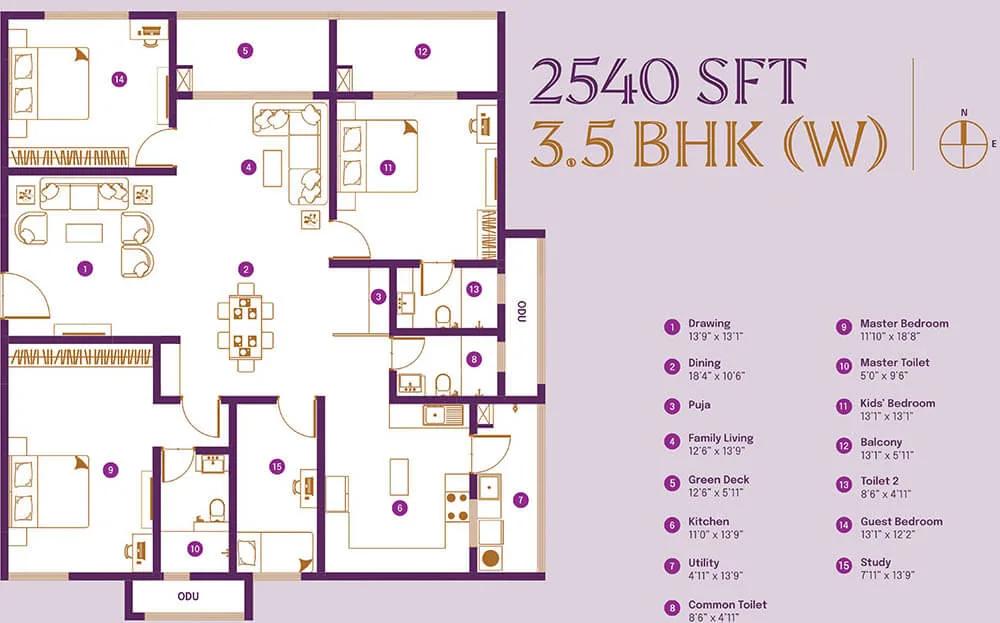
ASBL Landmark 3.5 BHK floor plan, about 2,540 sq ft
Want the complete floor plans? Request them and we will share them on WhatsApp/Email.
ASBL Landmark Master Plan
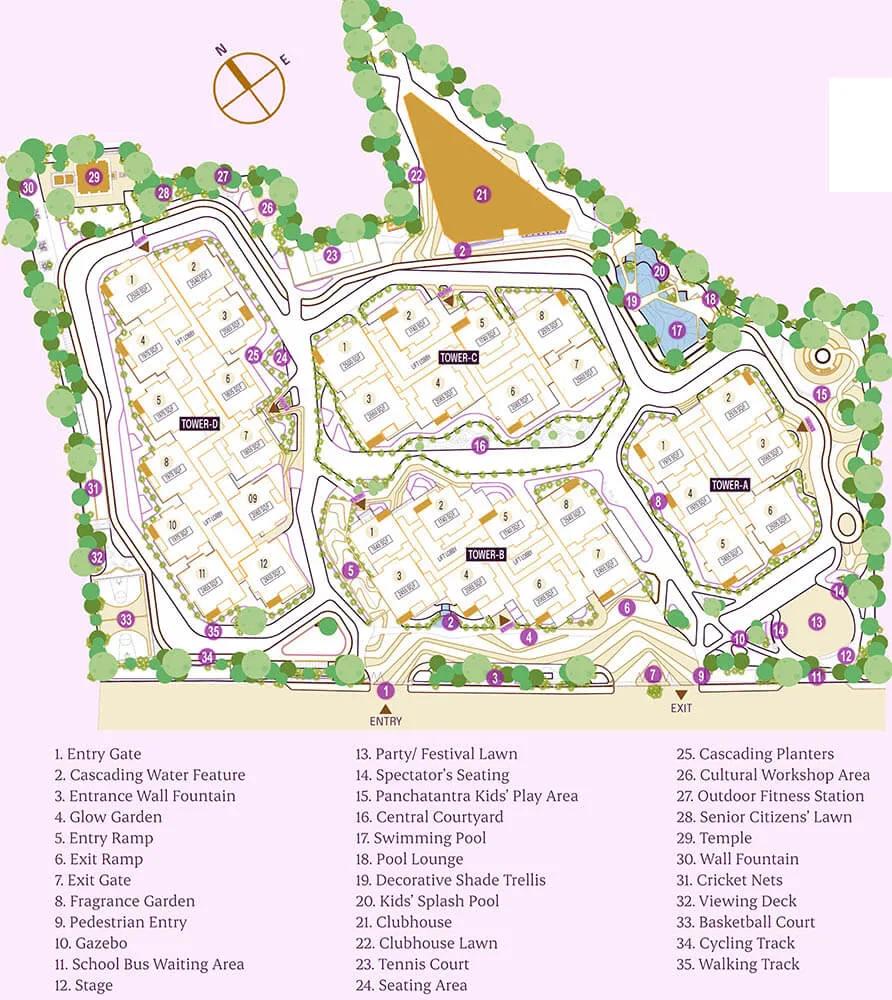
Master Plan
ASBL Landmark Gallery
ASBL Landmark Specifications
Structure
- •RCC frame, designed for wind and earthquake loads in seismic Zone 2
Flooring
- •Living, dining and drawing: matt glazed vitrified tiles, 800 x 1600 mm, laid with spacers
- •Master bathroom: 1200 x 600 mm tiles on floor and walls
- •Other bathrooms: 600 x 600 mm tiles on floor and walls
- •Granite flooring in the lift lobbies
Doors and windows
- •Main door: teak frame in melamine spray polish
- •Bedroom doors: factory-made hardwood frames
- •UPVC windows, sliding or openable, with clear toughened glass and room for mosquito mesh
Bathrooms
- •Grohe fittings (or an equal brand)
- •Shower with hot and cold diverter
- •Hot and cold mixer at the washbasin
- •Health faucet beside the WC
- •Sloan flush valves (or an equal brand)
Lifts and security
- •Fast passenger lifts, known brand, group-controlled, ARD fitted
- •Surveillance and guarding all day and night
- •Cameras at chosen points as per design
- •RFID boom barrier that admits registered residents only
Electrical
- •Three-phase mains supply
- •Concealed copper wiring with PVC insulation, known make
- •Legrand modular switches (or equal)
- •Full power backup: DG set in an acoustic enclosure, AMF panels
ASBL Landmark Amenities
Getting around from ASBL Landmark
ASBL Landmark stands at Bhavani Nagar in Moosapet, pincode 500072, facing NH 65 by the Perati weighbridge. That is the Kukatpally Y Junction side of north-west Hyderabad, an older, busy part of town rather than a new corridor. The developer has not published distances to offices, schools or hospitals, so we quote none.
The Moosapet Metro station gives you a train into the city without a car, which helps if you work around Ameerpet. If your office is in HITEC City, the drive is the part to test, since this stretch of road is heavy at peak hours. Time both legs at your real office hour before you book.
Living on a national highway brings convenience and noise together. Ask which side of the plot each tower faces, and visit a flat on the road side in the evening to hear it for yourself. Also ask how 676 households will enter and leave, and where visitors will park. Schools, hospitals and markets are already around Kukatpally, so list the ones you use and check the trip times.
Homes and prices at ASBL Landmark
ASBL Landmark offers fourteen layouts, all quoted as built-up area. Five are 3 BHK homes of about 1,645, 1,740, 1,805, 1,975 and 2,065 sq ft, costing Rs. 1.43 Crore to Rs. 1.77 Crore. Eight are 3.5 BHK homes measuring about 2,065 up to 2,560 sq ft, starting at Rs. 1.78 Crore and reaching Rs. 2.17 Crore. The single 4 BHK is about 2,860 sq ft and starts at Rs. 2.42 Crore.
The rate drifts from about Rs. 8,700 per sq ft on the smallest plan to about Rs. 8,500 on the largest. These are starting prices, so floor and facing will move them. GST is payable because the homes are under construction, and stamp duty and registration are extra. Ask the sales team for a cost sheet with:
- Base rate and the area it is charged on
- Carpet area of your unit
- Floor-rise and facing premiums
- Car parking and clubhouse charges
- Maintenance deposit
- GST, stamp duty and registration as separate items
Paperwork and approvals for ASBL Landmark
ASBL Landmark has no RERA registration number published for this project. Ask ASBL Ashoka Builders for it and look it up on the Telangana RERA portal (TS-RERA) before paying. The entry shows the declared completion date and the approved building details, including the height of each tower.
Before booking a unit that is still being built, ask for:
- The RERA certificate and the approved layout
- Title deeds and an encumbrance certificate for the 6.6 acres
- The sanctioned plan for your tower, with your unit marked
- Any highway or access permission for the NH 65 frontage
- A draft agreement for sale with the handover date and a construction-linked payment plan
If you need a home loan, ask which banks have approved the project. At handover, take the occupancy certificate for your tower, the registered sale deed and the property tax assessment in your name. File every receipt, since you will need them at resale.
Living at ASBL Landmark
ASBL Landmark is planned as four towers on 6.6 acres, with a clubhouse of 52,000 sq ft, courts, gardens and a temple shared by all 676 homes. The developer has not published the open-space share, so ask for the approved site plan. Images shown to you are renders as planned by the developer.
A day could begin in the yoga studio or on the jogging track, followed by the gym or the pool. Parents who work from home have a co-working space, and the supermarket, clinic and chemist mean fewer trips out on the highway. Children get a choice of five different play areas, plus multiple sports courts once they are older.
Evenings and weekends lean social. The temple and cultural centre give the community a place for festivals, the party area takes family events, and the indoor games area covers the monsoon months. The salon and spa round off the week. Ask which of these open with the first towers and which follow later, since a clubhouse that opens after you move in changes the first year of living here.
Frequently Asked Questions
Where is ASBL Landmark in Kukatpally?
How does a 3.5 BHK differ from a 3 BHK here?
What does a home cost per sq ft?
When will the homes be handed over?
Is there a RERA number for the project?
Does it suit a family with small children?
About the Builder

Buying from ASBL (Ashoka Builders) in Hyderabad mostly means buying a 3 BHK apartment in a large community. Its listings cluster in the Financial District, where ASBL Broadway, ASBL Loft and ASBL Spectra are, and reach out to Kokapet, Kukatpally and Pocharam. Starting prices run from about Rs. 73.9 Lakhs to Rs. 2.05 Crore.
Get Price List, Floor Plans & Brochure
Related Projects
 NEW LAUNCHRs. 1.94 Cr
Disha Properties
Disha Symphony Heights
Hennur Road, Bangalore
 NEW LAUNCHRs. 85.98 Lakh
Skanda Living Space LLP
Skanda Aura
Devanahalli, Bangalore
 NEW LAUNCHRs. 2.08 Cr
Tattva Developers
Ameya By Tattva
Patancheru, Hyderabad
 NEW LAUNCHRs. 65 Lacs
Brigade Group
Brigade WTC Devanahalli
Devanahalli, Bangalore
 NEW LAUNCHRs. 2.45 Cr
Rainbow Properties
Rainbow UNO
Uttarahalli , Bangalore
 READY TO MOVERs. 2.33 Crore Onwards
Karle Infra
Zenith Residences at Karle Town Centre
Hebbal, Bangalore