
Assetz Miru & Miyo
Assetz PropertyYelahanka, Bangalore
Listed by Bangaloreprop · Karnataka RERA Agent Reg. No. PRM/KA/RERA/1251/310/AG/171127/000886
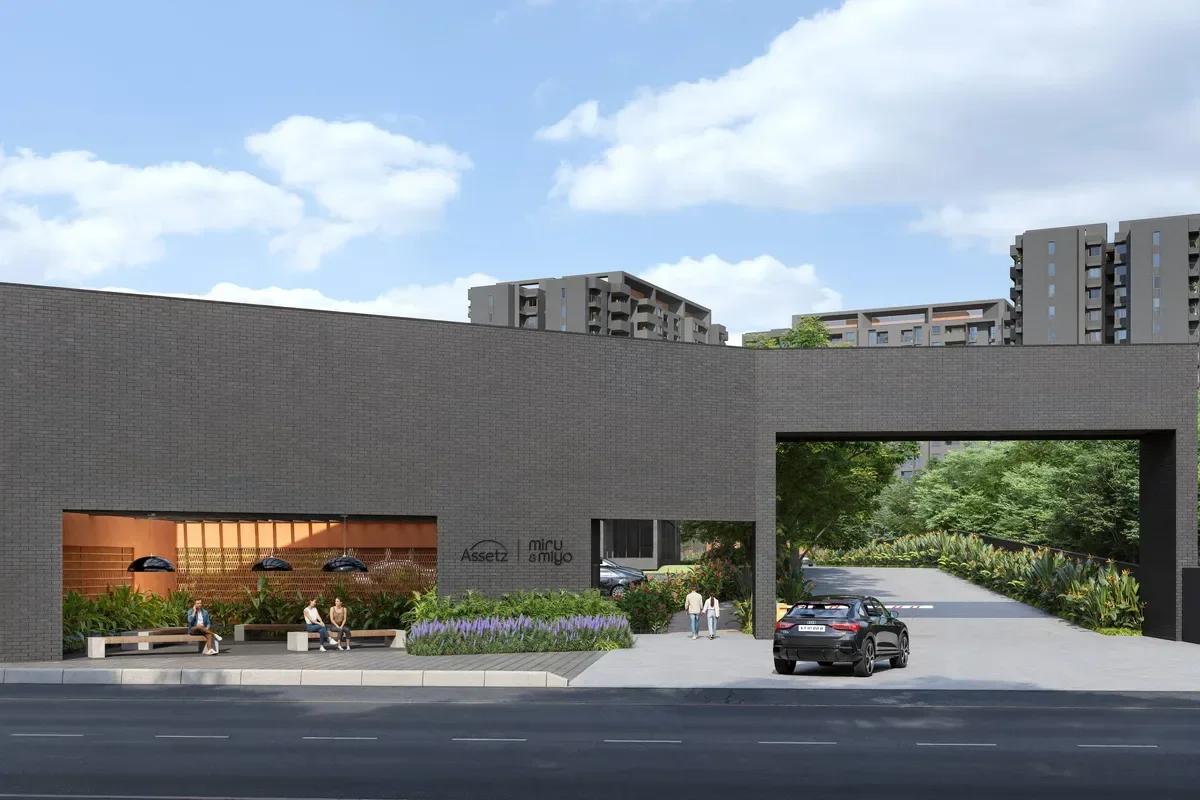
Assetz Miru & Miyo Overview
Assetz Miru & Miyo is a 6.35-acre premium new launch apartment project by Assetz Property, off Doddaballapur Main Road in Yelahanka, North Bangalore. These 3 BHK apartments in Yelahanka spread across 3 towers, with 350 homes in all.
The project was registered with Karnataka RERA on 5 May 2026 as a new project launch. Work on the land began on 1 April 2026, and completion is planned for 31 March 2031.
Assetz Miru & Miyo is planned entirely as 3 BHK homes, each with three bathrooms, in super built-up sizes from 1,774 to 1,926 sq ft. Prices start at Rs. 1.77 Cr for the 1,774 sq ft layout. The homes come with luxury terrace balconies of about 10 ft by 12 ft.
The three towers each rise to a ground floor plus 14 upper floors, above two basement levels that hold the car parking. About 77% of the land is kept as open space, shaped around a sunken central courtyard. A clubhouse of about 23,000 sq ft anchors more than 30 amenities.
Assetz Miru & Miyo highlights
The main points of the project are set out below. They give a quick picture of the land, the homes and the timeline.
- 6.35 acres of land in Honenahalli and Singanayanahalli villages, PIN 560119
- 350 homes in 3 towers of 2 basements, ground and 14 floors
- 3 BHK homes only, from 1,774 to 1,926 sq ft super built-up
- About 77% open space and a clubhouse of about 23,000 sq ft
- More than 30 amenities, from padel and pickleball courts to a temperature-controlled pool
- Prices from Rs. 1.77 Cr
- RERA completion date of 31 March 2031
The project is a short drive from the Bellary Road route to Kempegowda International Airport. Hebbal and Manyata Tech Park stay within reach for daily travel.
Key Facts at a Glance
Assetz Miru & Miyo Price List
| Unit Type | Size (SBA) | All-in Price (approx.) |
|---|---|---|
| 3 BHK | 1774 Sq.ft | Rs. 1.77 Cr |
| 3 BHK | 1800 Sq.ft | Rs. 1.80 Cr |
| 3 BHK | 1898 Sq.ft | Rs. 1.90 Cr |
| 3 BHK | 1926 Sq.ft | Price on request |
Approximate all-inclusive launch prices; the final figure depends on tower, floor and facing. The 1,926 sq ft home is price on request.
Assetz Miru & Miyo Price Details
Assetz Miru & Miyo price starts at Rs. 1.77 Cr for a 1,774 sq ft 3 BHK and goes up to Rs. 1.90 Cr for the 1,898 sq ft layout. These are the launch prices for the project.
Price by home size
The current quotes per layout are listed below. The largest plan is priced on request.
- 3 BHK of 1,774 sq ft: Rs. 1.77 Cr
- 3 BHK of 1,800 sq ft: Rs. 1.80 Cr
- 3 BHK of 1,898 sq ft: Rs. 1.90 Cr
- 3 BHK of 1,926 sq ft: price on request
Price per sq ft
The price per sq ft is about Rs. 10,000 on super built-up area, across the three priced layouts. The rate barely changes between the smallest and the largest priced home.
What changes the final price
The cost sheet moves with the tower, the floor and the facing of the home. Higher floors usually carry a floor-rise charge, and preferred views may carry a location charge. GST, stamp duty and registration are added where the quote does not already include them.
Payment plan and maintenance
The payment plans and maintenance details are being finalised by the developer. We will share them as soon as they are officially released.
Assetz Miru & Miyo EMI Calculator
Choose a home
Down payment · ₹44.25 L
Banks lend up to 75% at this price.
Loan tenure
Monthly EMI
₹1,15,204
₹1.33 Cr loan over 20 years
- Home price
- ₹1.77 Cr
- Down payment
- ₹44.25 L
- Stamp duty & registration (approx.)
- ₹13.45 L
- Cash you need upfront
- ₹57.70 L
- Total interest
- ₹1.44 Cr
Indicative figures for Assetz Miru & Miyo. Your EMI depends on the bank's rate and terms, and stamp duty uses approximate Karnataka rates. GST on under-construction homes is extra.
Assetz Miru & Miyo Location
Sy. Nos. 54/3 and 54/4, Honenahalli Village and 130/2 to 130/6, Singanayanahalli Village, Yelahanka Hobli, Yelahanka Taluk, off Doddaballapur Main Road, Bangalore 560119
Assetz Miru & Miyo is located off Doddaballapur Main Road (SH 9) on the northern edge of Yelahanka, PIN 560119. Its entrance opens from the Yelahanka to Doddaballapura road, and a public road runs along its southern boundary.
Address and pincode
The land spreads across two neighbouring villages in Yelahanka Hobli. The full address is as follows.
- Survey Nos. 54/3 and 54/4 of Honenahalli Village
- Survey Nos. 130/2 to 130/6 of Singanayanahalli Village
- Yelahanka Hobli, Yelahanka Taluk, Bengaluru Urban District, Karnataka 560119
Road connectivity
Doddaballapur Main Road runs south-east from the site into Yelahanka town. Bellary Road (NH 44), the main route to Kempegowda International Airport, is east of the site across Yelahanka. Heading south, Bellary Road reaches Hebbal, where the Outer Ring Road leads on to Manyata Tech Park.
Nearest metro station to Assetz Miru & Miyo?
The upcoming Blue Line towards the airport is under construction along Bellary Road, a 12-minute drive from the project.
Railway and airport
Yelahanka Junction is the nearest major railway station, a 23-minute drive away. Kempegowda International Airport is 31 minutes away by road.
Travel times to nearby places
Drive times from the project to everyday places are listed below. They change with the traffic.
- ORCHIDS International School: 1 minute
- Arena 53 sports venue: 1 minute
- NITTE International School: 5 minutes
- The Big Market: 6 minutes
- Presidency University: 9 minutes
- Railway Hospital: 13 minutes
- Sparsh Hospital and Manipal Hospital: 17 minutes each
- Garuda Mall: 17 minutes
- Yelahanka Lake and park: 19 minutes
IT hubs and offices
The main office clusters of North Bangalore are a drive of half an hour or more. The drive times are listed below.
- Kirloskar Business Park, Hebbal: 30 minutes
- L&T Tech Park: 30 minutes
- Manyata Tech Park: 40 minutes
Schools, hospitals and shopping further out
BMS Institute of Technology and Management is a little south on the same road, about 3 km away. Delhi Public School North, RMZ Galleria Mall in Yelahanka and Aster CMI Hospital in Hebbal are also within a reasonable drive.
Assetz Miru & Miyo Master Plan
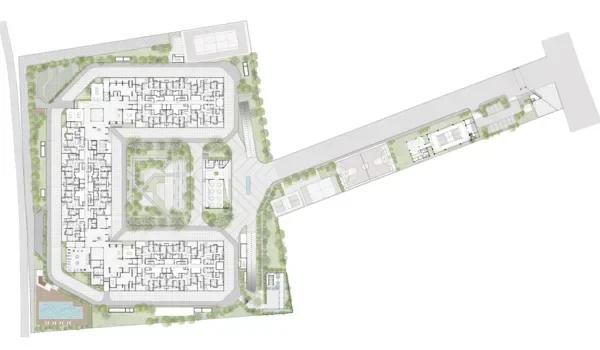
Master Plan
Assetz Miru & Miyo master plan spreads 350 homes across 3 towers on a 6.35-acre site. Roughly three quarters of the ground stays open, with gardens, courts and play areas between the towers.
Master plan at a glance
The key figures for the land, the towers and the homes are listed below. They show how the 350 homes are shared across the site.
- Land: 25,697 sq m, or 6.35 acres
- Towers: 3 (Tower A, Tower B and Tower C)
- Structure: 2 basements, ground and 14 upper floors, 44.95 m tall
- Homes: 117 in Tower A, 116 in Tower B and 117 in Tower C
- Open space: about 77% of the land
- Covered car parks: 543, all in the basements
Layout and landscape
The towers cover 5,408 sq m of the plot, leaving 20,289 sq m as open area. Keeping the parking underground leaves the ground level for a landscaped courtyard, a tree court, an amphitheatre and walking paths. The design uses earth-inspired materials, with a terracotta facade on the clubhouse and terracotta accents in the lobbies.
Clubhouse and amenity zones
The clubhouse covers about 23,000 sq ft, counting the amenity spaces under the towers and a banquet hall. Courts, a pets' park and a senior citizens' court fill the open areas around it.
Security
The campus is gated, with CCTV on every main entry and exit. Residents and visitors use separate entrances, and traffic inside the campus flows without interruption.
Assetz Miru & Miyo Floor Plans
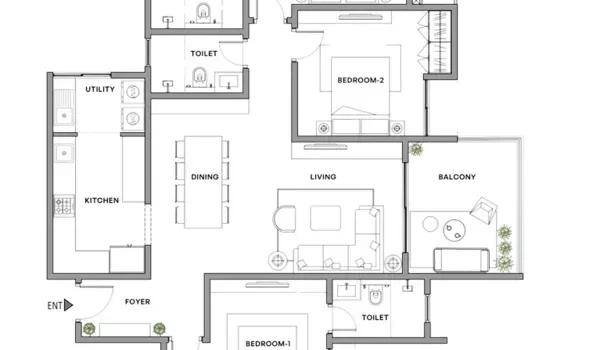
Assetz Miru & Miyo 3 BHK floor plan with balcony and utility
Want the complete floor plans? Request them and we will share them on WhatsApp/Email.
Assetz Miru & Miyo floor plans cover 3 BHK homes only, from 1,774 to 1,926 sq ft super built-up. Each layout has three bedrooms and three bathrooms (a 3T plan), spread over Towers A, B and C.
3 BHK of 1,774 sq ft and 1,800 sq ft
These two plans are the entry points to the project. Both keep three bedrooms, three bathrooms, a living and dining space and a separate kitchen, with the larger one adding a little more room.
3 BHK of 1,898 sq ft (Type 5)
This layout is Type 5, with a total carpet area of 1,324 sq ft including balconies. It has a terrace balcony of 8 ft 11 in by 11 ft 6 in and a second balcony of 3 ft 7 in by 7 ft 3 in.
3 BHK of 1,926 sq ft (Type 4)
Type 4 is the largest plan, with a total carpet area of 1,355 sq ft including balconies. Its terrace balcony measures 9 ft 6 in by 11 ft 6 in, with a second balcony of 3 ft 7 in by 7 ft 5 in, and its price is shared on request.
RERA carpet area
The RERA carpet area of each home ranges from 109.9 to 114.83 sq m. That works out to about 1,183 to 1,236 sq ft before balconies.
Design approach
The layouts keep corridor space low, so about 70% of the super built-up area is carpet and balcony space. Each plan pairs a large terrace balcony with a smaller second balcony. These apartments in Yelahanka suit families who want three full bedrooms in a gated setting.
Getting the full floor plans
Ask us for the full floor plans, with tower-wise unit positions and room dimensions. We share them by email or WhatsApp.
Assetz Miru & Miyo Amenities
Assetz Miru & Miyo amenities centre on a clubhouse of about 23,000 sq ft, which includes the spaces under the towers and a banquet hall. More than 30 facilities are planned in all, set within about 77% open space.
Clubhouse and indoor spaces
The indoor rooms cover social events, wellness and work. They include the following.
- Reception, lounge and pre-function area
- Party hall with a pantry
- Banquet hall
- Steam room and change rooms
- Yoga room and multipurpose studio
- Conference room
- Crèche
Sports and fitness
Courts and fitness spaces make up the largest group, for both outdoor and indoor play.
- Gymnasium
- Temperature-controlled swimming pool and kids' pool
- Tennis, basketball and badminton courts
- Pickleball and padel courts
- Table tennis, foosball, pool room and billiards
- Cards room
Outdoor and community areas
The open grounds are planned as places to meet and unwind. These spaces are listed below.
- Landscaped courtyard and tree court
- Amphitheatre and community seating
- Kids' play area and pets' park
- Senior citizens' court
- Outdoor co-working space
- Bus drop-off point
Safety and green features
CCTV covers all main entry and exit points, and the campus is gated. Water conservation, EV charging stations and an organic waste converter are part of the services plan.
Assetz Miru & Miyo Gallery
Assetz Miru & Miyo Specifications
Assetz Miru & Miyo specifications describe a seismic-resistant RCC building, cast in system formwork with concrete walls above the ground floor. The main heads are summarised below.
Structure and finishes
Floors up to ground level and the amenity block use an RCC frame. Inside walls and ceilings take acrylic emulsion, and the outer walls combine cladding with a textured exterior finish.
Flooring, doors and windows
The main materials for floors, doors and openings are listed below.
- Living, dining, kitchen and utility: vitrified tiles
- Bedrooms: laminated wooden flooring
- Balconies and bathrooms: vitrified or ceramic tiles
- Main door: engineered wood with a veneer finish
- Windows and sliding doors: 3-track UPVC with mosquito mesh
Bathrooms and ceilings
Bathroom fittings are Jaquar and Kohler, or equivalent, chosen for low water use. Bathrooms and the living balcony get a wood-finish PVC false ceiling, and the kitchen has a quartz counter top.
Power, lifts and services
Each home has a 5 kW power supply, with generator backup for 50% of the home load and full backup for common areas. Every core has two passenger lifts and one service lift. Homes on the top two floors have solar hot water in one bathroom.
About Bangalore
Where in Bangalore should you buy, and what kind of home? The answer depends less on the city as a whole than on the corridor where you work. Bangalore is a high plateau city, about 900 metres up, with the gentlest weather of any big Indian metro, and its population has roughly doubled since 2000. Most of that growth followed the software parks outward, so housing spread along a few long…
Read more about Bangalore →About Yelahanka
Yelahanka is an old market town turned suburb in the north of Bangalore, and the seat of its own taluk in Bengaluru Urban district. Its centre uses the PIN 560064, while parts of the Doddaballapur Road side, including this project, use 560119. The Air Force Station Yelahanka, home of the Aero India air show, gives the area much of its identity.
Roads and rail
Two main roads frame the suburb, and a rail junction is at its heart. The key links are listed below.
- Bellary Road (NH 44), running south to Hebbal and north to the airport
- Doddaballapur Road (SH 9), heading north-west towards Rajanukunte and Doddaballapura
- Yelahanka Junction, a railway station on the lines to Hindupur and Chikkaballapur
Neighbouring localities
Yelahanka shares borders with Jakkur, Kogilu, Attur and Puttenahalli to the south and east. Singanayakanahalli, Honnenahalli and Rajanukunte are to the north-west along Doddaballapur Road, where newer apartment projects have come up.
Jobs and planned infrastructure
The Rail Wheel Factory has long been a large local employer, and Manyata Tech Park and the Hebbal office belt are a drive away. The Blue Line metro to the airport is under construction along Bellary Road. The suburban rail line through Yelahanka towards Rajanukunte is also under construction.
Assetz Miru & Miyo RERA and Approvals
Assetz Miru & Miyo RERA registration number is PRM/KA/RERA/1251/472/PR/050526/008621, granted by Karnataka RERA on 5 May 2026. One registration covers all three towers and all 350 homes.
Promoter and plan approval
The promoter is APG Green Homes Private Limited, with its office at Assetz House, Crescent Road, Bangalore. The building plan was approved by the Bangalore Development Authority (BDA) on 17 March 2026. The project and its land have no pending litigation.
Other approvals
The project holds these clearances, each approved on its own date. Together they cover safety, utilities and the environment.
- Fire and safety, Airport Authority of India and BESCOM
- Water supply and sewerage, pollution control board and telecom
Bank account and home loans
Buyer payments go to the project's escrow account with HDFC Bank, as the RERA rules require. Ask us for the current list of banks approving home loans for the project, and we will help with the loan paperwork.
How to check the registration
The number can be checked on the Karnataka RERA portal. It also holds the plan, tower details and quarterly progress reports.
Assetz Miru & Miyo Construction Status
Assetz Miru & Miyo construction status is new launch, with site preparation under way as of July 2026. By the end of June 2026, earthwork was 10% complete and work on each tower was at 2%.
Key dates
The key dates of the project so far are listed below. They run from plan approval to the planned completion.
- BDA plan approval: 17 March 2026
- Project start date: 1 April 2026
- RERA registration: 5 May 2026
- Proposed completion: 31 March 2031
Work on site
Earthwork and levelling began on 1 April 2026. Foundation work, the plinth and the retaining walls were scheduled to start from June and July 2026. At the end of June 2026 the site was at the earthwork stage, with the foundations and then the tower floors coming next.
Next milestone
Foundations and retaining walls are the next stage, followed by the two basement levels. Ask us for the latest site photos and the newest quarterly report.
Frequently Asked Questions
What is the starting price of Assetz Miru & Miyo?
What is the price per sq ft at Assetz Miru & Miyo?
Where is Assetz Miru & Miyo in Yelahanka?
What home sizes does Assetz Miru & Miyo offer?
Is Assetz Miru & Miyo registered with Karnataka RERA?
When is possession at Assetz Miru & Miyo?
How many towers and homes does Assetz Miru & Miyo have?
How big is the Assetz Miru & Miyo clubhouse?
How far is the airport from Assetz Miru & Miyo?
Has construction started at Assetz Miru & Miyo?
About the Builder

Est. 2006
Assetz Property is a Bangalore-based real estate developer, founded in 2006. Its homes take the form of apartments, row houses and plotted developments, built across the north, east and south of the city.
Get Price List, Floor Plans & Brochure
Related Projects
 UNDER CONSTRUCTIONRs. 1.42 Cr Onwards
Prestige Group
Prestige Aston Park
Sarjapura Road, Bangalore
Puravankara
Purva Heritage
Electronic City, Bangalore
 READY TO MOVERs. 75 Lakhs Onwards
Shriram Properties
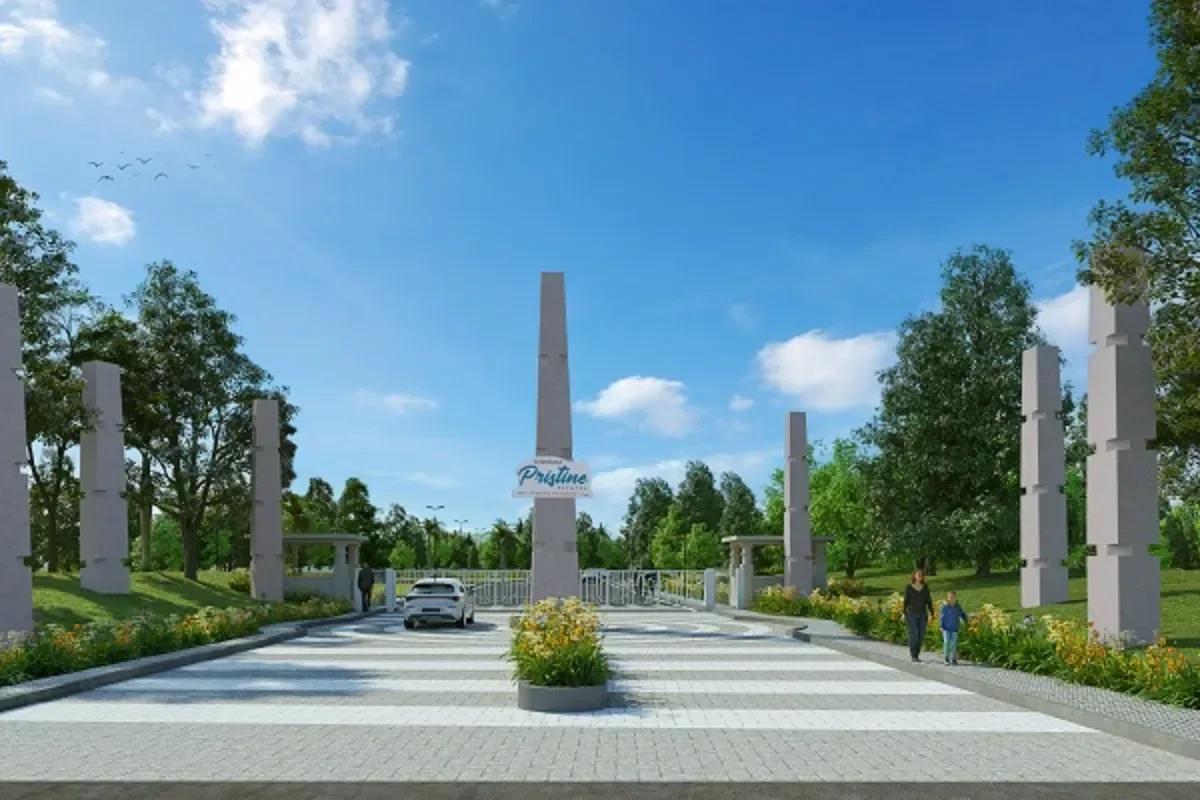
Shriram Pristine Estates
Doddaballapur, Bangalore
Arvind Smartspaces
Arvind The Park
Devanahalli, Bangalore
 COMPLETEDRs. 1.02 Cr Onwards
Arvind Smartspaces
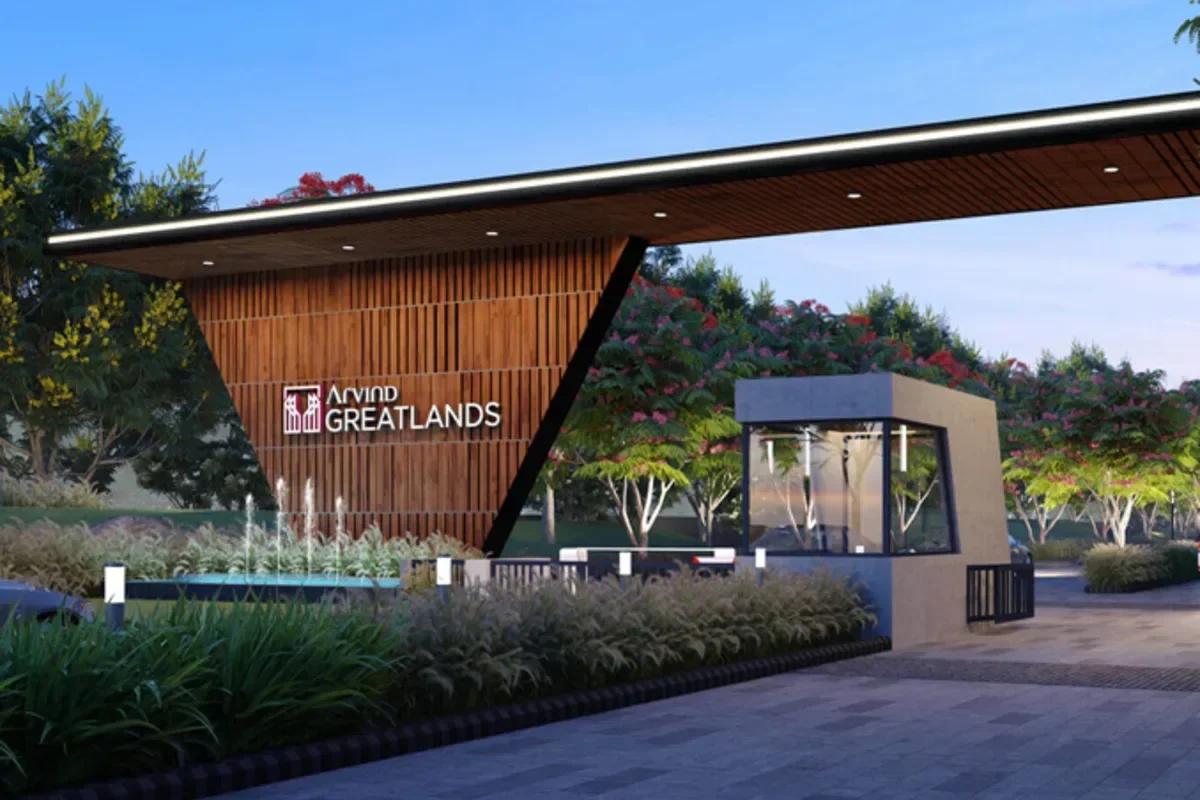
Arvind Greatlands
Devanahalli, Bangalore
 UNDER CONSTRUCTIONRs. 78 Lakhs Onwards
Century Real Estate
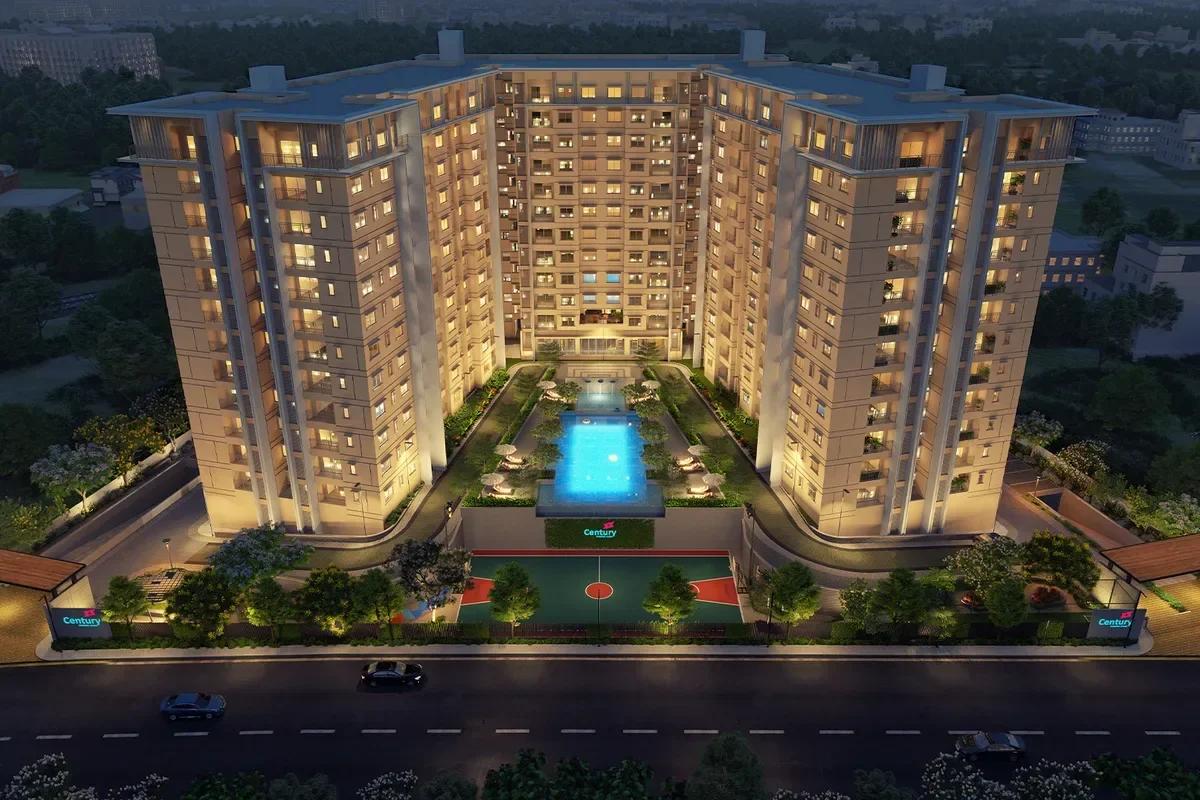
Century Novus
Jakkur, Bangalore